Check Availability
$3,500
Posted 1 day ago, Immediate Move-In
bedrooms
4 Bed
bathrooms
3 Bath
square feet
2,862 Sqft
Save Listing

DESCRIPTION
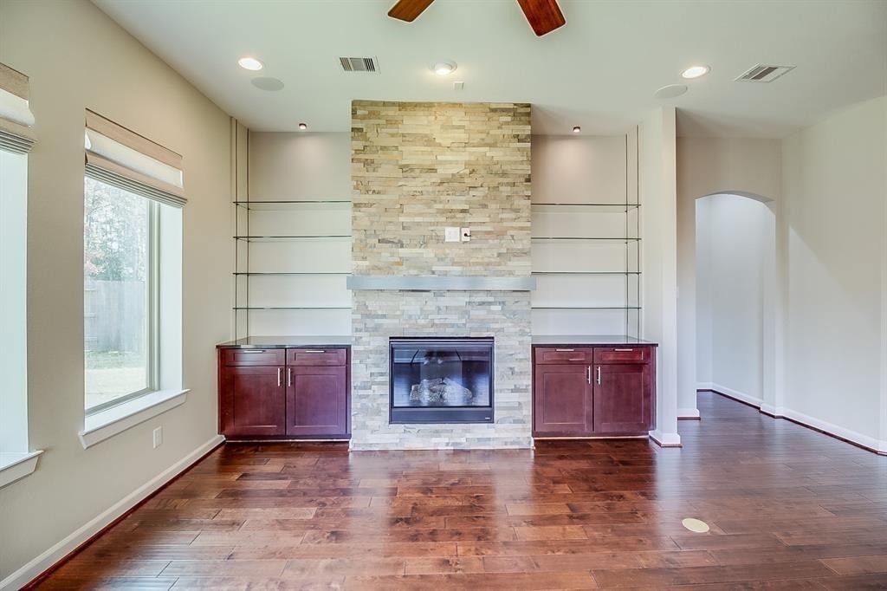
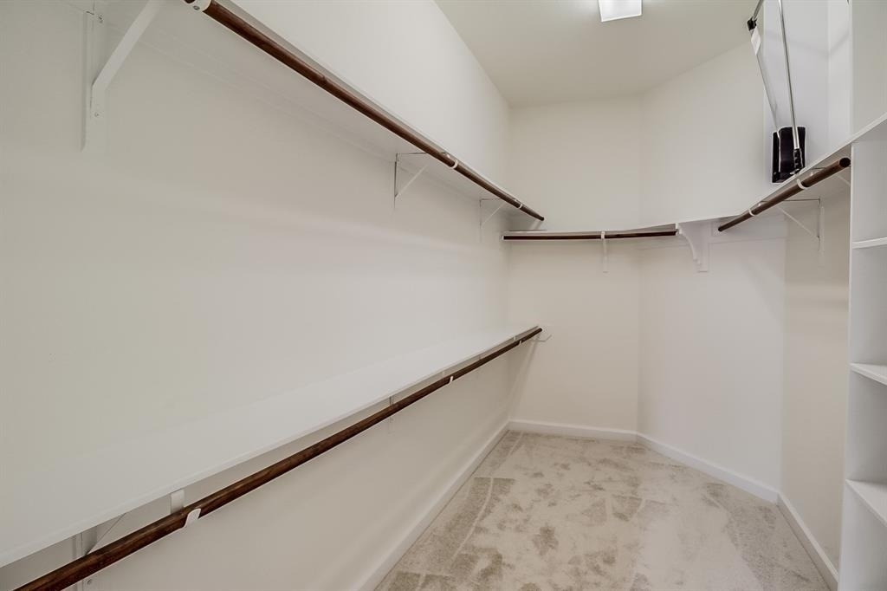
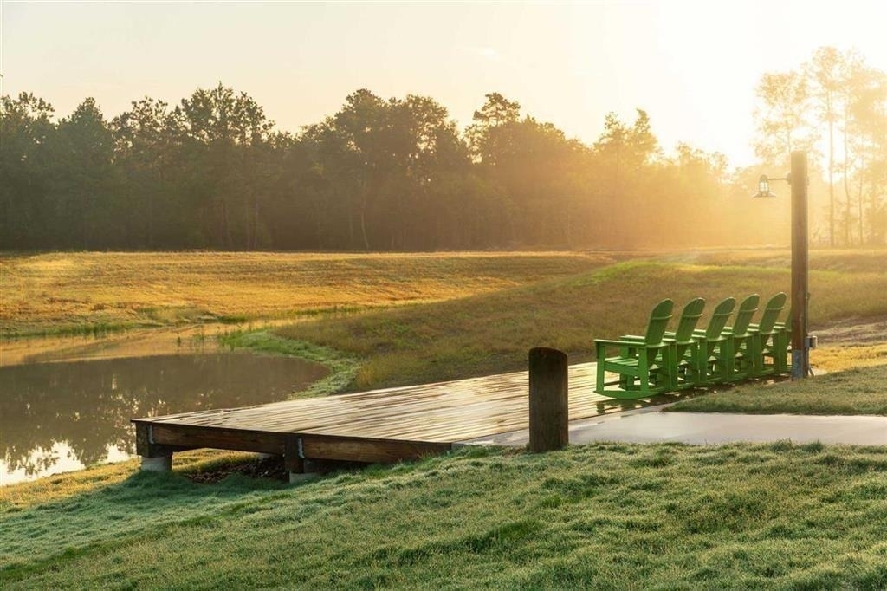
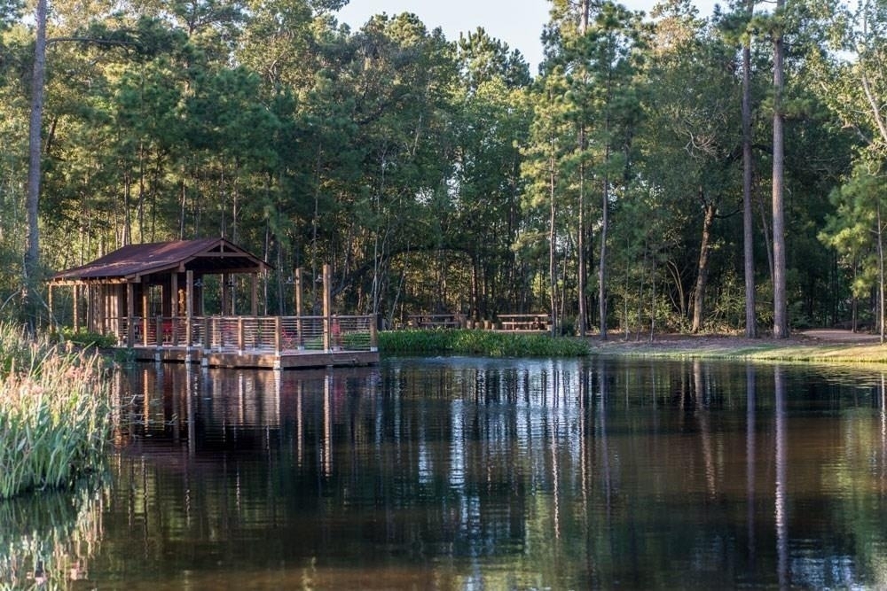
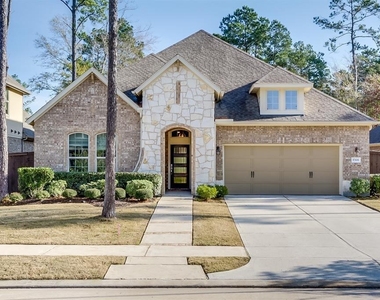
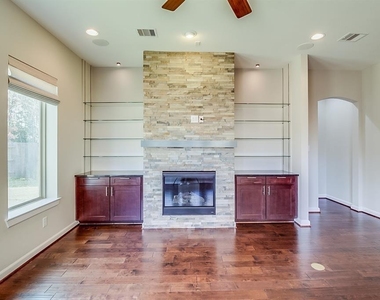
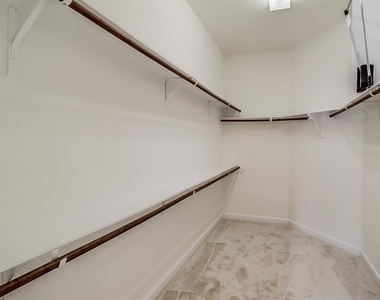
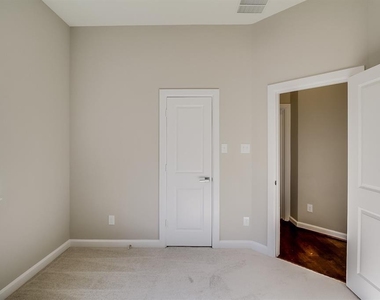
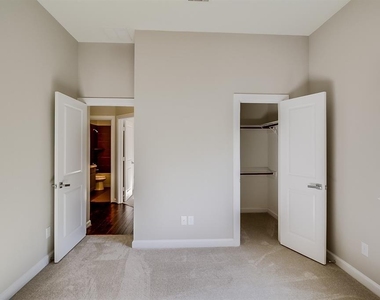
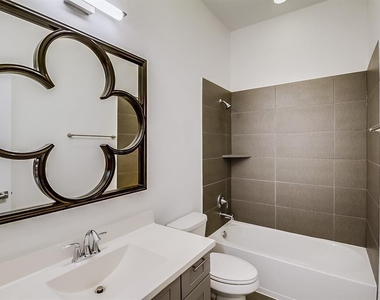
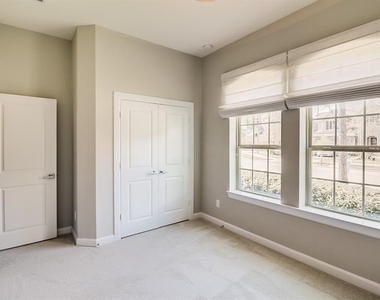
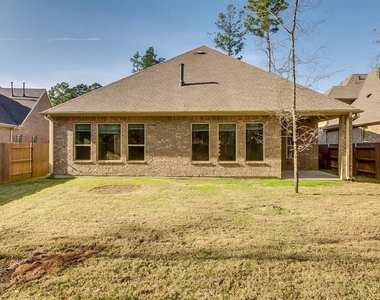
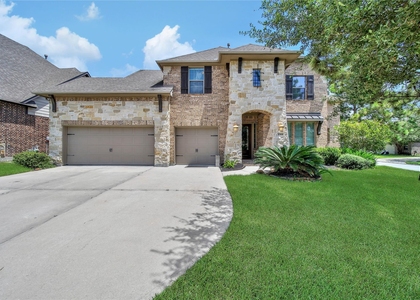
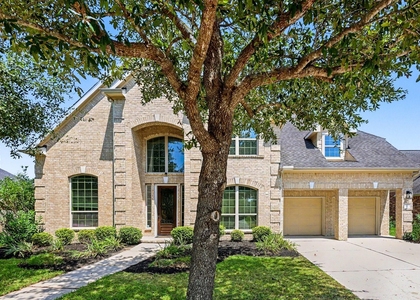
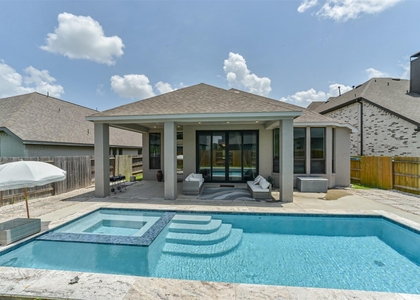
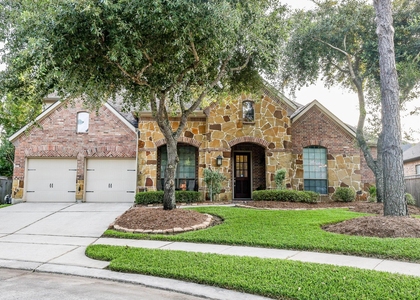
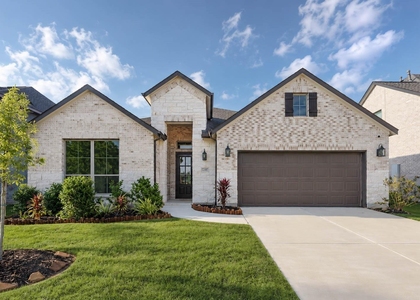
Gorgeous 4/3/3 single story on a cul-de-sac in exciting The Groves! This beautiful David Weekly home boasts open concept living, gorgeous espresso hardwood floors, 4 bedrooms, 3 full bath, study with French door, formal dining, and 3 car tandem garage! Entertain easily with the large kitchen with a massive island, granite counters, stone backsplash, rich wood soft-closed cabinetry, 5-burner gas cooktop, wall oven & warmer, and microwave.  This gourmet kitchen will surely please the family chef!   Breakfast area also has built-in cabinetry. Large living room with stack-stone gaslog fireplace & large windows. Primary bedroom has a luxurious en suite bathroom with dual vanities, separate shower & tub, & walk-in closet. Three spacious secondary bedrooms and 2 full secondary bath to make getting ready in the morning a snap. Stay organized with built-in cubbies in the attached tandem garage.  Sprinkler system.  Easy access to Beltway 8 & Hwy 59.  Zoned to Atascocita schools!

AMENITIES
Attached Garage
Fireplace
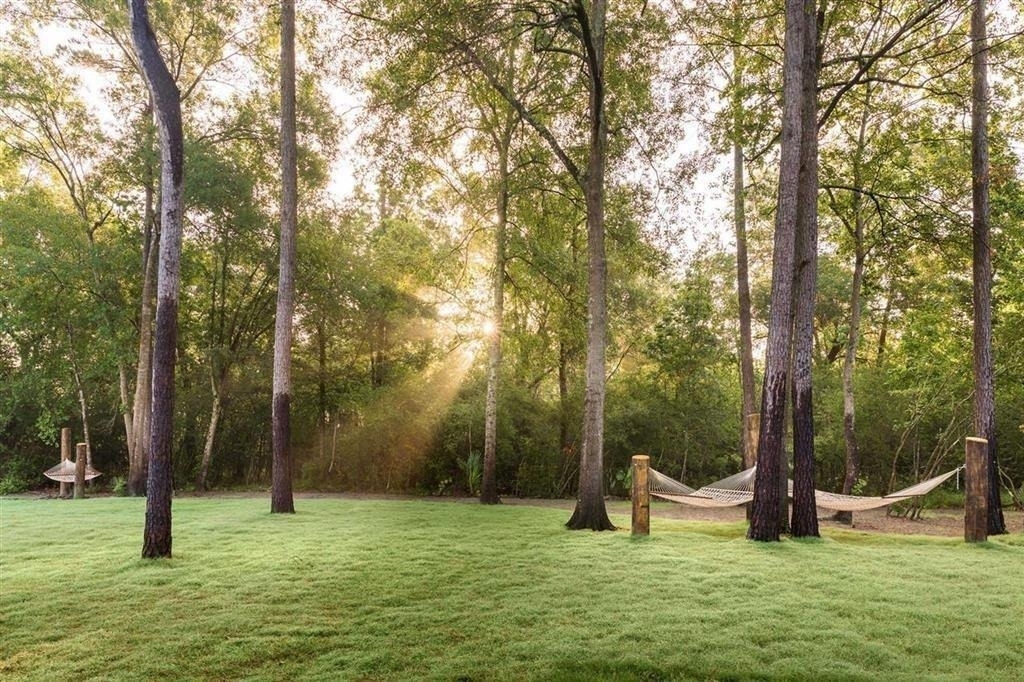
Private Outdoor Space
Dishwasher
Parking Space

ADDITIONAL INFORMATION
Interior

    Bathroom Information

  • Full Bathrooms: 3

    Interior Information

  • Interior Features: All Bedrooms Down, Split Plan, Walk-In Closet(s)
  • Appliances: Disposal, Oven, Microwave, Gas Cooktop, Dishwasher
  • Flooring Type: Carpet, Tile, Wood

    Fireplace Information

  • Has Fireplace
  • Fireplace Features: Gas, Gas Log
  • Fireplaces: 1
Exterior

    Property Information

  • Square Footage: 2,862
  • Architectural Style: Traditional
  • Year Built: 2015

    Building Information

  • Building Area Total: 2862
  • Window Features: Window Coverings, Insulated/Low-E windows
  • Patio and Porch Features: Patio

    Lot Information

  • Lot Features: Cul-De-Sac, Subdivided
  • Lot Size Area: 0.2184
  • Lot Size Units: Acres
  • Lot Size Acres: 0.2184
  • Square Footage: 9,514

    Land Information

  • Water Source: Water District
Utilities

    Utilities Information

  • Cooling Type: Attic Fan, Ceiling Fan(s), Electric
  • Heating Type: Natural Gas
Parking

    Parking Information

  • Has Garage
  • Attached Garage
  • Parking Features: Attached, Tandem, Garage Door Opener
  • Garage Spaces: 3

MAP


77346

LISTING QUALITY
Features and amenities are properly noted
RentHop has data for this building
Listing agent has an unconfirmed email address
The manager has not yet mailed us a photo copy of his or her government identification and proof or property ownership.
Manager has not logged in recently
Manager does not yet have user reviews

RENTHOP DESCRIPTION
The apartment is a unit offered at a monthly price of $3,500. The person posting the listing did not specify that any pets were allowed. It may be the case that pets are ok and the manager simply has not yet filled out all the details. The kitchen conveniently includes a dishwasher.

We have 34 photos of this particular unit, building, and surrounding areas.
See available units at 17106 Rainier Creek Drive.

SIMILAR NEARBY LISTINGS
$3,500
By Lorna Calder, 1 day ago
bedrooms
4 Bed
|
bathrooms
3 Bath
|
square feet
3,312 Sqft
13807 Boca Grande Lane
Lake Houston, Houston
77044
$3,700
By Zachery Yeglin, 1 day ago
bedrooms
4 Bed
|
bathrooms
3 Bath
|
square feet
4,037 Sqft
$3,600
By Candace Blue, 1 day ago
bedrooms
4 Bed
|
bathrooms
3 Bath
|
square feet
2,793 Sqft
$3,500
By Virginia Calise, 1 day ago
bedrooms
4 Bed
|
bathrooms
3 Bath
|
square feet
2,330 Sqft
17007 Thomastone Lane
Eagle Springs, Houston
77346
$3,800
By Nikki Miles, 1 day ago
bedrooms
4 Bed
|
bathrooms
4 Bath
|
square feet
4,043 Sqft
8618 Discus Drive
Olympic Village, Walden on Lake Houston, Houston
77346
$3,699
By Jameshia Meridyth, 1 day ago
bedrooms
4 Bed
|
bathrooms
3 Bath
|
square feet
3,960 Sqft
$3,900
By Lina Chou, 1 day ago
bedrooms
4 Bed
|
bathrooms
3 Bath
|
square feet
2,631 Sqft
$3,500
By Lawren Lacy, 1 day ago
bedrooms
4 Bed
|
bathrooms
3 Bath
|
square feet
2,575 Sqft

Does something look off?

HAR

Last Updated: 22 hours ago
Data Source: HAR
MLS# 34911141
List Agent Name: Wen-Ching Muzzarelli
List Office Name: JLA Realty
IDX information is provided exclusively for personal, non-commercial use, and may not be used for any purpose other than to identify prospective properties consumers may be interested in purchasing. Information is deemed reliable but not guaranteed. The listing broker’s offer of compensation is made only to participants of the MLS where the listing is filed.
Firm Name: Lee Chuan Lin, Phone number: 425-283-2930, Firm address: 335 Madison Avenue, New York, NY 10017
Courtesy of RH Advisors, Inc. and RHP Realty NJ, Inc.