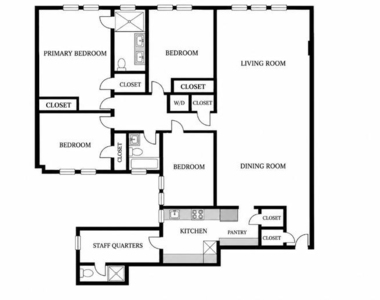
Located in the heart of the Upper West Side, this high-floor, 5-bedroom, 3-bathroom apartment is undergoing major renovation with many contemporary upgrades!
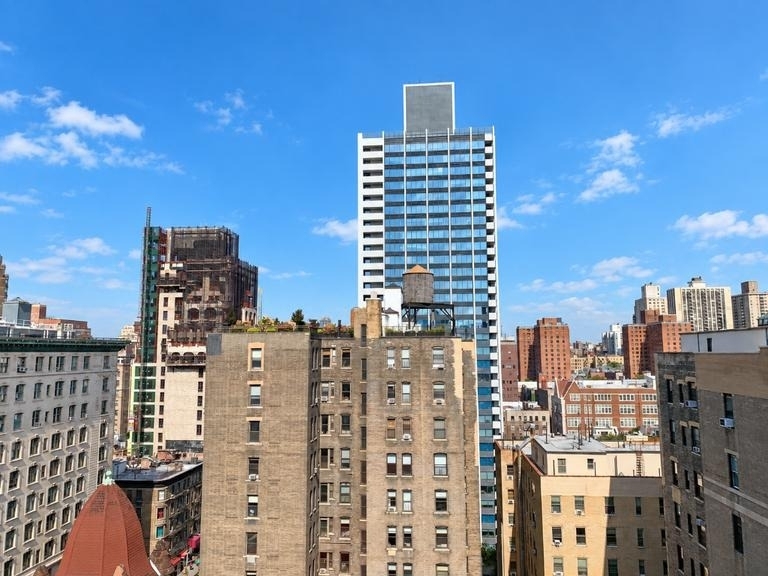
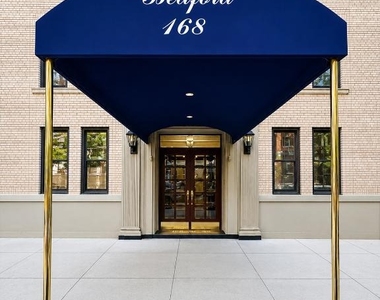
This apartment features an expansive layout with northern exposure, panoramic city views, and great natural sunlight. This classic Pre-War, Doorman, elevator building has both historic charm and modern improvements.
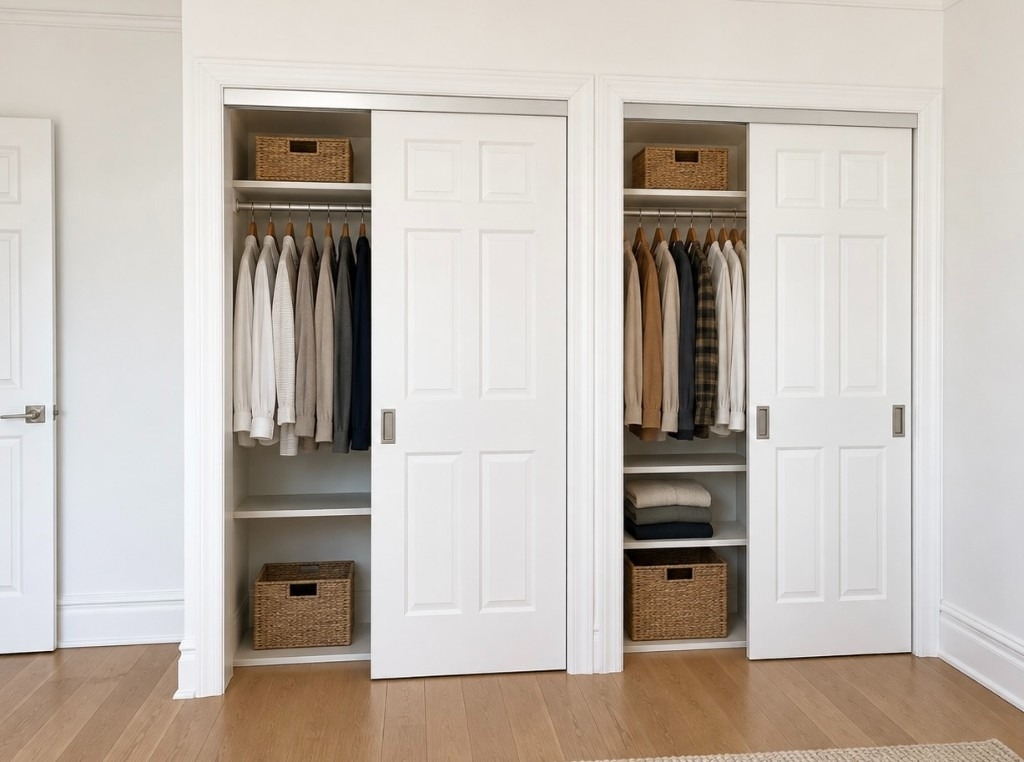
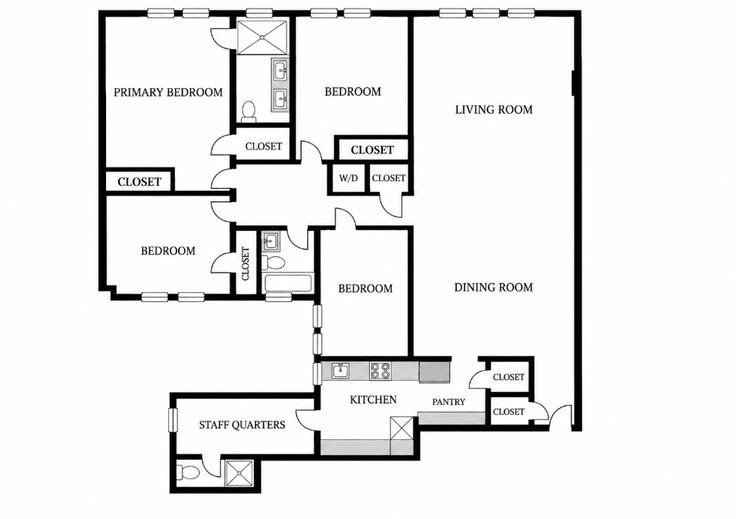
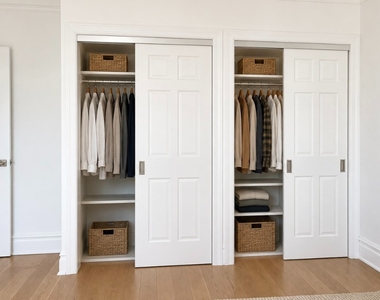
There is a large welcoming entry foyer with a coat closet, great for winter coats and boots.
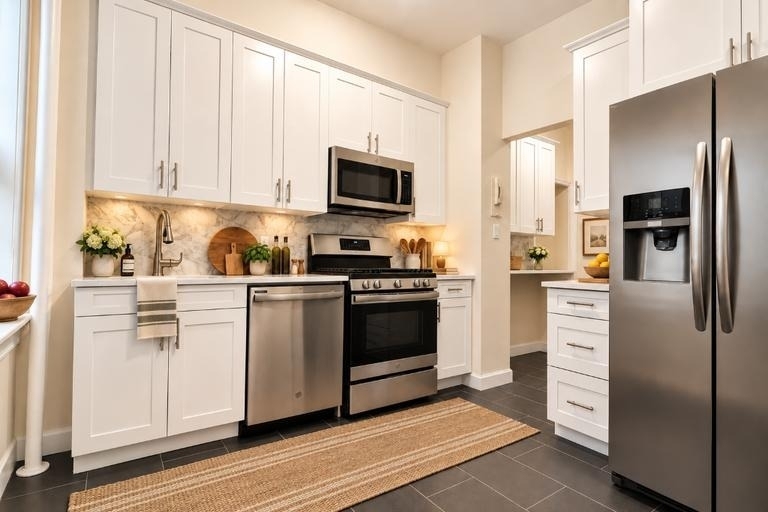
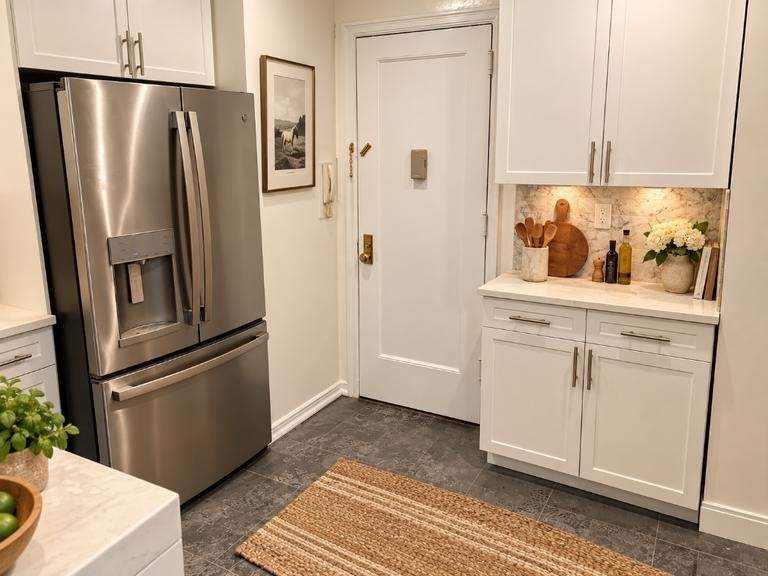
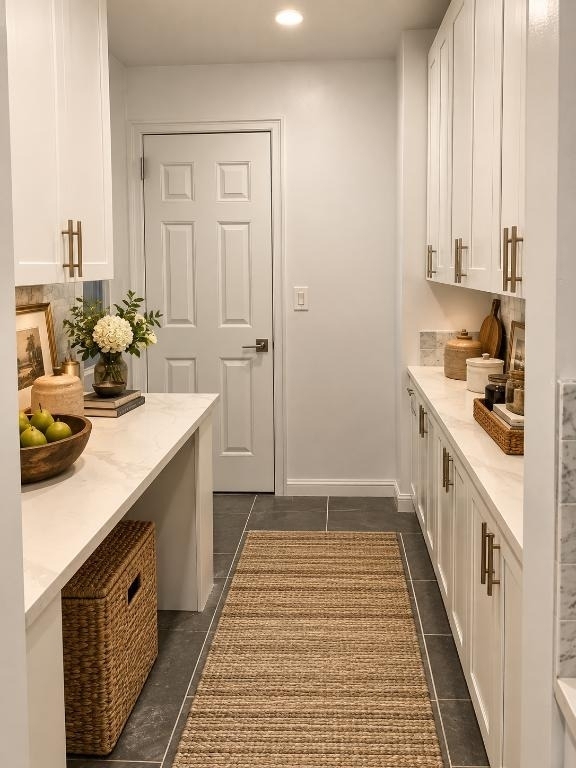
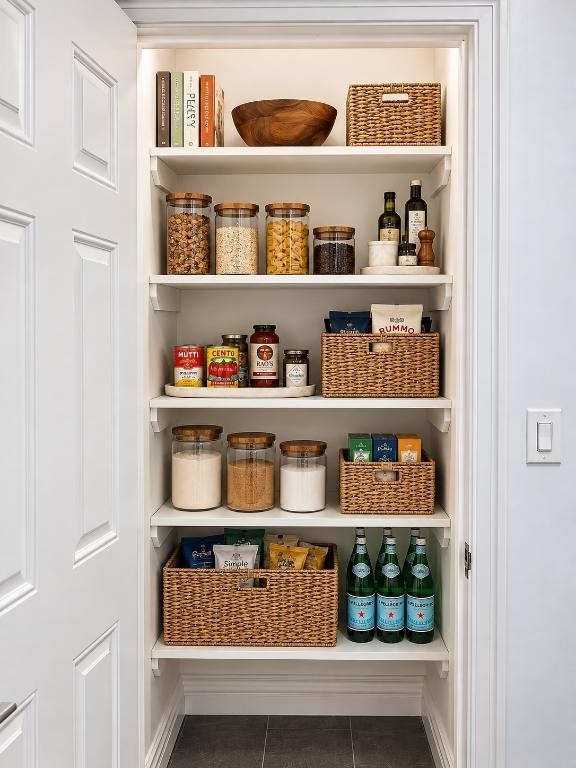
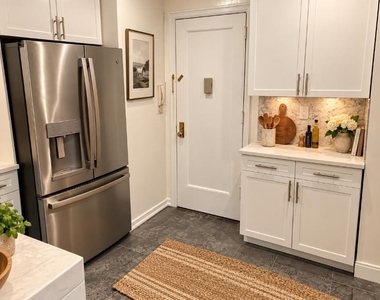
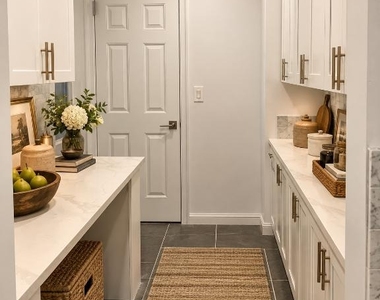
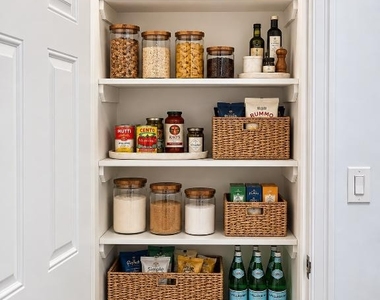
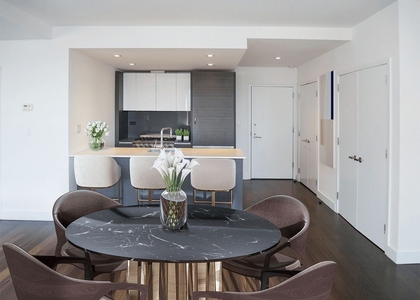
There is a renovated kitchen with stainless steel appliances, a dishwasher, a microwave, a custom white stone countertop and backsplash with abundant cabinetry for extra storage. Sleek, sharp grey stone slate floors. There is also a separate pantry area and a deep pantry cabinet.
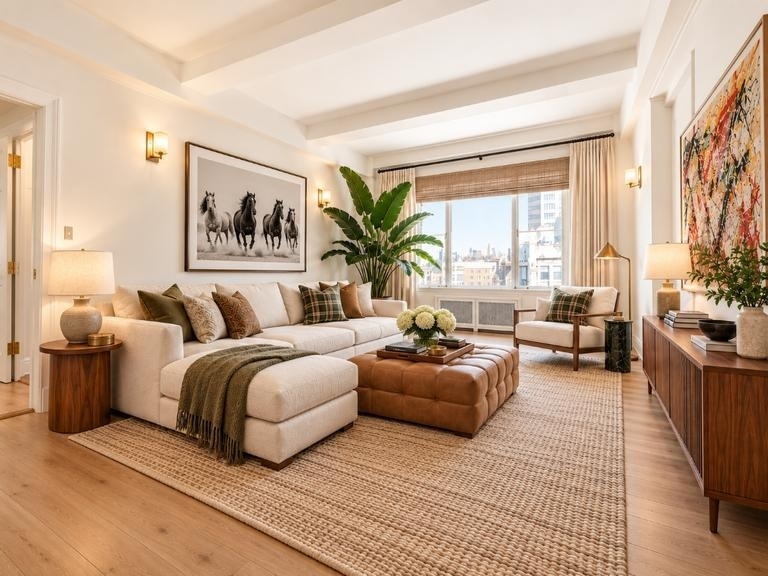
The front facing living room is grand in size, has 3 large bay windows, northern exposure, unobstructed city views and gets amazing natural sunlight.
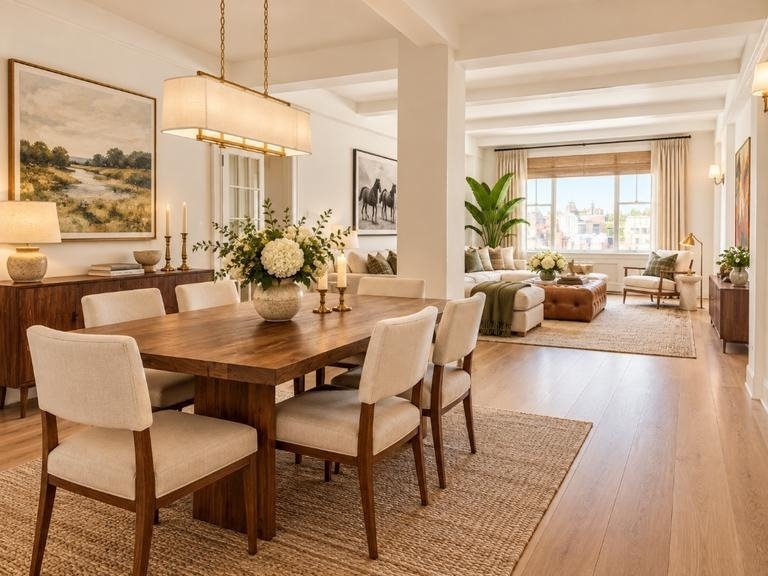
There is a separate formal dining area, generous enough to place a household sized table. Great for entertaining or at home relaxing.
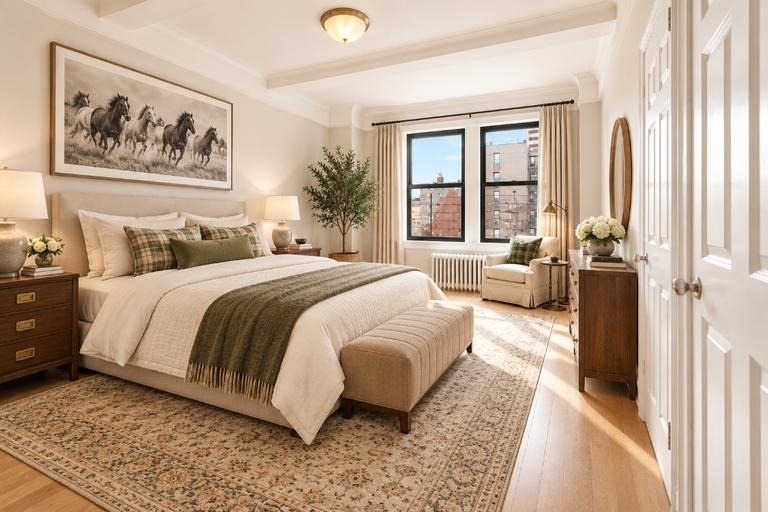
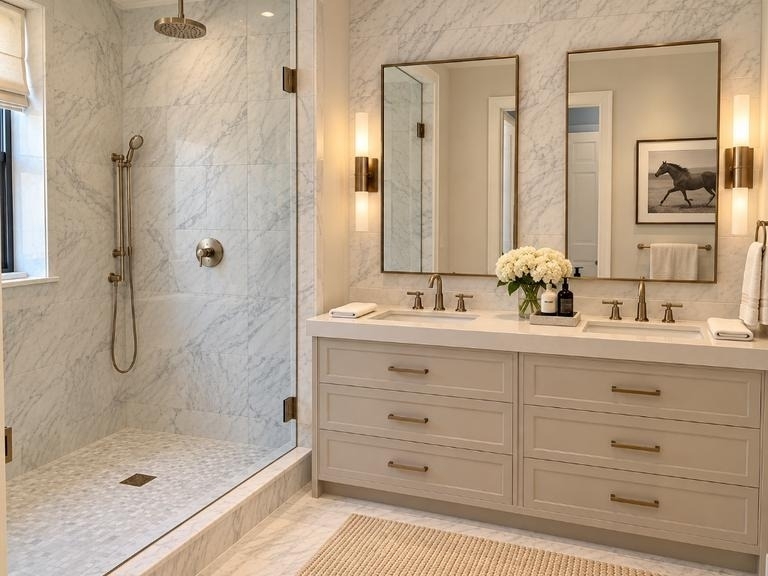
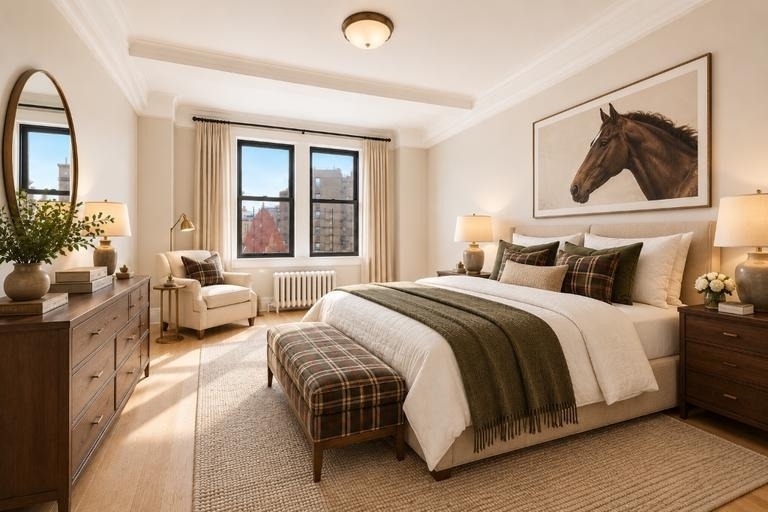
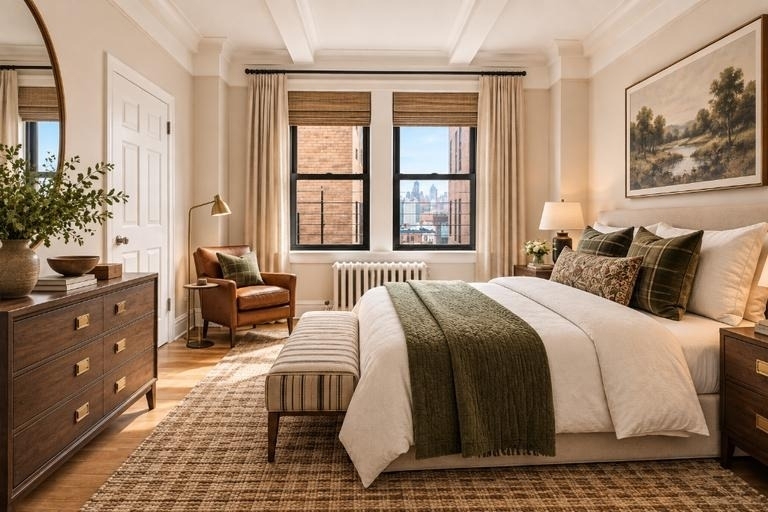
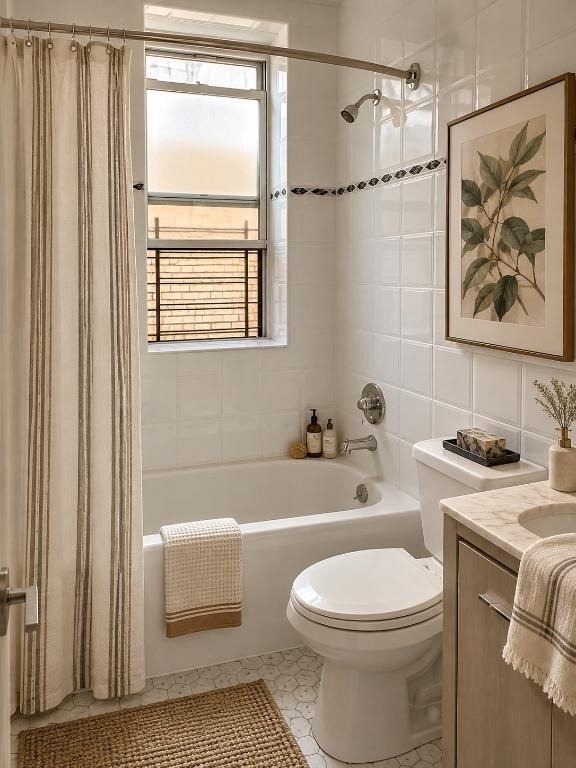
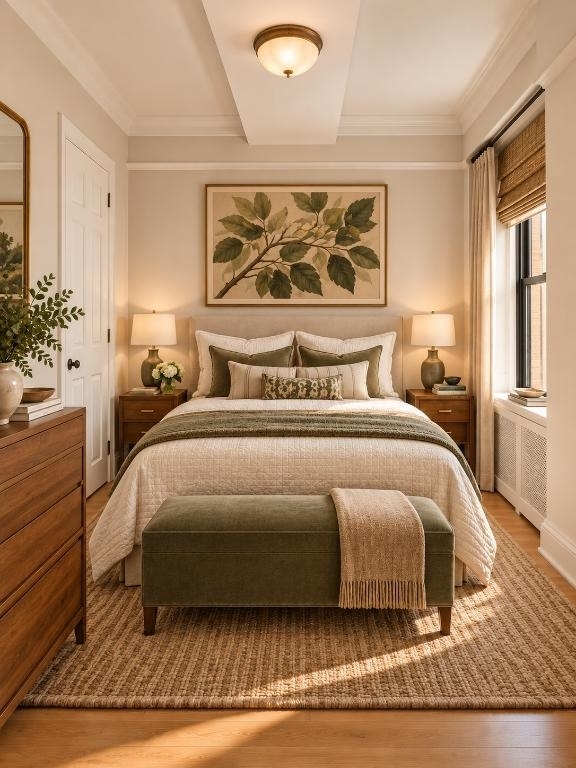
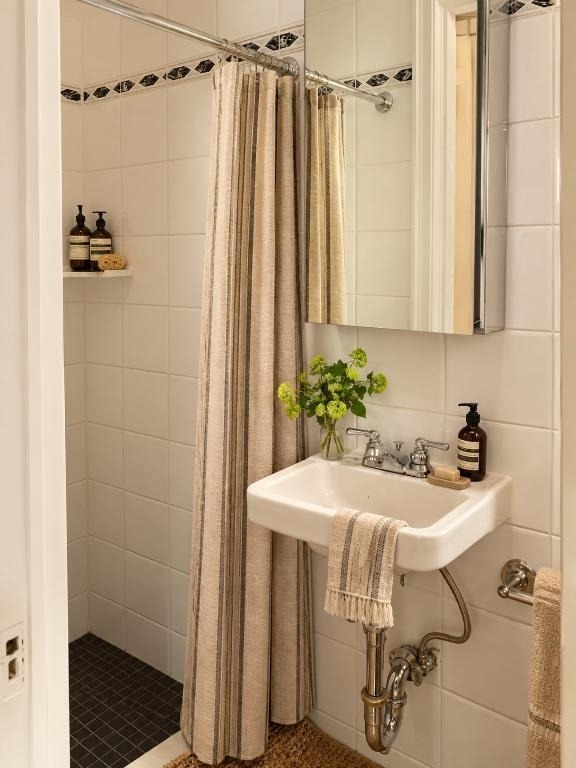
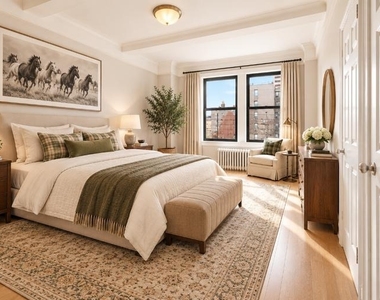
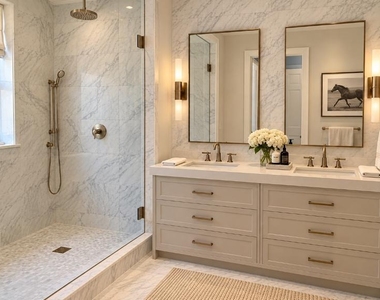

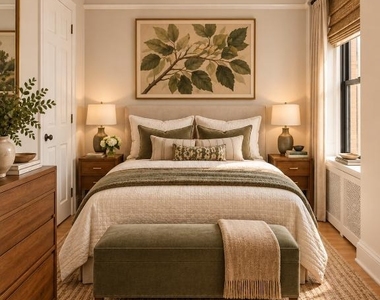
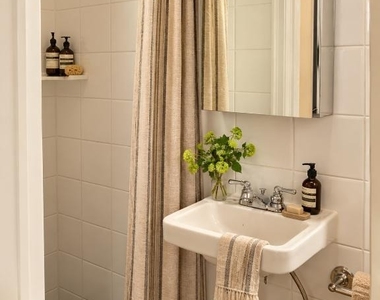
The primary bedroom is front facing, has northern exposure with great light and city views. This room would easily accommodate a king sized bedroom set, there are 3 large closets, 1 being a walk-in. There is a new luxurious marble en-suite bathroom with a double vanity sink and a stall shower.
The second bedroom is front facing, has city views with great light, and has a double closet.
The 3rd and 4th bedrooms are both interior; one has amazing southern city views, both are quiet, and both have double closets. Both get great light.
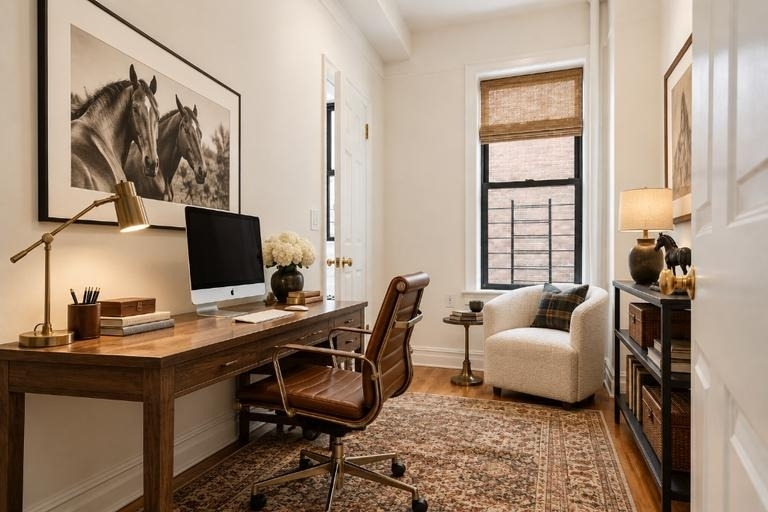

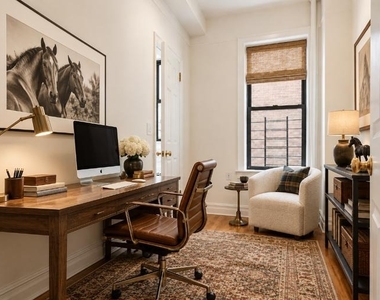
The 5th bedroom, staff quarters, would fit a twin or double and has a full bathroom. This room could be used as a possible home office or reading room.
High beamed ceilings, great closet space and beautiful new hardwood floors make this apartment a warm and welcoming home.
Central A/C in the apartment!
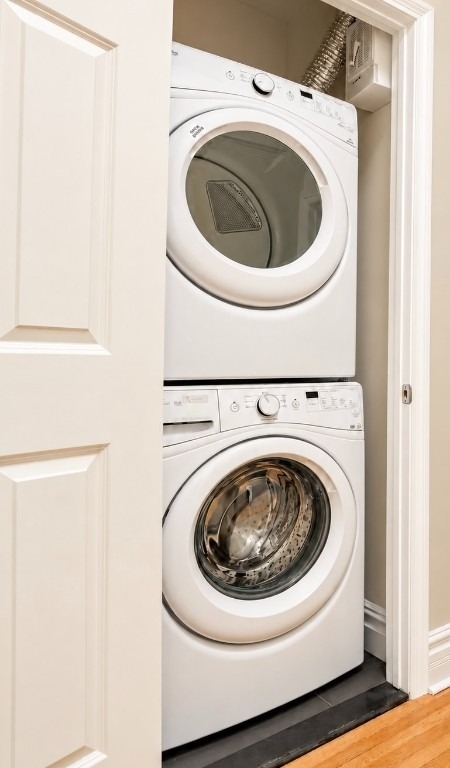
New washer and dryer in the apartment!
Pets are welcome!
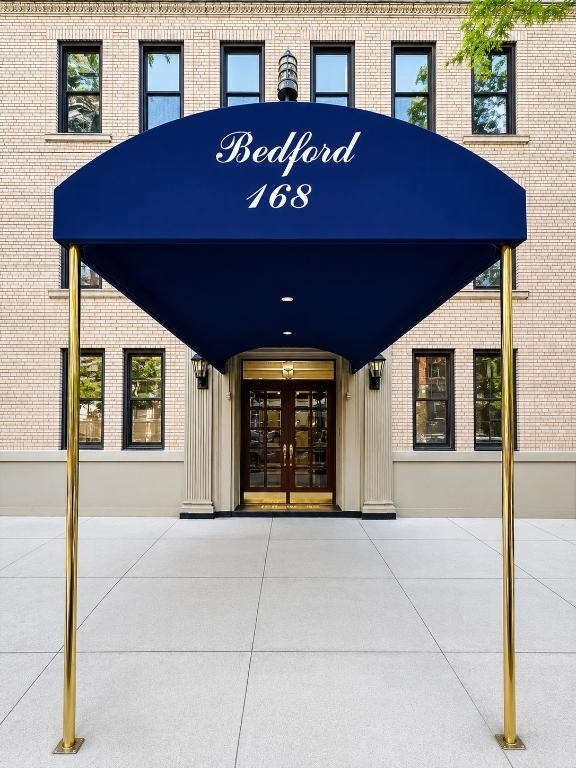
Set in a Pre-War Doorman building. There is a live-in Supt and laundry room in the building. Conveniently located in the heart of the Upper West Side, youre steps to many great world class restaurants, fantastic shops and unique stores. Close walk to both Central and Riverside Parks.
*The floor plan is approximate and construction completion may include slight adjustments.
Laundry Features: Common Area, In Unit, BuildingInside
Room Information
Rooms: 9
Exterior
Property Information
Square Footage: 2,400
Architectural Style: Prewar
Year Built: 1923
Lot Information
Tax Lot: 0060
Utilities
Utilities Information
Cooling Type: Central Air
Heating Type: Radiant
Location
HOA Information
HOA/Condo/Coop Fee Includes: Water
MAP
UPPER WEST SIDE
The Upper West Side, bordered by Central Park and Riverside
Park, is dotted with residential structures that seem like they
sprang straight out of a movie or television show. Indeed, the
neighborhood has often been depicted in films and TV shows, notably
Seinfeld, You've Got Mail, American Psycho, Ghostbusters, Hannah
and her Sisters, among many others. All of this makes the Upper
West Side an ideal location for a stroll through pop culture
history-and history in general.
As you walk around, you'll notice beautiful row residences and
some of the loveliest pre-war structures on the tree-lined and
flower-filled streets on the Upper West Side. Despite the fact that
it might be an expensive location to live in, the Upper West Side
provides everything you need within walking distance.
Boundaries of Upper West
Side
The Upper West Side is located between 59th and 110th Street
between Central Park (to the East) and the Hudson River (to the
West). It is next to the neighborhoods of…
The median is solely based on the area and the number of bedrooms.
Listing-specific characteristics such as the number of bathrooms and the amenities will also impact the price.
LISTING QUALITY
▲
Listing location is an exact address
▲
Listing is exclusive and showing full address
▲
Features and amenities are properly noted
▲
RentHop has data for this building
▲
Manager median reply time: 43 minutes and 5 seconds
▼
The manager has not yet mailed us a photo copy of his or her government identification and proof or property ownership.
▼
Manager has not logged in recently
▼
Manager does not yet have user reviews
▼
Manager is slow to reply to inquiries
RENTHOP DESCRIPTION
The apartment is a unit offered at a monthly price of $19,000. The building allows easy access via an elevator. The person posting the listing did not specify that any pets were allowed. It may be the case that pets are ok and the manager simply has not yet filled out all the details. The kitchen conveniently includes a dishwasher.
We have 19 photos of this particular unit, building, and surrounding areas.
MLS# RLS20119024
List Agent Name: Forrest Zlochiver
List Office Name: Stone Crest Inc
IDX information is provided exclusively for personal, non-commercial use, and may not be used for any purpose other than to identify prospective properties consumers may be interested in purchasing. Information is deemed reliable but not guaranteed. The listing broker’s offer of compensation is made only to participants of the MLS where the listing is filed.
Courtesy of RH Advisors, Inc. and RHP Realty NJ, Inc.
By selecting Check Availability, you agree that RentHop and real estate professionals may call or text you about your inquiry. Message/data rates may apply. Terms & Privacy. California Privacy Notice
We found some very similar listings nearby
Select those you'd like to message
Your messages have been sent!
Check Availability
By selecting Check Availability, you agree that RentHop and real estate professionals may call or text you about your inquiry. Message/data rates may apply. Terms & Privacy. California Privacy Notice











 Your Privacy Choices
