$2,415
LEASED / EXPIRED
Posted 1 day ago, Immediate Move-In
bedrooms
3 Bed
bathrooms
2 Bath
bathrooms
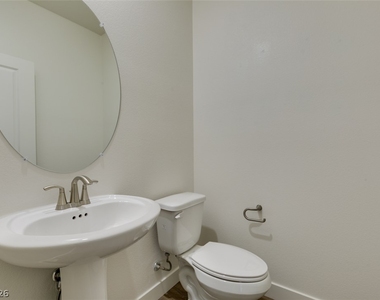
1 Half Bath
square feet
1,534 Sqft
Listing by Erin Peace
Save Listing

SIMILAR NEARBY LISTINGS
$2,700
By Kathy J. Jung, 1 day ago
bedrooms
3 Bed
|
bathrooms
2 Bath
|
square feet
1,787 Sqft
1978 Hollywell Street
Summerlin South, Clark
89135
$2,350
By Christine Grevich, 1 day ago
bedrooms
3 Bed
|
bathrooms
2 Bath
|
square feet
1,990 Sqft
$2,600
By Konrad W. Sychowicz, 1 day ago
bedrooms
3 Bed
|
bathrooms
2 Bath
|
square feet
1,687 Sqft
$2,200
By Michael E. Schurer, 1 day ago
bedrooms
3 Bed
|
bathrooms
2 Bath
|
square feet
1,807 Sqft
$2,295
By Heidi L. Haustein, 1 day ago
bedrooms
3 Bed
|
bathrooms
2 Bath
|
square feet
1,901 Sqft
$2,250
By Carole B. Hartman, 1 day ago
bedrooms
3 Bed
|
bathrooms
2 Bath
|
square feet
1,257 Sqft
$2,500
By Laura L. Lira, 1 day ago
bedrooms
3 Bed
|
bathrooms
2 Bath
|
square feet
1,545 Sqft
$2,650
By Jacklyn Tee, 1 day ago
bedrooms
3 Bed
|
bathrooms
1 Bath
|
square feet
1,920 Sqft

DESCRIPTION
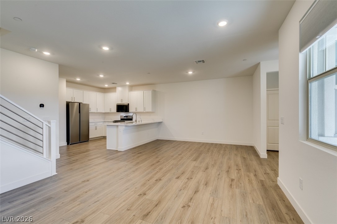
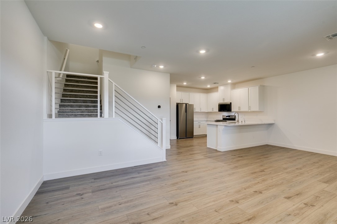
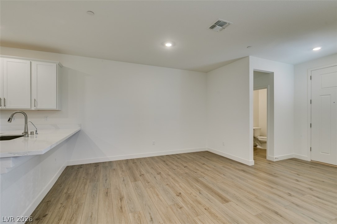
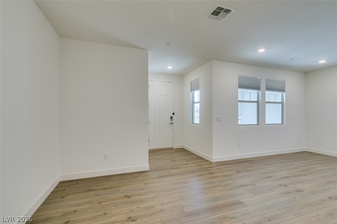
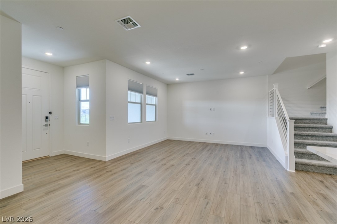
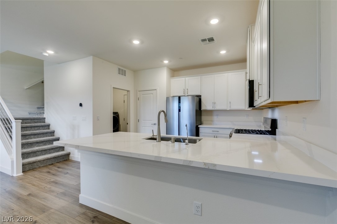
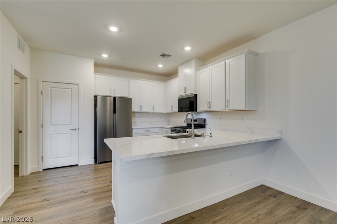
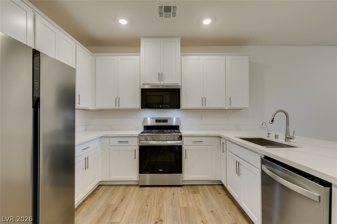
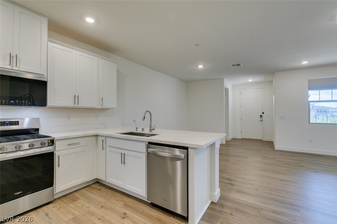
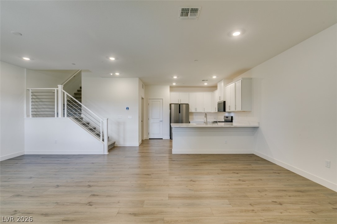
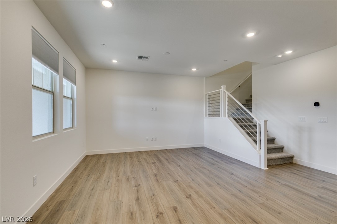
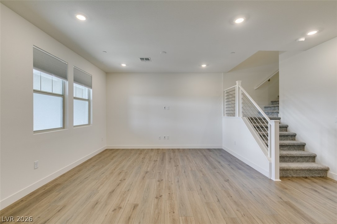
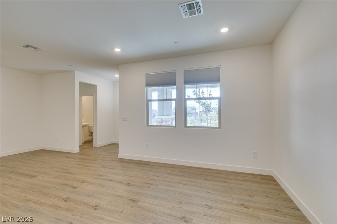
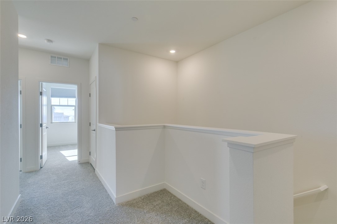
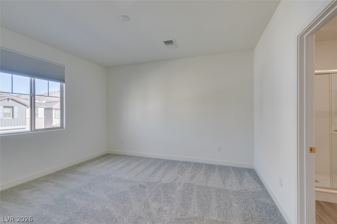
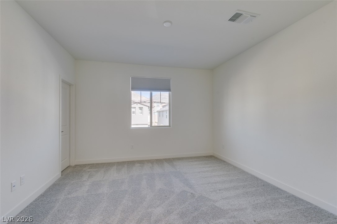
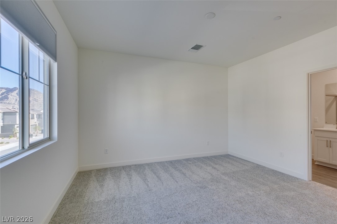
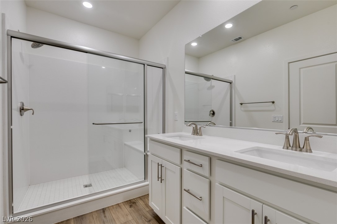
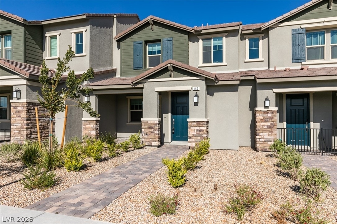
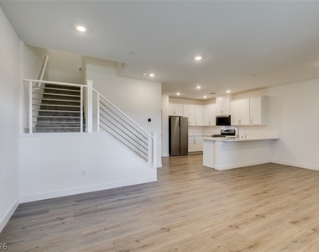
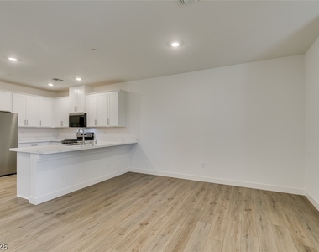
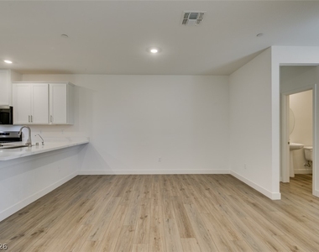
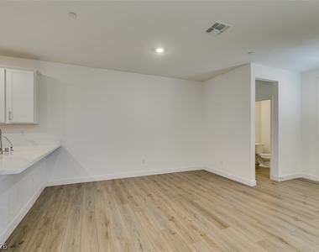
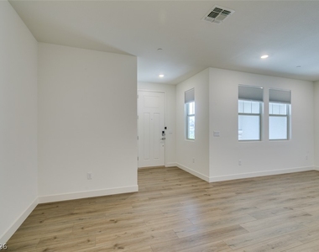
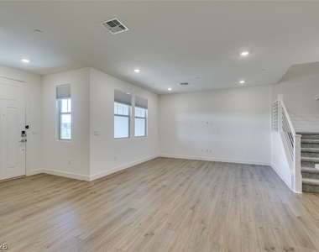
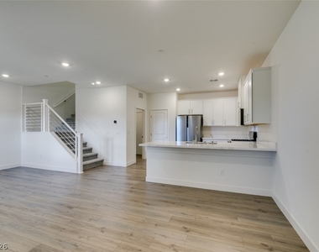
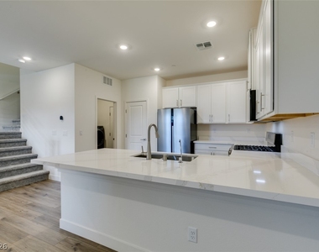
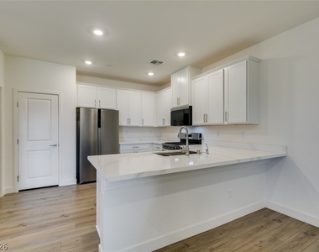
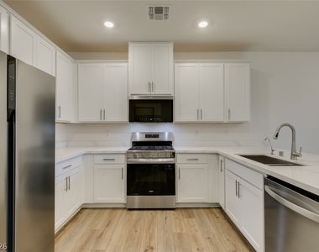
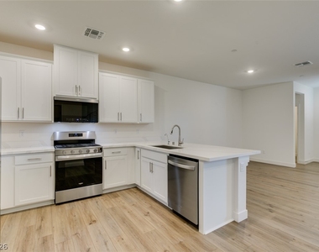
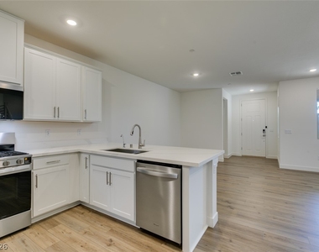
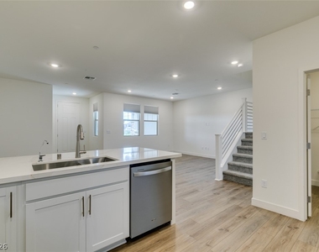
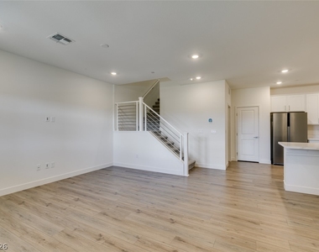
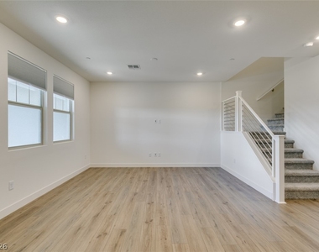
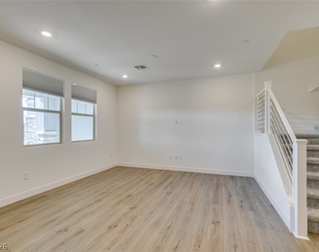
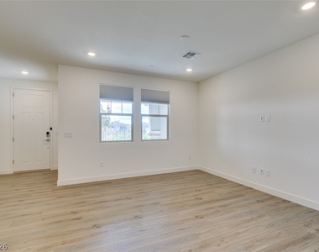
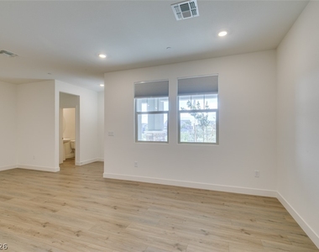
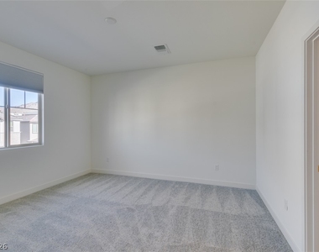
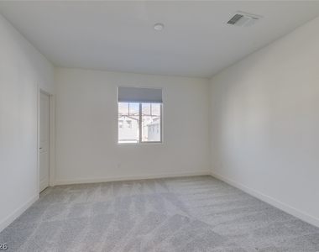
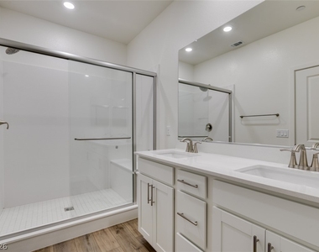
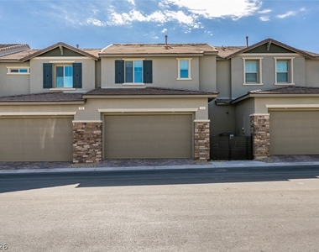
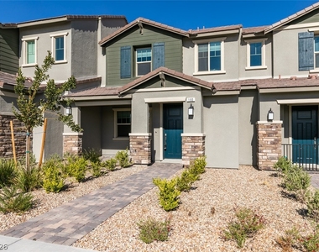
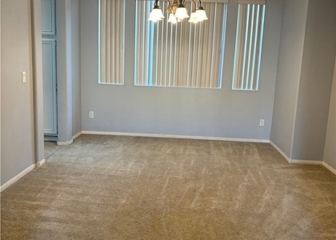
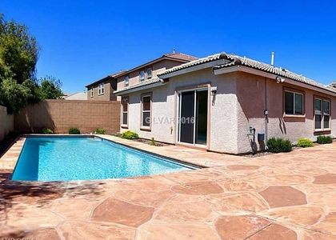
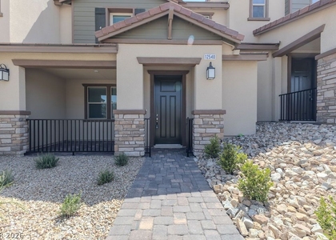
Discover a gorgeous new-build townhouse in Summerlin West, Las Vegas. This two-story home features an open floorplan with wood flooring, an open kitchen with quartz counters, a breakfast bar, pantry and stainless-steel appliances. The master suite includes double sinks and a walk-in closet; two additional large bedrooms and a separate laundry room provide added convenience. Additional highlights include a tankless water heater, soft water loop, two-car garage and tons of upgrades throughout. The community offers a park, and the location is close to area shopping centers and schools.

AMENITIES
Dishwasher
Parking Space

ADDITIONAL INFORMATION
Interior

    Bathroom Information

  • Half Bathrooms: 1
  • Full Bathrooms: 2

    Interior Information

  • Interior Features: BathroomonMainLevel, HalfBathonMainLevel, WindowTreatments
  • Appliances: Dryer, Dishwasher, Disposal, Gas Oven, Gas Range, Microwave, Refrigerator, Tankless Water Heater, Washer/Dryer, Washer, WasherDryerAllInOne
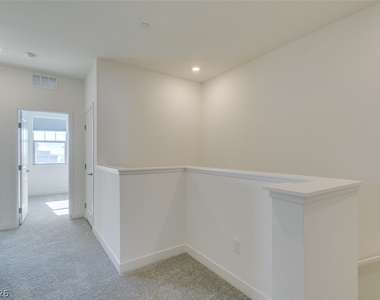
  • Flooring Type: Carpet, Laminate
  • Laundry Features: Gas Dryer Hookup, Main Level, Laundry Room

    Room Information

  • Rooms: 7
Exterior

    Property Information

  • Has Property Attached
  • Square Footage: 1,534
  • Architectural Style: TwoStory
  • Year Built: 2025

    Building Information

  • Building Area Total: 1534
  • Construction Materials: Frame, Stucco

    Lot Information

  • Lot Features: Landscaped, DesertLandscaping, None
  • Lot Size Area: 0.04
  • Lot Size Units: Acres
  • Lot Size Acres: 0.04
  • Square Footage: 1,742
Utilities

    Utilities Information

  • Cooling Type: Central Air, Electric
  • Heating Type: Central, Natural Gas
Parking

    Parking Information

  • Has Garage
  • Parking Features: Garage, Private
  • Garage Spaces: 2
Location

    HOA Information

  • HOA/Condo/Coop Amenities: Park

MAP


89124

LISTING QUALITY
▲ Features and amenities are properly noted
▲ RentHop has data for this building
▲ Manager has many listings with high listing quality!
▼ The manager has not yet mailed us a photo copy of his or her government identification and proof or property ownership.
▼ Manager has not logged in recently
▼ Manager does not yet have user reviews

RENTHOP DESCRIPTION
The apartment is a unit offered at a monthly price of $2,415. The person posting the listing did not specify that any pets were allowed. It may be the case that pets are ok and the manager simply has not yet filled out all the details. The kitchen conveniently includes a dishwasher.

We have 40 photos of this particular unit, building, and surrounding areas.
See available units at 160 Silver Run Lane.

Does something look off?

Courtesy of RH Advisors, Inc. and RHP Realty NJ, Inc.