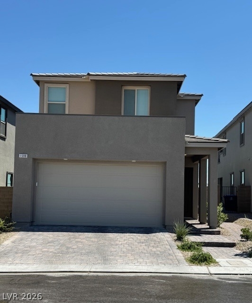
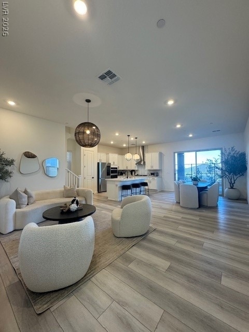
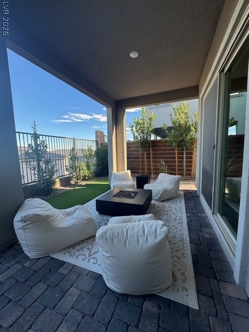
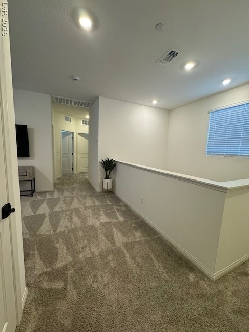
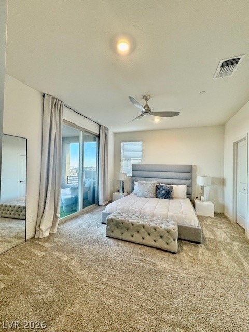
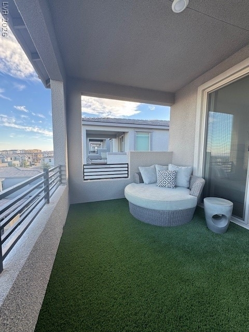
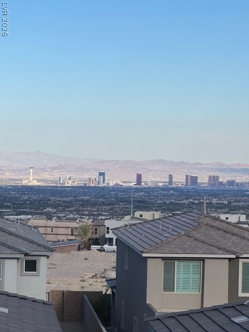
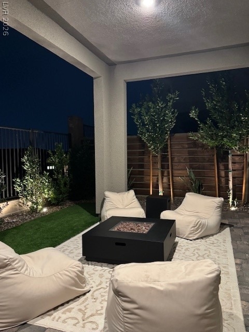
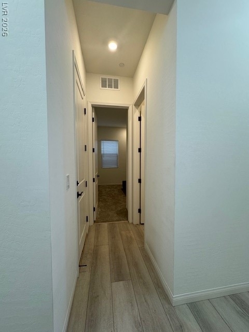
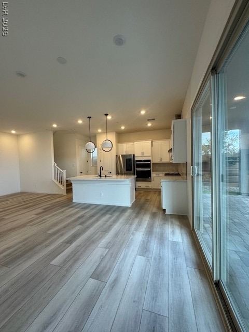
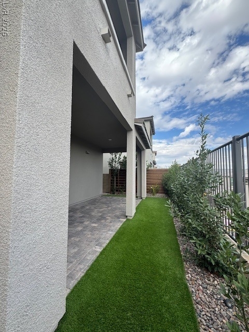
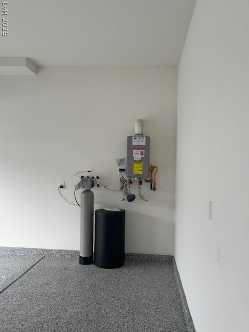
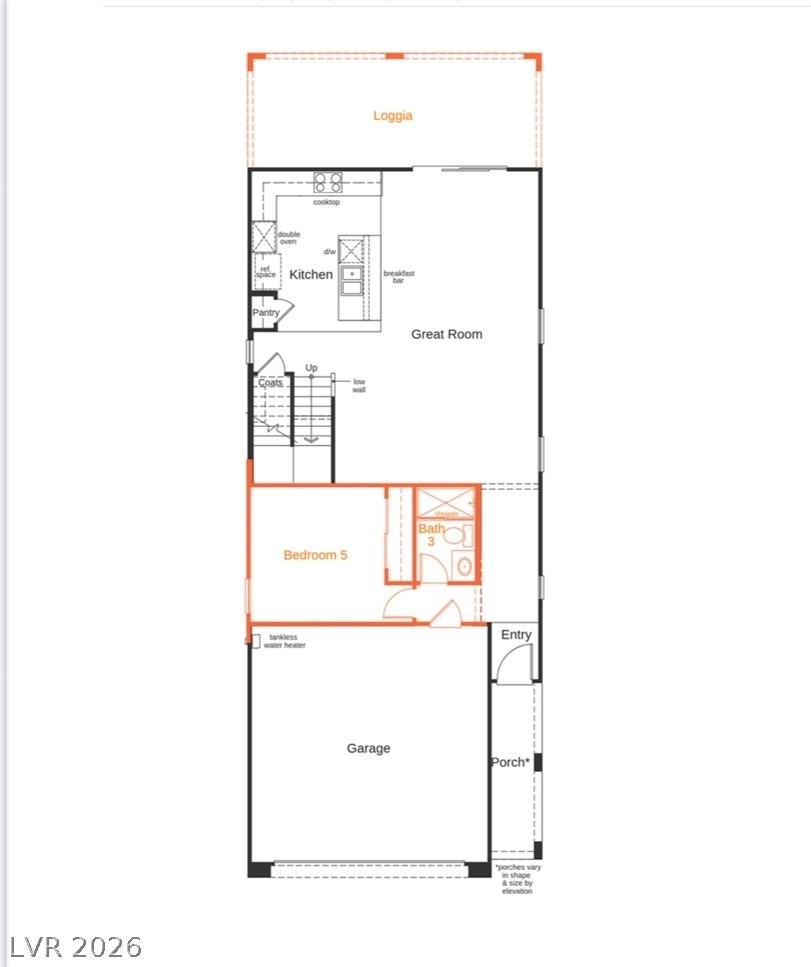
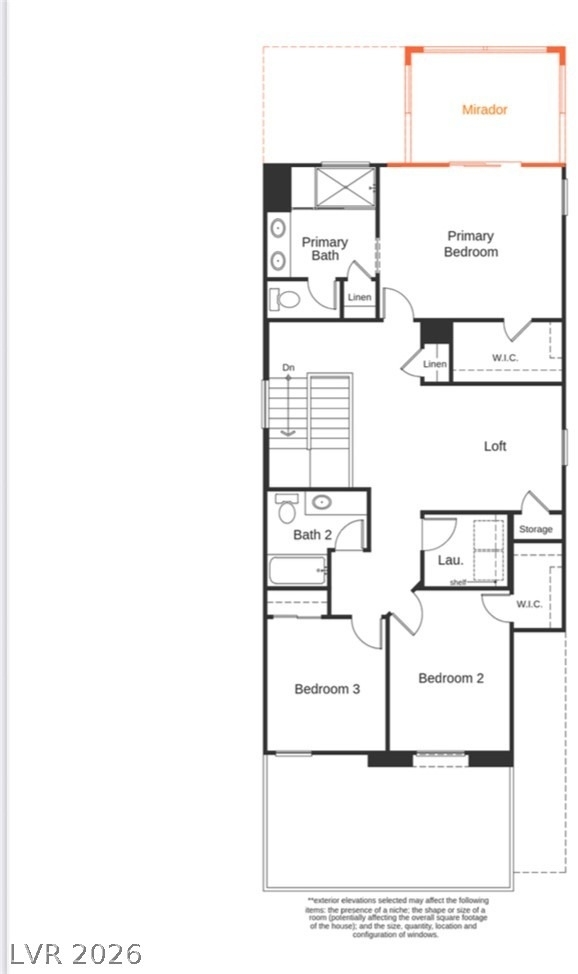
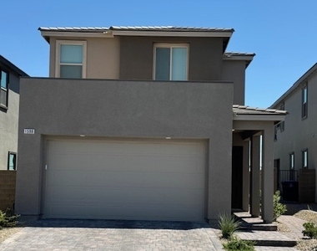
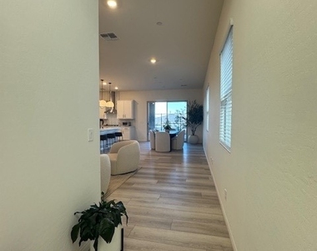
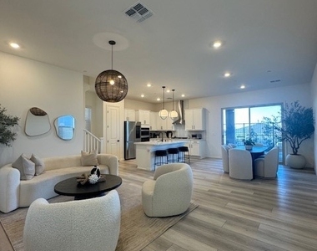
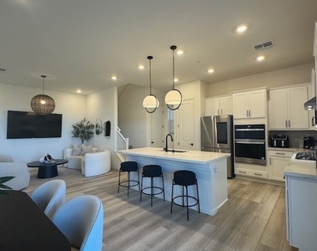
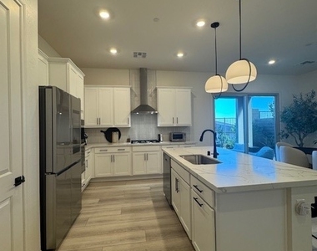
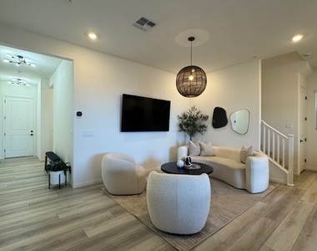
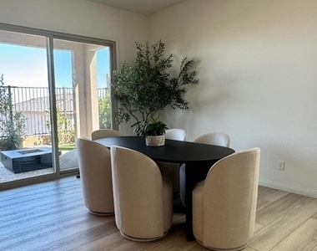
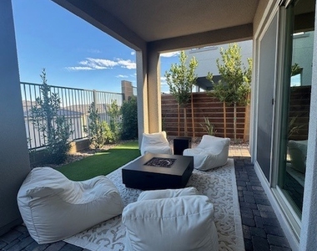
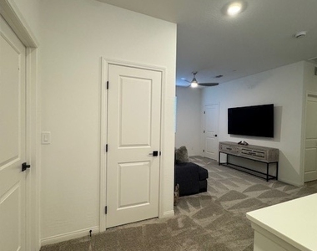
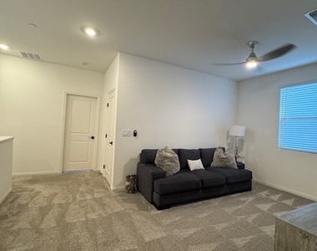
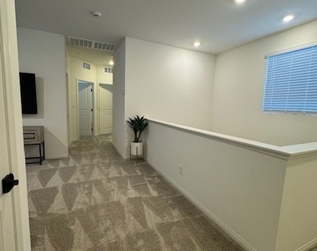
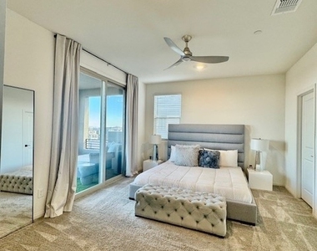
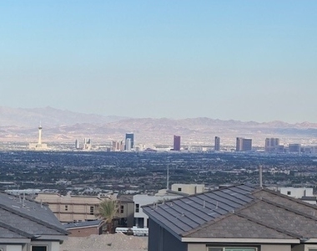
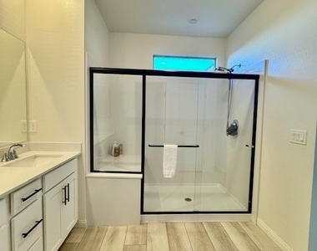
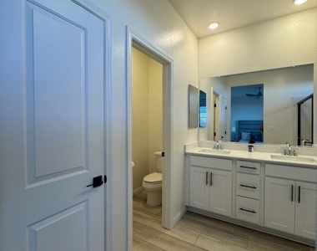
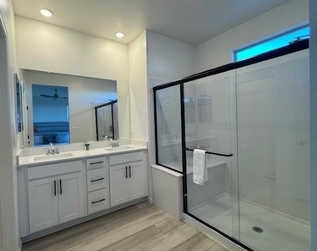
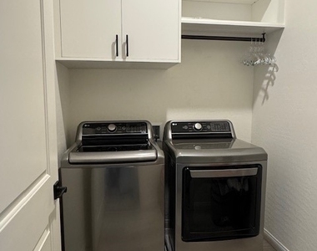
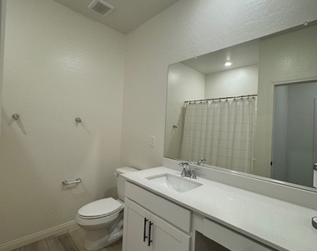
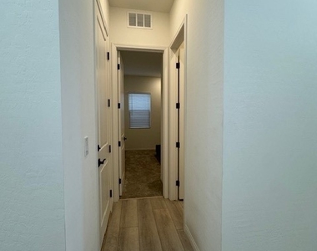
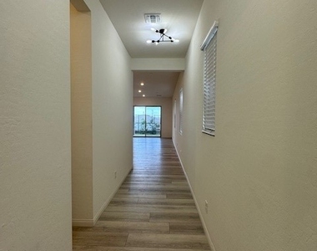
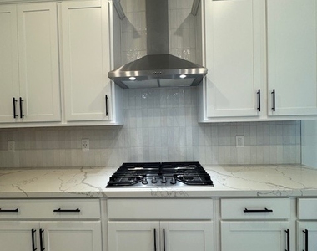
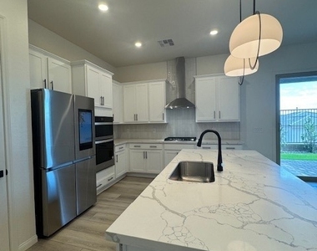
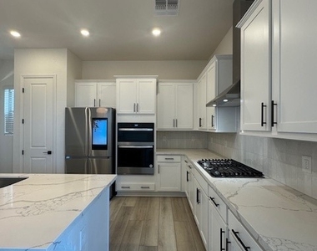
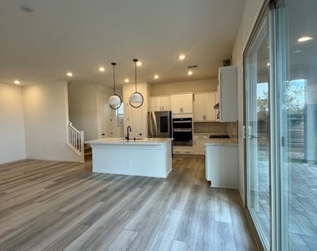
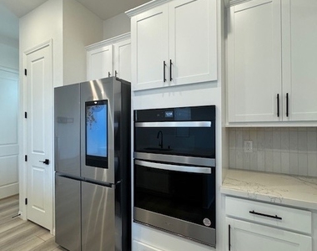
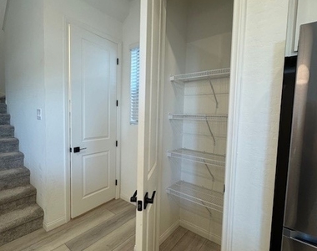
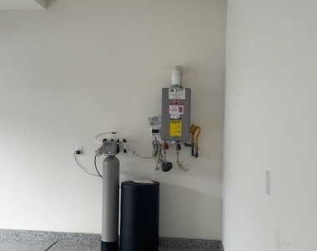
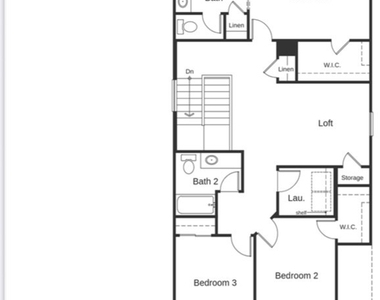
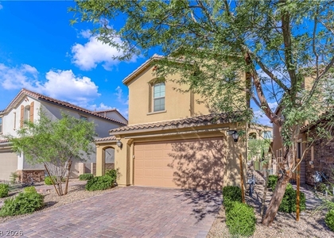
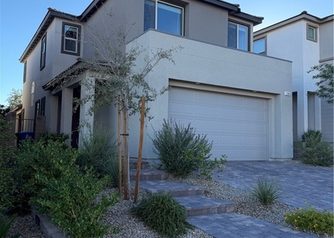

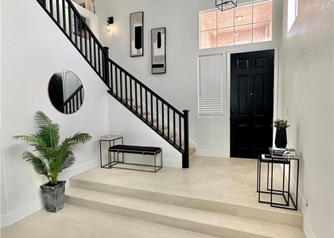
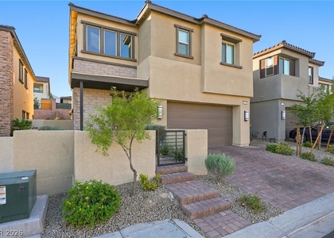
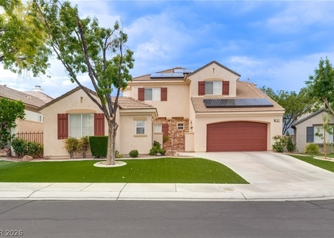
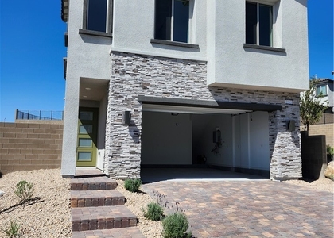
Premier SUMMERLIN WEST Home! Unobstructed Las Vegas STRIP VIEWS from this 2114 sq ft 4Bed 3 full Bath + Loft Home in GATED Community. 1 Bedroom and 1 Full Bath downstairs! This home has been fully upgraded with no carpet downstairs (minus bedroom), gorgeous quartz countertops, pendant kitchen lighting, Upgraded gourmet appliances w/2 pantry's, 10' ceilings downstairs & 9' ceilings up, whole house water softener system, tankless hot water heater, modern ceiling fans in upstairs bedrooms & loft. Primary Closet w/custom built-ins. Laundry Room upstairs with cabinets, shelving & drying bar. Large Covered Balcony with breathtaking unobstructed Strip Views. Backyard has modern landscaping with beautiful lighting. Quality epoxied garage floor (for in garage gym if desired) Located within short distance to the new 92 acre park (pickleball, basketball, baseball, playground, wet pad, BBQ's) and will be within short distance of the new Urban Core (with grocery, retail, entertainment & dining). Interconnected to 151+ miles of Walking, Hiking, Biking, Red Rock Canyon & off road trails. 3-7 minutes to Costco, Trader Joes, Whole Foods, Albertsons, Downtown Summerlin (shopping, fine dining, entertainment), Red Rock Resort & Casino, Lifetime Fitness, Hospitals (Summerlin Hospital, Southern Hills Hosp, Centennial Hosp, Mountain View Hosp). 15-17 minutes to the Las Vegas Strip & Harry Reid International. Top Rated Schools!! This elevated home is located where it is always 7-10 degrees cooler than the Vegas Strip in the heat of the Summer!
Appliances: Built-In Gas Oven, Dryer, Dishwasher, ENERGY STAR Qualified Appliances, Disposal, Gas Range, Microwave, Refrigerator, Water Softener Owned, Tankless Water Heater, Washer/Dryer, Washer, WasherDryerAllInOne
Flooring Type: Carpet, LuxuryVinylPlank
Laundry Features: Gas Dryer Hookup, Laundry Room, Upper Level
Room Information
Rooms: 6
Exterior
Property Information
Square Footage: 2,115
Security Features: Fire Sprinkler System
Architectural Style: TwoStory
Year Built: 2024
Building Information
Building Area Total: 2115
Window Features: Blinds, Window Treatments
Construction Materials: Frame, Stucco, Drywall
Patio and Porch Features: Covered, Patio, Balcony
Lot Information
Lot Features: Landscaped, DripIrrigationBubblers, DesertLandscaping, SyntheticGrass, Trees
Lot Size Area: 0.08
Lot Size Units: Acres
Lot Size Acres: 0.08
Square Footage: 3,485
Utilities
Utilities Information
Cooling Type: Central Air, Electric, HighEfficiency
The manager has not yet mailed us a photo copy of his or her government identification and proof or property ownership.
▼
Manager has not logged in recently
▼
Manager does not yet have user reviews
RENTHOP DESCRIPTION
The apartment is a unit offered at a monthly price of $3,595. The person posting the listing did not specify that any pets were allowed. It may be the case that pets are ok and the manager simply has not yet filled out all the details. The kitchen conveniently includes a dishwasher.
We have 56 photos of this particular unit, building, and surrounding areas.
MLS# 2807289
List Agent Name: Melissa F. Clagg
List Office Name: Serhant
IDX information is provided exclusively for personal, non-commercial use, and may not be used for any purpose other than to identify prospective properties consumers may be interested in purchasing. Information is deemed reliable but not guaranteed. The listing broker’s offer of compensation is made only to participants of the MLS where the listing is filed.
Courtesy of RH Advisors, Inc. and RHP Realty NJ, Inc.
By selecting Check Availability, you agree that RentHop and real estate professionals may call or text you about your inquiry. Message/data rates may apply. Terms & Privacy. California Privacy Notice
We found some very similar listings nearby
Select those you'd like to message
Your messages have been sent!
Check Availability
By selecting Check Availability, you agree that RentHop and real estate professionals may call or text you about your inquiry. Message/data rates may apply. Terms & Privacy. California Privacy Notice










































 Your Privacy Choices
