Check Availability
$2,695
Posted 18 hours ago, Immediate Move-In
bedrooms
3 Bed
bathrooms
2 Bath
bathrooms
1 Half Bath
square feet
1,721 Sqft
Listing by David J. Klug
Save Listing

DESCRIPTION
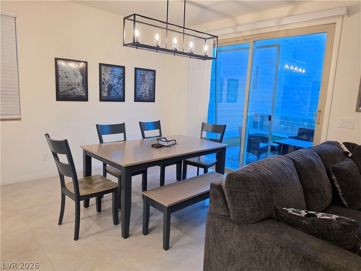
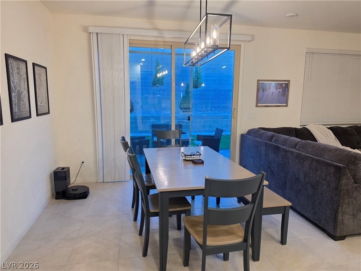
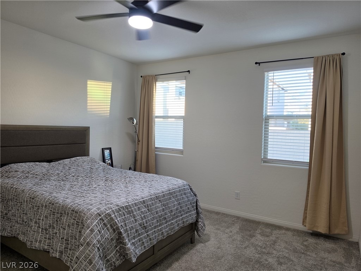
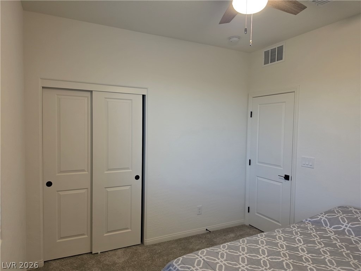
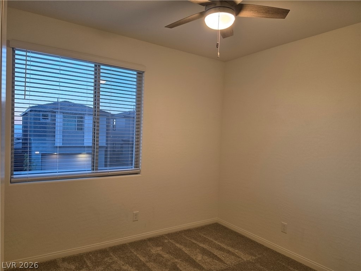
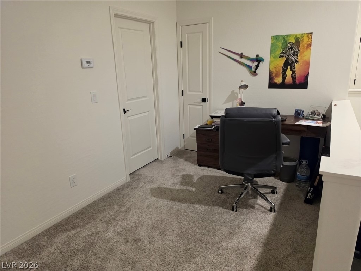
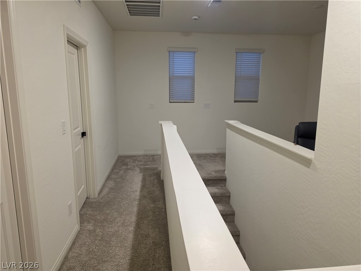
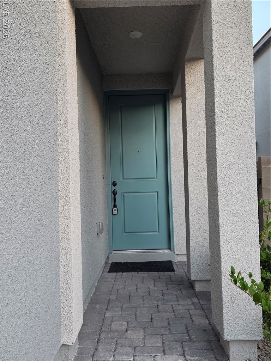
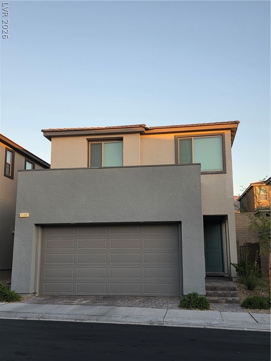
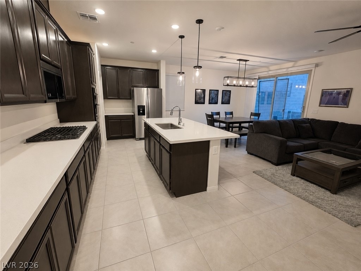
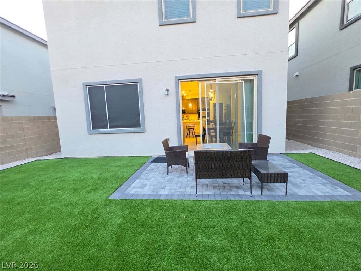
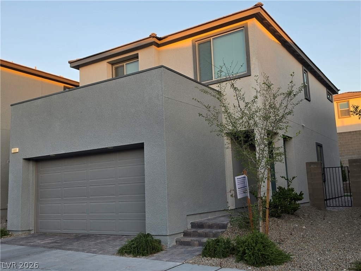
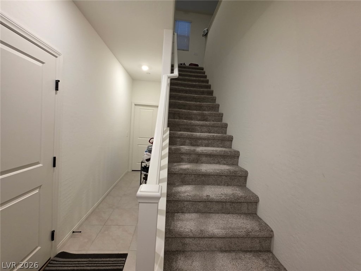
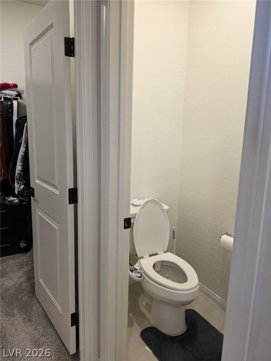
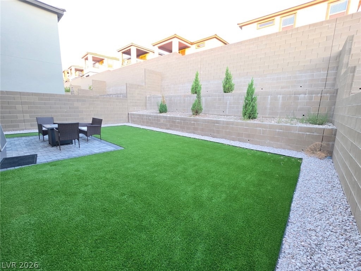
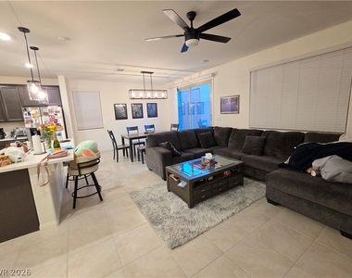
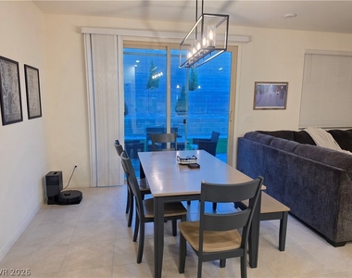
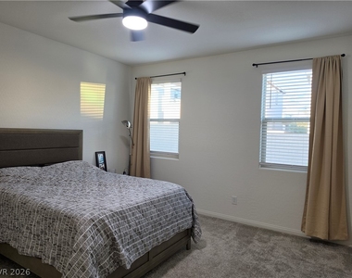
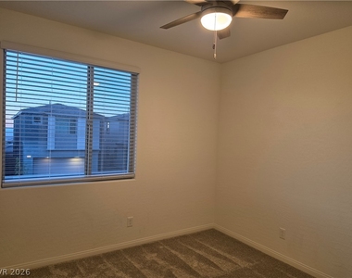
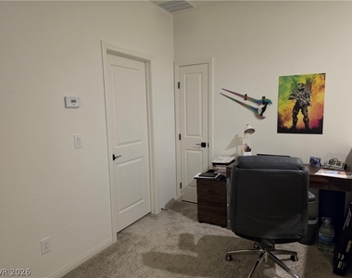
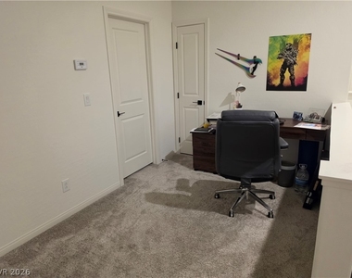
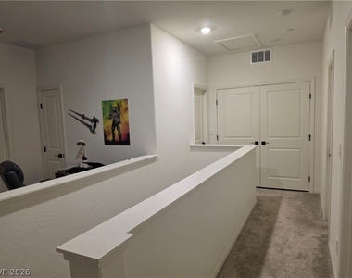
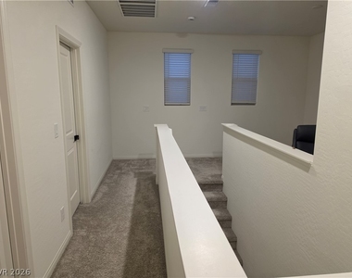
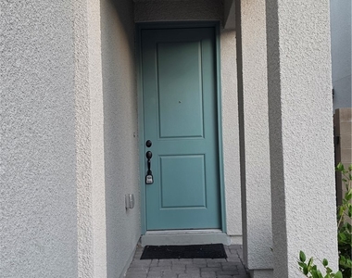
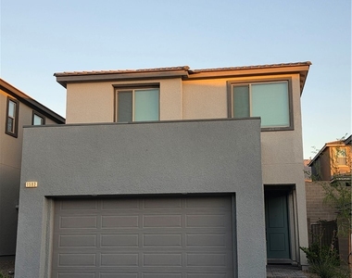
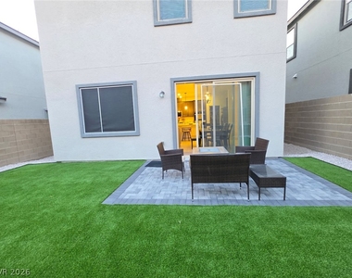
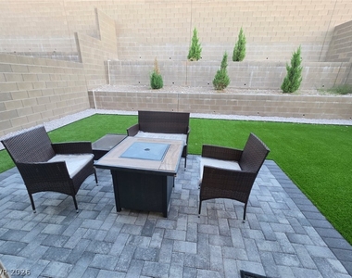
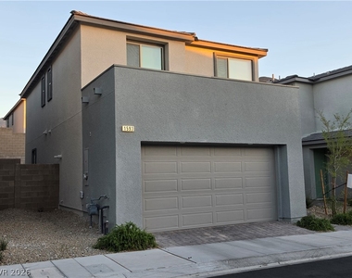
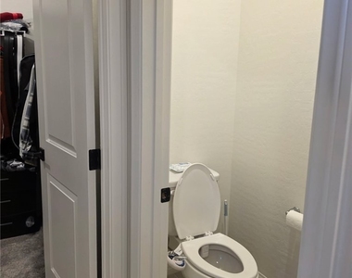
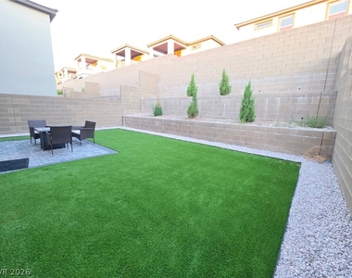
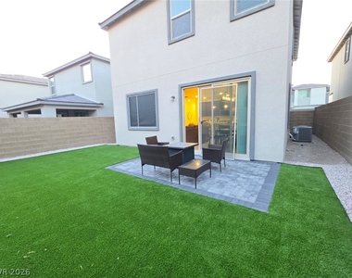
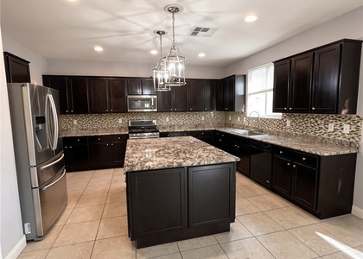
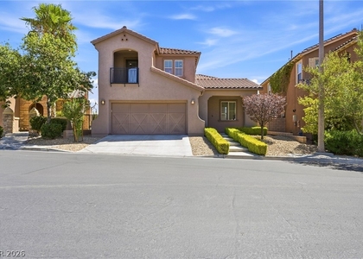
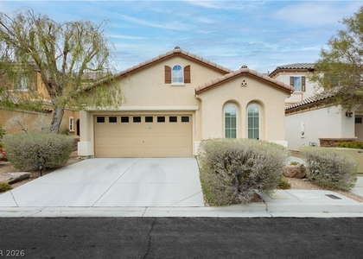
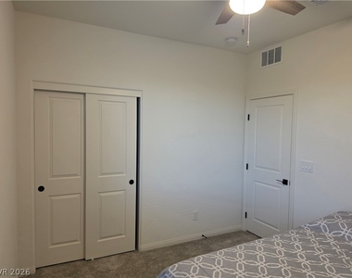
2025 Build KΒ Hοmе at NіghtΗаwk Cοmmunіtу in Summerlin! 3 Bed, 2.5 Bath аnd LΟFT! Step into this open floor plan layout home, a grand kitchen with huge quartz countertop and shaker cabinets and stainless steel appliances and generous pantry. Sliding glass doors in the living area open to a fully landscaped backyard and new pavers. The second floor has a loft, separate laundry with washer and dryer. Three bedrooms including a generous master bedroom and large walk in closet. Master Bath has dual vanity sinks and shower. New and Gated Community in Summerlin features a private community park. Close to top rated high school, downtown Summerlin mall, red rock casino, freeways, retail stores, shopping and restaurants! Enjoy sports fields, tennis/basketball courts, and ample trails and outdoor activities throughout Red Rock Canyon and Calico Basin.

AMENITIES
Dishwasher
Parking Space

ADDITIONAL INFORMATION
Interior

    Bathroom Information

  • Half Bathrooms: 1
  • Full Bathrooms: 2

    Interior Information

  • Interior Features: Ceiling Fan(s), WindowTreatments
  • Appliances: Dryer, Dishwasher, ENERGY STAR Qualified Appliances, Disposal, Gas Range, Microwave, Refrigerator, Washer/Dryer, Washer, WasherDryerAllInOne
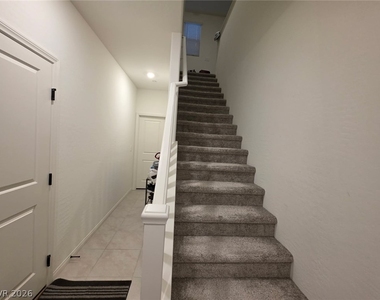
  • Flooring Type: Carpet, Ceramic Tile
  • Laundry Features: Gas Dryer Hookup, Upper Level

    Room Information

  • Rooms: 5
Exterior

    Property Information

  • Square Footage: 1,721
  • Architectural Style: TwoStory
  • Year Built: 2024

    Building Information

  • Building Area Total: 1721
  • Window Features: Blinds
  • Construction Materials: Frame, Stucco

    Lot Information

  • Lot Size Area: 0.07
  • Lot Size Units: Acres
  • Lot Size Acres: 0.07
  • Square Footage: 3,049
Utilities

    Utilities Information

  • Cooling Type: Central Air, Electric
  • Heating Type: Central, Natural Gas
Parking

    Parking Information

  • Has Garage
  • Parking Features: Garage, Private
  • Garage Spaces: 2
Location

    HOA Information

  • HOA/Condo/Coop Amenities: Gated, Park

MAP


89124

LISTING QUALITY
Listing location is an exact address
Features and amenities are properly noted
RentHop has data for this building
Listing agent has an unconfirmed email address
The manager has not yet mailed us a photo copy of his or her government identification and proof or property ownership.
Manager has not logged in recently
Manager does not yet have user reviews

RENTHOP DESCRIPTION
The apartment is a unit offered at a monthly price of $2,695. The person posting the listing did not specify that any pets were allowed. It may be the case that pets are ok and the manager simply has not yet filled out all the details. The kitchen conveniently includes a dishwasher.

We have 30 photos of this particular unit, building, and surrounding areas.
See available units at 1593 Crowned Eagle Street.

SIMILAR NEARBY LISTINGS
10593 Hamdem
Clark
89129
$2,350
By Mina Farah, 18 hours ago
bedrooms
3 Bed
|
bathrooms
2 Bath
|
square feet
2,195 Sqft
$2,650
By Hannah G. Lee, 9 hours ago
bedrooms
3 Bed
|
bathrooms
2 Bath
|
square feet
1,854 Sqft
$2,999
By Hyongil I. Shim, 11 hours ago
bedrooms
3 Bed
|
bathrooms
2 Bath
|
square feet
2,470 Sqft
$2,450
By Cindy C. Gregory, 12 hours ago
bedrooms
3 Bed
|
bathrooms
2 Bath
|
square feet
1,499 Sqft
10129 Snow Crest Place
Mira Villas, Summerlin, Clark
89134
$2,495
By John Kennedy, 14 hours ago
bedrooms
3 Bed
|
bathrooms
2 Bath
|
square feet
2,188 Sqft
224 Emerald Vista Way
Mira Villas, Summerlin, Clark
89144
$2,780
By Danielle Gallant, 17 hours ago
bedrooms
3 Bed
|
bathrooms
2 Bath
|
square feet
2,079 Sqft
$2,450
By Lawrence J. Strychalski, 12 hours ago
bedrooms
3 Bed
|
bathrooms
2 Bath
|
square feet
1,647 Sqft
$2,500
By Ian S. Palast, 8 hours ago
bedrooms
3 Bed
|
bathrooms
2 Bath
|
square feet
1,620 Sqft

Does something look off?

GLVAR MLS

Last Updated: 6 hours ago
Data Source: GLVAR MLS
MLS# 2791904
List Agent Name: David J. Klug
List Office Name: Signature Real Estate Group
IDX information is provided exclusively for personal, non-commercial use, and may not be used for any purpose other than to identify prospective properties consumers may be interested in purchasing. Information is deemed reliable but not guaranteed. The listing broker’s offer of compensation is made only to participants of the MLS where the listing is filed.
Courtesy of RH Advisors, Inc. and RHP Realty NJ, Inc.