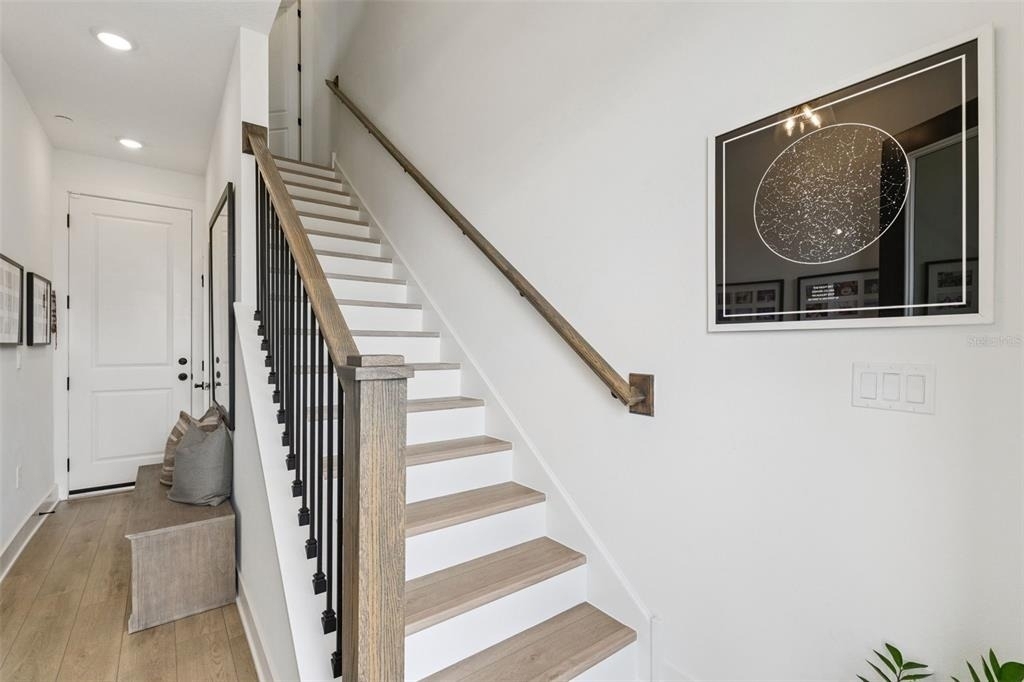
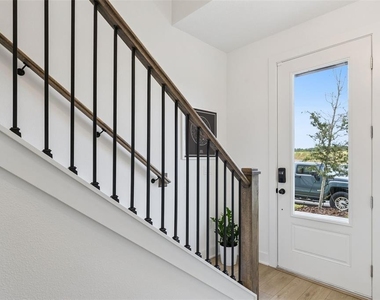
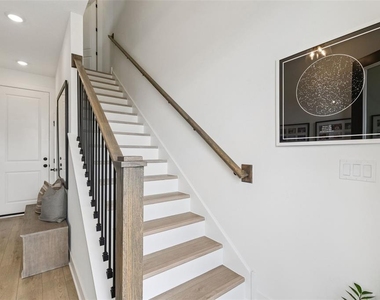
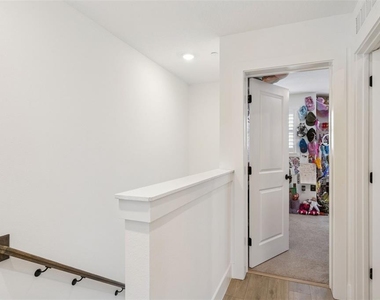
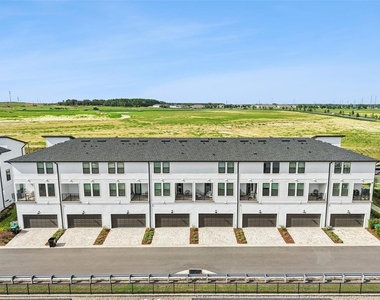
Under Construction. Welcome to modern Hamlin living in this beautiful END-UNIT townhome in highly desirable Winter Garden! Built in 2025 and offering 3 bedrooms, 3.5 bathrooms and over 2,000 square feet across three thoughtfully designed levels, this home combines the space and privacy of a single-family layout with the convenience of low-maintenance townhome living.
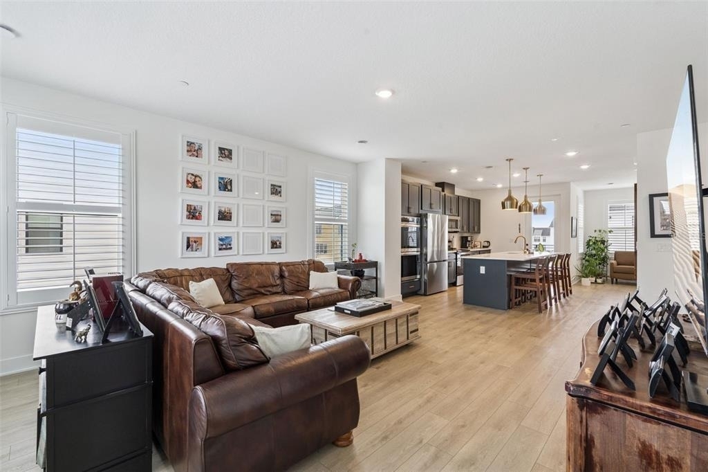
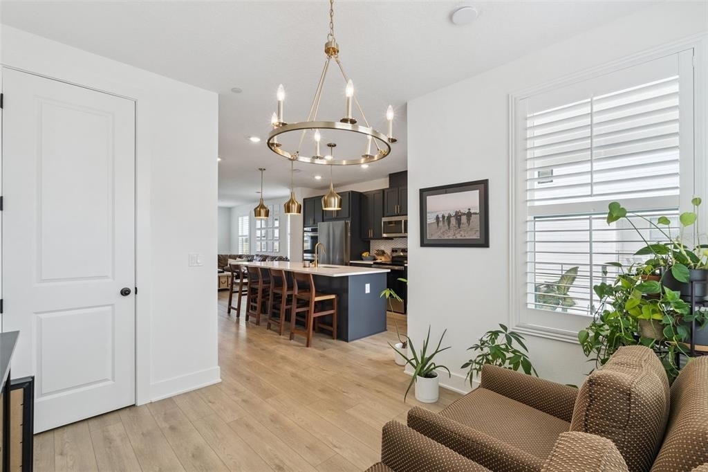
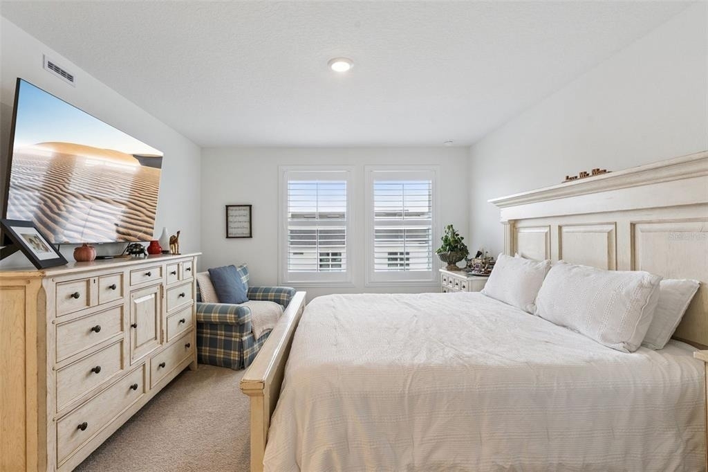
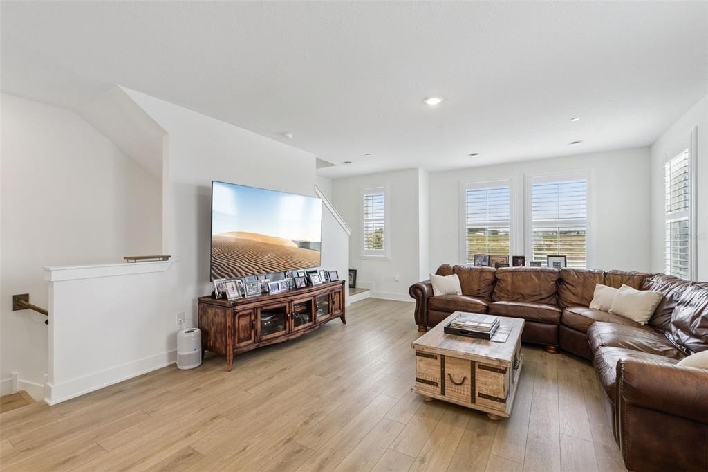
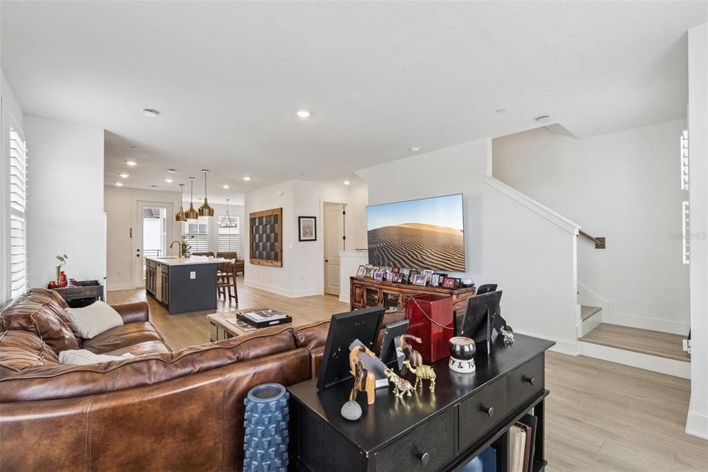
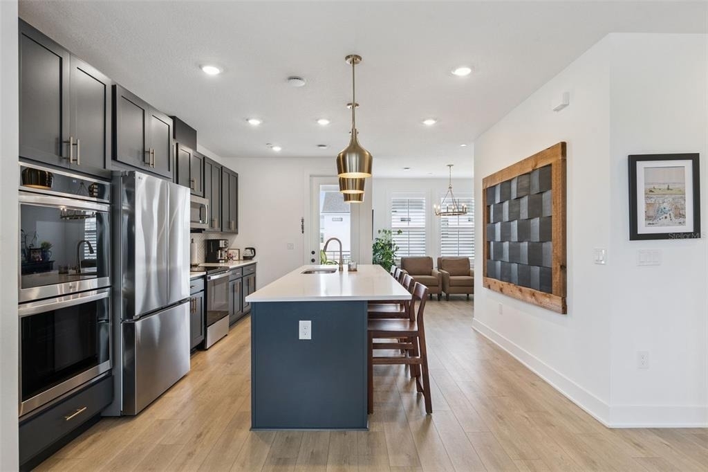
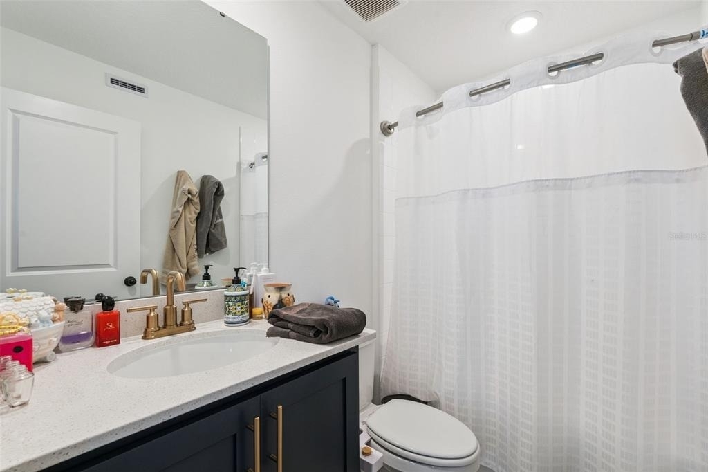
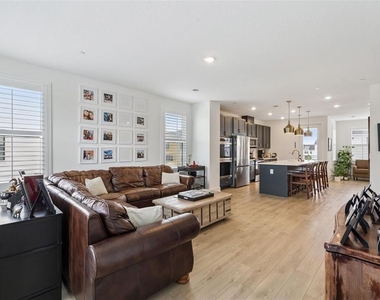
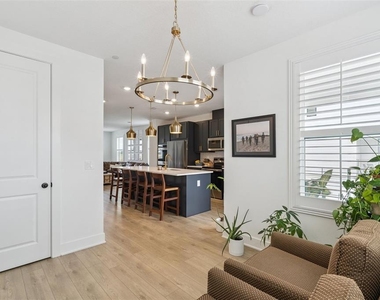
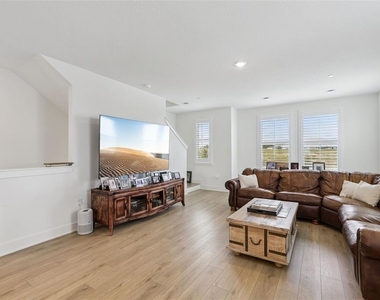
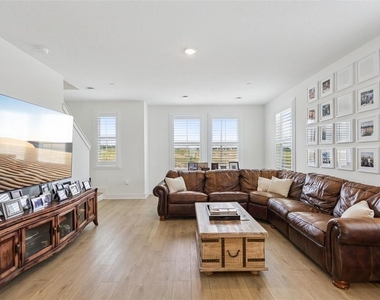
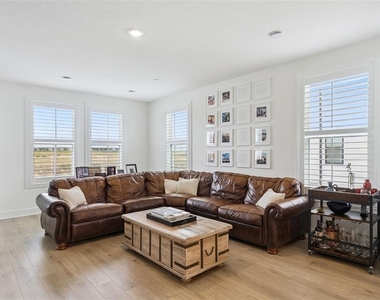
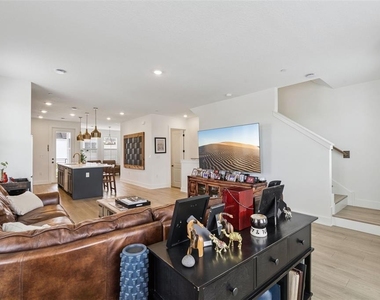
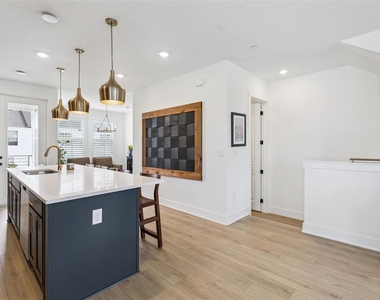
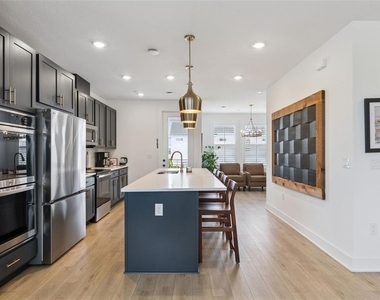
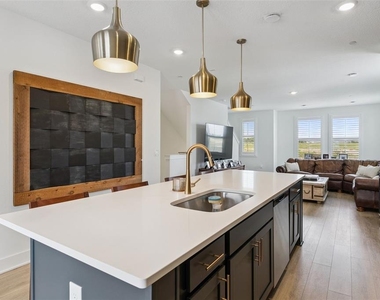
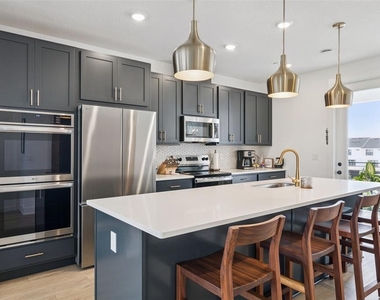
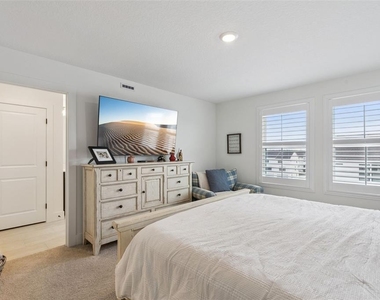
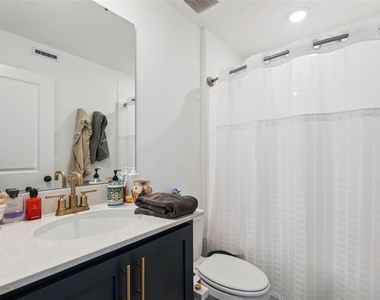
One of the best features of this floor plan is that ALL THREE BEDROOMS ARE PRIVATE SUITES with their own bathrooms. The first-floor suite is ideal for guests, a home office, multigenerational living or anyone wanting additional separation and privacy. The second floor is the heart of the home, featuring a bright, open-concept kitchen, dining and living area with 42-inch cabinetry, white quartz countertops, stainless steel GE appliances and modern luxury vinyl plank flooring. Step outside to the covered lanai for an additional spot to relax or unwind. Upstairs, the spacious primary suite offers a private retreat along with the home's third bedroom suite.
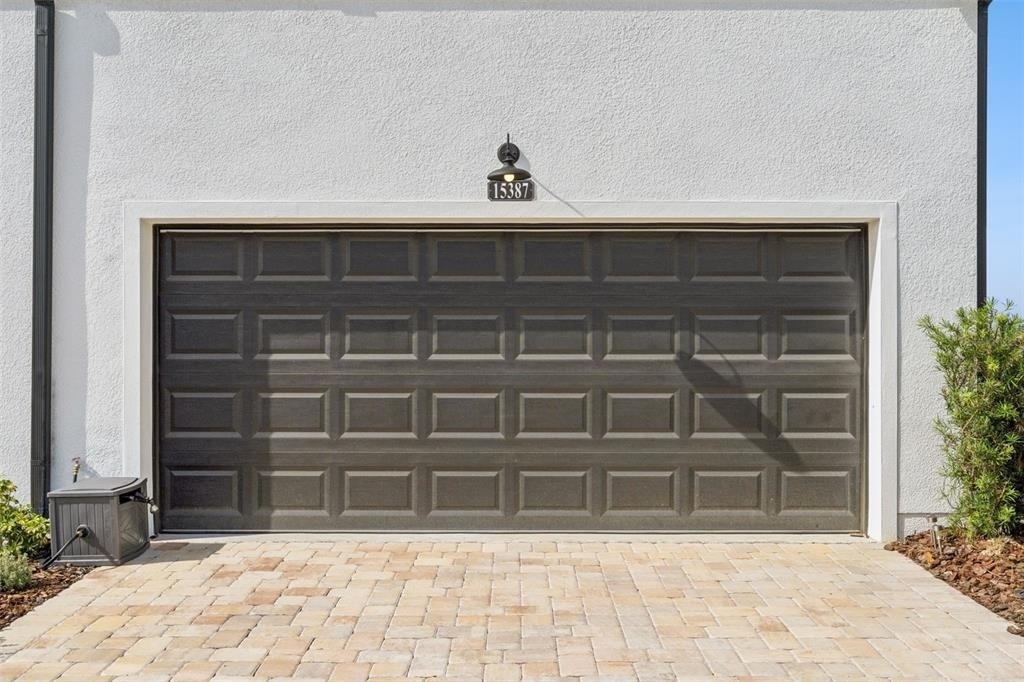
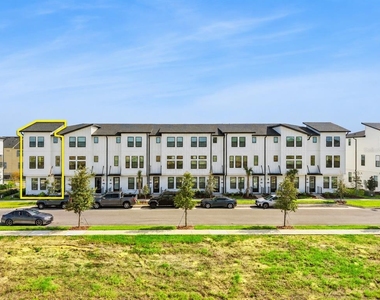
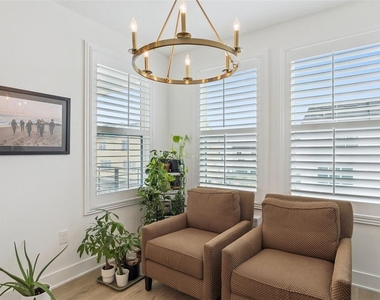
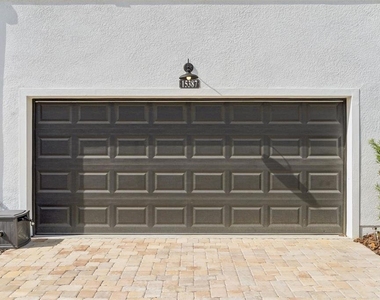
As an END UNIT, this home enjoys additional privacy with no neighbor on one side, plus added natural light. A two-car attached garage provides plenty of storage and everyday convenience, while the abundance of additional parking directly in front of the home makes hosting friends and family refreshingly easy.
And then there's the LOCATION. Parkview at Hamlin puts you in the middle of one of Winter Garden's most convenient and sought-after areas, surrounded by restaurants, shopping, groceries, entertainment and everyday essentials. With SR 429 just minutes away, commuting throughout Central Florida is a breeze while still enjoying everything the Hamlin and Horizon West area has to offer.
Modern, spacious, exceptionally well located and barely a year old-this is the kind of rental that truly feels like home. Schedule your showing and come see what makes this end-unit Hamlin townhome stand out.
AMENITIES
Attached Garage
Dishwasher
Parking Space
Home Office
ADDITIONAL INFORMATION
Interior
Bathroom Information
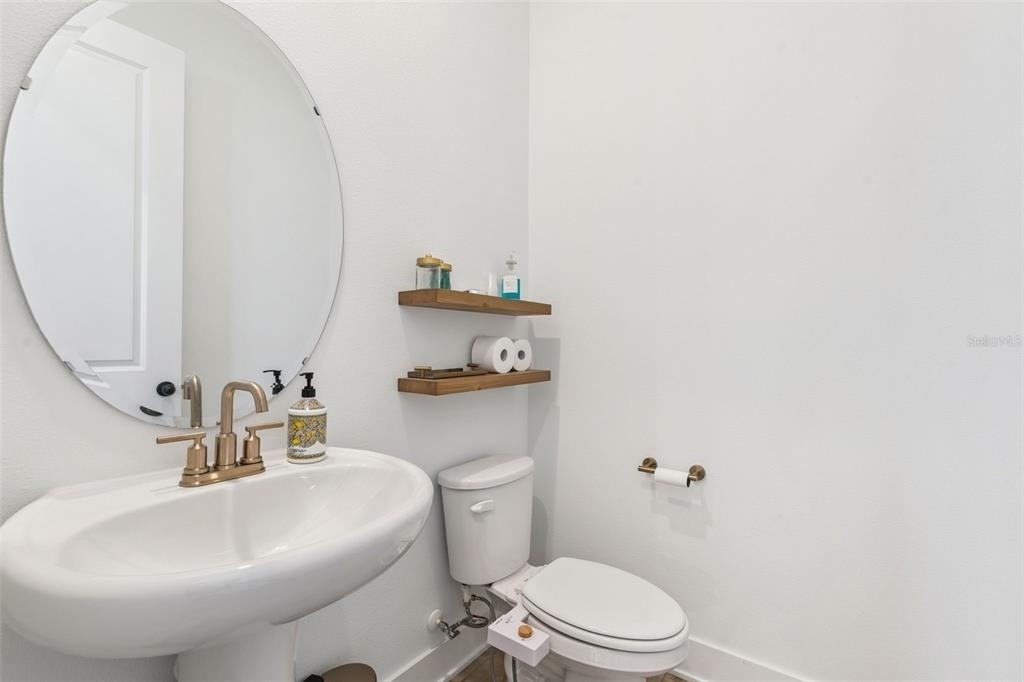
Half Bathrooms: 1
Full Bathrooms: 3
Interior Information
Interior Features: Eating Space In Kitchen, Living Room/Dining Room Combo
Appliances: Dishwasher, Electric Water Heater, Microwave, Range
Flooring Type: Carpet, Luxury Vinyl
Laundry Features: Electric Dryer Hookup, Laundry Room, Washer Hookup
The manager has not yet mailed us a photo copy of his or her government identification and proof or property ownership.
▼
Manager has not logged in recently
▼
Manager does not yet have user reviews
RENTHOP DESCRIPTION
The apartment is a unit offered at a monthly price of $4,000. The person posting the listing did not specify that any pets were allowed. It may be the case that pets are ok and the manager simply has not yet filled out all the details. The kitchen conveniently includes a dishwasher.
We have 33 photos of this particular unit, building, and surrounding areas.
Last Updated: 24 hours ago
Data Source: Stellar MLS
MLS# O6443411
List Agent Name: Charles Newman
List Office Name: UNITED REALTY GROUP INC
IDX information is provided exclusively for personal, non-commercial use, and may not be used for any purpose other than to identify prospective properties consumers may be interested in purchasing. Information is deemed reliable but not guaranteed. The listing broker’s offer of compensation is made only to participants of the MLS where the listing is filed.
Courtesy of RH Advisors, Inc. and RHP Realty NJ, Inc.
By selecting Check Availability, you agree that RentHop and real estate professionals may call or text you about your inquiry. Message/data rates may apply. Terms & Privacy. California Privacy Notice
We found some very similar listings nearby
Select those you'd like to message
Your messages have been sent!
Check Availability
By selecting Check Availability, you agree that RentHop and real estate professionals may call or text you about your inquiry. Message/data rates may apply. Terms & Privacy. California Privacy Notice





































 Your Privacy Choices
