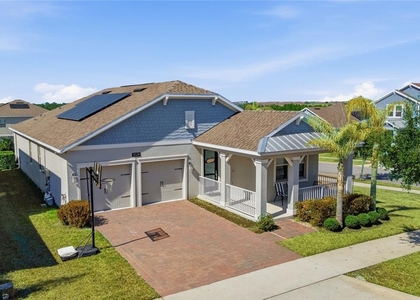
Some homes simply feel different the moment you arrive, and this one was designed that way. At this 2026 two-story home in Silverleaf Oaks at Hamlin, a 2-car rear-load garage sits apart from the main house, creating a distinctive open space between the two and a convenient side exit that gives the home a sense of privacy and breathing room you rarely find. Imagine bringing in the groceries, stepping out with your morning coffee or simply enjoying the fresh air in a space that feels like your own.
Inside, natural light fills the open kitchen, cafe and gathering room, the kind of layout made for slow mornings and long dinners with friends. The kitchen features a large center island, storage pantry and stainless steel appliances. Upstairs, a loft and 3 bedrooms provide room to spread out, with 2.5 baths throughout the home and a covered lanai for unwinding as the day winds down.
Then step outside and discover why it is easy to fall in love with Hamlin. Fabulous Florida sunsets, evening walks and friendly neighbors who greet you along the way set the rhythm of life here. Enjoy the resort-style pool, cabana and playground (new clubhouse in the final phase of construction) Please note the community does not include a fitness center.
The home is zoned for Hamlin Elementary, Hamlin Middle and Horizon High School (tenant to verify school assignment). Hamlin Town Center is minutes away with Publix, Cinepolis Luxury Cinemas, PopStroke and lakeside dining on Lake Hancock, and SR-429 keeps Winter Garden, Windermere and Central Florida's top attractions within easy reach. Come see it around sunset and feel the difference for yourself!
AMENITIES
Laundry In Unit
Dishwasher
Parking Space
ADDITIONAL INFORMATION
Interior
Bathroom Information
Half Bathrooms: 1
Full Bathrooms: 2
Interior Information
Interior Features: Open Floorplan, Smart Home, Stone Counters, Walk-In Closet(s), Eating Space In Kitchen, Kitchen/Family Room Combo, PrimaryBedroom Upstairs, Split Bedroom, Thermostat
Appliances: Dishwasher, Disposal, Electric Water Heater, Microwave, Range
Flooring Type: Carpet, Ceramic Tile
Laundry Features: Inside, Laundry Room
Room Information
Rooms: 11
Exterior
Property Information
Square Footage: 1,913
Square Footage Source: $0
Property Condition: Completed
Year Built: 2026
Building Information
Builder Name: Pulte Homes
Builder Model: Haddock
Building Area Total: 1913
Levels: Two
Building Area Units: Square Feet
Patio and Porch Features: Covered
Lot Information
Lot Features: Corner Lot, Landscaped, Sidewalk
Lot Size Area: 4574
Lot Size Units: Square Feet
Lot Size Acres: 0.1
Square Footage: 4,574
Land Information
Water Source: Public
Utilities
Utilities Information
Cooling Type: Central Air
Heating Type: Central, Electric, Heat Pump
Sewer : Public Sewer
Parking
Parking Information
Has Garage
Parking Features: Garage Door Opener, Garage Faces Rear
Garage Spaces: 2
Location
HOA Information
HOA/Condo/Coop Amenities: Clubhouse, Playground, Pool
The manager has not yet mailed us a photo copy of his or her government identification and proof or property ownership.
▼
Manager has not logged in recently
▼
Manager does not yet have user reviews
RENTHOP DESCRIPTION
The apartment is a unit offered at a monthly price of $3,500. The person posting the listing did not specify that any pets were allowed. It may be the case that pets are ok and the manager simply has not yet filled out all the details. The kitchen conveniently includes a dishwasher.
We have 29 photos of this particular unit, building, and surrounding areas.
Last Updated: 3 hours ago
Data Source: Stellar MLS
MLS# O6454325
List Agent Name: Paulo Victor Ferreira
List Office Name: CHARLES RUTENBERG REALTY ORLANDO
IDX information is provided exclusively for personal, non-commercial use, and may not be used for any purpose other than to identify prospective properties consumers may be interested in purchasing. Information is deemed reliable but not guaranteed. The listing broker’s offer of compensation is made only to participants of the MLS where the listing is filed.
Courtesy of RH Advisors, Inc. and RHP Realty NJ, Inc.
By selecting Check Availability, you agree that RentHop and real estate professionals may call or text you about your inquiry. Message/data rates may apply. Terms & Privacy. California Privacy Notice
We found some very similar listings nearby
Select those you'd like to message
Your messages have been sent!
Check Availability
By selecting Check Availability, you agree that RentHop and real estate professionals may call or text you about your inquiry. Message/data rates may apply. Terms & Privacy. California Privacy Notice





 Your Privacy Choices
