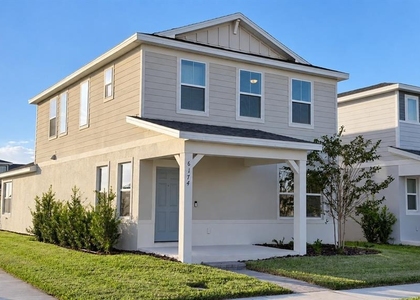
Some homes give you more space. This one gives you a better way to live. Picture your days in Silverleaf Oaks at Hamlin: morning coffee in a brand-new home no one has ever lived in, friends close by, and evenings that end with a walk under a golden Florida sunset, stopping to catch up with neighbors along the way. There is a warm, close-knit spirit here, the kind of place where neighbors greet each other by name, laughter carries from the playground, and an afternoon at the resort-style pool easily turns into dinner plans. A new clubhouse, now in the final phase of construction, will soon give the community one more place to come together. Inside, this 2026 two-story home offers 3 bedrooms and 2.5 baths with an open layout made for slow mornings, relaxed dinners and weekends with friends, a complete kitchen ready from day one, and an attached 2-car garage on a 0.14-acre homesite. Beyond your front door, Hamlin makes living well feel effortless. The home is zoned for Hamlin Elementary, Hamlin Middle and Horizon High School (tenant to verify school assignment), and Hamlin Town Center is just minutes away for groceries at Publix, dinner on the Lake Hancock waterfront, a movie at Cinepolis or a night out at PopStroke with friends. With quick access to SR-429, Walt Disney World and Central Florida's top attractions, everything you want is within easy reach, and the place you most want to be is home. Schedule your private showing and come feel the difference for yourself.
The manager has not yet mailed us a photo copy of his or her government identification and proof or property ownership.
▼
Manager has not logged in recently
▼
Manager does not yet have user reviews
RENTHOP DESCRIPTION
The apartment is a unit offered at a monthly price of $3,500. Everything is still in great condition as the building only recently completed construction. The person posting the listing did not specify that any pets were allowed. It may be the case that pets are ok and the manager simply has not yet filled out all the details. The kitchen conveniently includes a dishwasher.
We have 25 photos of this particular unit, building, and surrounding areas.
Last Updated: 3 hours ago
Data Source: Stellar MLS
MLS# O6454110
List Agent Name: Cassandra Nogueira
List Office Name: CHARLES RUTENBERG REALTY ORLANDO
IDX information is provided exclusively for personal, non-commercial use, and may not be used for any purpose other than to identify prospective properties consumers may be interested in purchasing. Information is deemed reliable but not guaranteed. The listing broker’s offer of compensation is made only to participants of the MLS where the listing is filed.
Courtesy of RH Advisors, Inc. and RHP Realty NJ, Inc.
By selecting Check Availability, you agree that RentHop and real estate professionals may call or text you about your inquiry. Message/data rates may apply. Terms & Privacy. California Privacy Notice
We found some very similar listings nearby
Select those you'd like to message
Your messages have been sent!
Check Availability
By selecting Check Availability, you agree that RentHop and real estate professionals may call or text you about your inquiry. Message/data rates may apply. Terms & Privacy. California Privacy Notice





 Your Privacy Choices
