Check Availability
$2,500
Posted 1 day ago, Immediate Move-In
bedrooms
3 Bed
bathrooms
2 Bath
bathrooms
1 Half Bath
square feet
2,116 Sqft
Listing by Janie Scanlon
Save Listing

DESCRIPTION
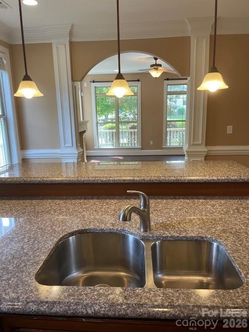
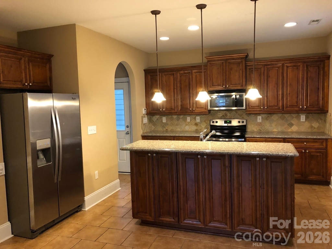
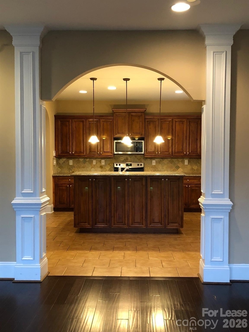
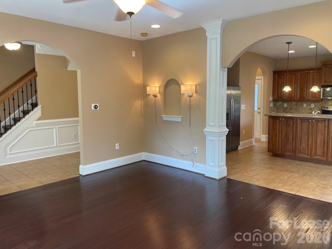
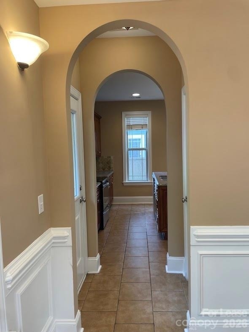
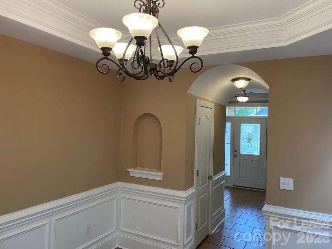
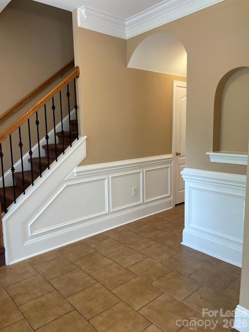
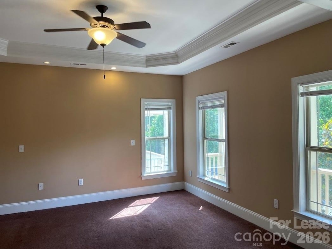
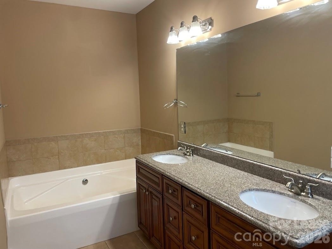
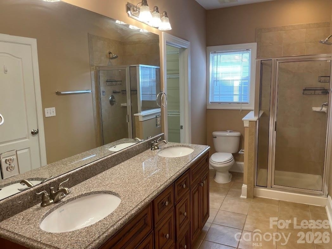
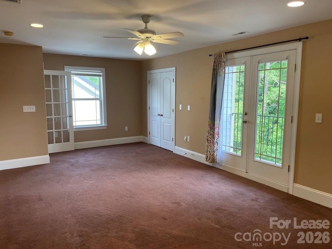
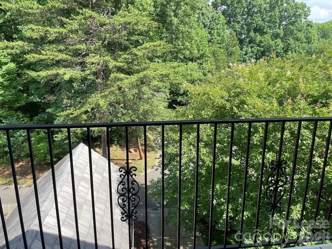
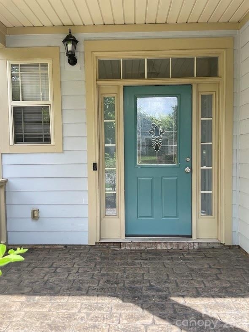
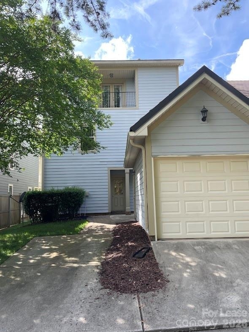
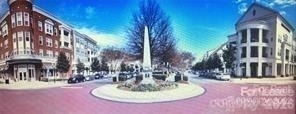
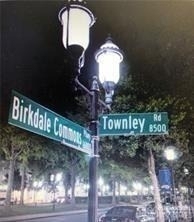
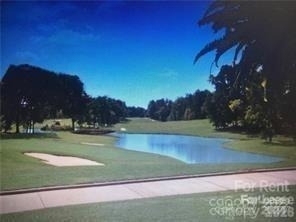
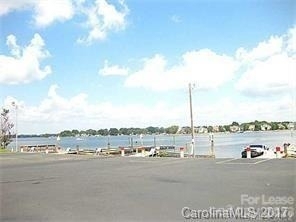
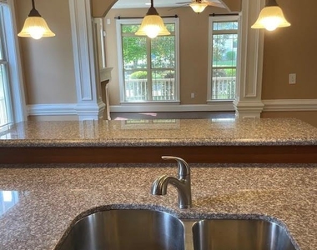
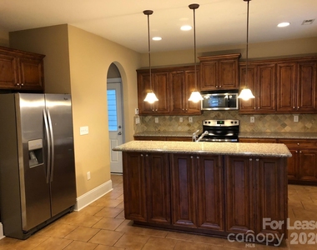
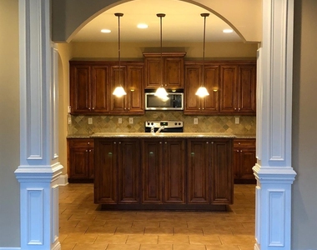
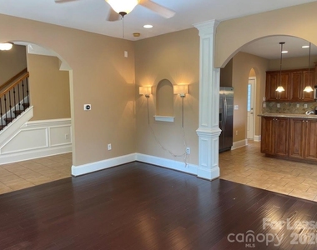
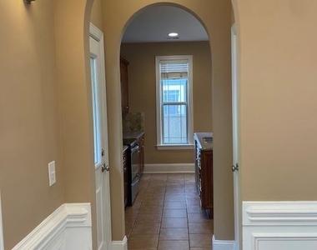
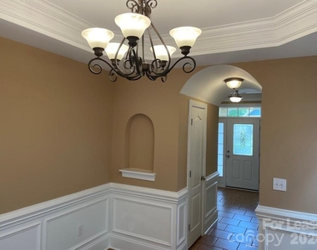
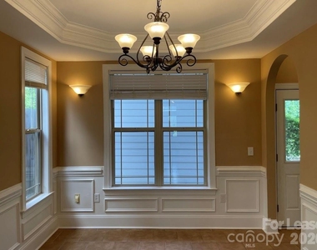
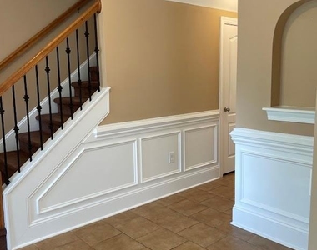
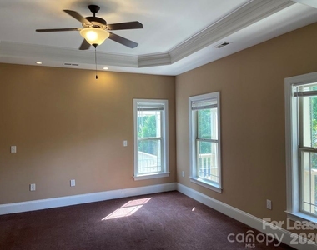
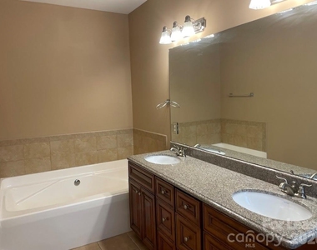
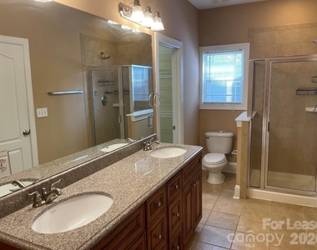
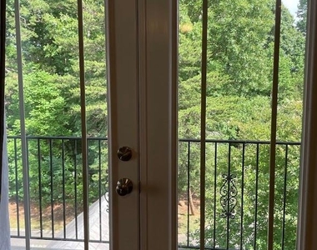
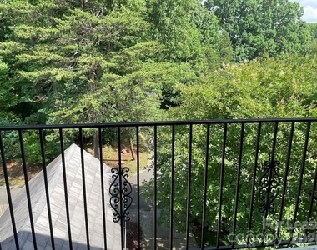
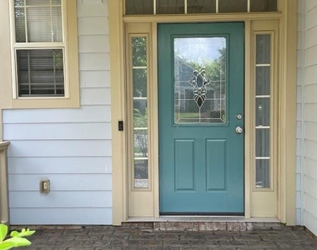
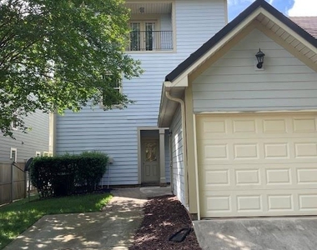
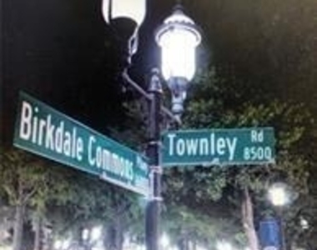
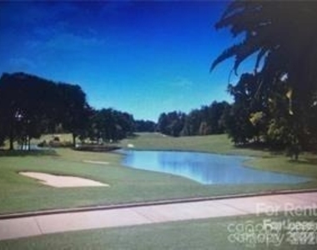
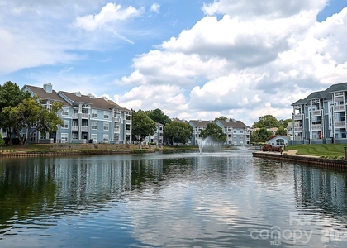
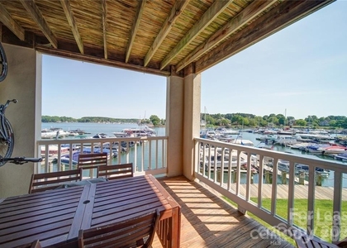
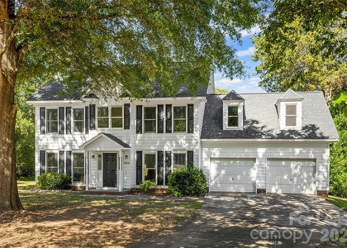
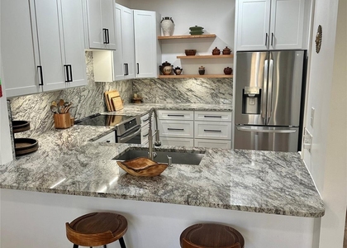
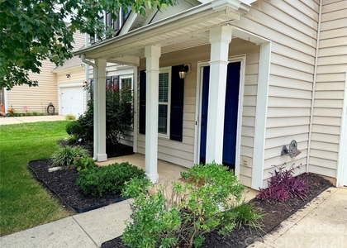
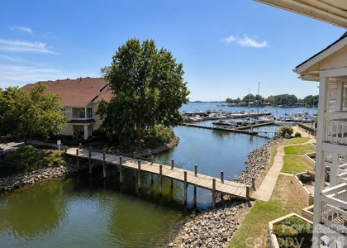
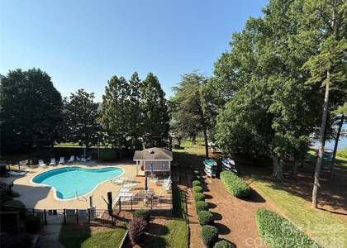
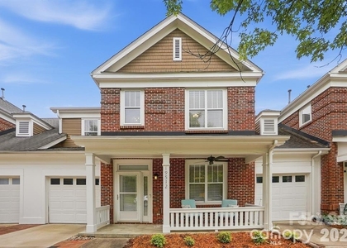
LOCATION, LOCATIOON, LOCATION!!! WALK PAST BIRKDALE GOLF COURSE TO BIRKDALE VILLAGE RESTAURANT, SHOPS & ENTERTAINMENT CENTER. PET FRIENDLY VILLAGE EASY ACCESS TO I-77 & I-485. ACROSS FROM BLYTHE LANDING PARK & BOAT LAUNCH TO LAKE NORMAN!!! CUSTOM BUILT 2 STORY FRONT PORCH HAS BRAND NEW TILED FLOOR, 3RD FLOOR WITH PRIVATE TERRACE, EXQUISITE ARCHWAYS, BARREL TUNNEL FOYER HALLWAY, TRIPLE CROWN MOLDINGS & TRAY CEILINGS, 6 FT GARDEN TUB & SEPARATE SHOWER, ISLAND BAR KITCHEN, GAS LOG FIREPLACE, SLATE ROOF, WALK-IN ATTIC WITH DORMER WINDOW FOR NATURAL LIGHT AND LAWN MAINTENANCE IS INCLUDED!!!! An upgrade option is available replacing the carpet with LVP for $2750 per month if you prefer no carpet!

AMENITIES
Fireplace
Laundry In Unit
Dishwasher
Parking Space

ADDITIONAL INFORMATION
Interior

    Bathroom Information

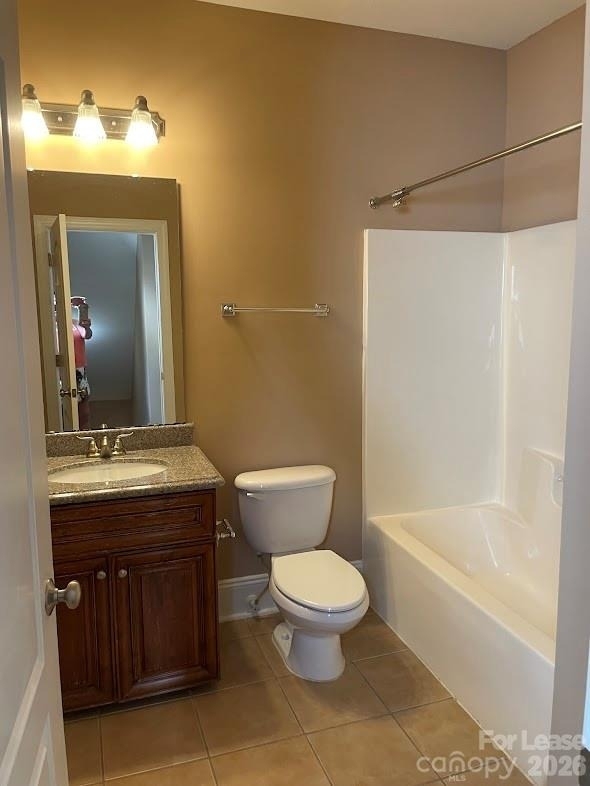
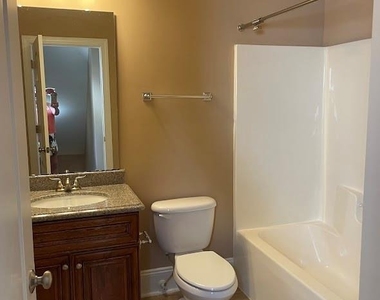
  • Half Bathrooms: 1
  • Full Bathrooms: 2

    Interior Information

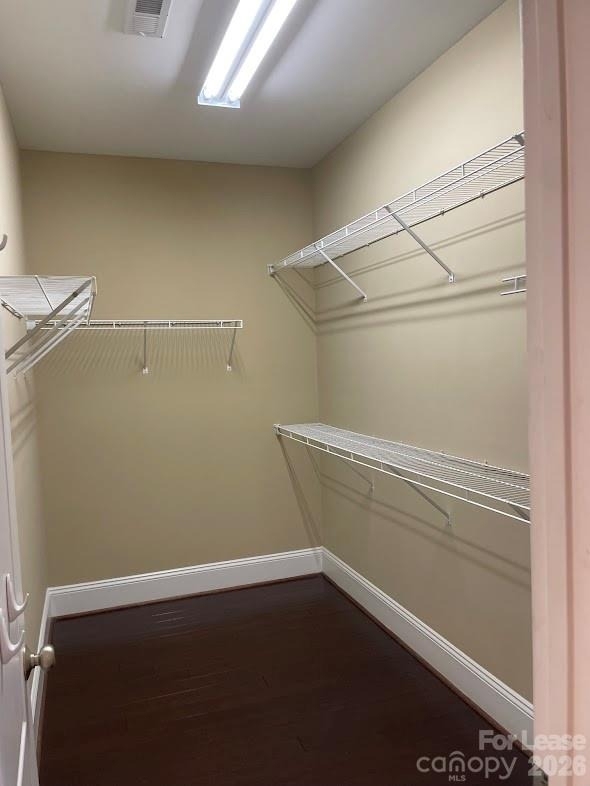
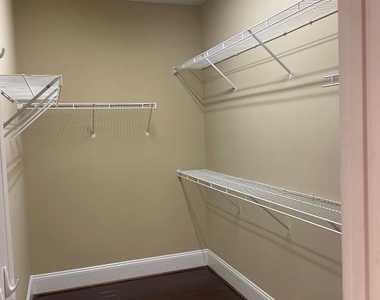
  • Interior Features: Walk-In Closet(s), Attic Walk In, Cable Prewire
  • Appliances: Dishwasher, Disposal, Electric Oven, Microwave, Oven, Refrigerator
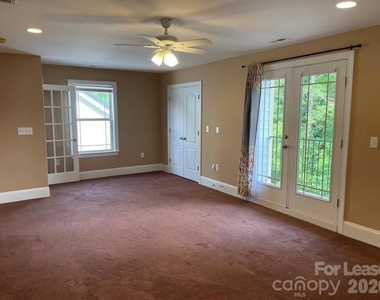
  • Flooring Type: Laminate, Hardwood, Tile, Wood
  • Laundry Features: Electric Dryer Hookup, Laundry Closet, Upper Level, Washer Hookup

    Fireplace Information

  • Has Fireplace
  • Fireplace Features: Family Room, Gas Log
Exterior

    Property Information

  • Square Footage: 2,116
  • Security Features: Carbon Monoxide Detector(s), Smoke Detector(s)
  • Architectural Style: Transitional
  • Year Built: 2006

    Building Information

  • Levels: Three
  • Patio and Porch Features: Covered, Front Porch, Terrace, See Remarks

    Lot Information

  • Lot Features: Level, Private
  • Lot Size Area: 0.07
  • Lot Size Units: Acres
  • Lot Size Acres: 0.07
  • Square Footage: 3,049

    Land Information

  • Water Source: City
Utilities

    Utilities Information

  • Cooling Type: Central Air
  • Heating Type: Forced Air, Natural Gas
  • Sewer : Public Sewer
Parking

    Parking Information

  • Has Garage
  • Has Open Parking
  • Parking Features: Detached, Garage Door Opener, On Street, Parking Space(s)
  • Garage Spaces: 1
  • Open Parking Spaces: 2
Location

    HOA Information

  • HOA/Condo/Coop Amenities: Trail(s)

MAP


28078

LISTING QUALITY
Features and amenities are properly noted
RentHop has data for this building
Listing agent has an unconfirmed email address
The manager has not yet mailed us a photo copy of his or her government identification and proof or property ownership.
Manager has not logged in recently
Manager does not yet have user reviews

RENTHOP DESCRIPTION
The apartment is a unit offered at a monthly price of $2,500. The person posting the listing did not specify that any pets were allowed. It may be the case that pets are ok and the manager simply has not yet filled out all the details. The kitchen conveniently includes a dishwasher.

We have 29 photos of this particular unit, building, and surrounding areas.
See available units at 15314 South Birkdale Commons Parkway.

SIMILAR NEARBY LISTINGS
18816 Nautical Drive
Mecklenburg
28031
$2,350
By Brandon Farmer, 1 day ago
bedrooms
3 Bed
|
bathrooms
2 Bath
|
square feet
1,357 Sqft
18637 Vineyard Point Lane
Mecklenburg
28031
$2,575
By Sandy Reynolds, 1 day ago
bedrooms
3 Bed
|
bathrooms
2 Bath
|
square feet
1,240 Sqft
9224 Agnes Park Lane
Mecklenburg
28078
$2,550
By Gaston Outen, 23 hours ago
bedrooms
3 Bed
|
bathrooms
2 Bath
|
square feet
2,549 Sqft
18823 Cloverstone Circle
Mecklenburg
28031
$2,700
By Giedre Whelan, 1 day ago
bedrooms
3 Bed
|
bathrooms
2 Bath
|
square feet
1,450 Sqft
14624 Devin Allen Drive
Mecklenburg
28078
$2,195
By Scott Bright, 1 day ago
bedrooms
3 Bed
|
bathrooms
2 Bath
|
square feet
1,662 Sqft
$2,575
By Michelle Scholz, 1 day ago
bedrooms
3 Bed
|
bathrooms
2 Bath
|
square feet
1,491 Sqft
7834 Village Harbor Drive
Mecklenburg
28031
$2,300
By Angela Berrong, 1 day ago
bedrooms
3 Bed
|
bathrooms
2 Bath
|
square feet
1,396 Sqft
19512 Topgallant Drive
Mecklenburg
28031
$2,590
By Anthony DiGioia, 1 day ago
bedrooms
3 Bed
|
bathrooms
2 Bath
|
square feet
1,625 Sqft

Does something look off?

Canopy MLS

Last Updated: 20 hours ago
Data Source: Canopy MLS
MLS# CAR4387822
List Agent Name: Janie Scanlon
List Office Name: NuVue Properties LLC
IDX information is provided exclusively for personal, non-commercial use, and may not be used for any purpose other than to identify prospective properties consumers may be interested in purchasing. Information is deemed reliable but not guaranteed. The listing broker’s offer of compensation is made only to participants of the MLS where the listing is filed.
Courtesy of RH Advisors, Inc. and RHP Realty NJ, Inc.