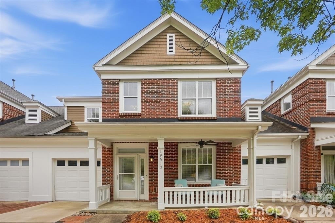
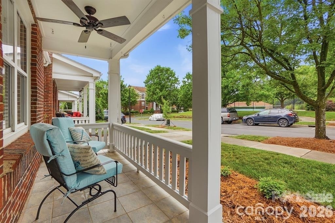
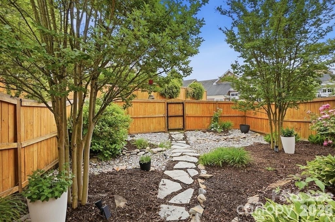
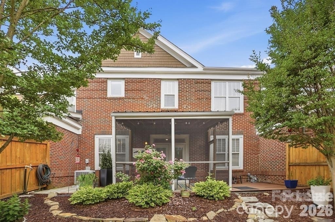
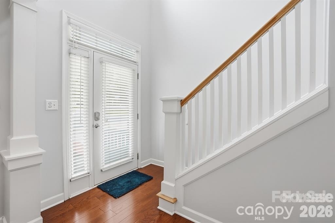
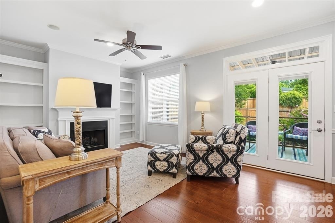
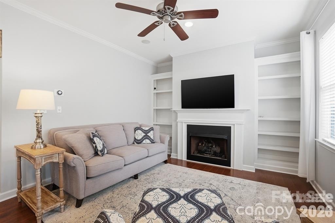
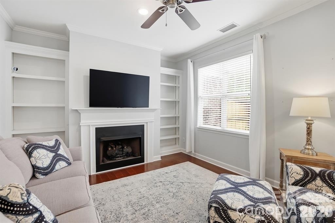
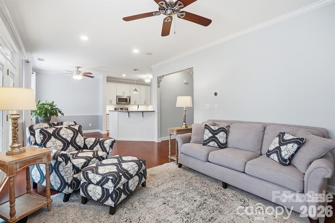
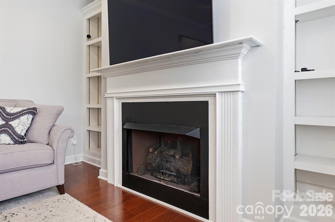
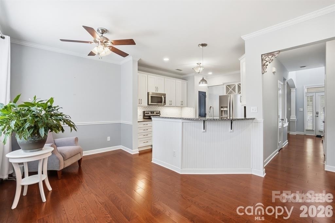
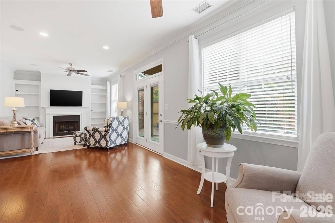
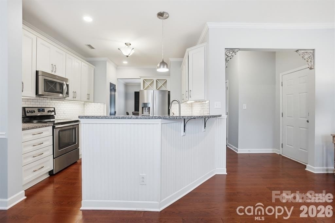
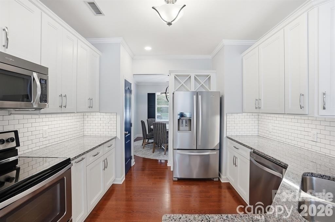
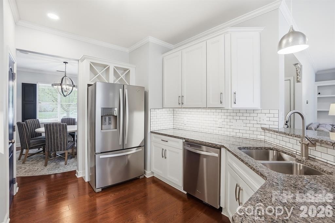
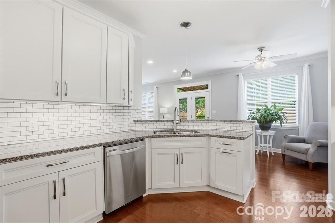
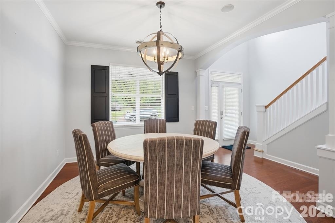
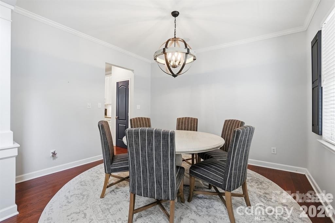
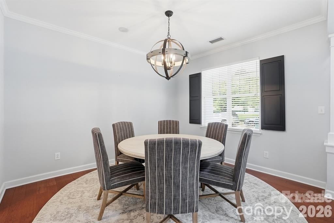
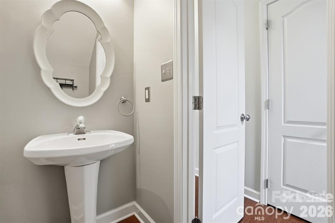
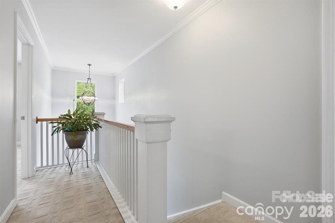
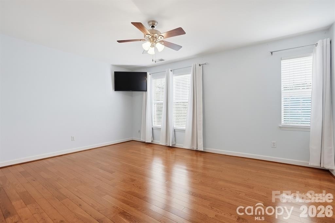
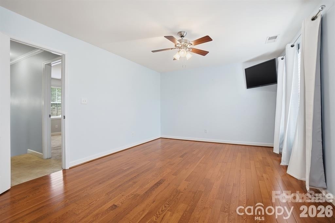
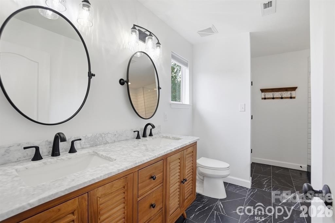
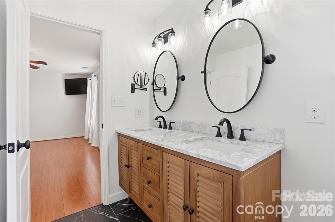
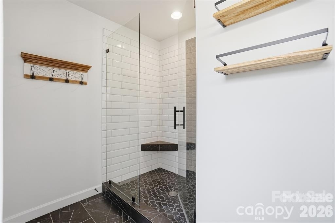
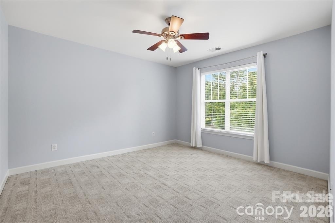
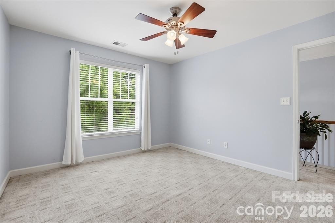
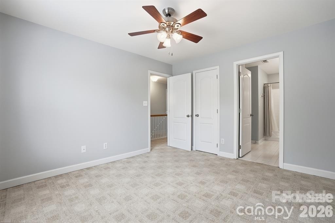
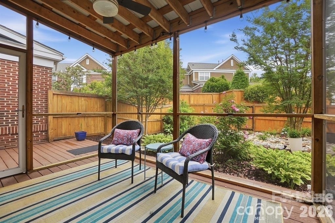
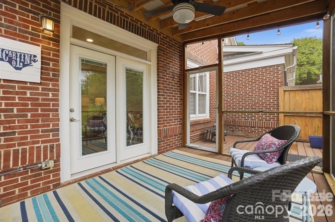
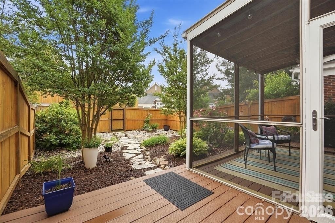
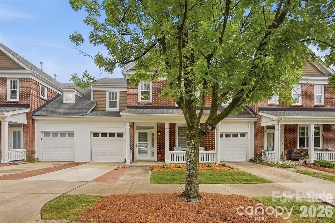
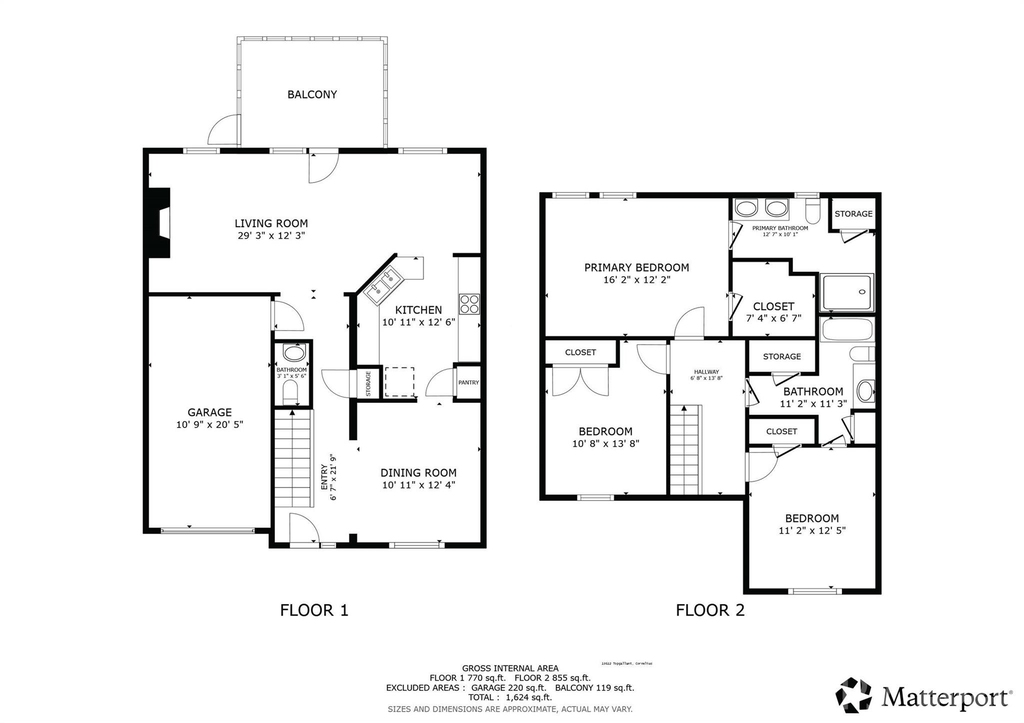
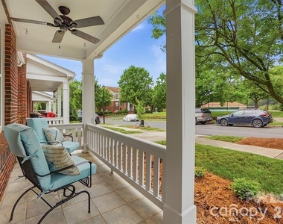
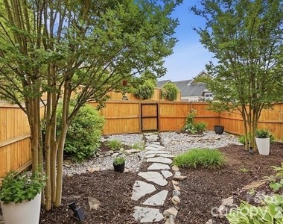
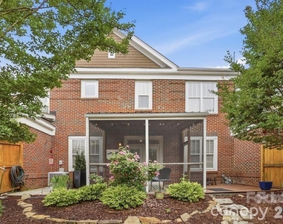
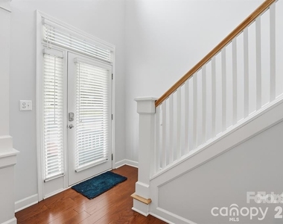
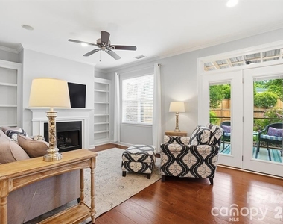
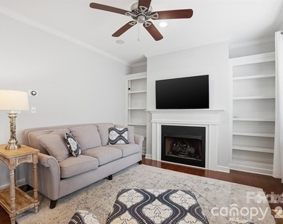
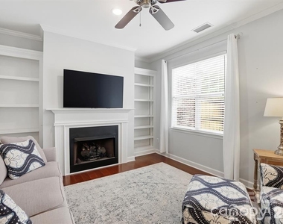
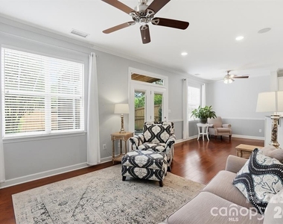
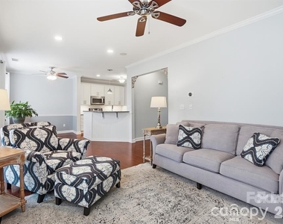
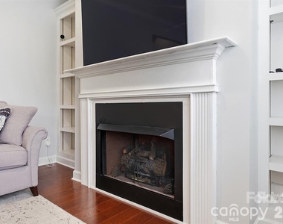
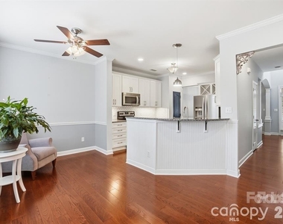
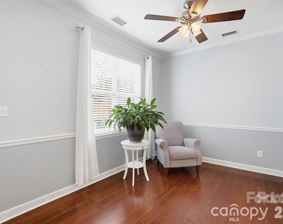
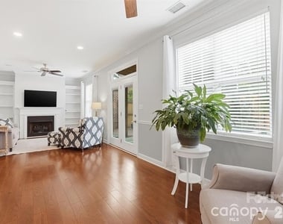
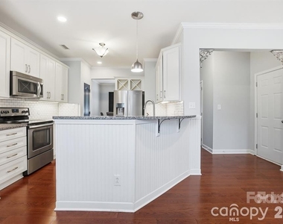
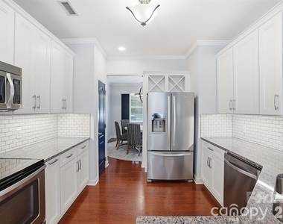
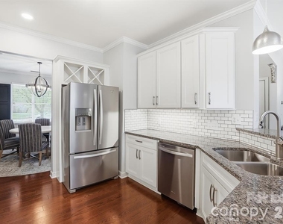
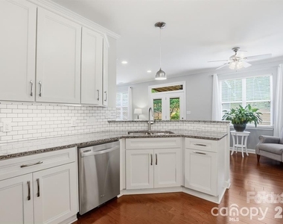
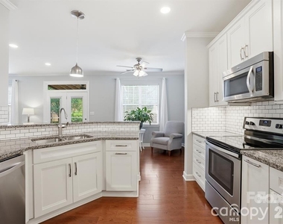
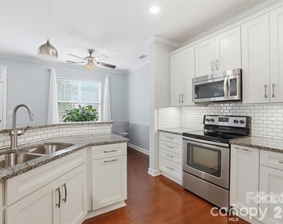
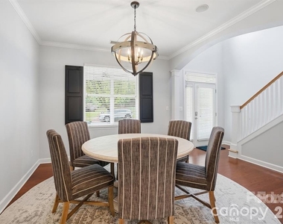
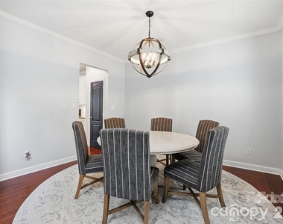
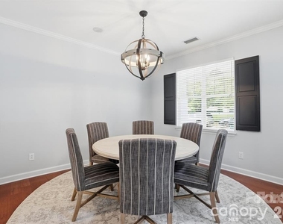
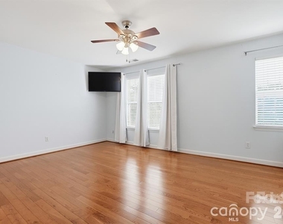
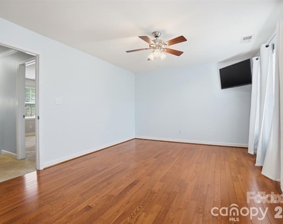
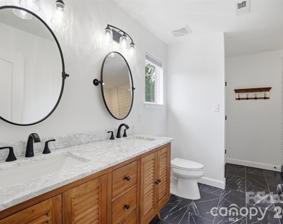
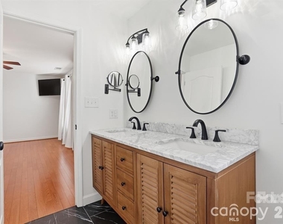
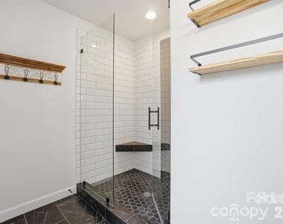
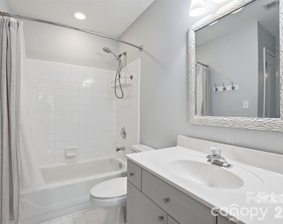
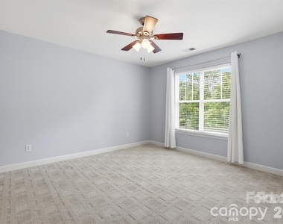
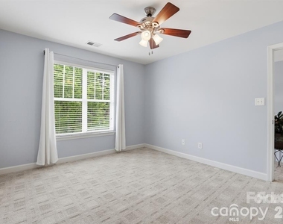
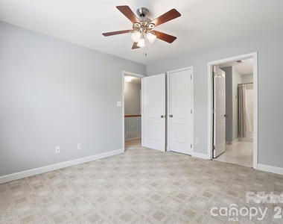
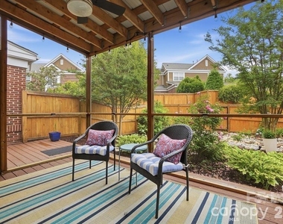
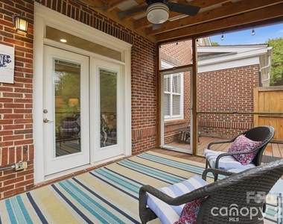
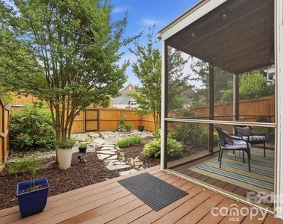
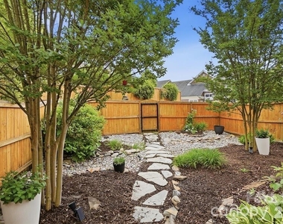
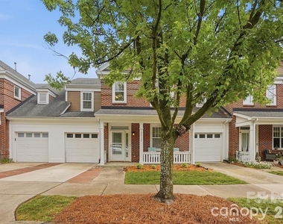
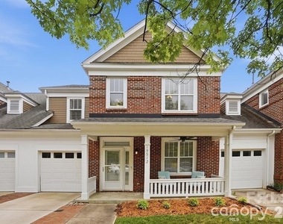
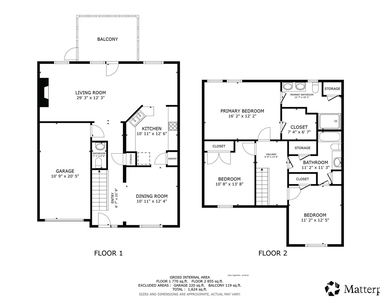
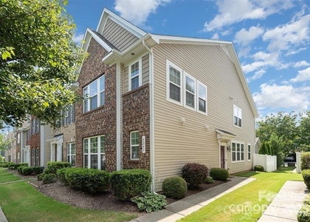
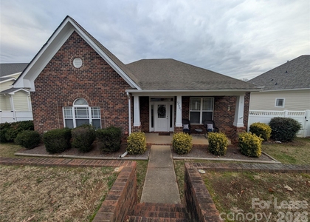
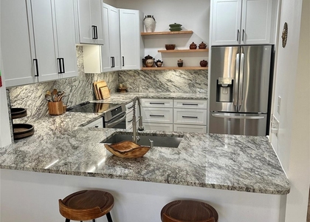
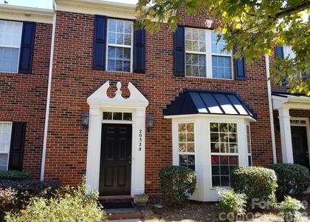
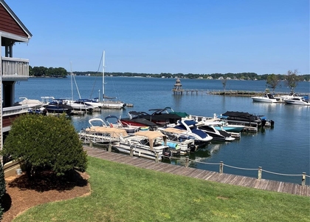
Live the Lake Norman lifestyle at 19512 Topgallant Drive, a beautifully updated 3-bedroom, 2.5-bath brick townhome in highly sought-after Harborside. Offering approximately 1,625 square feet plus an attached one-car garage, this move-in-ready home combines comfortable everyday living with one of Cornelius' best locations. The spacious main level features an open, connected layout with a gas fireplace, dining area and updated kitchen with custom cabinetry and excellent storage. Upstairs, the oversized primary suite offers a walk-in closet and renovated spa-like bath, accompanied by two additional bedrooms and a full guest bath. Outdoor living is a standout, with a covered screened porch opening to a private fenced backyard and beautifully maintained low-maintenance garden-perfect for morning coffee, grilling, entertaining or quiet evenings at home. Harborside offers an exceptional collection of amenities including Lake Norman access, a waterfront boardwalk, outdoor pool, tennis and pickleball courts, recreation areas and walking trails. Even better, the home sits directly across from the courts and just down the street from the pool. Walk the boardwalk toward waterfront dining, or enjoy quick access to marinas, Birkdale Village, downtown Cornelius and Davidson, shopping, groceries and I-77. Lake living, convenience and low-maintenance comfort all in one exceptional rental.
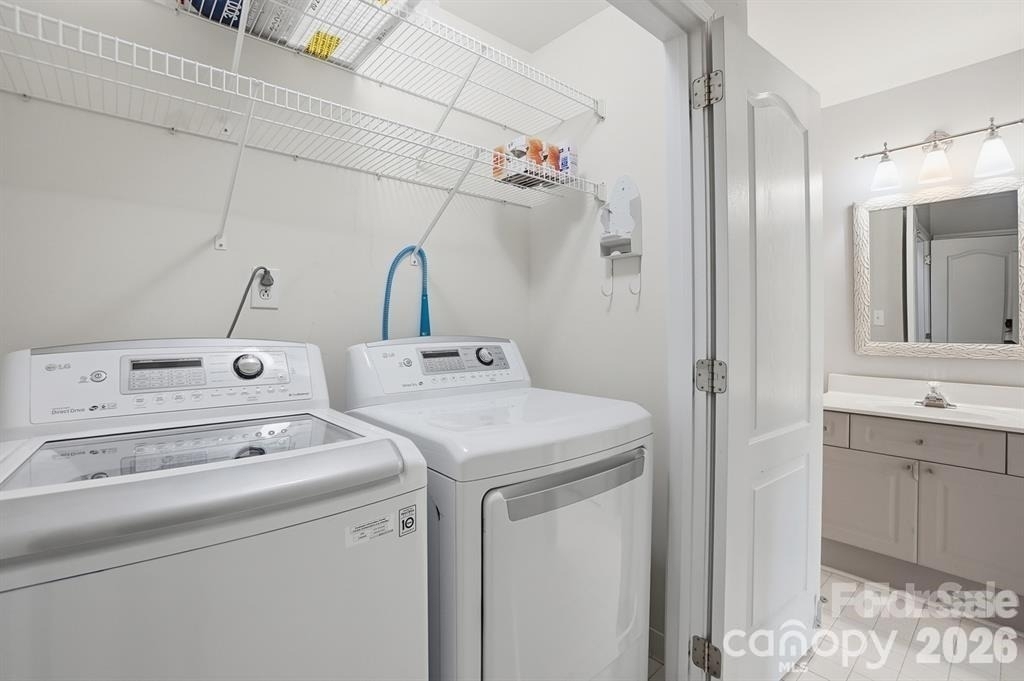
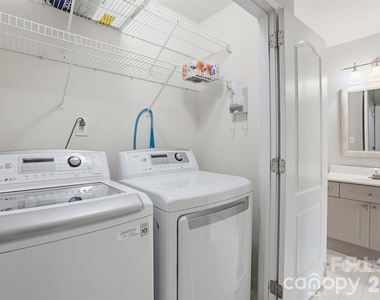
Refrigerator, Washer & Dryer are included. Tenant is responsible for all utilities and renters insurance. No smoking permitted inside the home. Applicants will be subject to a thorough screening process by a 3rd party company. Income must exceed 3x's rent. Firm will not accept 1-year paid "upfront" in lieu of insufficient income. Initial lease term must be 1-year minimum. Please verify all school assignments on the Char/Meckschools website. ALL pets & support animals must be verified by the legal team at Petscreening. Home is unfurnished
AMENITIES
Fireplace
Private Outdoor Space
Dishwasher
Parking Space
ADDITIONAL INFORMATION
Interior
Bathroom Information
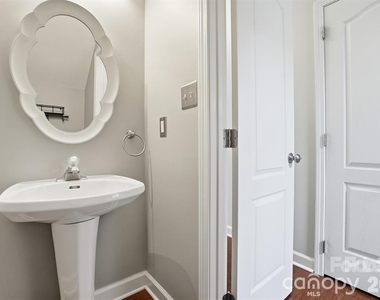
Half Bathrooms: 1
Full Bathrooms: 2
Interior Information
Interior Features: Breakfast Bar, Built-in Features, Entrance Foyer, Open Floorplan, Pantry, Walk-In Closet(s), Wet Bar
Appliances: Dishwasher, Disposal, Electric Oven, Electric Range, Gas Water Heater, Microwave, Washer/Dryer, Refrigerator with Ice Maker
Flooring Type: Carpet, Tile, Wood
Laundry Features: Electric Dryer Hookup
Fireplace Information
Has Fireplace
Fireplace Features: Gas Log, Living Room
Exterior
Property Information
Has Property Attached
Square Footage: 1,625
Security Features: Smoke Detector(s)
Year Built: 1998
Waterbody Name: Lake Norman
Building Information
Levels: Two
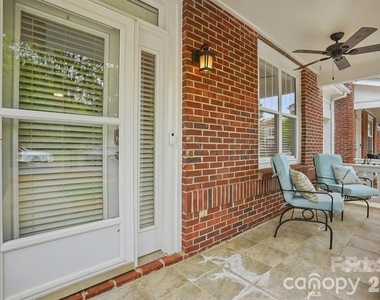
Patio and Porch Features: Covered, Deck, Front Porch, Screened
Lot Information
Lot Size Units: Acres
Land Information
Water Source: Public
Utilities
Utilities Information
Cooling Type: Ceiling Fan(s), Central Air
Heating Type: Forced Air, Natural Gas
Sewer : Public Sewer
Parking
Parking Information
Has Garage
Has Open Parking
Parking Features: Driveway, Attached, Garage Faces Front, On Street
The manager has not yet mailed us a photo copy of his or her government identification and proof or property ownership.
▼
Manager has not logged in recently
▼
Manager does not yet have user reviews
RENTHOP DESCRIPTION
The apartment is a unit offered at a monthly price of $2,450. The person posting the listing did not specify that any pets were allowed. It may be the case that pets are ok and the manager simply has not yet filled out all the details. The kitchen conveniently includes a dishwasher.
We have 48 photos of this particular unit, building, and surrounding areas.
MLS# CAR4413016
List Agent Name: Anthony DiGioia
List Office Name: Century 21 DiGioia Realty
IDX information is provided exclusively for personal, non-commercial use, and may not be used for any purpose other than to identify prospective properties consumers may be interested in purchasing. Information is deemed reliable but not guaranteed. The listing broker’s offer of compensation is made only to participants of the MLS where the listing is filed.
Courtesy of RH Advisors, Inc. and RHP Realty NJ, Inc.
By selecting Check Availability, you agree that RentHop and real estate professionals may call or text you about your inquiry. Message/data rates may apply. Terms & Privacy. California Privacy Notice
We found some very similar listings nearby
Select those you'd like to message
Your messages have been sent!
Check Availability
By selecting Check Availability, you agree that RentHop and real estate professionals may call or text you about your inquiry. Message/data rates may apply. Terms & Privacy. California Privacy Notice




























 Your Privacy Choices
