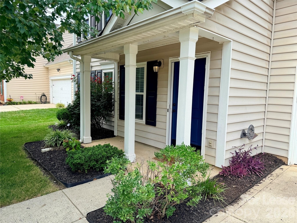
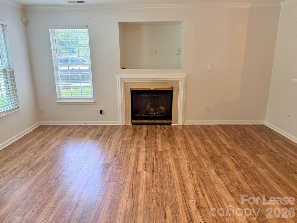
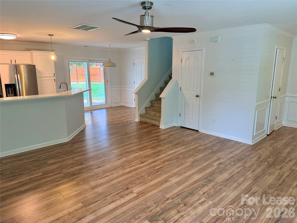
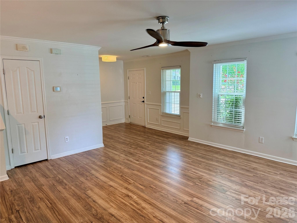
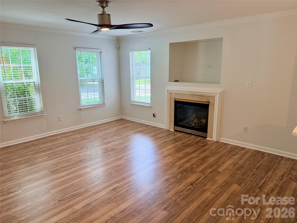
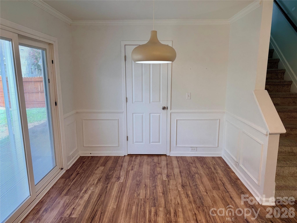
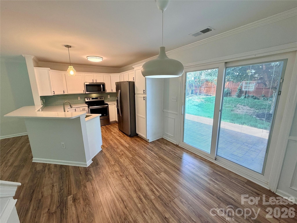
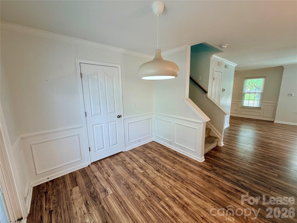
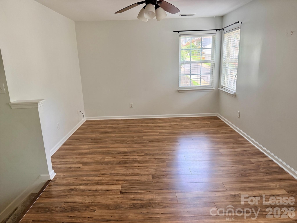
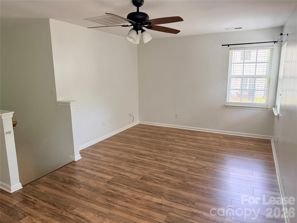
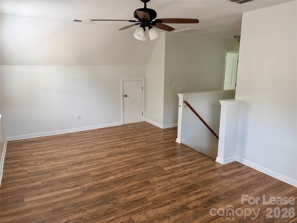
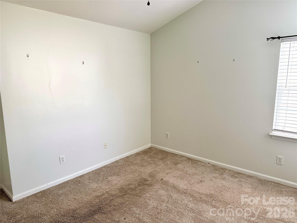
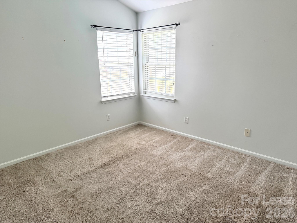
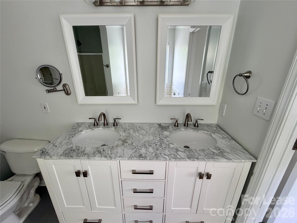
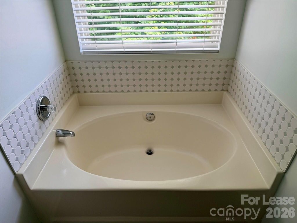
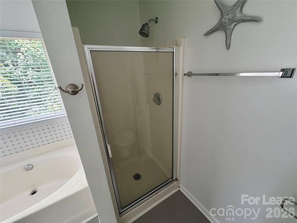
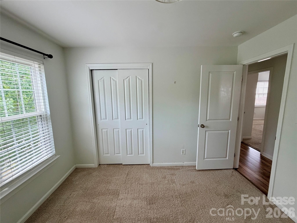
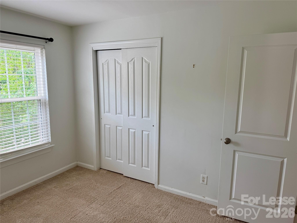
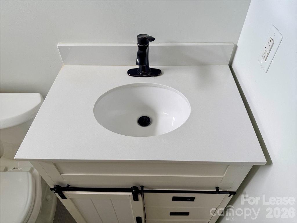
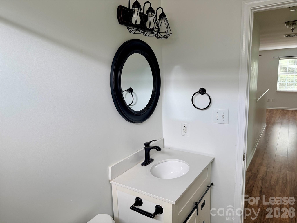
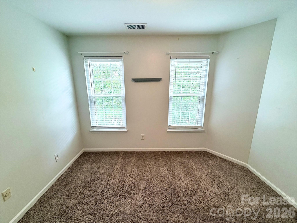
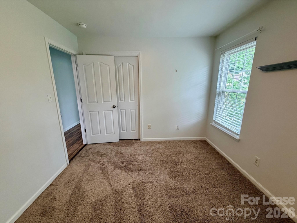
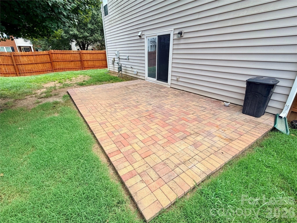
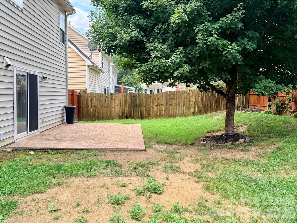
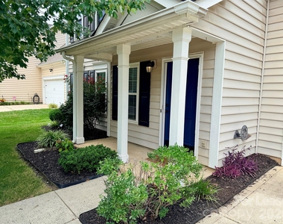
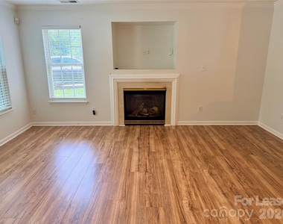
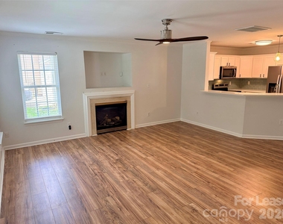
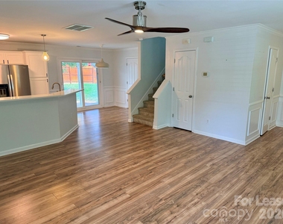
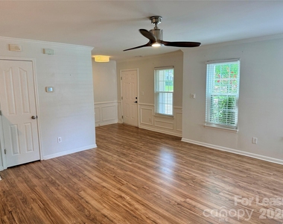
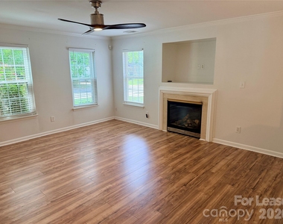
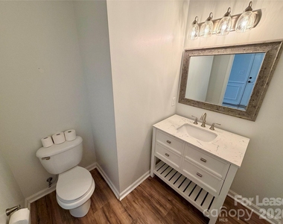
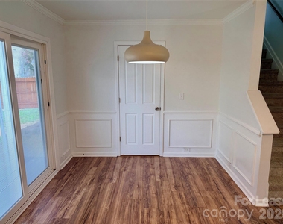
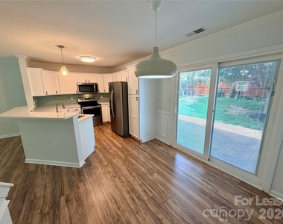
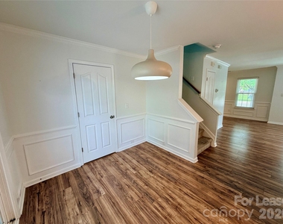
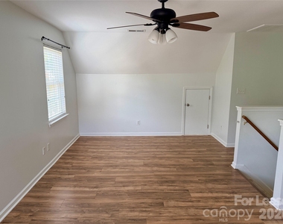
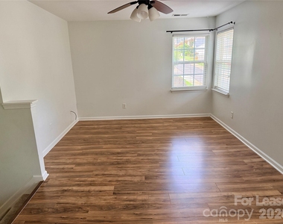
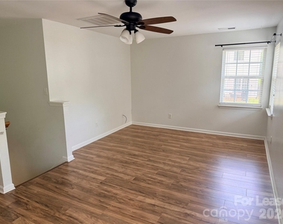
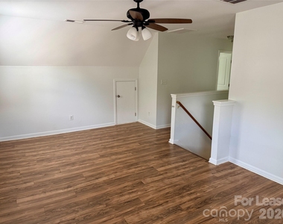
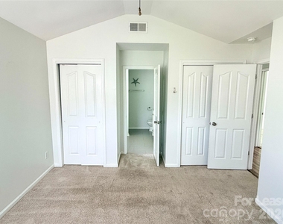
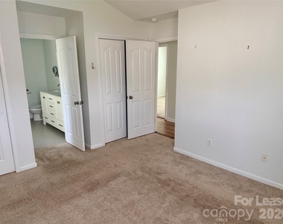
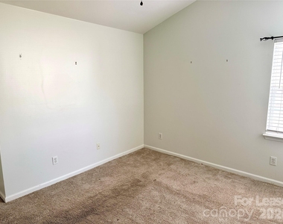
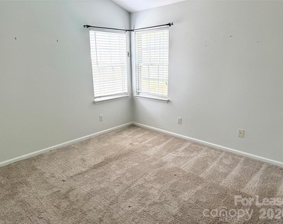
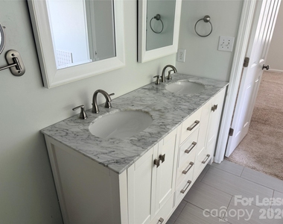
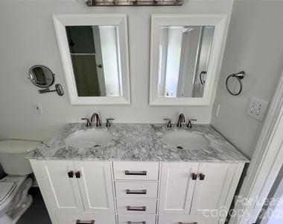
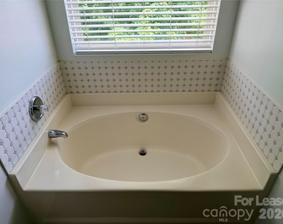
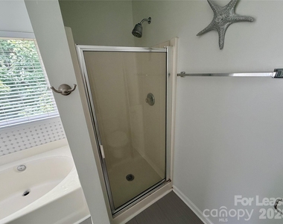
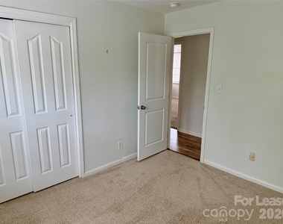
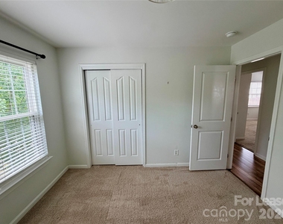
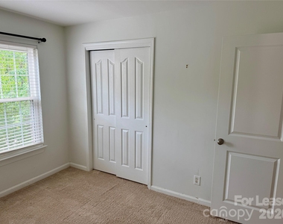
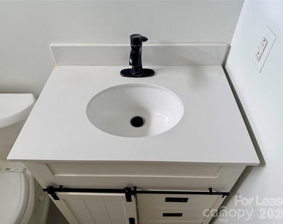
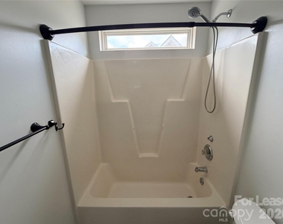
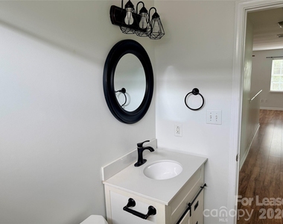
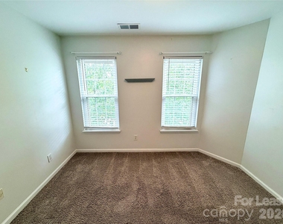
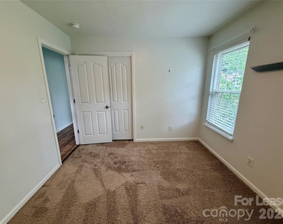
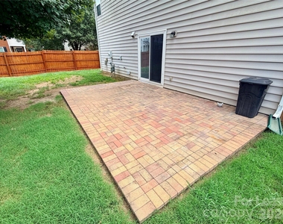
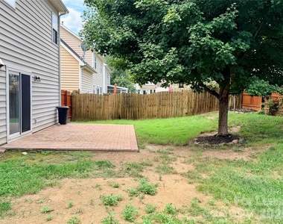
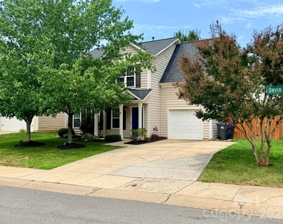
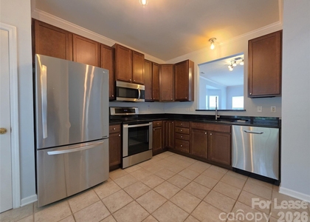
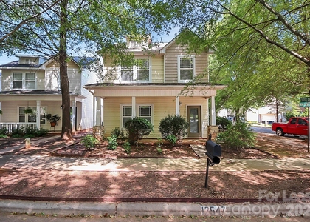
Welcome to this two-story rental home located in Huntersville's Stone Hollow subdivision. Boasting 1,662 square feet of living space, this property features 3 bedrooms, 2.5 bathrooms, and a 1-car attached garage. Step inside from the covered front porch into an open-concept main floor connecting the living room, kitchen, and dining areas. The living room includes a cozy gas log fireplace, and ceiling fan creating a center for everyday living and entertaining. The well-appointed kitchen comes complete with white shaker cabinets, granite countertops, a tile backsplash, a breakfast bar, and a full stainless steel appliance package including a smooth-top electric range, over-the-counter microwave, dishwasher, and refrigerator. Adjoining the kitchen, the dining area includes a sliding glass door that leads out to a private brick paver patio and a fully fenced backyard, offering an ideal space for outdoor relaxation and everyday enjoyment. For added daily convenience, the home features main-level washer and dryer hook-ups on the first floor. Upstairs you will find a versatile second-floor bonus room that offers endless possibilities as a home office, media area, play space, or flex room. The primary bedroom suite includes vaulted ceilings, two spacious closets, and an en-suite bathroom fitted with a dual-sink vanity, a stand-up shower, and garden tub. Two additional upper-level bedrooms share a full hallway bathroom. Conveniently located to Torrance Creek Greenway, Birkdale Village, Rosedale Shopping Center, Novant Health Huntersville Medical Center, and quick commuting routes via I-77 and I-485. Up to 2 dogs will be considered on a case-by-case basis with a $350 non-refundable pet fee per pet; cats are not permitted. This is a strictly non-smoking and non-vaping residence. Tenant is responsible for all utilities as well as ongoing lawn care and landscaping maintenance.
AMENITIES
Fireplace
Dishwasher
Parking Space
Home Office
ADDITIONAL INFORMATION
Interior
Bathroom Information
Half Bathrooms: 1
Full Bathrooms: 2
Interior Information
Interior Features: Breakfast Bar, Open Floorplan, Garden Tub
Appliances: Dishwasher, Disposal, Electric Range, Microwave, Refrigerator
Flooring Type: Carpet, Laminate, Tile
Laundry Features: Electric Dryer Hookup, Washer Hookup
Manager has many listings with high listing quality!
▼
The manager has not yet mailed us a photo copy of his or her government identification and proof or property ownership.
▼
Manager has not logged in recently
▼
Manager does not yet have user reviews
RENTHOP DESCRIPTION
The apartment is a unit offered at a monthly price of $2,195. The person posting the listing did not specify that any pets were allowed. It may be the case that pets are ok and the manager simply has not yet filled out all the details. The kitchen conveniently includes a dishwasher.
We have 37 photos of this particular unit, building, and surrounding areas.
MLS# CAR4413266
List Agent Name: Scott Bright
List Office Name: Lake Norman Realty Inc
IDX information is provided exclusively for personal, non-commercial use, and may not be used for any purpose other than to identify prospective properties consumers may be interested in purchasing. Information is deemed reliable but not guaranteed. The listing broker’s offer of compensation is made only to participants of the MLS where the listing is filed.
Courtesy of RH Advisors, Inc. and RHP Realty NJ, Inc.
By selecting Check Availability, you agree that RentHop and real estate professionals may call or text you about your inquiry. Message/data rates may apply. Terms & Privacy. California Privacy Notice
We found some very similar listings nearby
Select those you'd like to message
Your messages have been sent!
Check Availability
By selecting Check Availability, you agree that RentHop and real estate professionals may call or text you about your inquiry. Message/data rates may apply. Terms & Privacy. California Privacy Notice























 Your Privacy Choices