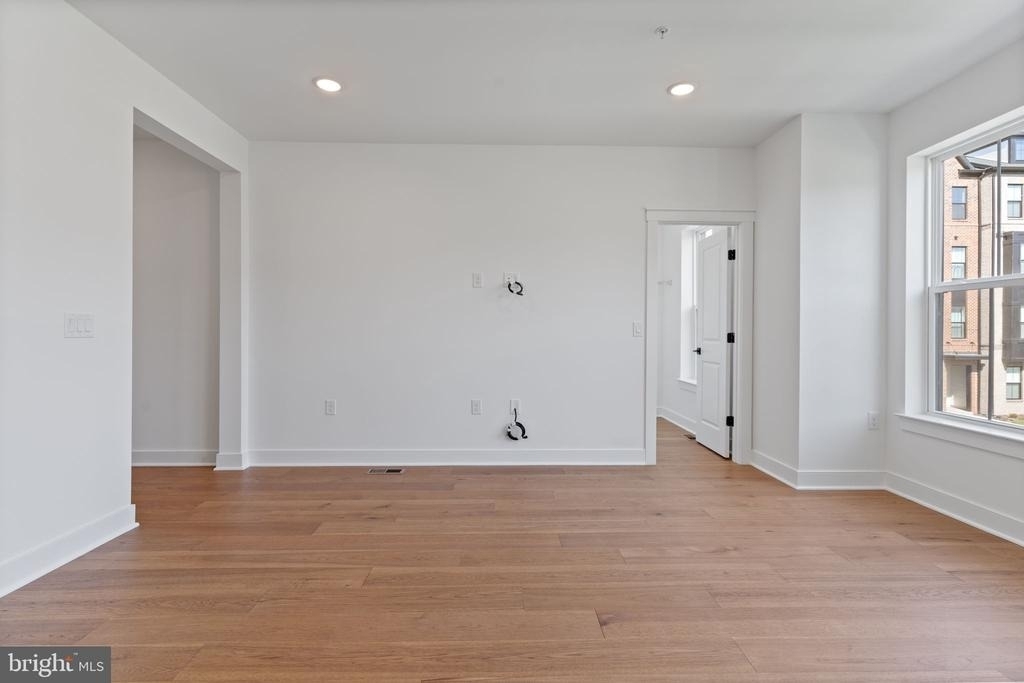
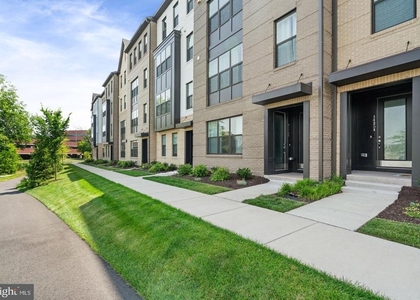
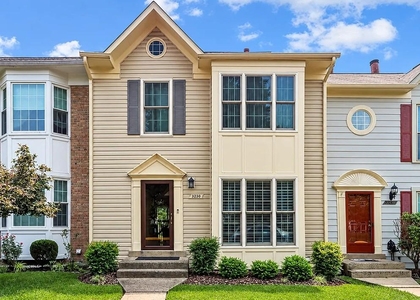
Be the first to live in this brand-new 2026 townhome-style condo in Gallery Park at Westfields! The K. Hovnanian Maywood floor plan offers 3 bedrooms, 2.5 bathrooms, approximately 1,619 finished square feet across two levels, and a one-car rear-entry garage with a private driveway, providing parking for two vehicles. Engineered hardwood flooring throughout, including all three bedrooms, creates a clean, cohesive look. The open main level features a spacious living and dining area filled with natural light, recessed lighting, and a beautifully upgraded kitchen. White shaker-style cabinetry, quartz countertops, a subway tile backsplash, under-cabinet lighting, and an oversized island with statement pendant lights create a bright, modern space. Stainless steel GE Profile appliances include a gas range, wall oven, built-in microwave, French-door refrigerator, and dishwasher. A pantry and convenient powder room complete the main level. Upstairs, the spacious primary suite features three windows, two walk-in closets, and a beautifully appointed bathroom with a double vanity, matte-black fixtures, hexagonal tile flooring, and a tiled walk-in shower with a frameless glass enclosure. Two additional bedrooms, a full hall bathroom with a tub/shower combination, and a dedicated laundry room with a full-size washer, dryer, utility sink, and storage shelving complete the upper level. The third bedroom opens directly to a private deck, offering an inviting outdoor retreat. Gallery Park at Westfields offers a variety of outdoor amenities, including a playground, landscaped green spaces, walking paths, covered picnic and grilling areas, a community fire pit with seating, and on-site EV charging stations. Additional features include ENERGY STAR windows and appliances, energy-efficient heating and cooling, and smart-home technology. Water and sewer are included in the monthly rent. Conveniently located near the Westfields business corridor, Routes 28 and 50, I-66, and Dulles International Airport, with easy access to Fair Lakes shopping and dining. Nearby attractions include Ellanor C. Lawrence Park and the Smithsonian National Air and Space Museum's Udvar-Hazy Center. Small and medium dogs up to 60 lbs are welcome with a refundable pet deposit. All Allegiance Property Management residents are enrolled in the mandatory Resident Benefits Package (RBP) for $55.95/month which includes liability insurance, credit building to help boost the resident's credit score with timely rent payments, up to $1M Identity Theft Protection, HVAC air filter delivery (for applicable properties), utility concierge service making utility connection and home service setup a breeze during your move-in, resident rewards program, on-demand pest control (optional), and much more! If a resident chooses not to have on-demand pest control, the RBP cost will be $40.95. More details upon application.
The manager has not yet mailed us a photo copy of his or her government identification and proof or property ownership.
▼
Manager has not logged in recently
▼
Manager does not yet have user reviews
RENTHOP DESCRIPTION
The apartment is a unit offered at a monthly price of $3,300. The person posting the listing did not specify that any pets were allowed. It may be the case that pets are ok and the manager simply has not yet filled out all the details. The kitchen conveniently includes a dishwasher.
We have 36 photos of this particular unit, building, and surrounding areas.
Last Updated: 21 hours ago
Data Source: Bright MLS
MLS# VAFX2346594
List Agent Name: Courtney L. Parks
List Office Name: Allegiance Property Management
IDX information is provided exclusively for personal, non-commercial use, and may not be used for any purpose other than to identify prospective properties consumers may be interested in purchasing. Information is deemed reliable but not guaranteed. The listing broker’s offer of compensation is made only to participants of the MLS where the listing is filed.
Courtesy of RH Advisors, Inc. and RHP Realty NJ, Inc.
By selecting Check Availability, you agree that RentHop and real estate professionals may call or text you about your inquiry. Message/data rates may apply. Terms & Privacy. California Privacy Notice
We found some very similar listings nearby
Select those you'd like to message
Your messages have been sent!
Check Availability
By selecting Check Availability, you agree that RentHop and real estate professionals may call or text you about your inquiry. Message/data rates may apply. Terms & Privacy. California Privacy Notice













 Your Privacy Choices
