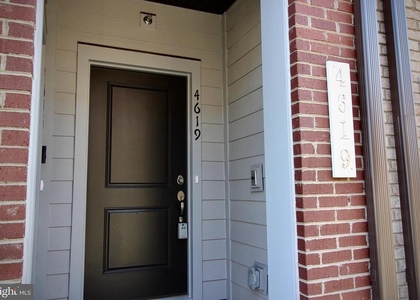
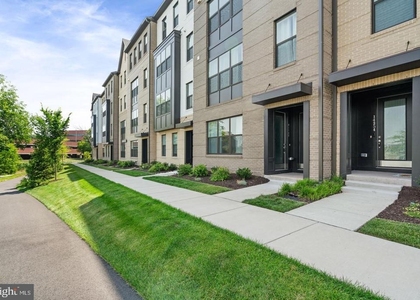
Welcome to this beautifully appointed townhome-style condo in the highly desirable Westfields community of Chantilly! Nestled in a quiet neighborhood with green space and pocket parks, this Ryan Homes Picasso floor plan offers 2,480 finished square feet with 3 bedrooms, 2.5 baths, and a rear-entry one-car garage.
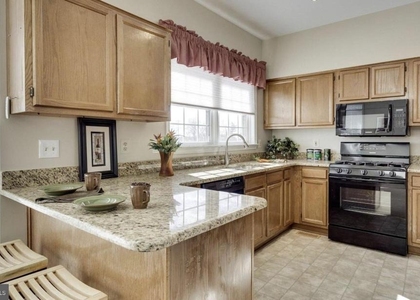
The open-concept main level features a gourmet kitchen with granite countertops, a large center island, pantry, abundant cabinetry, and a spacious dining area-perfect for entertaining. Upstairs, the luxurious primary suite includes a sitting area, dual walk-in closets, and a spa-inspired bath with dual vanities and an oversized shower. Two additional bedrooms, a full hall bath with dual sinks, and an upper-level laundry room complete the home.
Enjoy an unbeatable location with direct access to Route 28 and just minutes from Route 50, I-66, Route 267, Dulles Airport, and major employment centers. Walk to The nZone sports complex and enjoy nearby shopping and dining, including Costco, Target, Wegmans, Walmart, Starbucks, Chick-fil-A, CAVA, Lazy Dog, Crumbl Cookies, and more. Close to parks, trails, golf, and everyday conveniences.
Rent includes water, sewer and lawn maintenance. A rare opportunity to enjoy low-maintenance living in one of Chantilly's most convenient and sought-after communities!
AMENITIES
Parking Space
ADDITIONAL INFORMATION
Interior
Bathroom Information
Half Bathrooms: 1
Full Bathrooms: 2
Exterior
Property Information
Has Property Attached
Square Footage: 2,480
Square Footage Source: $0
Architectural Style: Contemporary
Year Built Source: Assessor
Year Built: 2024
Building Information
Levels: 2
Other Structures: Above Grade, Below Grade
Construction Materials: Brick, Aluminum Siding
Lot Information
Lot Size Units: Square Feet
Lot Size Dimensions: 0.00 x 0.00
Land Information
Water Source: Public
Utilities
Utilities Information
Cooling Type: Central Air
Heating Type: Central
Sewer : Public Sewer
Parking
Parking Information
Has Garage
Parking Features: Attached, Garage, Driveway, Parking Lot
The manager has not yet mailed us a photo copy of his or her government identification and proof or property ownership.
▼
Manager has not logged in recently
▼
Manager does not yet have user reviews
RENTHOP DESCRIPTION
The apartment is a unit offered at a monthly price of $3,500. The person posting the listing did not specify that any pets were allowed. It may be the case that pets are ok and the manager simply has not yet filled out all the details.
We have 18 photos of this particular unit, building, and surrounding areas.
MLS# VAFX2327942
List Agent Name: Gayathri Gunupati
List Office Name: Samson Properties
IDX information is provided exclusively for personal, non-commercial use, and may not be used for any purpose other than to identify prospective properties consumers may be interested in purchasing. Information is deemed reliable but not guaranteed. The listing broker’s offer of compensation is made only to participants of the MLS where the listing is filed.
Courtesy of RH Advisors, Inc. and RHP Realty NJ, Inc.
By selecting Check Availability, you agree that RentHop and real estate professionals may call or text you about your inquiry. Message/data rates may apply. Terms & Privacy. California Privacy Notice
We found some very similar listings nearby
Select those you'd like to message
Your messages have been sent!
Check Availability
By selecting Check Availability, you agree that RentHop and real estate professionals may call or text you about your inquiry. Message/data rates may apply. Terms & Privacy. California Privacy Notice










 Your Privacy Choices
