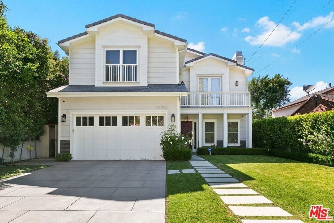
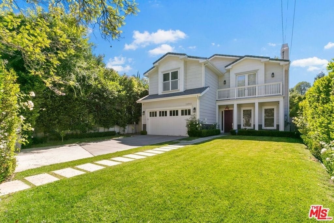
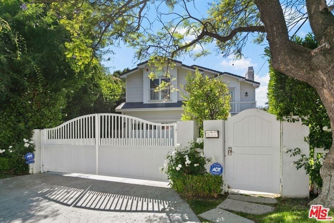
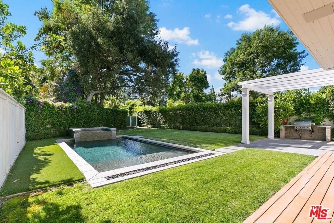
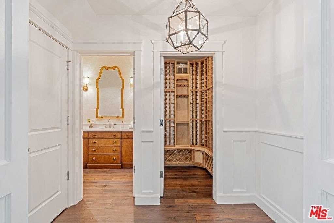
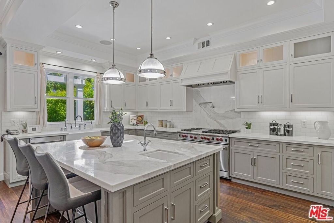
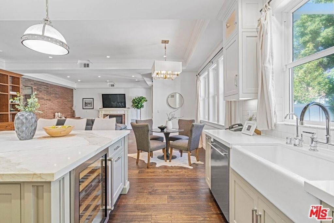
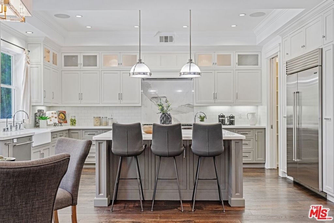
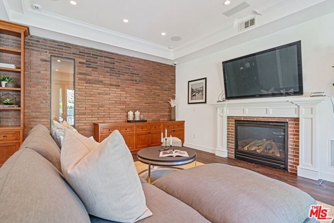
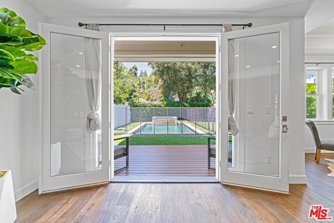
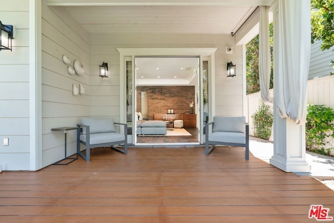
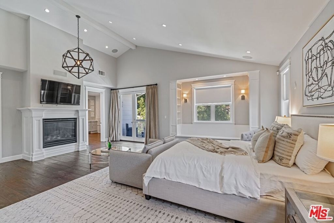
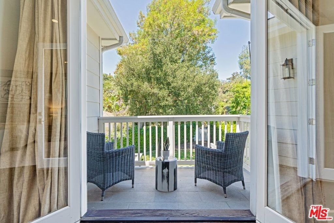
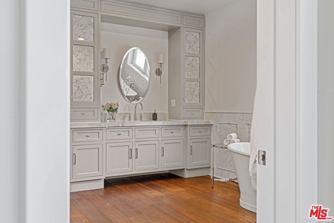
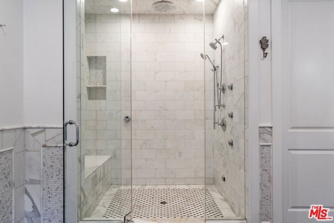
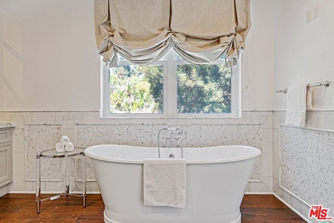
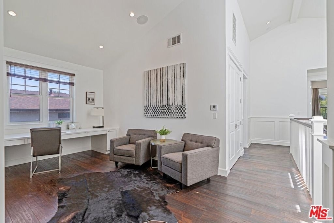
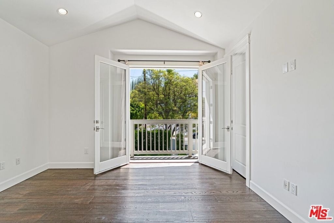
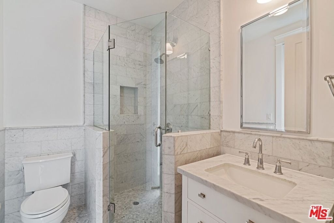
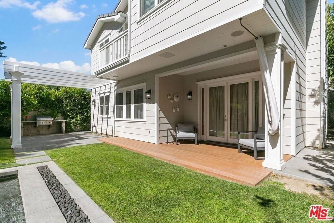
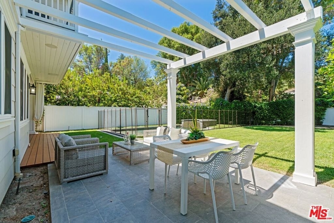
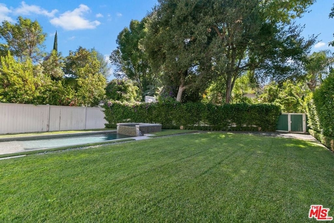
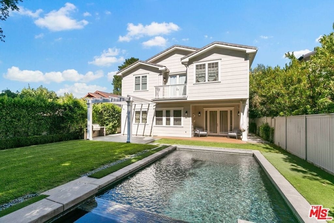
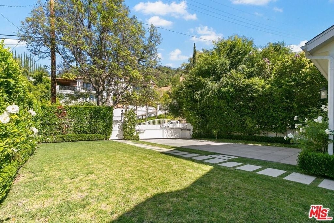
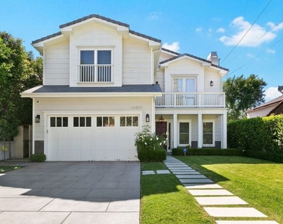
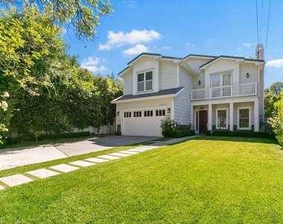
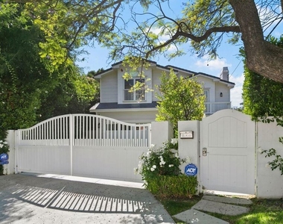
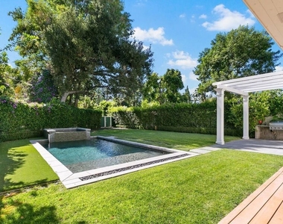
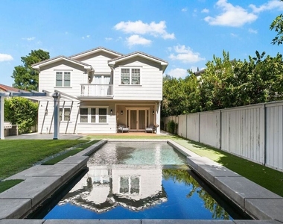
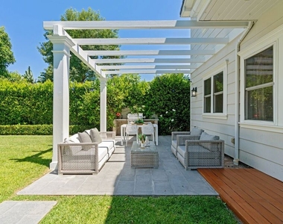
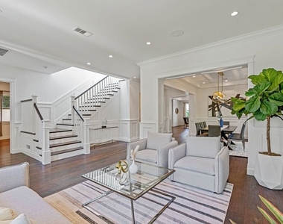
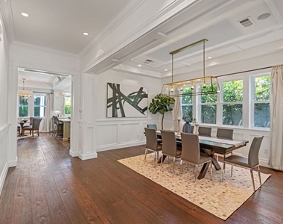
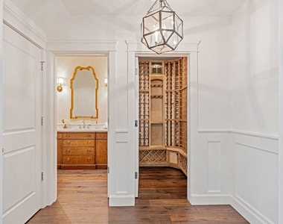
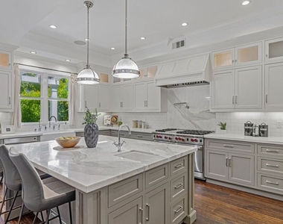
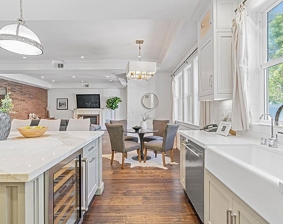
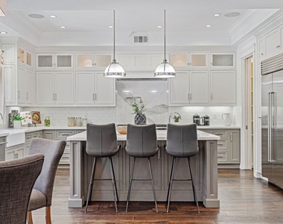
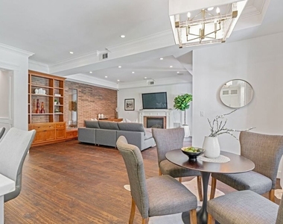
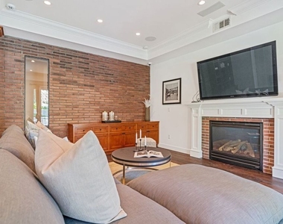
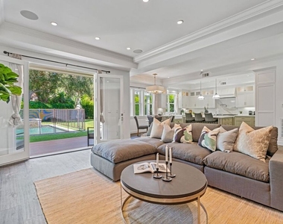
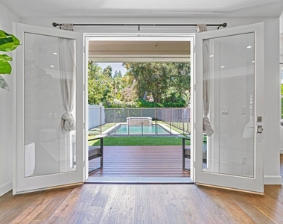
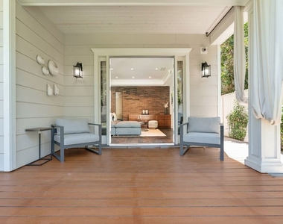
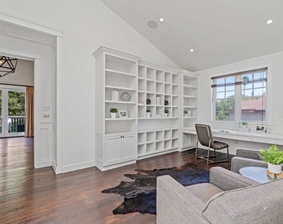
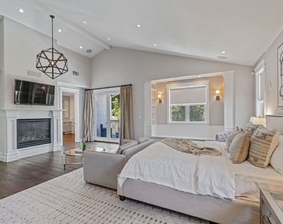
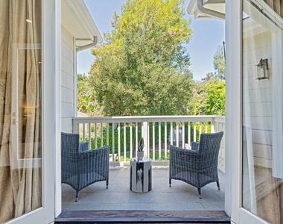
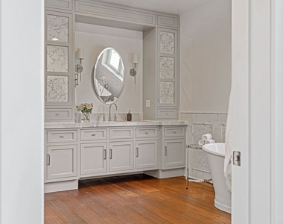
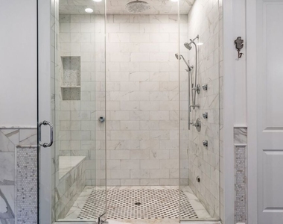
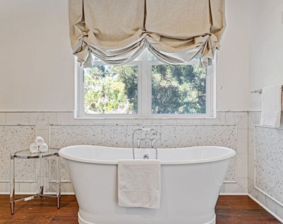
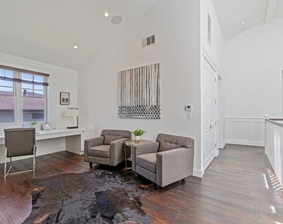
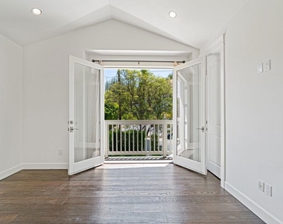
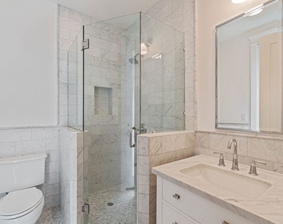
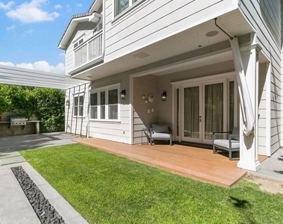
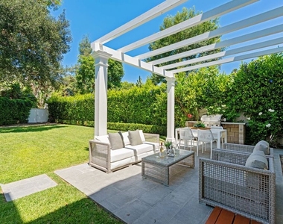
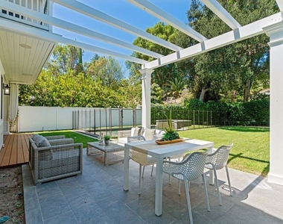
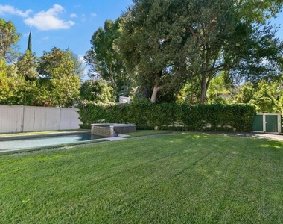
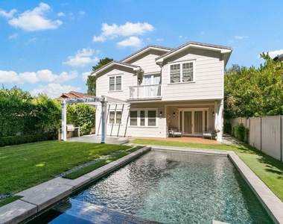
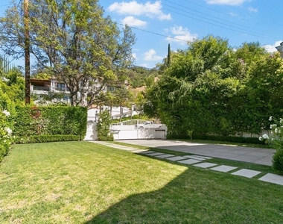
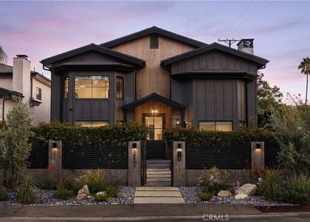
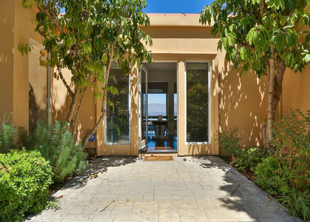
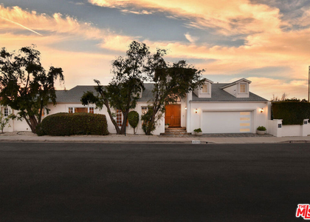
Gated and ideally located south of the boulevard in Sherman Oaks, natural light abounds throughout this chic 5-bedroom home, complete with en-suite bathrooms and oversized closets. The first level open floor plan home includes a stunning gourmet kitchen, formal dining area, living room, family room, wine cellar and guest suite. Upstairs you will find 4 additional bedroom suites, laundry room, and office. Enter double doors to reveal the sanctuary of your primary suite with a reading nook, custom walk in closet, private balcony overlooking the grounds and a luxurious master bath with large shower and free standing soaking tub. The home sits on a large park-like lot complete with swimming pool, spa, fire feature, and grassy lawn. Property is unfurnished.
AMENITIES
Attached Garage
Fireplace
Laundry In Unit
Private Outdoor Space
Dishwasher
Parking Space
ADDITIONAL INFORMATION
Interior
Bathroom Information
Full Bathrooms: 6
Interior Information
Interior Features: Breakfast Bar, Eat-in Kitchen, High Ceilings, Recessed Lighting, Walk-In Closet(s), SeparateFormalDiningRoom, LivingRoomDeckAttached, WalkInPantry, WineCellar
Appliances: Dishwasher, Gas Cooktop, Disposal, Microwave, Oven, Range, Refrigerator, Range Hood, Dryer, Washer, BuiltIn
The median is solely based on the area and the number of bedrooms.
Listing-specific characteristics such as the number of bathrooms and the amenities will also impact the price.
LISTING QUALITY
▲
Listing location is an exact address
▲
Features and amenities are properly noted
▲
RentHop has data for this building
▼
The manager has not yet mailed us a photo copy of his or her government identification and proof or property ownership.
▼
Manager has not logged in recently
▼
Manager does not yet have user reviews
RENTHOP DESCRIPTION
The apartment is a unit offered at a monthly price of $15,750. The person posting the listing did not specify that any pets were allowed. It may be the case that pets are ok and the manager simply has not yet filled out all the details. The kitchen conveniently includes a dishwasher.
We have 35 photos of this particular unit, building, and surrounding areas.
MLS# 26669141
List Agent Name: Sarah Kosasky
List Office Name: Coldwell Banker Realty
IDX information is provided exclusively for personal, non-commercial use, and may not be used for any purpose other than to identify prospective properties consumers may be interested in purchasing. Information is deemed reliable but not guaranteed. The listing broker’s offer of compensation is made only to participants of the MLS where the listing is filed.
Courtesy of RH Advisors, Inc. and RHP Realty NJ, Inc.
Enter the 6-digit code sent to or download the
RentHop mobile app to continue.
By selecting Check Availability, you agree that RentHop and real estate professionals may call or text you about your inquiry. Message/data rates may apply. Terms & Privacy.
We found some very similar listings nearby
Select those you'd like to message
Your messages have been sent!
Check Availability
By selecting Check Availability, you agree that RentHop and real estate professionals may call or text you about your inquiry. Message/data rates may apply. Terms & Privacy.