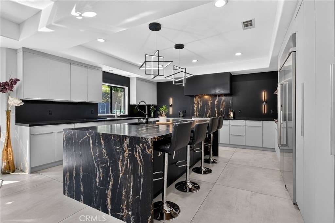
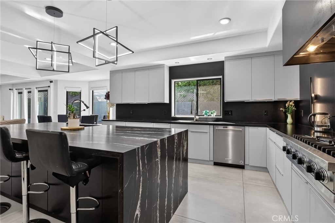
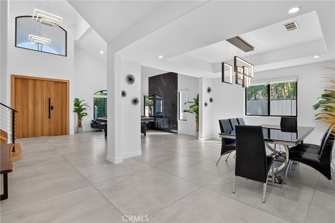
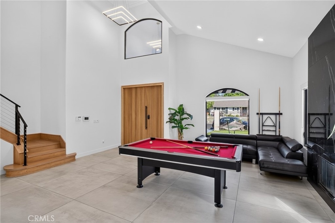
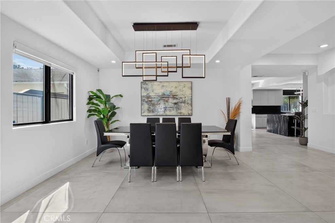
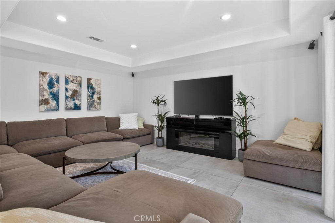
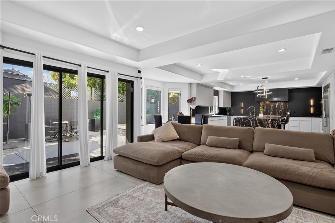
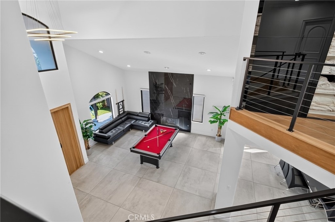
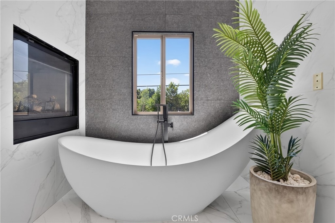
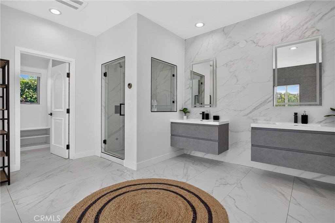
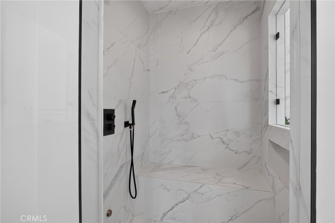
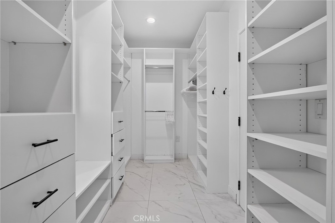
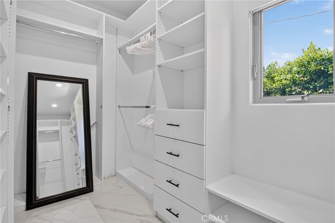
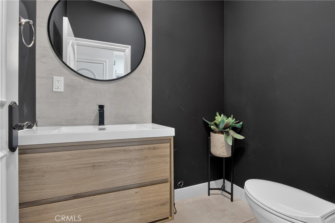
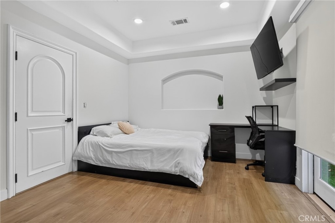
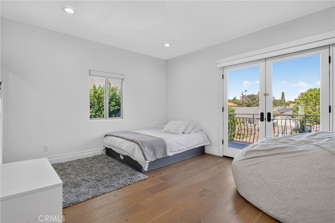
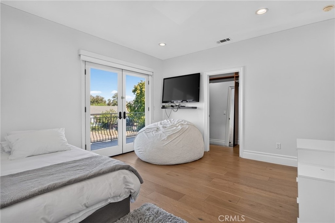
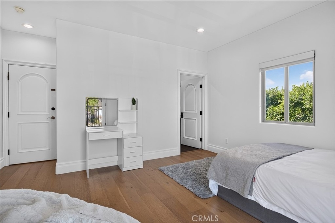
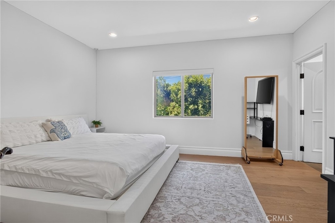
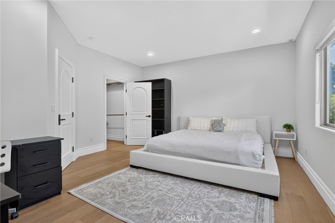
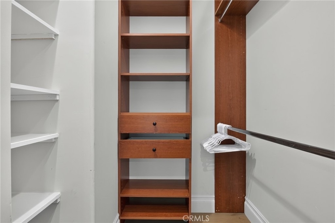
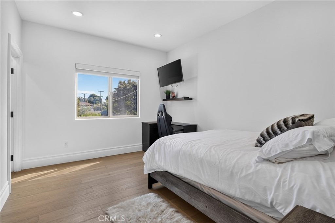
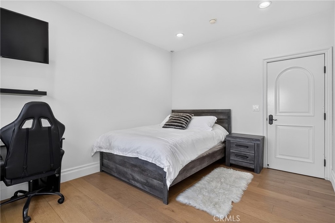
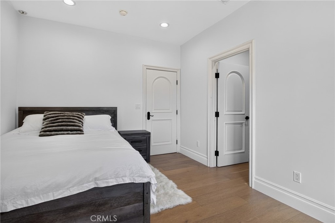
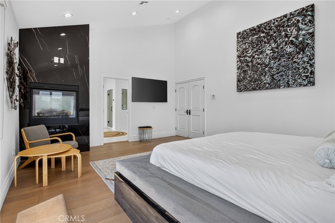
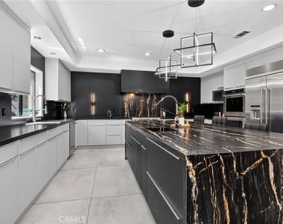
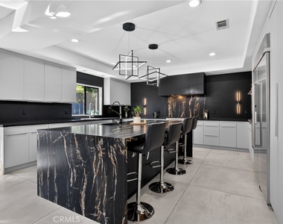
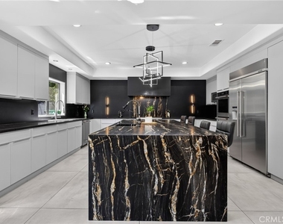
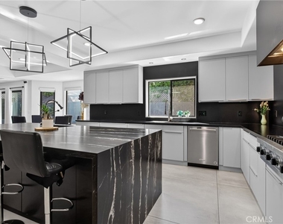
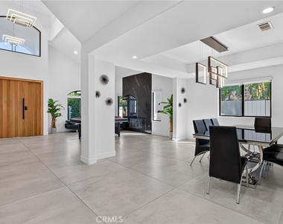
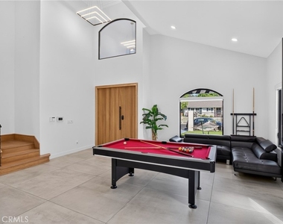
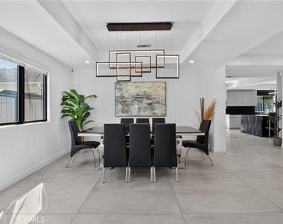
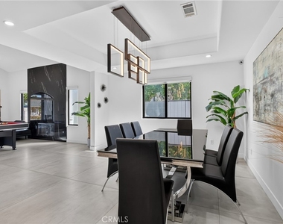
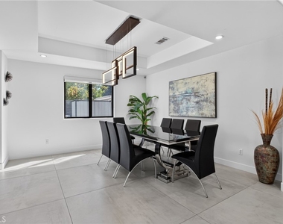
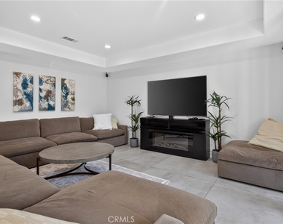
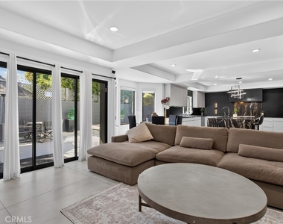
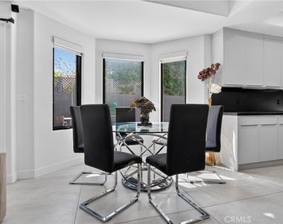
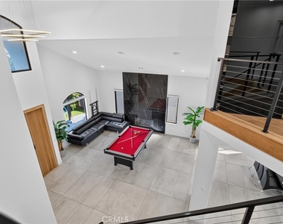
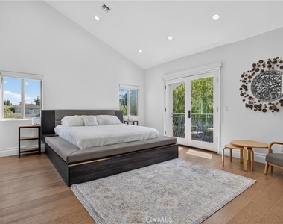
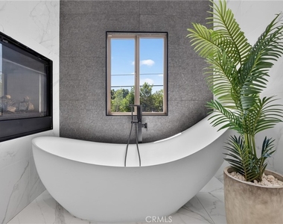
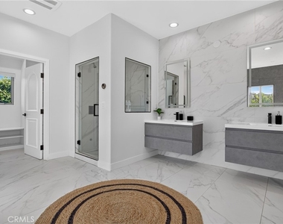
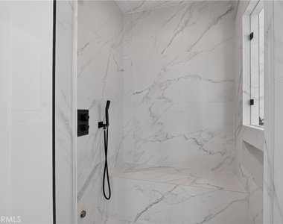
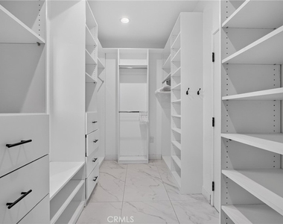
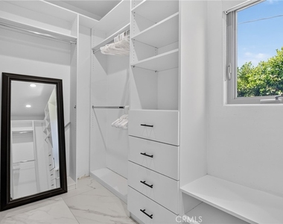
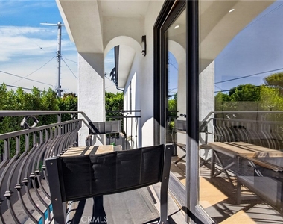
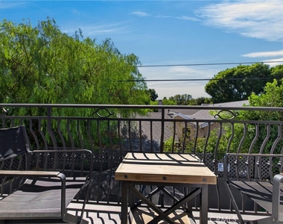
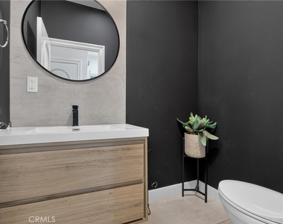
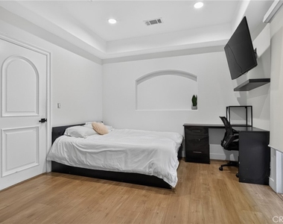
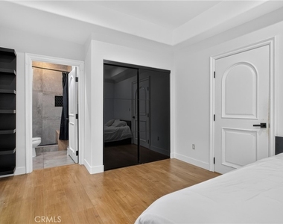
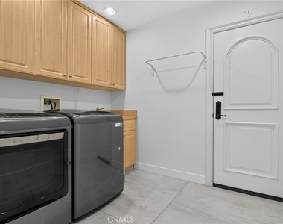
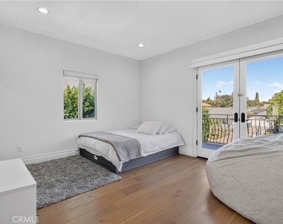
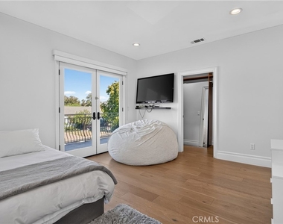
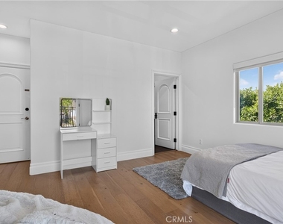
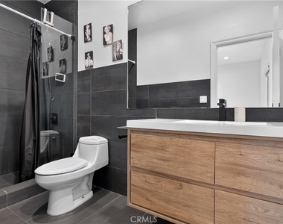
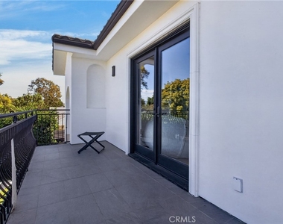
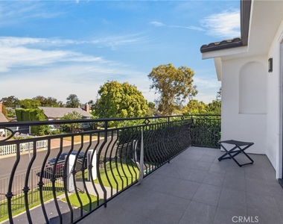
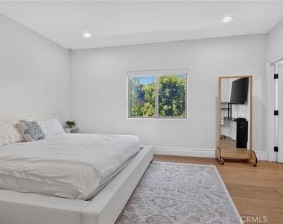
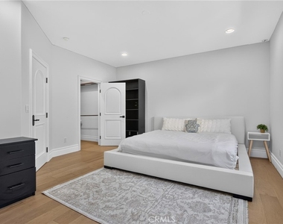
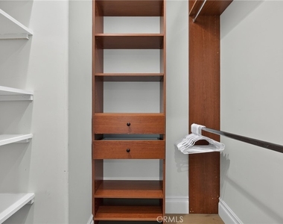
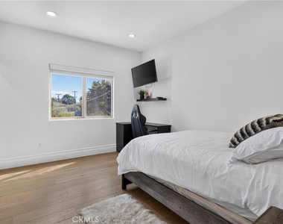
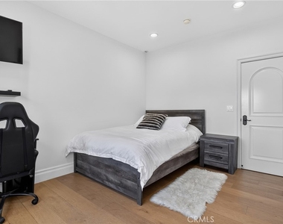
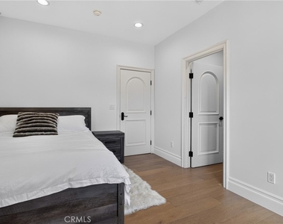
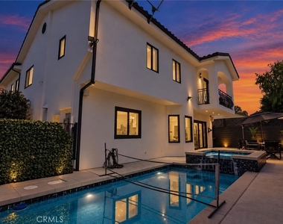
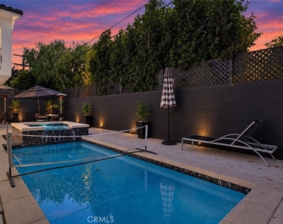
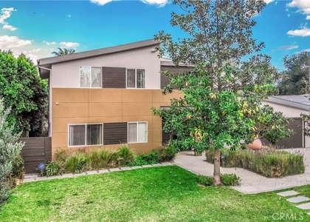
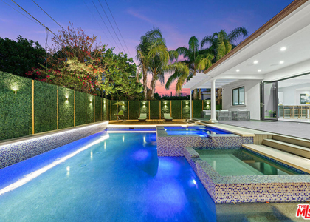
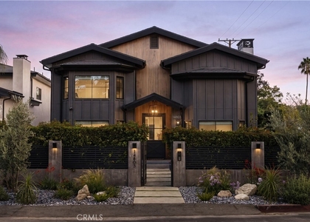
Luxury living with room to entertain, unwind and enjoy the best of Sherman Oaks. This exceptional Sherman Oaks luxury home for lease in Hidden Oaks combines Mediterranean-inspired architecture, contemporary interiors and inviting indoor-outdoor living. A gated front yard welcomes you to a dramatic two-story entry. Large-format tile flooring flows through the main living areas, while the living room's soaring vaulted ceiling and striking fireplace surround create an impressive gathering space. The formal dining room features a sculptural geometric light fixture, with a recessed wine display nearby. The kitchen centers around a bold waterfall island with dramatic veining, seating and a prep sink. Flat-panel cabinetry, stainless steel appliances, built-in ovens and a custom hood surround complete the contemporary design. A bright breakfast area with bay windows connects to the family room with built-in speakers. Multi-panel stacking sliding doors open to the backyard, where a pool, raised spa and patio offer space for outdoor dining and relaxing amid mature perimeter greenery. The downstairs bedroom with an attached bathroom provides flexibility for guests or a home office. A separate powder room and dedicated laundry room with cabinetry and a utility sink complete the first level. Upstairs, warm wood flooring leads into the primary suite, featuring a high vaulted ceiling, sitting area, double-sided fireplace and French doors opening to a covered balcony. The primary bathroom offers separate floating vanities, a steam shower, freestanding soaking tub beside the fireplace, a private toilet room and a walk-in closet with built-in organizers. Each of the three additional upstairs bedrooms features its own private bathroom and walk-in closet. For those seeking a luxury rental in Sherman Oaks with a pool, ensuite bedrooms and indoor-outdoor living, this residence offers a versatile layout in an established neighborhood setting. Enjoy nearby Fashion Square shopping, restaurants and cafes along Ventura Boulevard, everyday conveniences and access to the 101 freeway.
AMENITIES
Attached Garage
Fireplace
Laundry In Unit
Dishwasher
Parking Space
Home Office
ADDITIONAL INFORMATION
Interior
Bathroom Information
Half Bathrooms: 1
Full Bathrooms: 5
Interior Information
Interior Features: Breakfast Bar, Cathedral Ceiling(s), Eat-in Kitchen, High Ceilings, In-Law Floorplan, Open Floorplan, Pantry, Recessed Lighting, Walk-In Closet(s), BreakfastArea, SeparateFormalDiningRoom, QuartzCounters, BedroomOnMainLevel, PrimarySuite
Appliances: Double Oven, Dishwasher, Gas Cooktop, Disposal, Refrigerator, Water Heater
Flooring Type: Tile, Wood
Laundry Features: Inside, Laundry Room
Fireplace Information
Has Fireplace
Fireplace Features: Living Room
Exterior
Property Information
Square Footage: 3,681
Square Footage Source: $0
Property Condition: Updated/Remodeled, Turnkey
Architectural Style: Modern
Year Built Source: Assessor
Year Built: 2007
Building Information
Levels: Two
Window Features: Double Pane Windows
Patio and Porch Features: Concrete
Pool Information
Pool Features: In Ground, Private
Pool is Private
Lot Information
Lot Features: ZeroToOneUnitAcre
Lot Size Area: 5901
Lot Size Units: Square Feet
Lot Size Acres: 0.1355
Square Footage: 5,901
Tax Lot: 28
Land Information
Water Source: Public
Utilities
Utilities Information
Cooling Type: Central Air
Heating Type: Central
Sewer : Public Sewer
Parking
Parking Information
Has Garage
Attached Garage
Has Open Parking
Parking Features: Direct Access, Driveway, Garage, Gated, DoorSingle
The median is solely based on the area and the number of bedrooms.
Listing-specific characteristics such as the number of bathrooms and the amenities will also impact the price.
LISTING QUALITY
▲
Listing location is an exact address
▲
Features and amenities are properly noted
▲
RentHop has data for this building
▼
The manager has not yet mailed us a photo copy of his or her government identification and proof or property ownership.
▼
Manager has not logged in recently
▼
Manager does not yet have user reviews
RENTHOP DESCRIPTION
The apartment is a unit offered at a monthly price of $16,500. The person posting the listing did not specify that any pets were allowed. It may be the case that pets are ok and the manager simply has not yet filled out all the details. The kitchen conveniently includes a dishwasher.
We have 53 photos of this particular unit, building, and surrounding areas.
MLS# SR26217816
List Agent Name: Scott Himelstein
List Office Name: Park Regency Realty
IDX information is provided exclusively for personal, non-commercial use, and may not be used for any purpose other than to identify prospective properties consumers may be interested in purchasing. Information is deemed reliable but not guaranteed. The listing broker’s offer of compensation is made only to participants of the MLS where the listing is filed.
Courtesy of RH Advisors, Inc. and RHP Realty NJ, Inc.
By selecting Check Availability, you agree that RentHop and real estate professionals may call or text you about your inquiry. Message/data rates may apply. Terms & Privacy. California Privacy Notice
We found some very similar listings nearby
Select those you'd like to message
Your messages have been sent!
Check Availability
By selecting Check Availability, you agree that RentHop and real estate professionals may call or text you about your inquiry. Message/data rates may apply. Terms & Privacy. California Privacy Notice








































 Your Privacy Choices
