$4,000
LEASED / EXPIRED
Posted 15 weeks ago, Immediate Move-In
bedrooms
4 Bed
bathrooms
4 Bath
bathrooms
1 Half Bath
square feet
2,374 Sqft
Listing by Casey L Zobrist
Save Listing

SIMILAR NEARBY LISTINGS
4931 Trail Vista Lane
Centreville, Fairfax
20151
$3,800
By kaylee kim, 16 hours ago
bedrooms
4 Bed
|
bathrooms
4 Bath
|
square feet
2,220 Sqft
4653 Charger Place
Chantilly, Fairfax
20151
$4,250
By Vitaly V Bednov, 15 hours ago
bedrooms
4 Bed
|
bathrooms
4 Bath
|
square feet
1,960 Sqft
$3,700
By Chul Kim, 10 hours ago
bedrooms
4 Bed
|
bathrooms
3 Bath
|
square feet
2,000 Sqft

DESCRIPTION
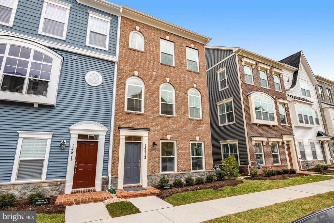
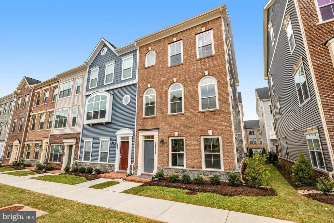
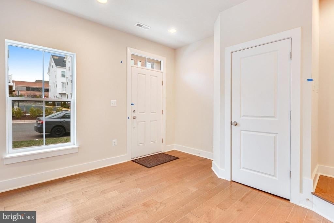
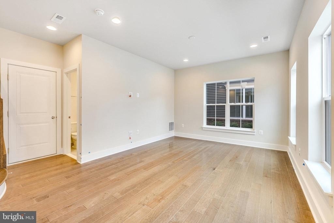
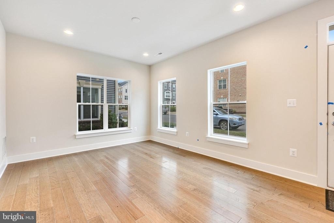
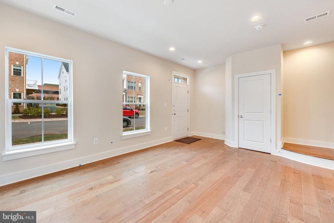
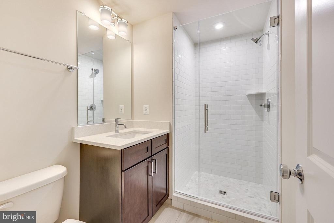
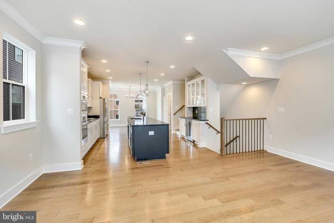
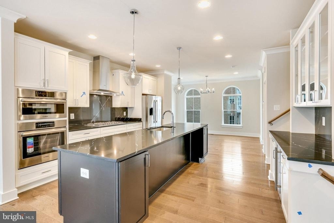
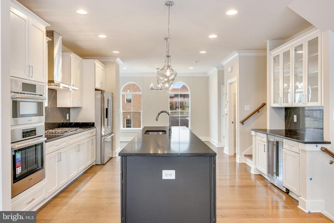
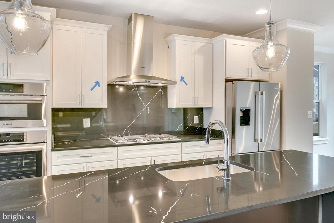
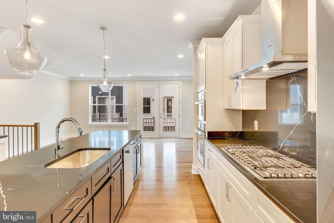
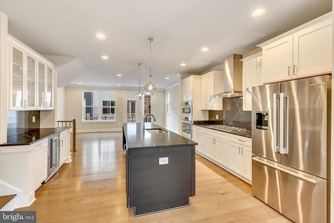
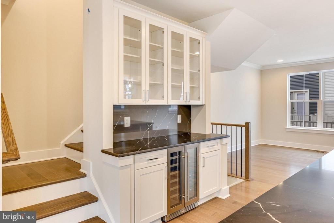
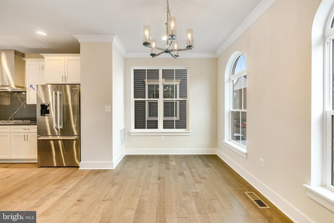
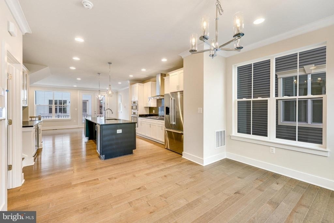
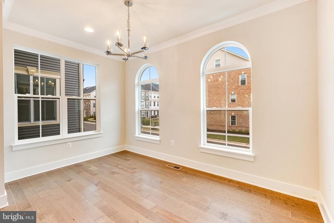
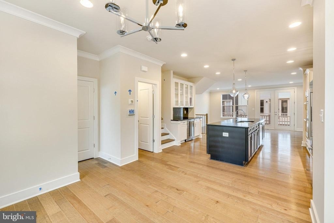
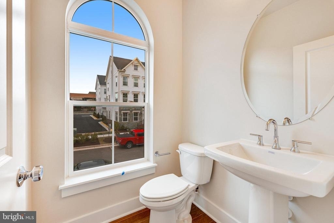
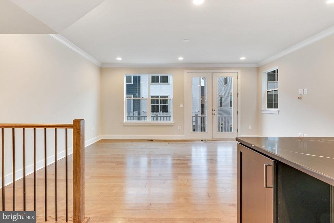
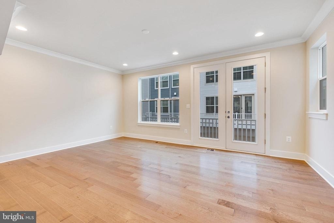
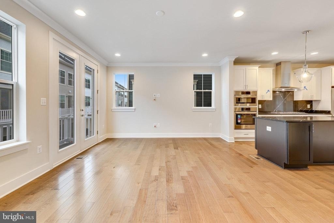
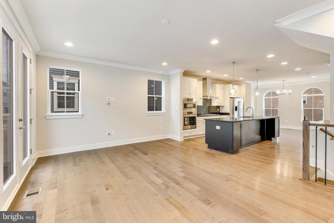
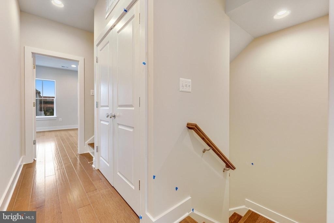
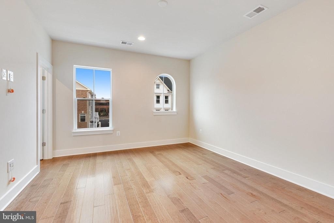
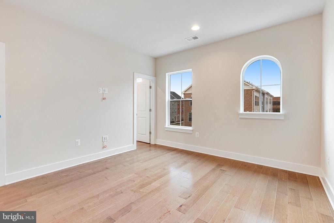
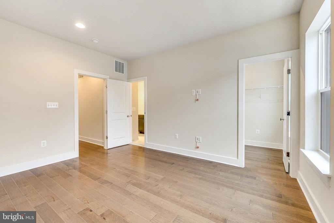
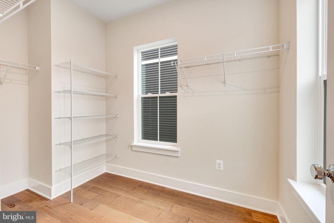
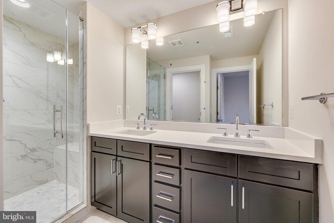
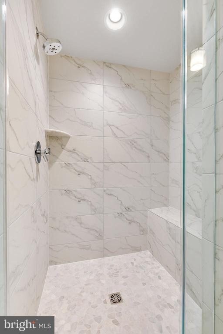
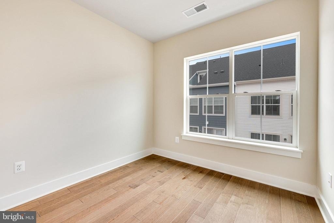
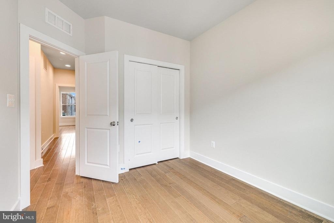
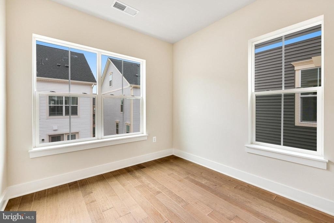
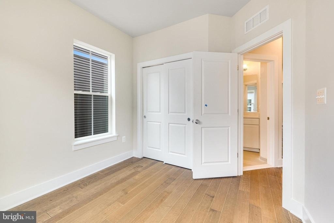
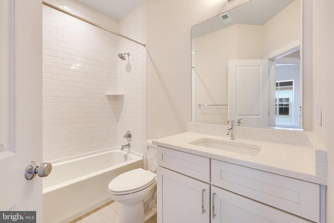
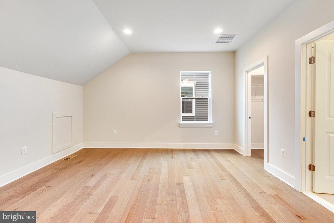
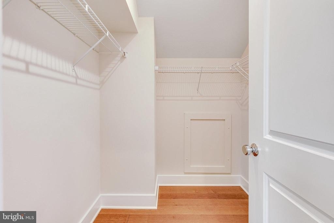
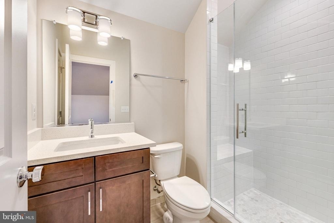
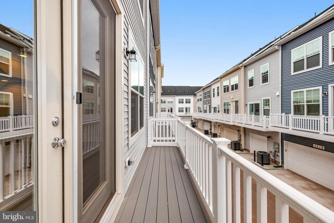
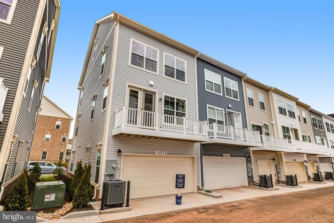
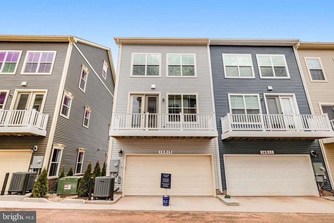
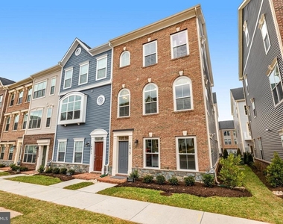
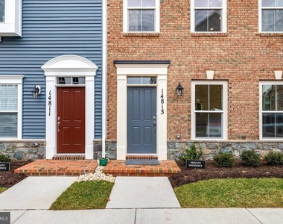
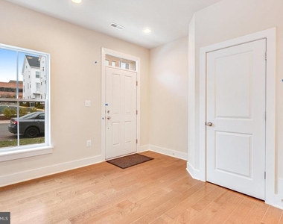
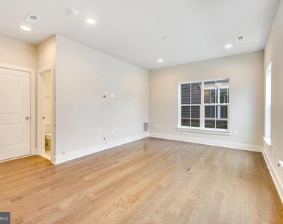
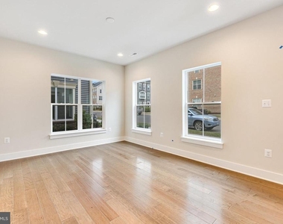
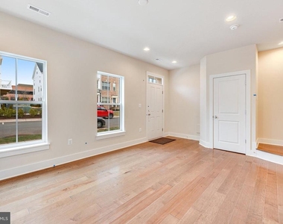
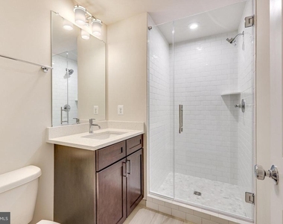
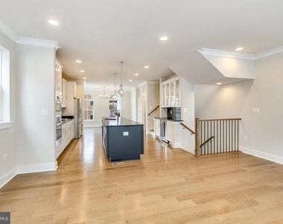
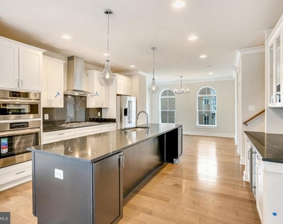
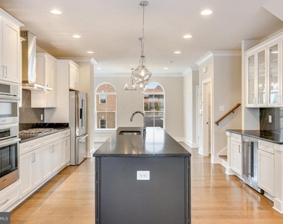
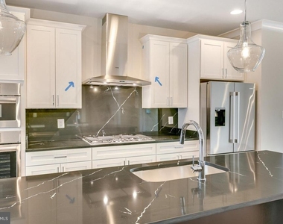
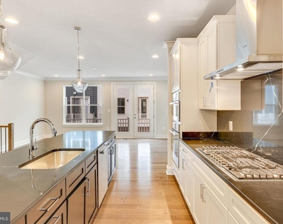
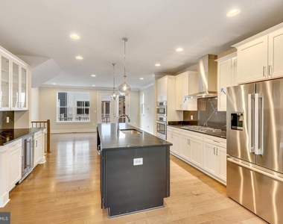
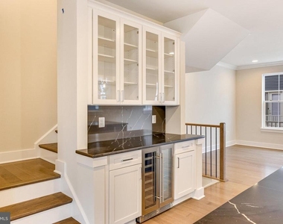
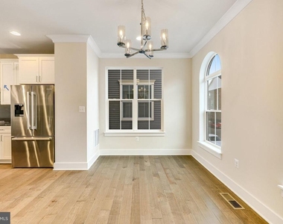
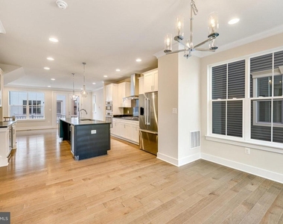
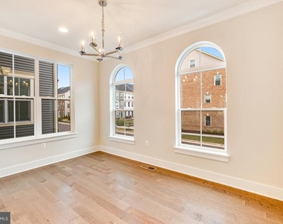
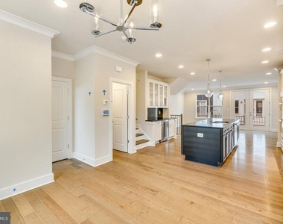
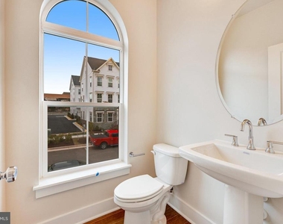
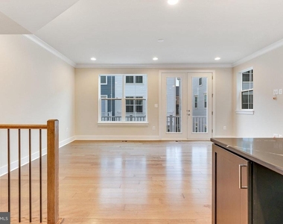
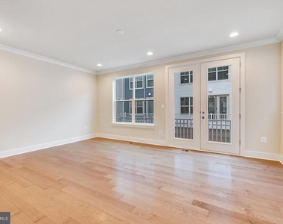
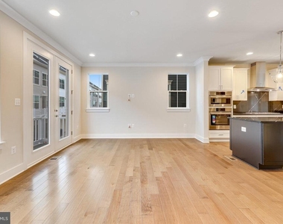
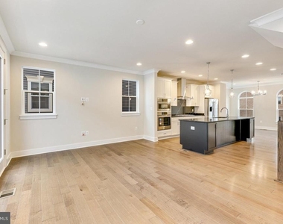
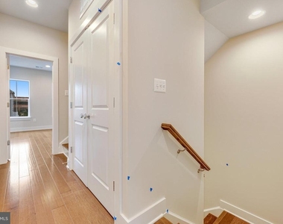
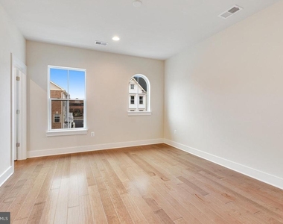
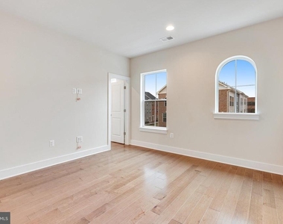
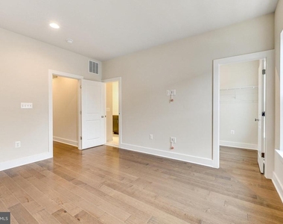
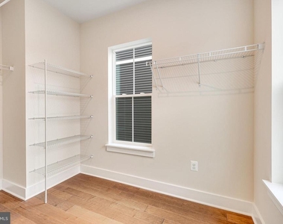
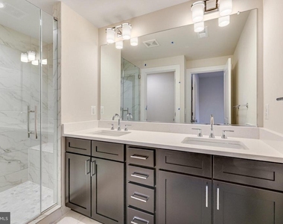
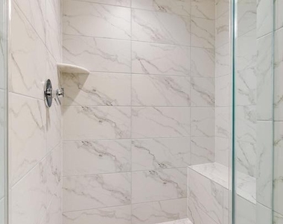
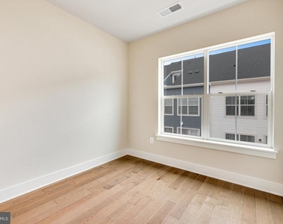
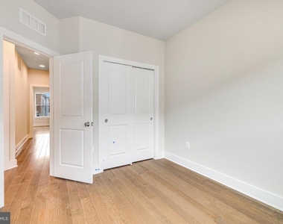
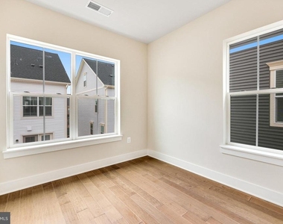
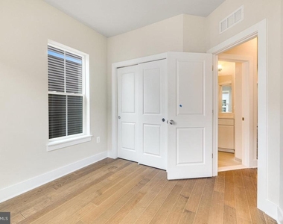
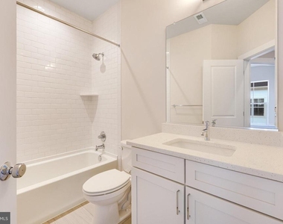
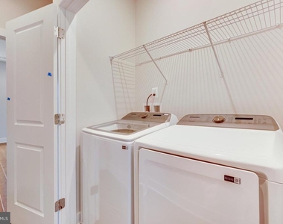
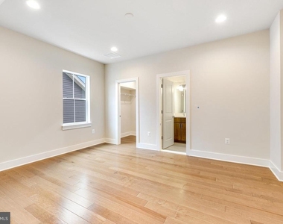
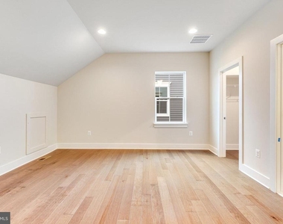
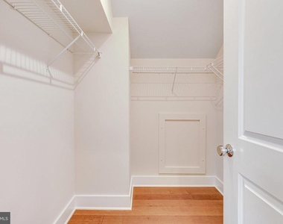
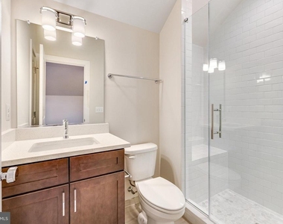
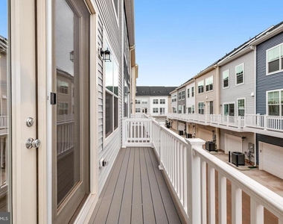
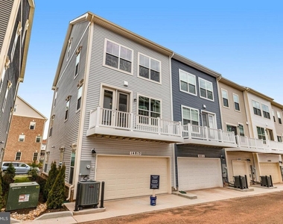
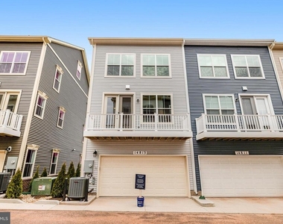
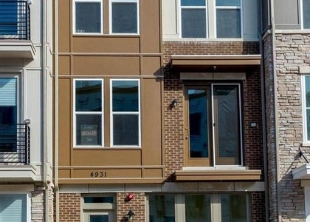
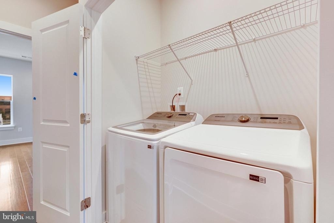
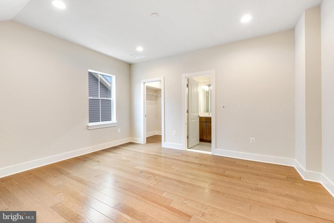
Available for a August 1 move in. Pets case by case. Come out to see this beautiful, almost brand-new townhome for rent! Make this 4-fully finished level your home. All hardwood floors make this an easy-to maintain home. All modern designed features, quartz countertops, hardwood flooring, neutral color cabinets, loaded with so many more amazing updates. Walk into the main level rec room/office/study/ 5th bedroom area with a full bathroom including frameless shower. Main Level includes a large chef's dream kitchen with a huge island, SS appliances, separate dining area and living area both full of natural light. Balcony off the living area.  Upgrades include extra recessed lights. Upper Level includes 3 bedrooms, 2 full bathrooms, and washer and dryer. Primary Bedroom includes double vanity and walk-in closet. Top Level loft provides walk-in closet, full bathroom, and privacy for office/study/workspace. No smoking, Pet's allowed on a case-by-case. Owner preferred longer lease. max 2 to qualify. Please call for appointment to show.

AMENITIES
Dishwasher
Parking Space

ADDITIONAL INFORMATION
Interior

    Bathroom Information

  • Half Bathrooms: 1
  • Full Bathrooms: 4

    Interior Information

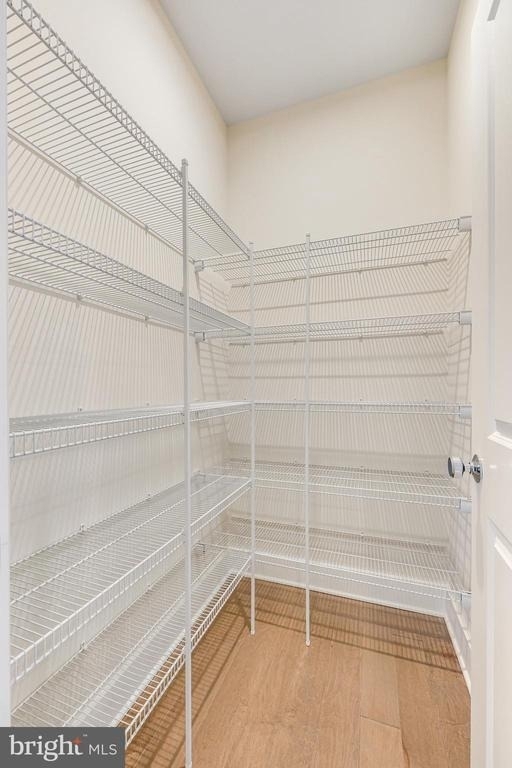
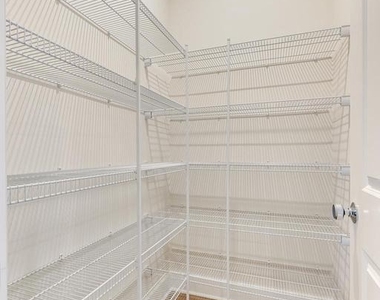
  • Interior Features: Crown Moldings, Family Room Off Kitchen, Kitchen - Gourmet, Kitchen - Island, Formal/Separate Dining Room, Butlers Pantry
  • Appliances: Dishwasher, Disposal, Exhaust Fan, Microwave, Refrigerator, Cooktop, Double Oven, Oven - Wall
  • Door Features: Insulated, Six Panel
Exterior

    Property Information

  • Has Property Attached
  • Square Footage: 2,374
  • Square Footage Source: $0
  • Property Condition: Excellent
  • Architectural Style: Contemporary
  • Year Built Source: Estimated
  • Year Built: 2024

    Building Information

  • Builder Name: Craftmark Homes
  • Builder Model: Richmond
  • Levels: 4
  • Other Structures: Above Grade
  • Window Features: Double Pane Windows, Screens, Insulated, Bay/Bow
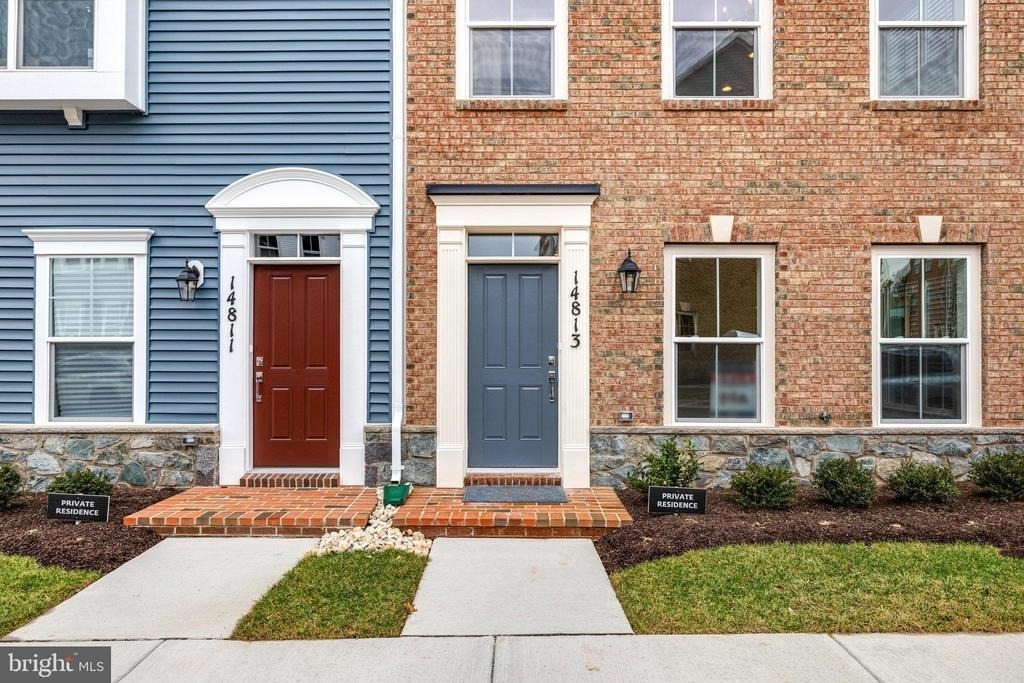
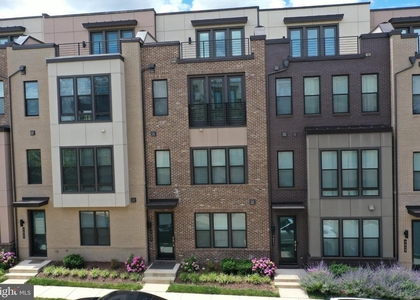
  • Construction Materials: Brick, Stone, Vinyl Siding
  • Patio and Porch Features: Deck(s)

    Lot Information

  • Lot Size Area: 2374
  • Lot Size Units: Square Feet
  • Lot Size Acres: 0.05
  • Square Footage: 2,374

    Land Information

  • Water Source: Public
Utilities

    Utilities Information

  • Cooling Type: Central Air, Zoned, Energy Star Cooling System, Programmable Thermostat
  • Heating Type: Forced Air, Zoned, Energy Star Heating System, Programmable Thermostat
  • Sewer : Public Sewer
Parking

    Parking Information

  • Has Garage
  • Garage Spaces: 2
Location

    HOA Information

  • HOA/Condo/Coop Fee Includes: Snow Removal, Trash, Lawn Maintenance
  • HOA/Condo/Coop Amenities: Jog/Walk Path, Tot Lots/Playground, Bike Trail, Common Grounds

MAP


20151

LISTING QUALITY
▲ Listing location is an exact address
▲ Features and amenities are properly noted
▲ RentHop has data for this building
▼ The manager has not yet mailed us a photo copy of his or her government identification and proof or property ownership.
▼ Manager has not logged in recently
▼ Manager does not yet have user reviews

RENTHOP DESCRIPTION
The apartment is a unit offered at a monthly price of $4,000. The person posting the listing did not specify that any pets were allowed. It may be the case that pets are ok and the manager simply has not yet filled out all the details. The kitchen conveniently includes a dishwasher.

We have 45 photos of this particular unit, building, and surrounding areas.
See available units at 14813 Retreat Boulevard.

Does something look off?

Courtesy of RH Advisors, Inc. and RHP Realty NJ, Inc.