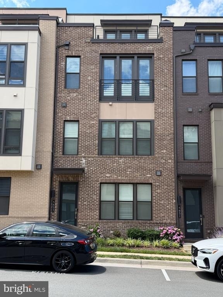
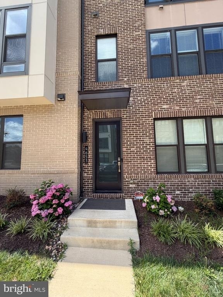
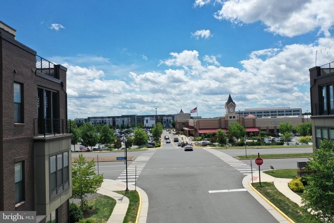
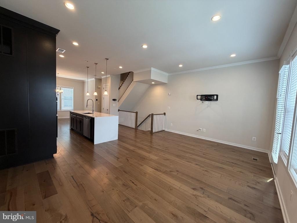
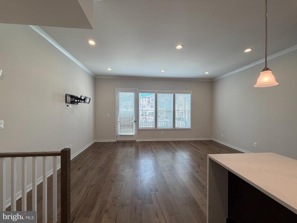
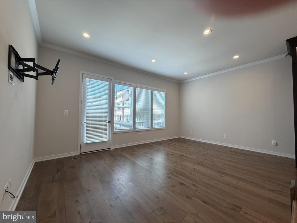
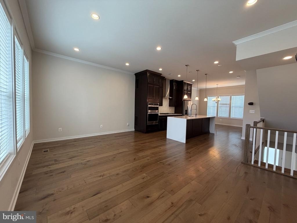
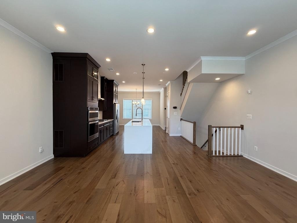
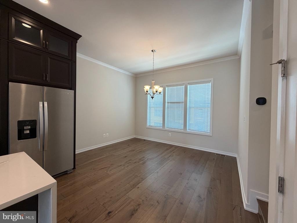
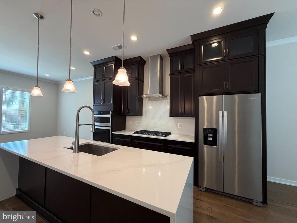
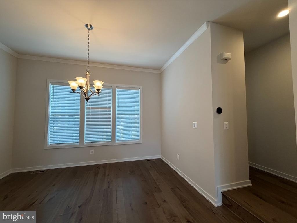
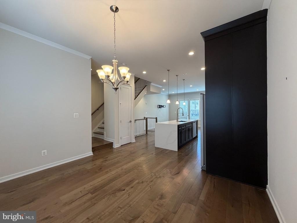
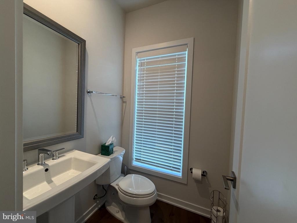
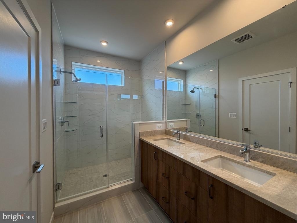
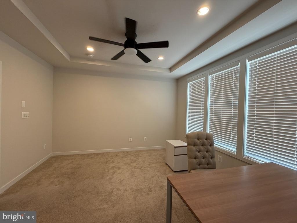
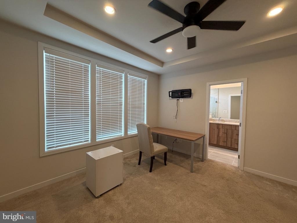
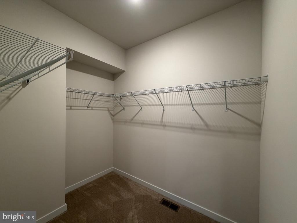
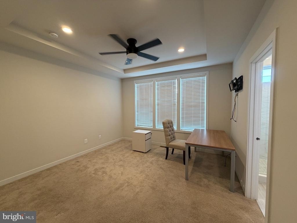
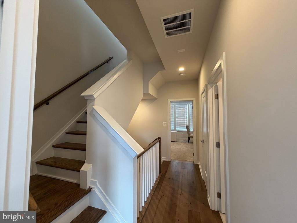
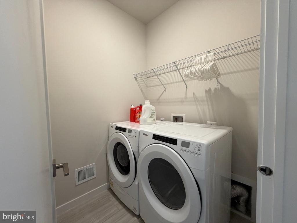
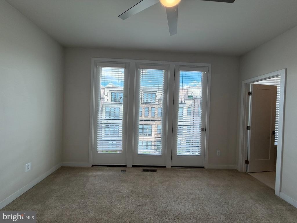
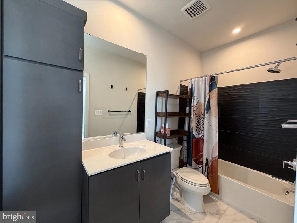
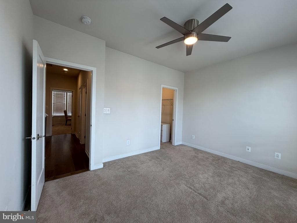
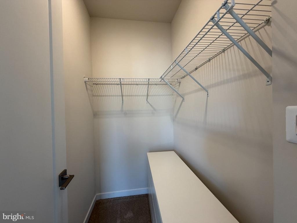
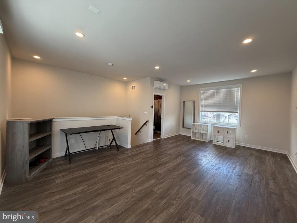
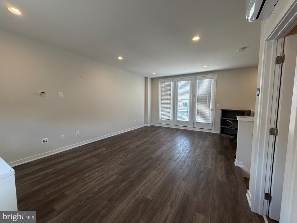
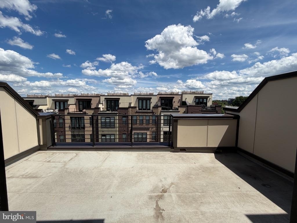
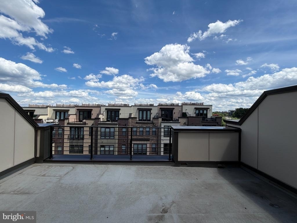
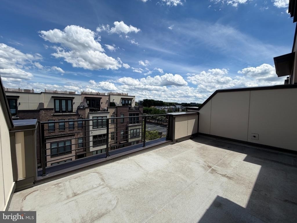
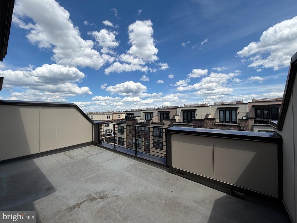
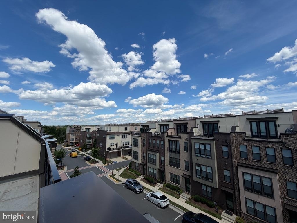
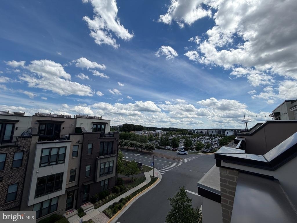
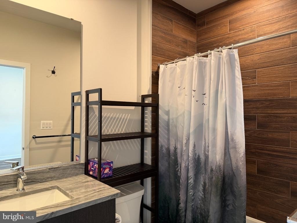
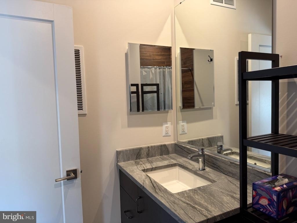
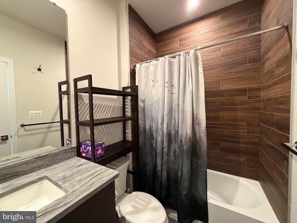
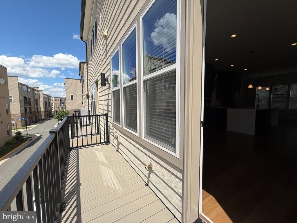
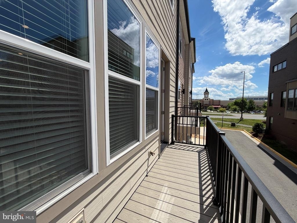
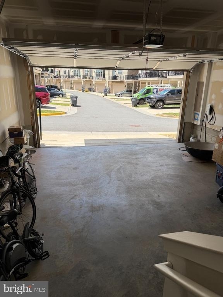
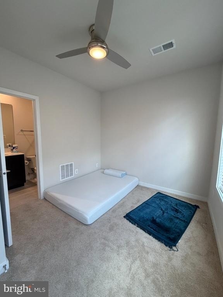
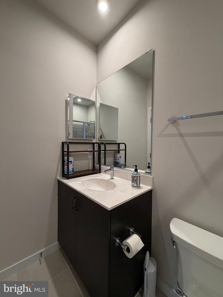
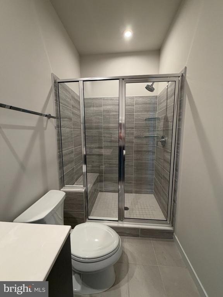
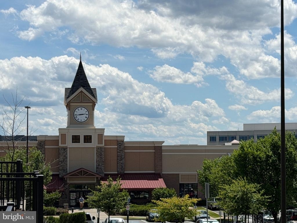
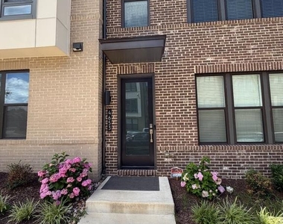
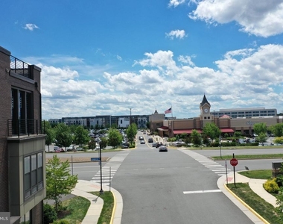
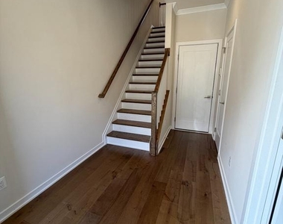
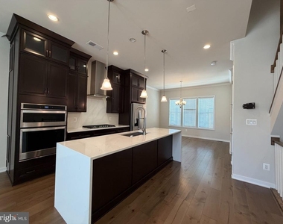
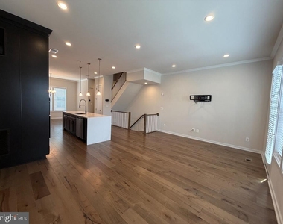
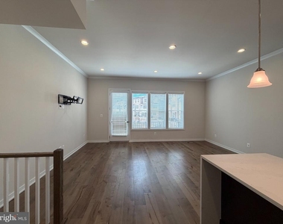
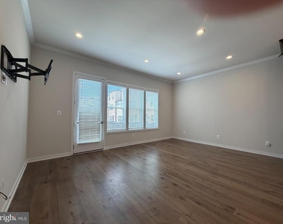
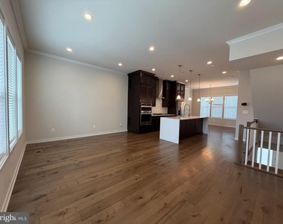
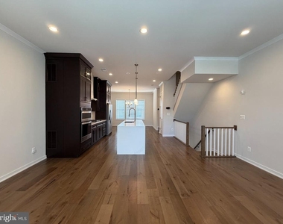
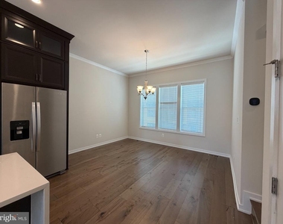
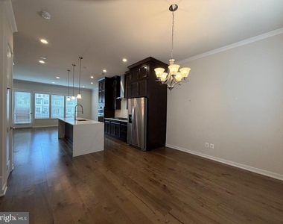
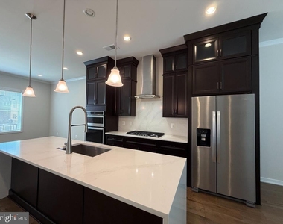
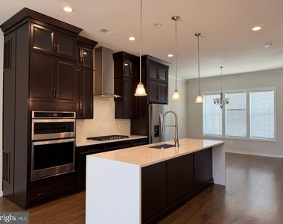
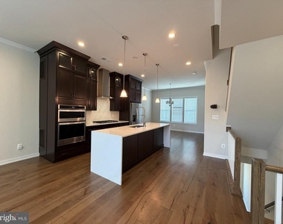
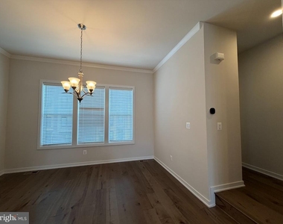
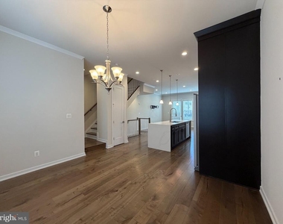
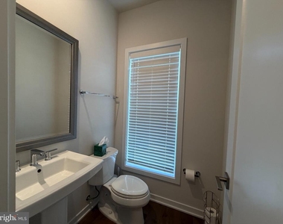
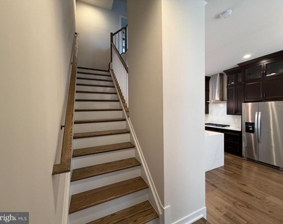
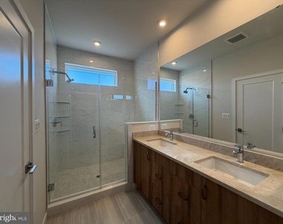
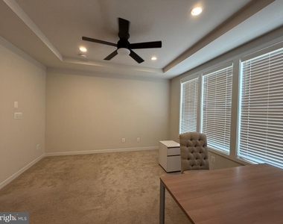
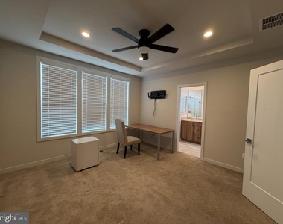
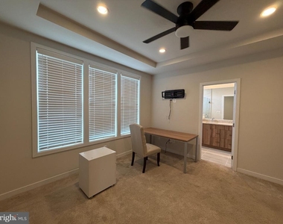
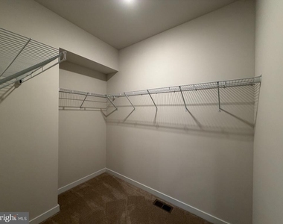
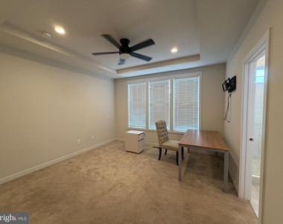
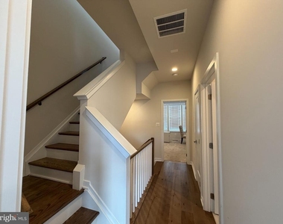
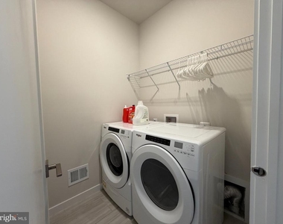
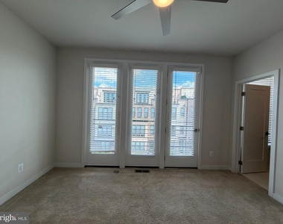
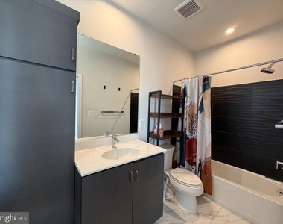
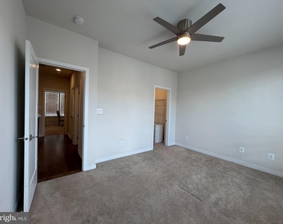
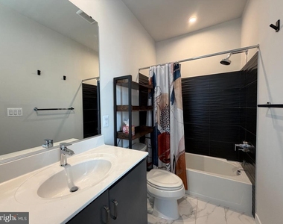
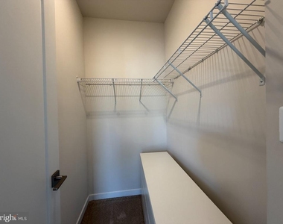
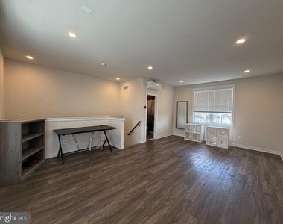
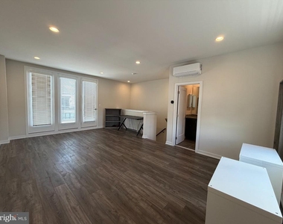
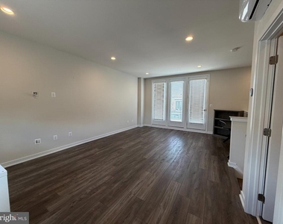
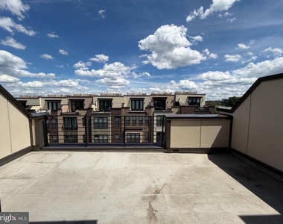
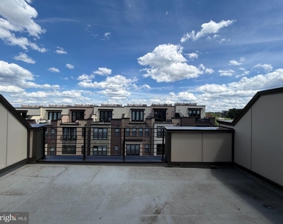
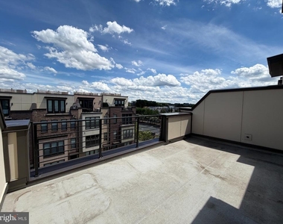
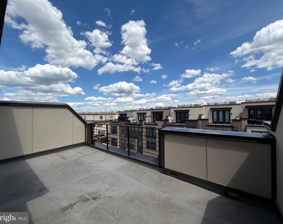
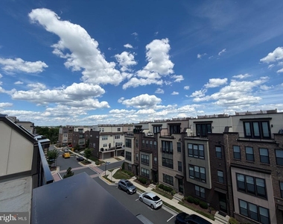
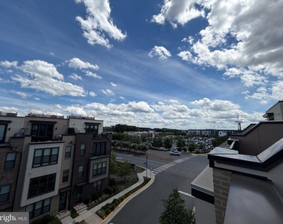
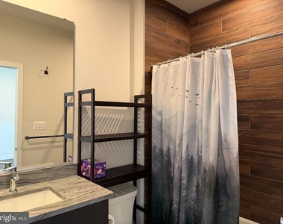
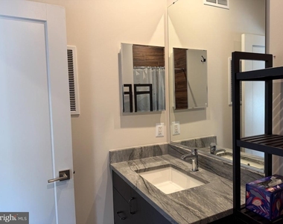
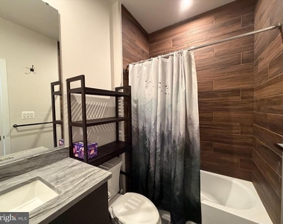
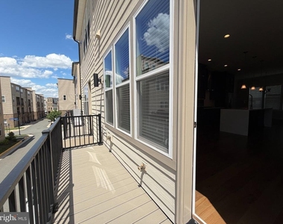
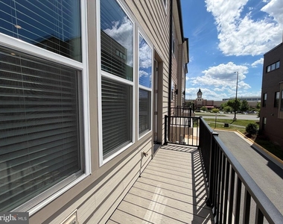
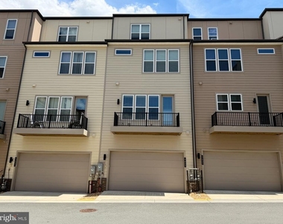
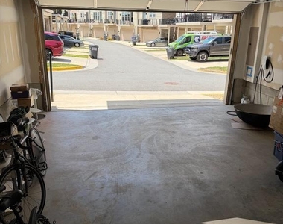
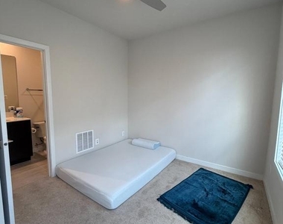
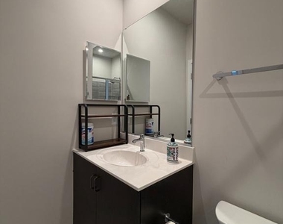
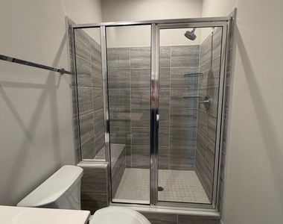
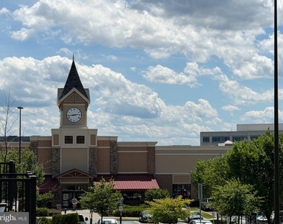
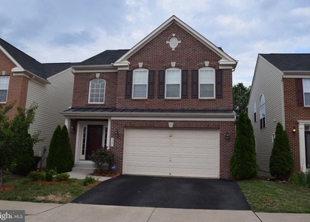
Crafted by Toll Brothers in 2022, this sophisticated four-story residence balances bold architectural lines with high-end interior curation. An open floor plan, high ceilings, warm wide plank hardwood flooring, crown moldings, an abundance of windows, and an gourmet kitchen and chic upgraded baths create instant appeal. The entry level offers a refined welcome, featuring a light filled foyer with warm wide plank hardwood flooring and a versatile guest suite with a private full bath, and access to the two-car garage. Above, the main floor serves as a sun-drenched social hub, anchored by a gourmet kitchen where Calcutta quartz, professional-grade appliances, and a generous oversized island with waterfall countertop and hardwoods that flow into the dining room with a wall of windows and opposite the living room that opens to an expansive deck. A discreet powder room completes this level, ensuring the space is as functional as it is beautiful. The third level is a dedicated sanctuary, housing two spacious bedrooms and two full bathrooms. The primary retreat is defined by an elegant tray ceiling, contemporary lighted ceiling fan, walk-in closet, and a spa-like bath with granite topped dual sink vanity and frameless glass shower. An additional en-suite bedroom with sleek full bath and a centralized laundry room offer ultimate convenience. The home's crowning feature is the fourth-level loft-a private escape featuring a fourth bedroom and full bath. This level opens to a spectacular rooftop terrace, providing a private outdoor gallery for city views and sunsets. Perfectly positioned near Wegmans and major transit hubs, this home offers the prestige with the ease of a low-maintenance lifestyle.
AMENITIES
Private Outdoor Space
Dishwasher
Parking Space
ADDITIONAL INFORMATION
Interior
Bathroom Information
Half Bathrooms: 1
Full Bathrooms: 4
Interior Information
Interior Features: Breakfast Bar, Crown Molding, Kitchen Island, Pantry, Recessed Lighting, Walk-In Closet(s), Bathroom - Tub Shower, Bathroom - Walk-In Shower, Carpet, Dining Area, Entry Level Bedroom, Family Room Off Kitchen, Floor Plan - Open, Kitchen - Gourmet, Primary Bath(s), Upgraded Countertops, Wood Floors
Appliances: Microwave, Cooktop, Dishwasher, Disposal, Dryer, Exhaust Fan, Ice Maker, Range Hood, Refrigerator, Stainless Steel Appliance(s), Washer, Water Heater, Oven - Wall, Water Dispenser
Flooring Type: Carpet, Ceramic Tile, Hardwood
Door Features: Atrium, Insulated
Basement Information
Basement: Full, Finished, Rear Entrance, Front Entrance, Walkout Level, Windows
The median is solely based on the area and the number of bedrooms.
Listing-specific characteristics such as the number of bathrooms and the amenities will also impact the price.
LISTING QUALITY
▲
Listing location is an exact address
▲
Features and amenities are properly noted
▲
RentHop has data for this building
▼
Listing agent has an unconfirmed email address
▼
The manager has not yet mailed us a photo copy of his or her government identification and proof or property ownership.
▼
Manager has not logged in recently
▼
Manager does not yet have user reviews
RENTHOP DESCRIPTION
The apartment is a unit offered at a monthly price of $4,250. The person posting the listing did not specify that any pets were allowed. It may be the case that pets are ok and the manager simply has not yet filled out all the details. The kitchen conveniently includes a dishwasher.
We have 55 photos of this particular unit, building, and surrounding areas.
MLS# VAFX2314572
List Agent Name: Vitaly V Bednov
List Office Name: Samson Properties
IDX information is provided exclusively for personal, non-commercial use, and may not be used for any purpose other than to identify prospective properties consumers may be interested in purchasing. Information is deemed reliable but not guaranteed. The listing broker’s offer of compensation is made only to participants of the MLS where the listing is filed.
Courtesy of RH Advisors, Inc. and RHP Realty NJ, Inc.
By selecting Check Availability, you agree that RentHop and real estate professionals may call or text you about your inquiry. Message/data rates may apply. Terms & Privacy. California Privacy Notice
We found some very similar listings nearby
Select those you'd like to message
Your messages have been sent!
Check Availability
By selecting Check Availability, you agree that RentHop and real estate professionals may call or text you about your inquiry. Message/data rates may apply. Terms & Privacy. California Privacy Notice
























 Your Privacy Choices
