Check Availability

4931 Trail Vista Lane

Centreville, Fairfax, 20151
$3,800
Posted 20 hours ago, Immediate Move-In
bedrooms
4 Bed
bathrooms
4 Bath
bathrooms
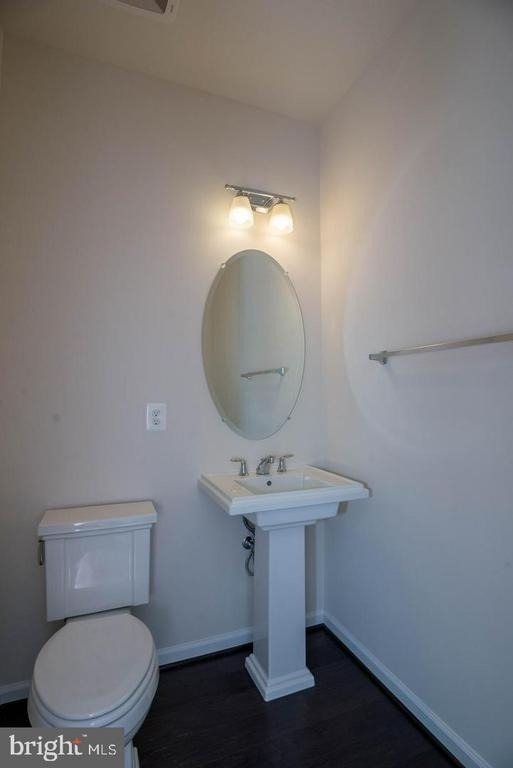
1 Half Bath
square feet
2,220 Sqft
Listing by kaylee kim, Samson Properties
Save Listing

DESCRIPTION
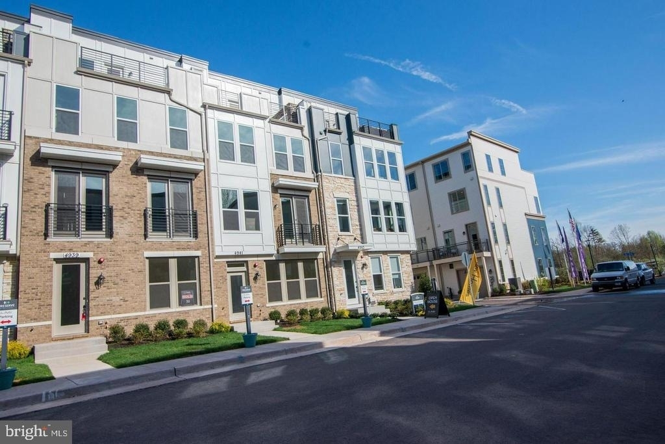
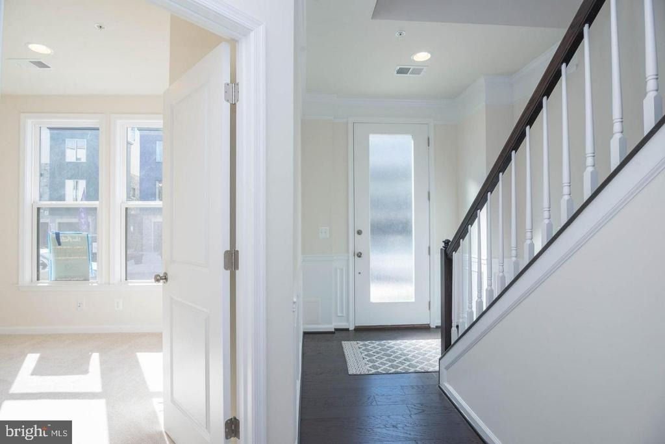
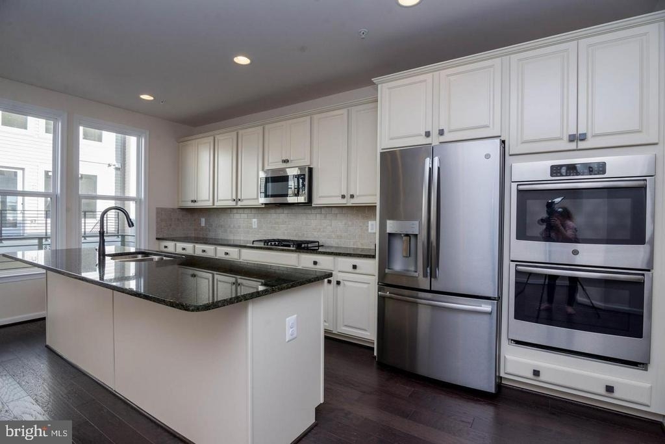
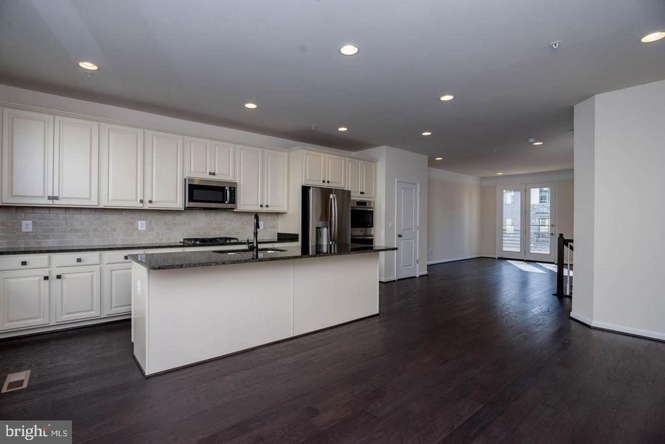
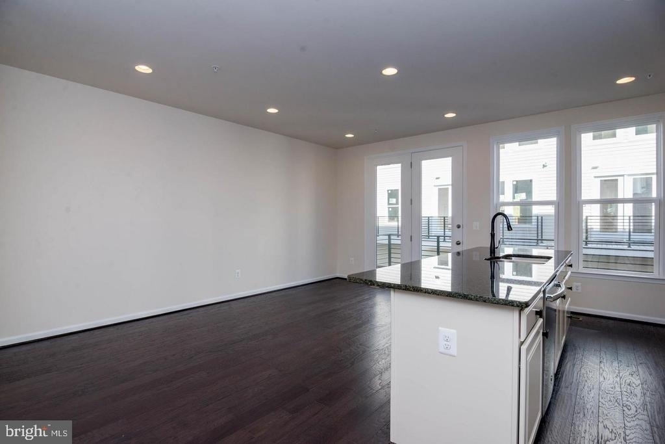
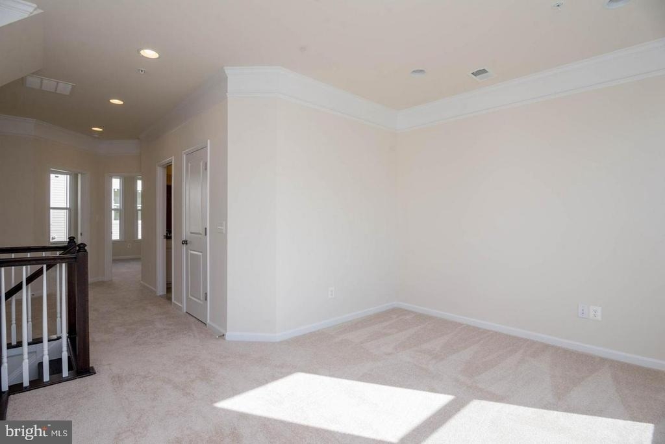
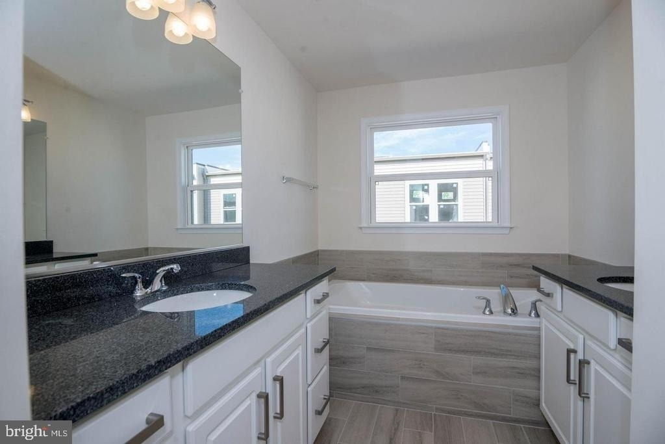
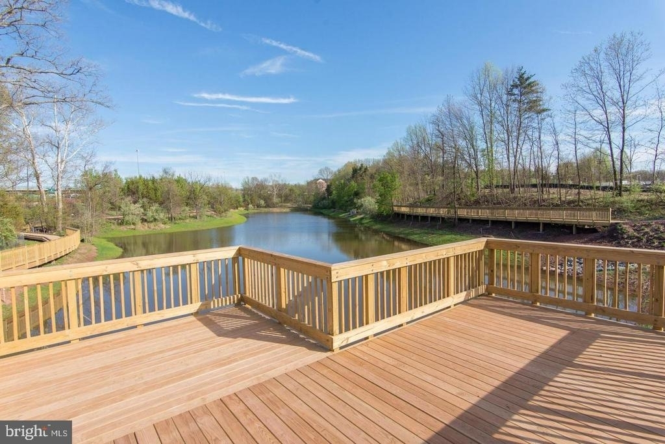
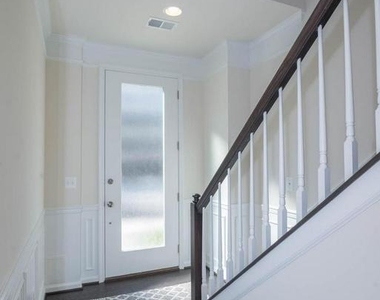
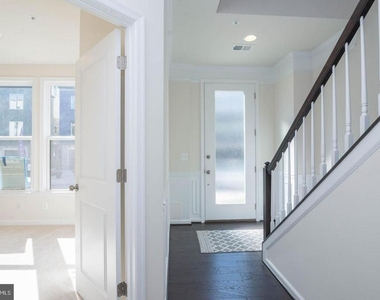
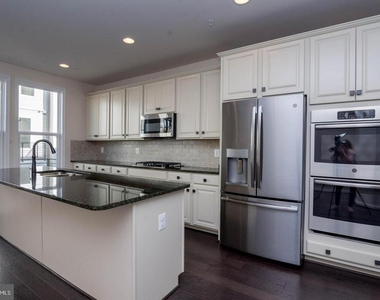
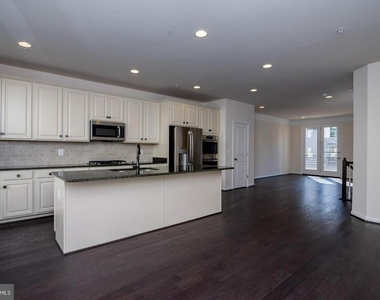
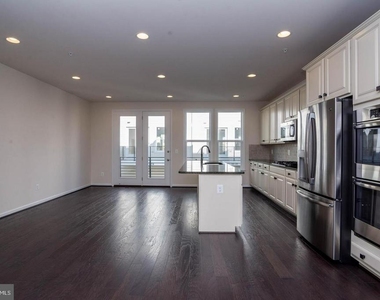
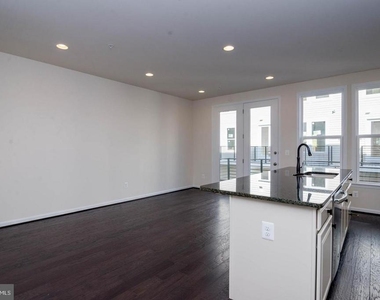
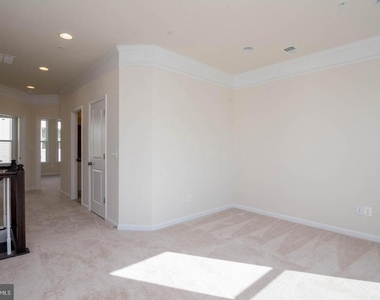
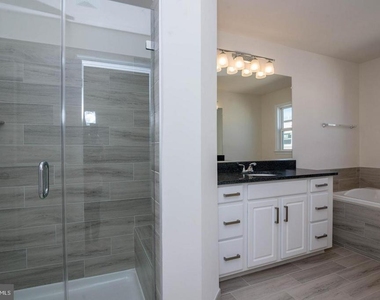
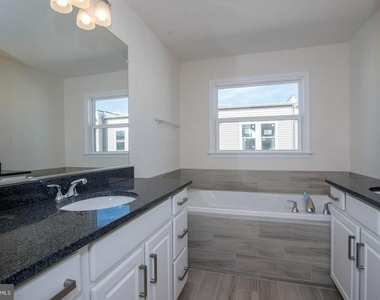
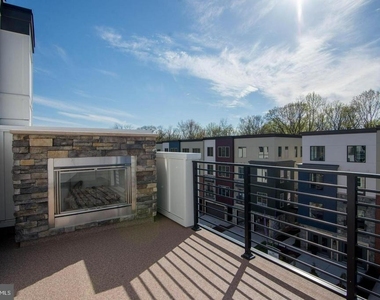
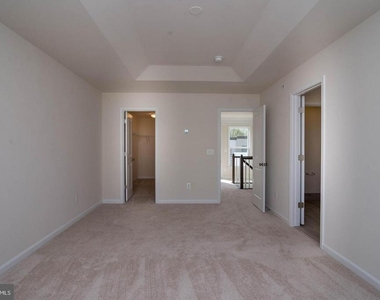
Almost Brand-New Modern Luxury Home in Prime Location! This stunning four-level residence offers sophisticated finishes, spacious living areas, and exceptional indoor-outdoor living. The main level features a generous mudroom, bedroom, and full bath. The second level showcases beautiful wood floors and stairs, a gourmet kitchen with direct balcony access, and an open layout ideal for everyday living and entertaining. The third level includes two spacious bedrooms with walk-in closets and a versatile retreat. The fourth level features the expansive primary suite with direct access to the spectacular rooftop terrace, complete with a built-in fireplace. Four levels of thoughtfully designed living space with modern luxury throughout. Available immediately. Sorry, No pets. No housemates.

AMENITIES
Fireplace
Private Outdoor Space
Dishwasher
Parking Space

ADDITIONAL INFORMATION
Interior

    Bathroom Information

  • Half Bathrooms: 1
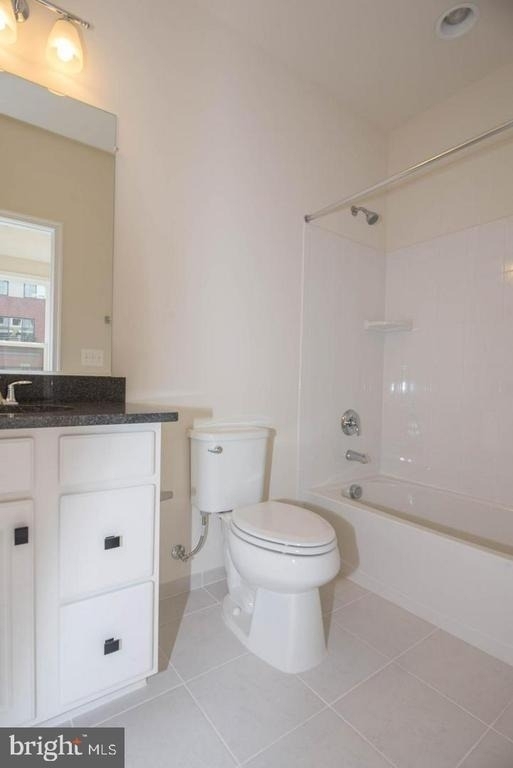
  • Full Bathrooms: 4

    Interior Information

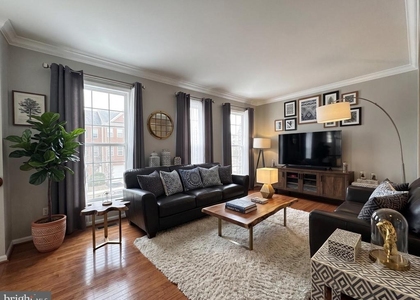
  • Interior Features: Kitchen Island, Pantry, Recessed Lighting, Walk-In Closet(s), Kitchen - Gourmet, Window Treatments, Wood Floors
  • Appliances: Microwave, Cooktop, Dishwasher, Disposal, Dryer, Refrigerator, Range Hood, Stainless Steel Appliance(s), Washer, Water Heater, Oven - Wall
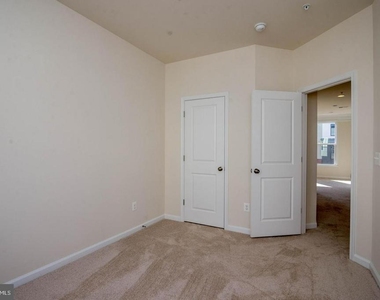
  • Flooring Type: Carpet, Ceramic Tile, Engineered Wood
  • Door Features: Six Panel

    Fireplace Information

  • Has Fireplace
  • Fireplace Features: Electric, Glass Doors, Insert, Stone, Screen
  • Fireplaces: 1
Exterior

    Property Information

  • Has Property Attached
  • Square Footage: 2,220
  • Square Footage Source: $0
  • Property Condition: Excellent
  • Architectural Style: Contemporary
  • Year Built Source: Estimated
  • Year Built: 2018

    Building Information

  • Builder Name: Van Metre
  • Levels: 4
  • Other Structures: Above Grade
  • Window Features: Double Pane Windows, Double Hung, Energy Efficient
  • Construction Materials: Combination
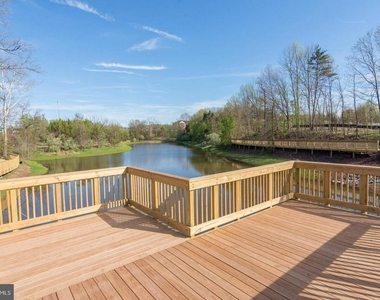
  • Patio and Porch Features: Deck, Terrace

    Lot Information

  • Lot Size Area: 1120
  • Lot Size Units: Square Feet
  • Lot Size Acres: 0.03
  • Square Footage: 1,120

    Land Information

  • Water Source: Public
Utilities

    Utilities Information

  • Cooling Type: Central Air
  • Heating Type: Forced Air
  • Sewer : Public Sewer
Parking

    Parking Information

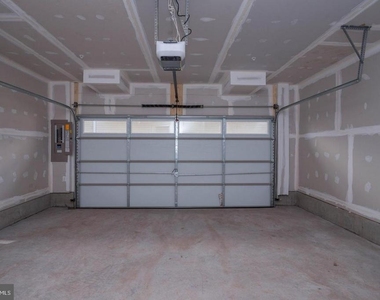
  • Has Garage
  • Parking Features: Attached, Garage
  • Garage Spaces: 2
Location

    HOA Information

  • HOA Fee Frequency: Monthly

MAP


CENTREVILLE

PRICE COMPARISON
This apartment's rent is 2.70% more expensive than the median rent of $3,700 for a 4-bedroom apartment in Centreville, VA.
The median is solely based on the area and the number of bedrooms. Listing-specific characteristics such as the number of bathrooms and the amenities will also impact the price.

LISTING QUALITY
▲ Features and amenities are properly noted
▲ RentHop has data for this building
▼ Listing agent has an unconfirmed email address
▼ The manager has not yet mailed us a photo copy of his or her government identification and proof or property ownership.
▼ Manager has not logged in recently
▼ Manager does not yet have user reviews

RENTHOP DESCRIPTION
The apartment is a unit offered at a monthly price of $3,800. The person posting the listing did not specify that any pets were allowed. It may be the case that pets are ok and the manager simply has not yet filled out all the details. The kitchen conveniently includes a dishwasher.

We have 23 photos of this particular unit, building, and surrounding areas.
See available units at 4931 Trail Vista Lane.

SIMILAR NEARBY LISTINGS
5609 Faircloth Court
Centreville, Fairfax
20120
$3,300
By Sue J Chong, 1 day ago
bedrooms
4 Bed
|
bathrooms
3 Bath
|
square feet
2,320 Sqft

Does something look off?

Bright MLS

Last Updated: 18 hours ago
Data Source: Bright MLS
MLS# VAFX2342270
List Agent Name: kaylee kim
List Office Name: Samson Properties
IDX information is provided exclusively for personal, non-commercial use, and may not be used for any purpose other than to identify prospective properties consumers may be interested in purchasing. Information is deemed reliable but not guaranteed. The listing broker’s offer of compensation is made only to participants of the MLS where the listing is filed.
Courtesy of RH Advisors, Inc. and RHP Realty NJ, Inc.