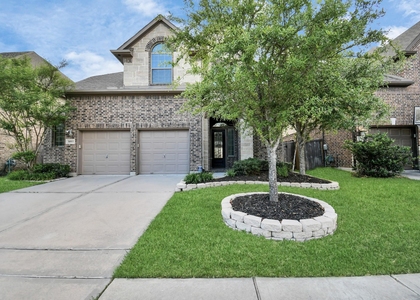
$3,400
LEASED / EXPIRED
Posted 16 weeks ago, Immediate Move-In
bedrooms
4 Bed
bathrooms
3 Bath
bathrooms
1 Half Bath
square feet
3,366 Sqft
Listing by Gregoria Corona
Save Listing

SIMILAR NEARBY LISTINGS
$3,500
By Candace Blue, 1 day ago
bedrooms
4 Bed
|
bathrooms
3 Bath
|
square feet
2,793 Sqft
$3,750
By Drue DaSilva, 17 hours ago
bedrooms
4 Bed
|
bathrooms
3 Bath
|
square feet
3,271 Sqft
4502 Aspen Leaf Lane
Canyon Gate at Park Lakes, Houston
77396
$3,300
By Anthony Cook, 1 day ago
bedrooms
4 Bed
|
bathrooms
2 Bath
|
square feet
3,165 Sqft
$3,200
By Marixa Okafor, 23 hours ago
bedrooms
4 Bed
|
bathrooms
3 Bath
|
square feet
3,333 Sqft

DESCRIPTION
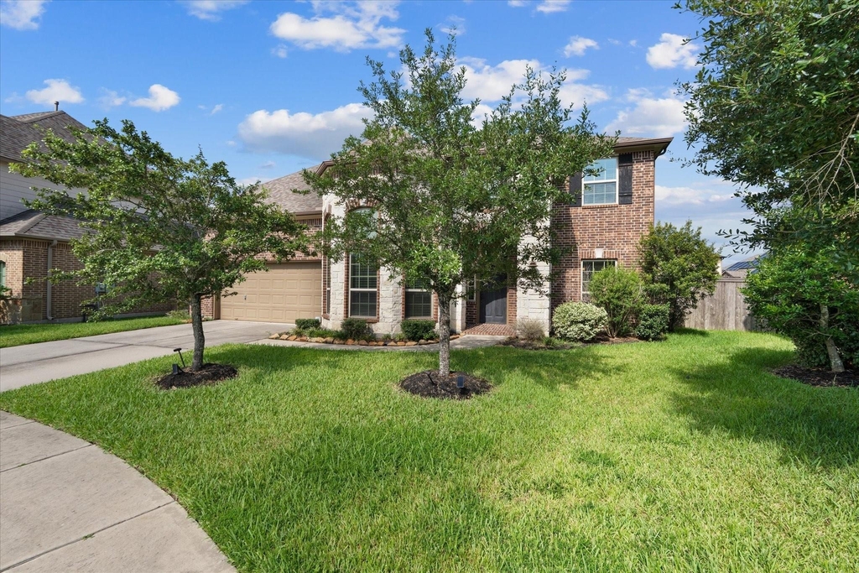
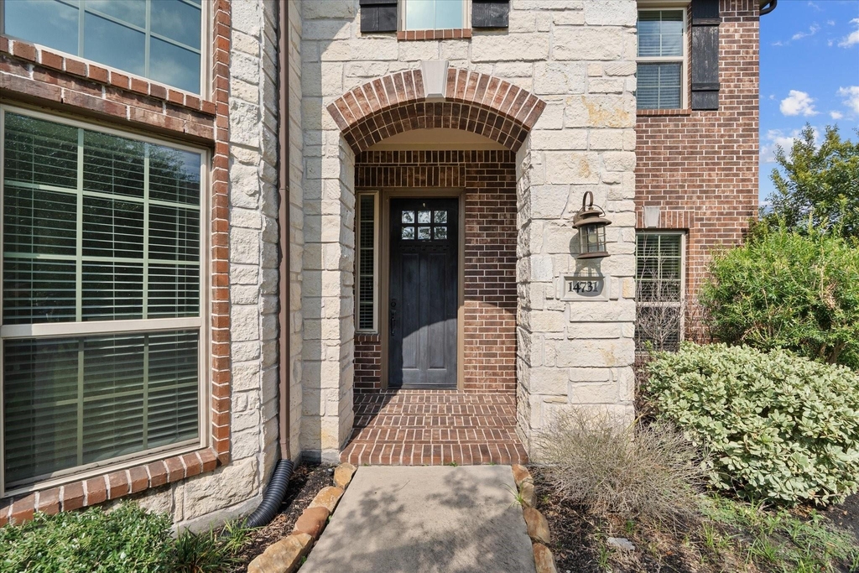
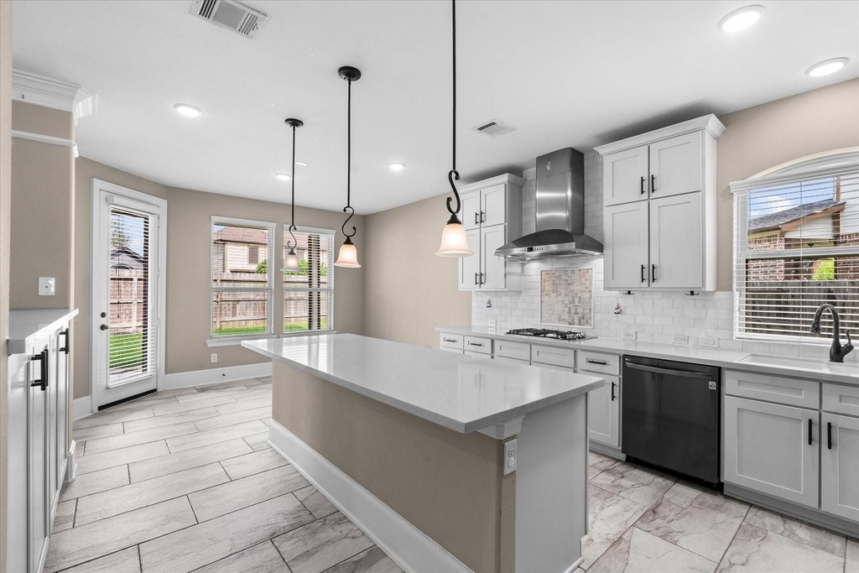
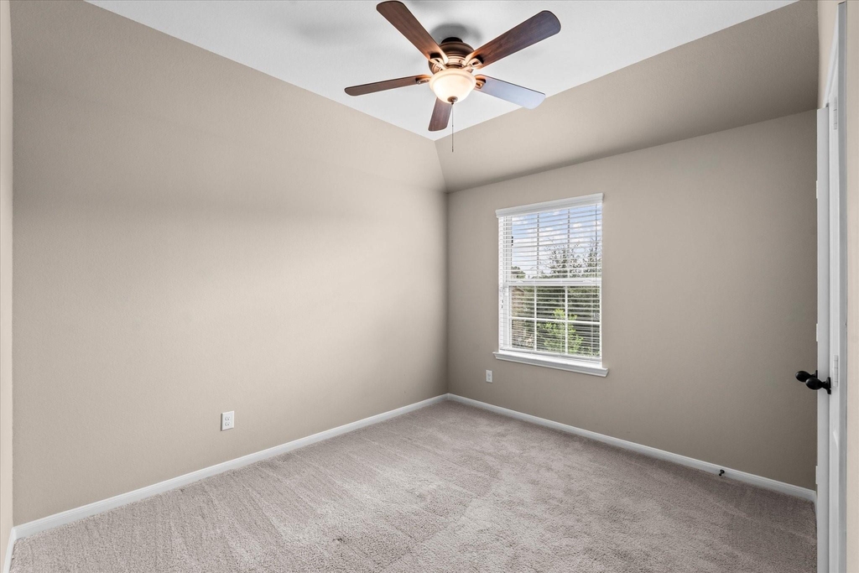
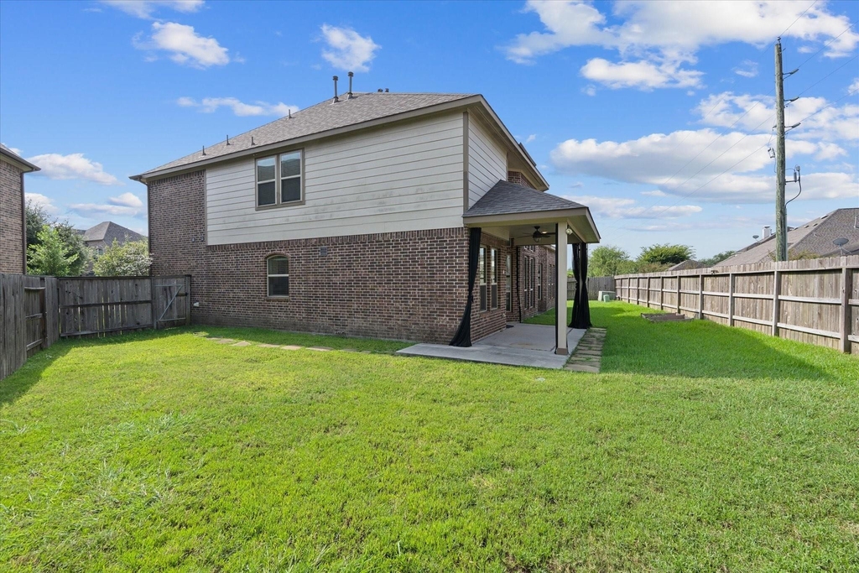
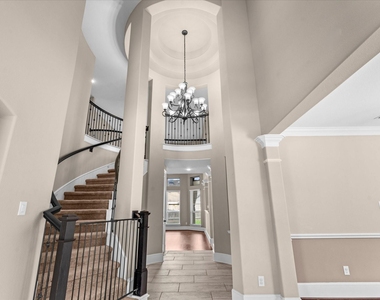
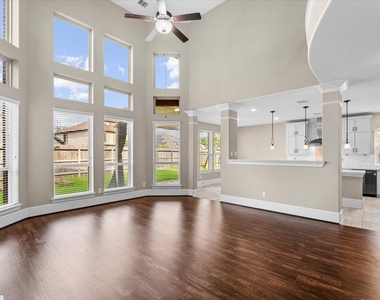
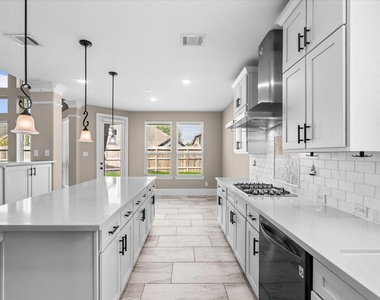
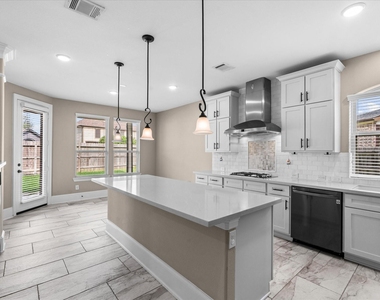
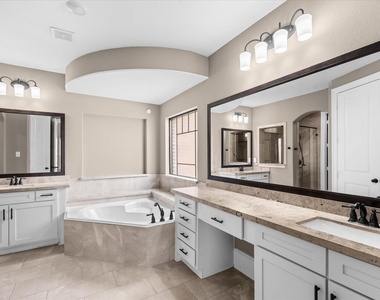
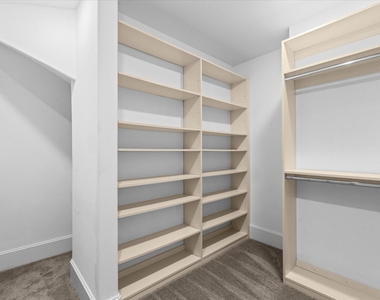
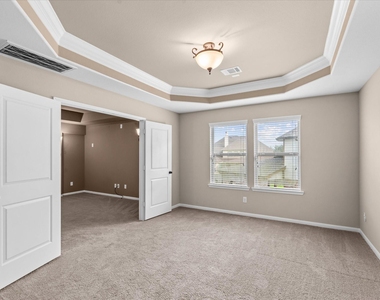
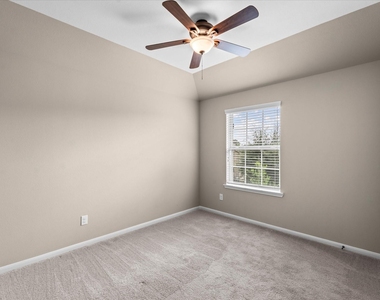
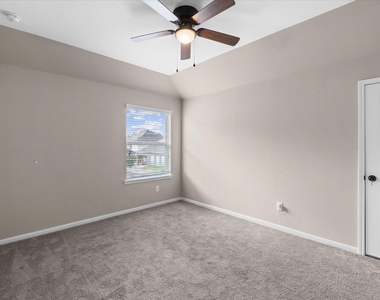
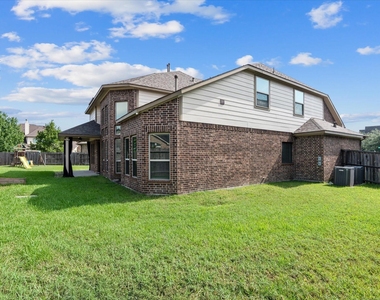
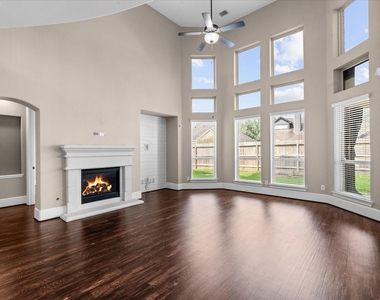
This stunning Westin Home offers 4 spacious bedrooms, 3.5 baths, and a thoughtfully designed two-story layout perfect for everyday living and entertaining. From the grand curved staircase and soaring ceilings to the elegant finishes throughout, this home blends style and functionality beautifully. The open-concept living area is filled with natural light and flows seamlessly into a gourmet island kitchen with quartz countertops and modern appliances. The primary suite is a private retreat featuring a spa-like bath and oversized walk-in closet. Upstairs, you'll find a versatile game room, a dedicated media room, and secondary bedrooms with generous closet space. Located in the sought-after community of Fall Creek. Just minutes from George Bush Intercontinental Airport, major highways (Beltway 8, Hwy 59), and only a short drive to Downtown Houston, Fall Creek offers both convenience and community, shopping, dining, and entertainment.

AMENITIES
Attached Garage
Fireplace
Dishwasher
Parking Space

ADDITIONAL INFORMATION
Interior

    Bathroom Information

  • Half Bathrooms: 1
  • Full Bathrooms: 3

    Interior Information

  • Interior Features: Crown Molding, High Ceilings, Balcony, Formal Entry/Foyer, Prewired for Alarm System, En-Suite Bath, Primary Bed - 1st Floor, Split Plan, Walk-In Closet(s)
  • Appliances: Disposal, Electric Oven, Microwave, Dishwasher, Refrigerator Included
  • Flooring Type: Carpet, Tile, Wood

    Fireplace Information

  • Has Fireplace
  • Fireplace Features: Gas
  • Fireplaces: 1
Exterior

    Property Information

  • Square Footage: 3,366
  • Architectural Style: Traditional
  • Year Built: 2017

    Building Information

  • Building Area Total: 3366
  • Window Features: Window Coverings
    Lot Information

  • Lot Features: Back Yard, Subdivided
  • Lot Size Area: 0.1832
  • Lot Size Units: Acres
  • Lot Size Acres: 0.1832
  • Square Footage: 7,980

    Land Information

  • Water Source: Water District
Utilities

    Utilities Information

  • Cooling Type: Ceiling Fan(s), Electric
  • Heating Type: Natural Gas
Parking

    Parking Information

  • Has Garage
  • Attached Garage
  • Parking Features: Attached, Double-Wide Driveway
  • Garage Spaces: 2
Location

    HOA Information

  • HOA/Condo/Coop Amenities: Clubhouse, Golf Course, Park, Party Room, Picnic Area, Playground, Pool, Sport Court, Tennis Court(s), Trail(s), Pond, Splash Pad

MAP


77396

LISTING QUALITY
▲ Listing location is an exact address
▲ Features and amenities are properly noted
▲ RentHop has data for this building
▼ The manager has not yet mailed us a photo copy of his or her government identification and proof or property ownership.
▼ Manager has not logged in recently
▼ Manager does not yet have user reviews

RENTHOP DESCRIPTION
The apartment is a unit offered at a monthly price of $3,400. The person posting the listing did not specify that any pets were allowed. It may be the case that pets are ok and the manager simply has not yet filled out all the details. The kitchen conveniently includes a dishwasher.

We have 29 photos of this particular unit, building, and surrounding areas.
See available units at 14731 Breyana Park Lane.

Does something look off?

Courtesy of RH Advisors, Inc. and RHP Realty NJ, Inc.