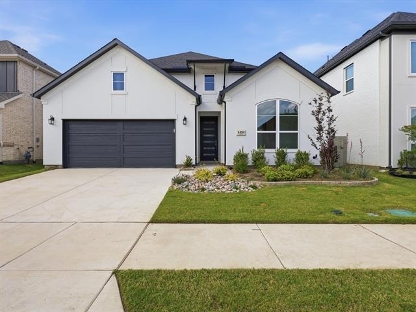
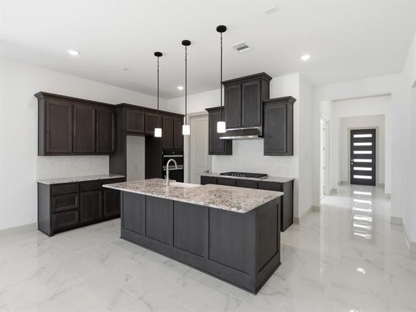
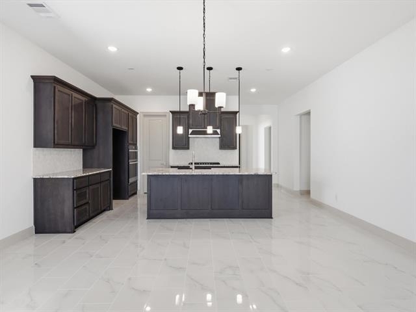
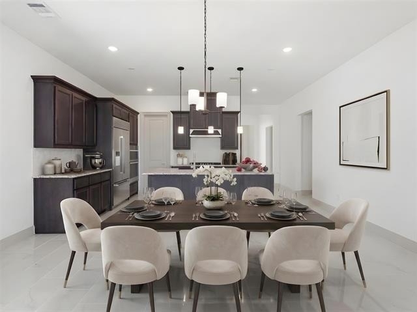
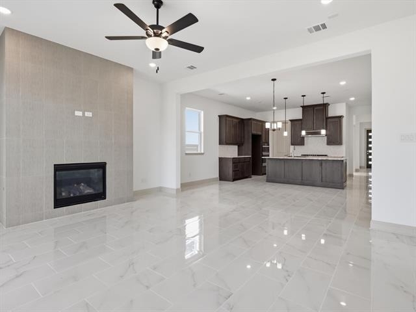
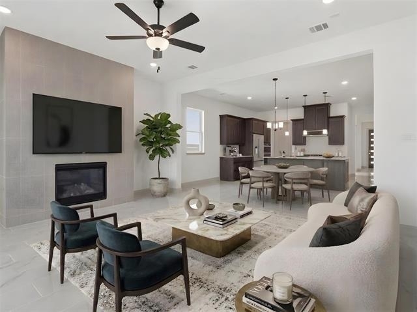
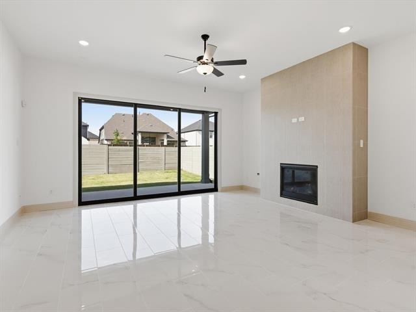
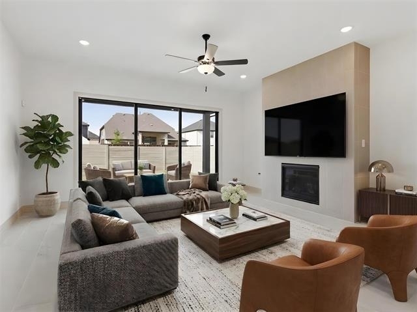
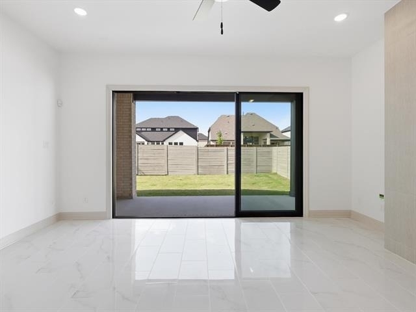
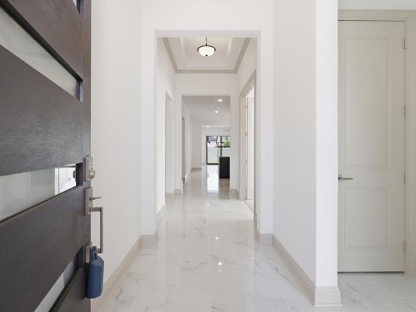
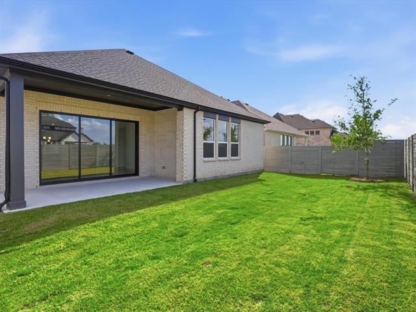
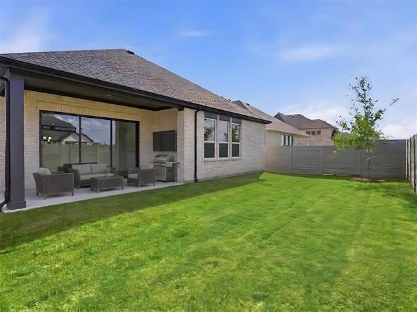
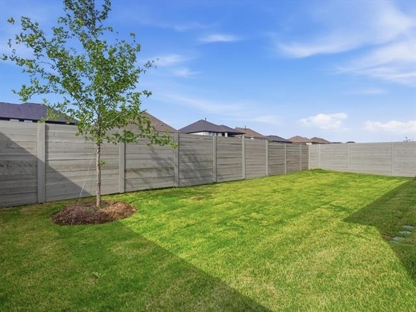
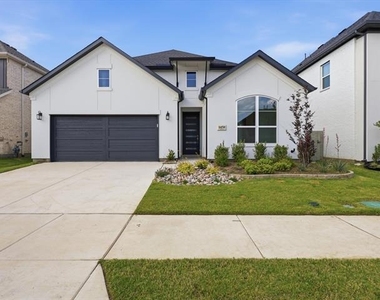
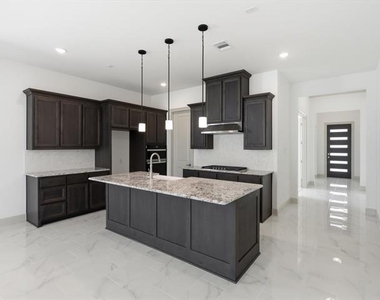
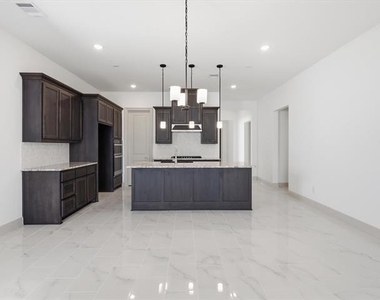
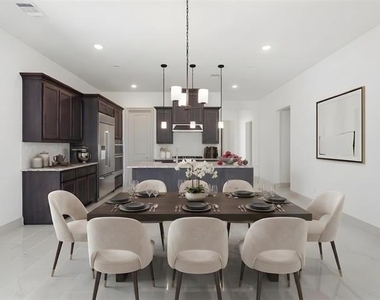
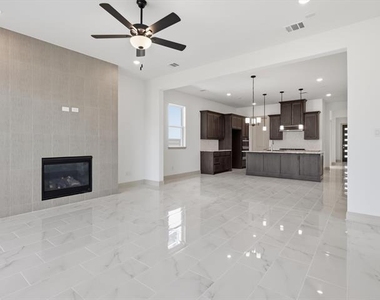
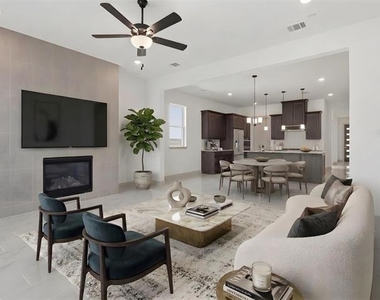
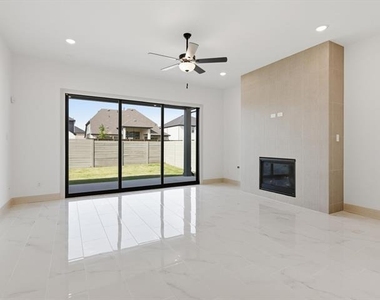
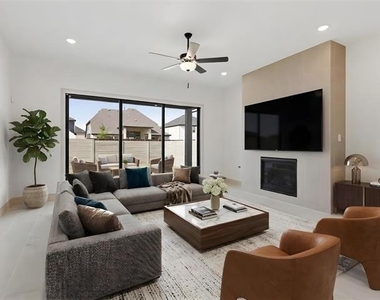
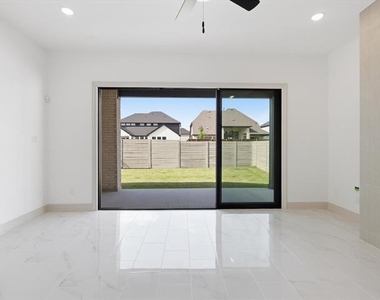
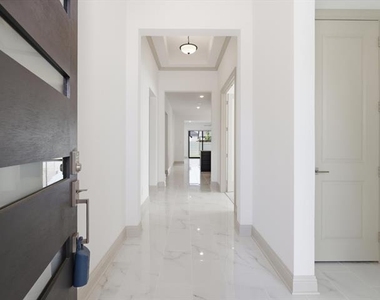
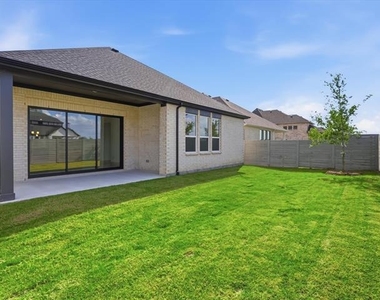
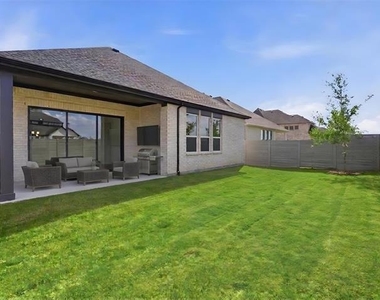
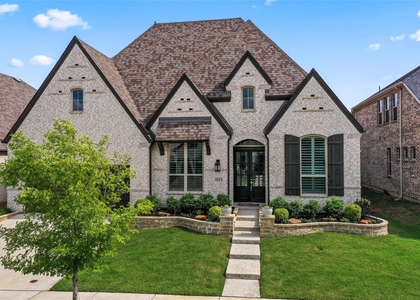
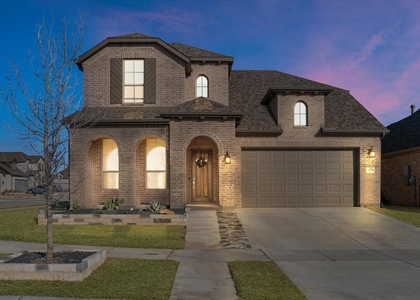
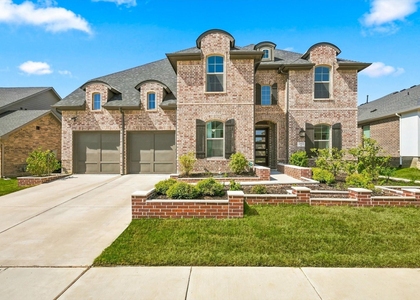
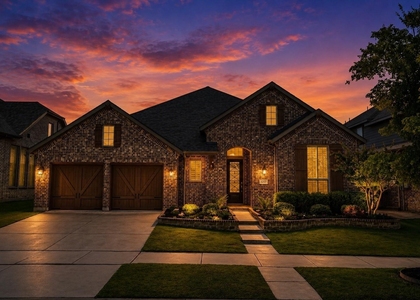
This brand-new home offers a clean, modern layout that feels easy from the moment you walk in-open, inviting, and designed for real life. The kitchen sits at the center with a large island, great storage, and a seamless flow into the living and dining areas, while the sliding glass door opens fully to the covered patio for a true indoor-outdoor feel.
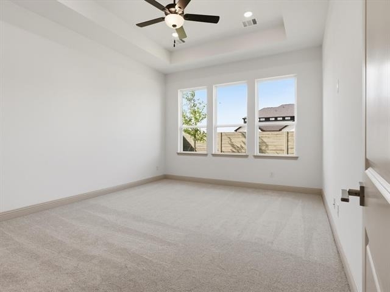
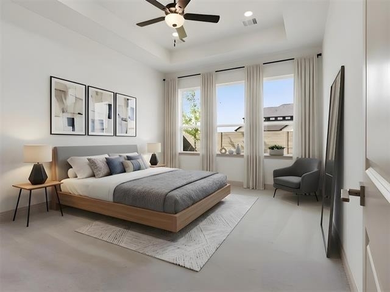
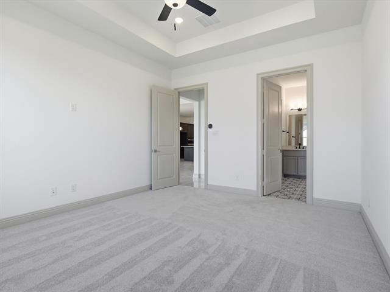
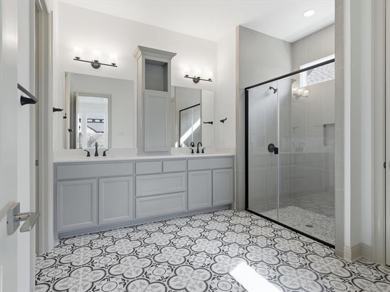
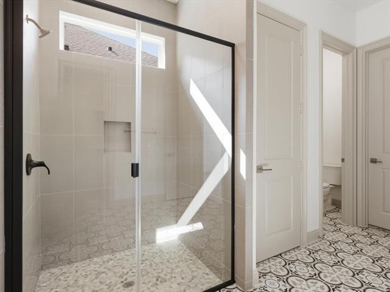
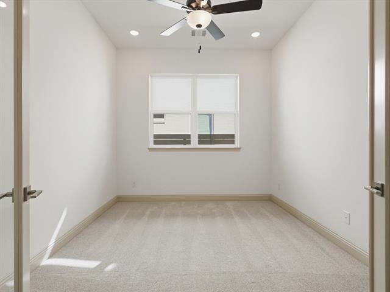
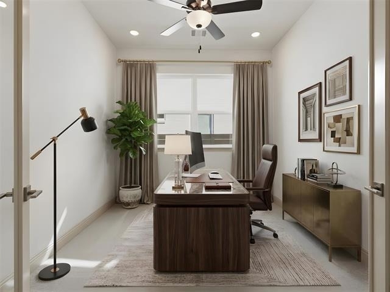
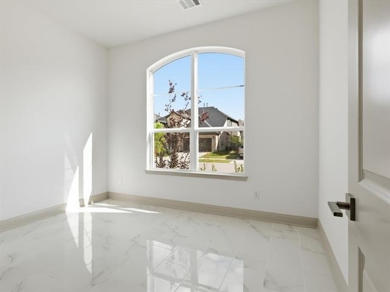
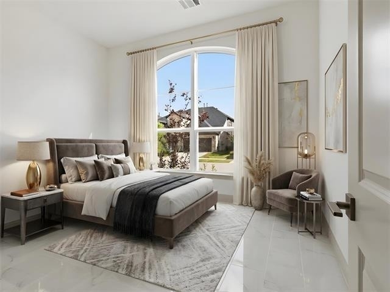
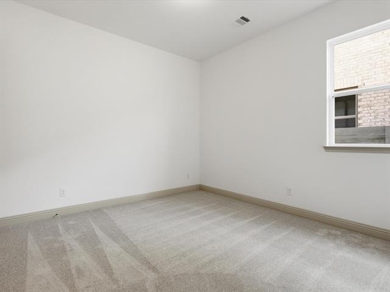
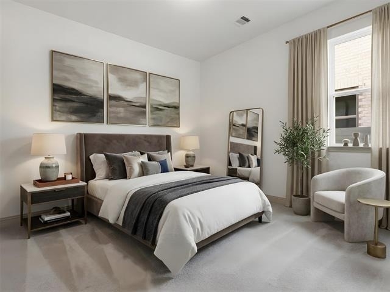
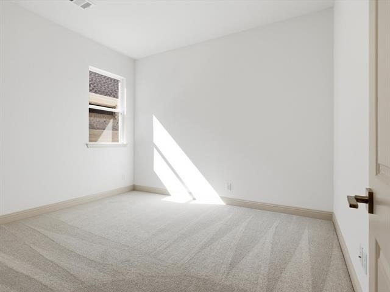
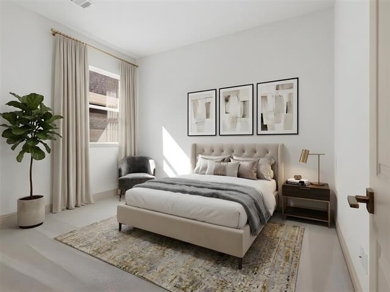
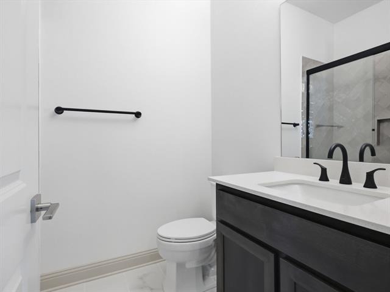
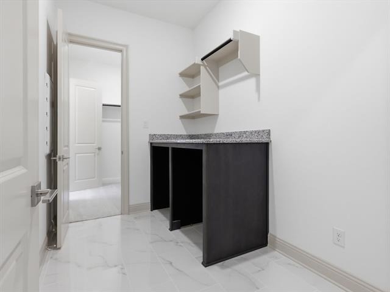
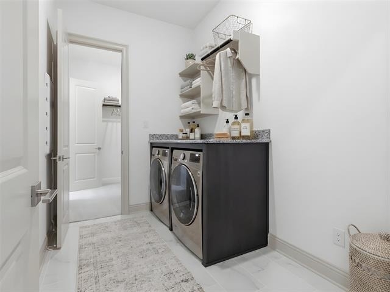
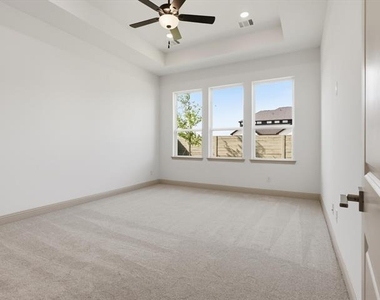
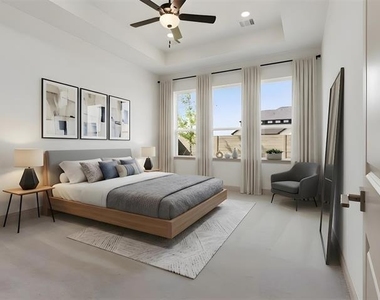
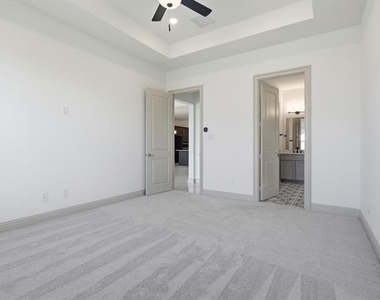
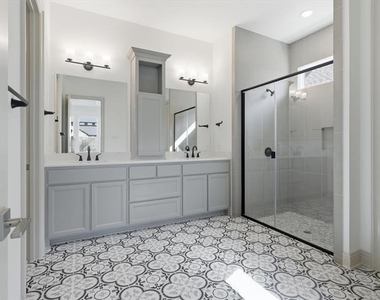
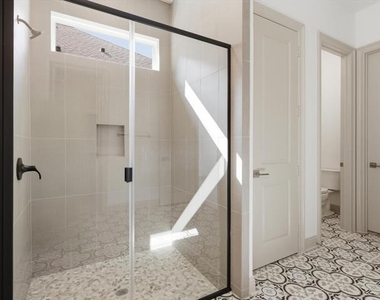
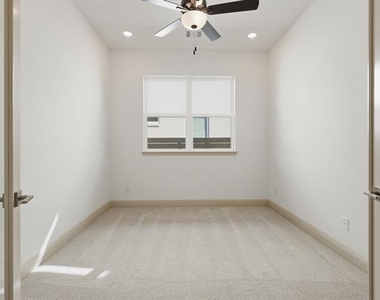
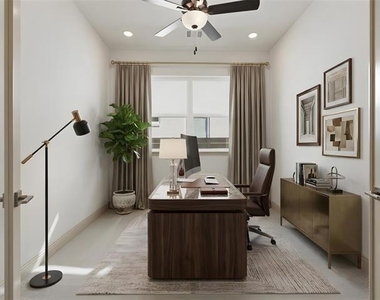
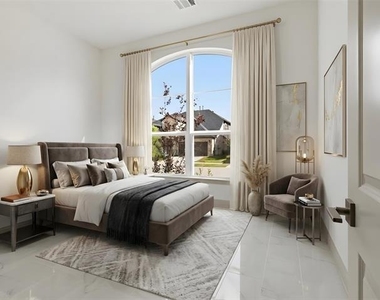
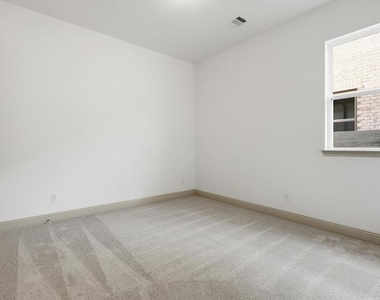
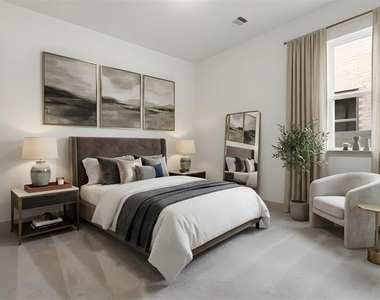
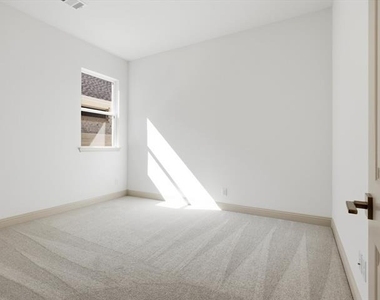
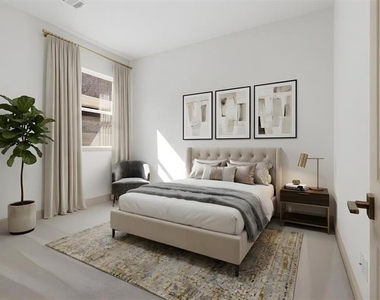
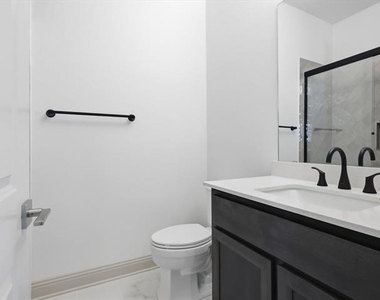
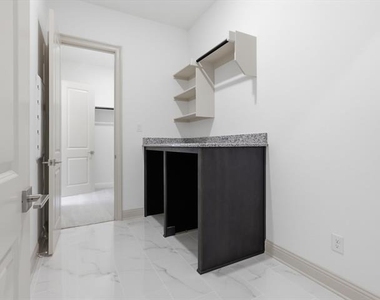
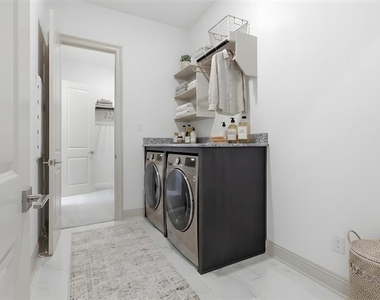
The primary suite is privately tucked away with tray ceilings, dual walk-in closets, and a spacious ensuite bathroom with double vanities and a beautifully designed shower. The laundry room connects directly to the primary closet for added daily convenience. Secondary bedrooms offer ample storage and access to full baths, and a dedicated home office provides a flexible work-from-home space.
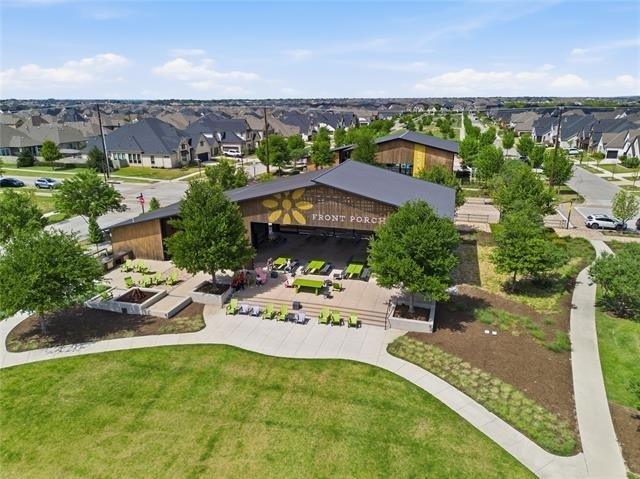
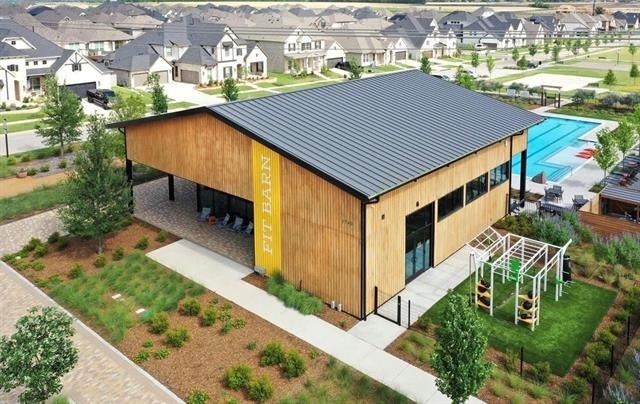
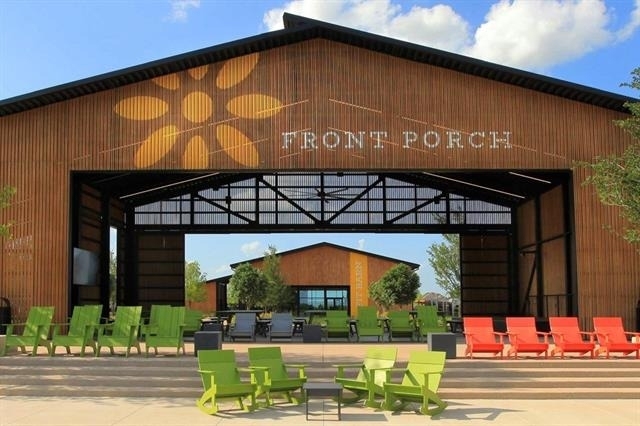
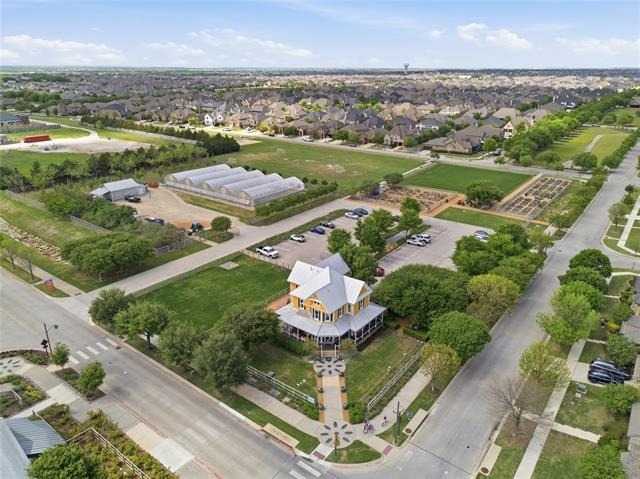
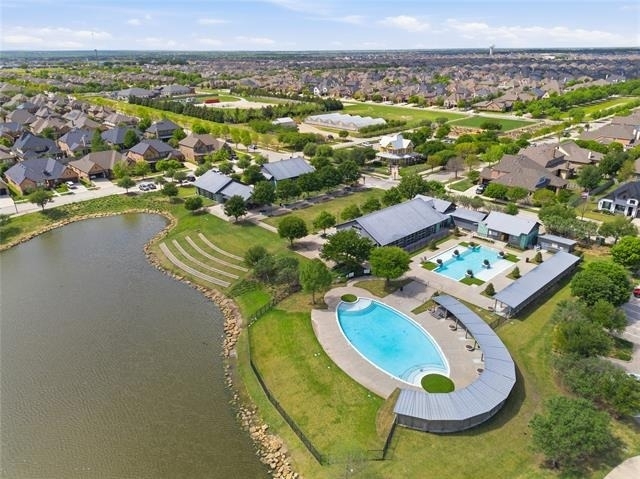
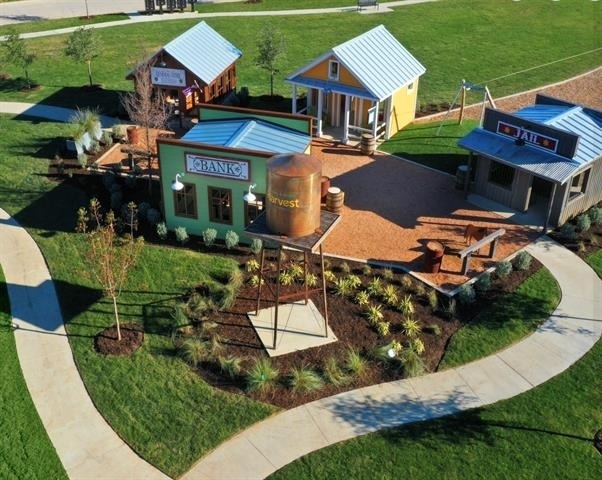
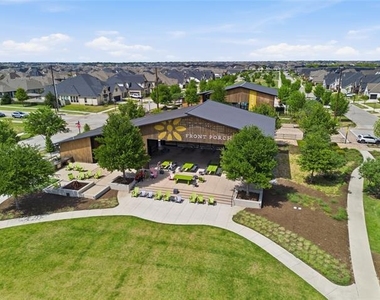
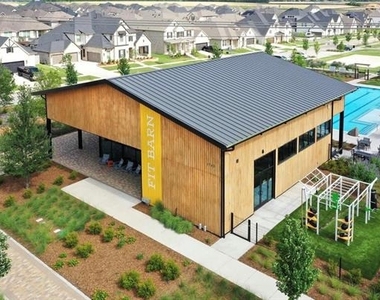
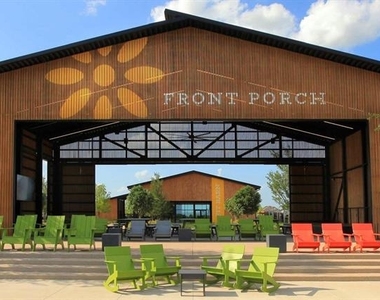
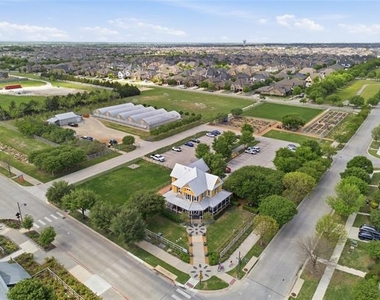
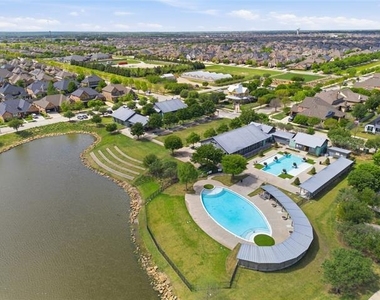
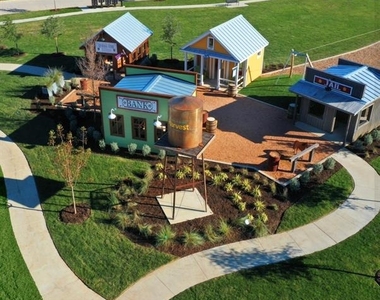
Located in the award-winning Harvest community, residents enjoy resort-style pools, fitness centers, parks and playgrounds, walking and biking trails, community gardens, a dog park, an on-site coffee shop, and regular neighborhood events-all within highly sought-after Argyle ISD! *Refrigerator, washer, dryer, cable, and internet included in monthly rent*
AMENITIES
Attached Garage
Fireplace
New Construction
Dishwasher
Parking Space
Short Term Allowed
Home Office
ADDITIONAL INFORMATION
Interior
Bathroom Information
Full Bathrooms: 3
Interior Information
Interior Features: Double Vanity, Eat-in Kitchen, Kitchen Island, Open Floorplan, Walk-In Closet(s), Cable TV Available, High Speed Internet Available
Appliances: Dishwasher, Disposal, Electric Oven, Gas Cooktop, Microwave, Refrigerator
Flooring Type: Carpet, Tile
Laundry Features: Full Size W/D Area
Fireplace Information
Has Fireplace
Fireplace Features: Gas, Living Room
Fireplaces: 1
Exterior
Property Information
Has Property Attached
Square Footage: 2,476
Security Features: Carbon Monoxide Detector(s), Fire Alarm, Prewired
The manager has not yet mailed us a photo copy of his or her government identification and proof or property ownership.
▼
Manager has not logged in recently
▼
Manager does not yet have user reviews
RENTHOP DESCRIPTION
The apartment is a unit offered at a monthly price of $3,850. Everything is still in great condition as the building only recently completed construction. The person posting the listing did not specify that any pets were allowed. It may be the case that pets are ok and the manager simply has not yet filled out all the details. The kitchen conveniently includes a dishwasher.
We have 35 photos of this particular unit, building, and surrounding areas.
We found some very similar listings nearby
Select those you'd like to message
Your messages have been sent!
Check Availability
By selecting Check Availability, you agree that RentHop and real estate professionals may call or text you about your inquiry. Message/data rates may apply. Terms & Privacy. California Privacy Notice







 Your Privacy Choices
