$1,950
LEASED / EXPIRED
Posted 8 weeks ago, Immediate Move-In
bedrooms
3 Bed
bathrooms
2 Bath
bathrooms
1 Half Bath
square feet
1,460 Sqft
Listing by Jacky Wilson
Save Listing

SIMILAR NEARBY LISTINGS
$2,100
By Dalton Lingle, 20 hours ago
bedrooms
3 Bed
|
bathrooms
2 Bath
|
square feet
1,827 Sqft
532 Belgian Red Way
Averette Farms, Wake
27587
$1,850
By Samantha Hall, 1 day ago
bedrooms
3 Bed
|
bathrooms
2 Bath
$2,100
By Yuliya Klyashtoforski, 1 day ago
bedrooms
3 Bed
|
bathrooms
2 Bath
|
square feet
1,509 Sqft
$2,000
By Johnna Spivey, 1 day ago
bedrooms
3 Bed
|
bathrooms
2 Bath
|
square feet
1,778 Sqft
$1,945
By Chitrang Jigneshkumar Shelat, 22 hours ago
bedrooms
3 Bed
|
bathrooms
2 Bath
360 Freestall Drive
Averette Farms, Wake
27587
$1,725
By BRIAN SCHAMBS, 1 day ago
bedrooms
3 Bed
|
bathrooms
2 Bath
|
square feet
1,424 Sqft
$2,150
By Dalton Lingle, 22 hours ago
bedrooms
3 Bed
|
bathrooms
2 Bath
|
square feet
1,827 Sqft
384 Freestall Drive
Averette Farms, Wake
27587
$1,795
By BRIAN SCHAMBS, 21 hours ago
bedrooms
3 Bed
|
bathrooms
2 Bath
|
square feet
1,506 Sqft

DESCRIPTION
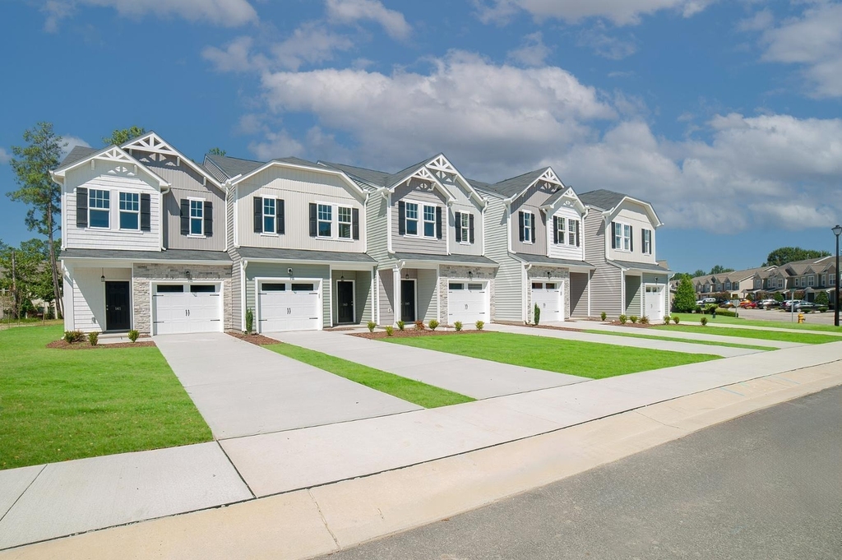
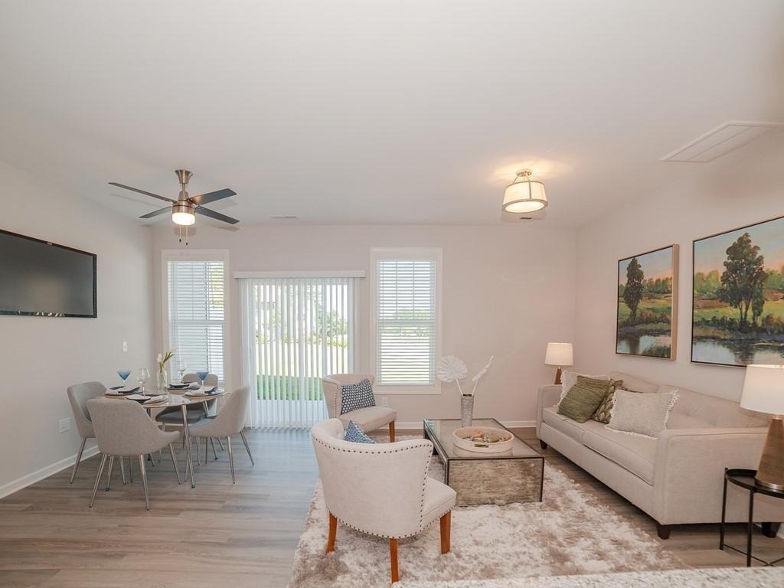
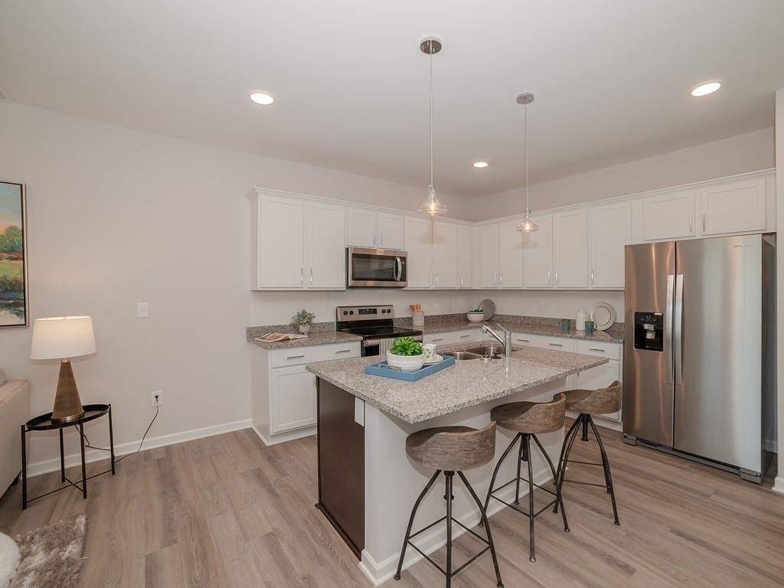
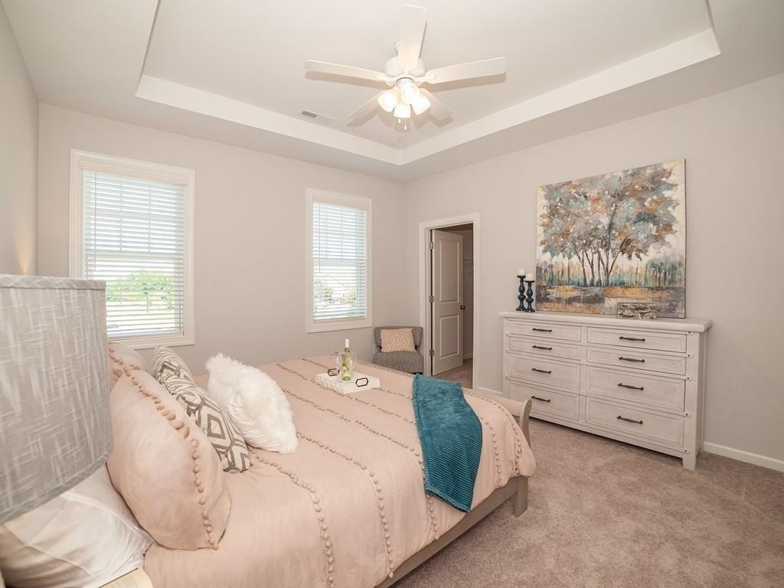
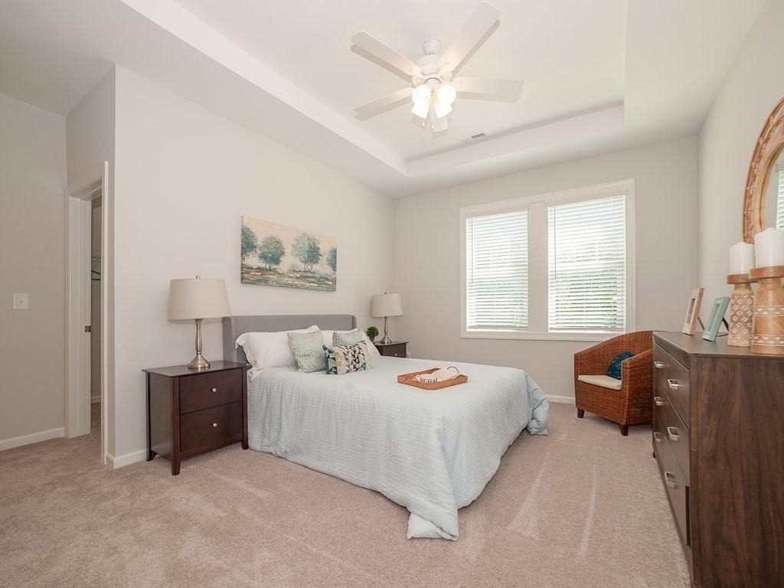
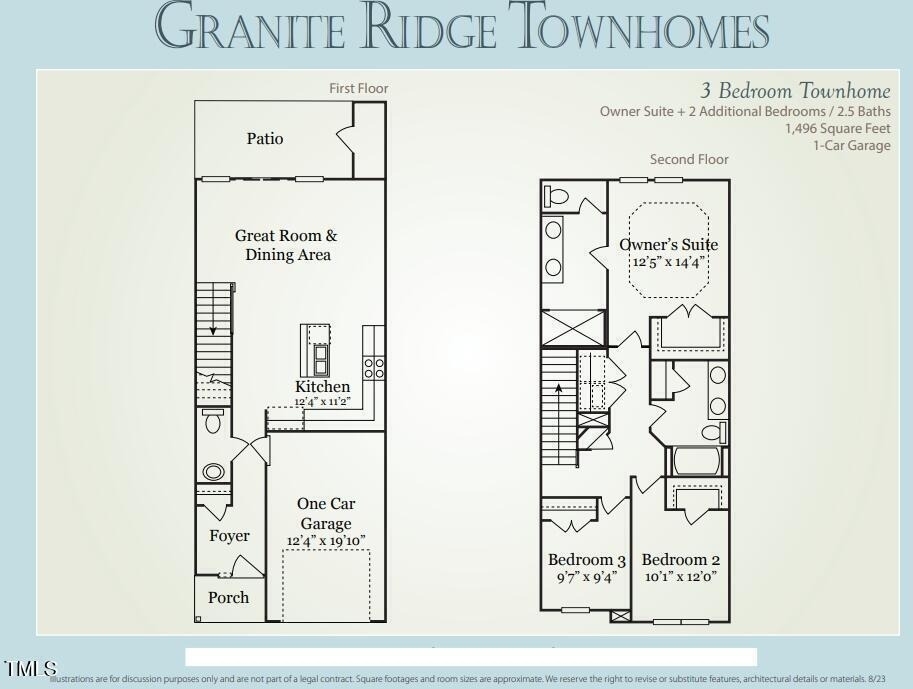
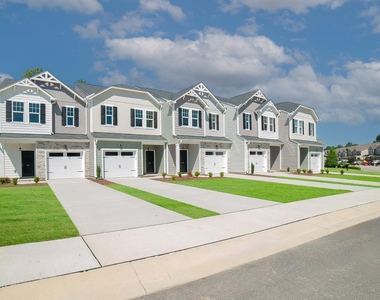
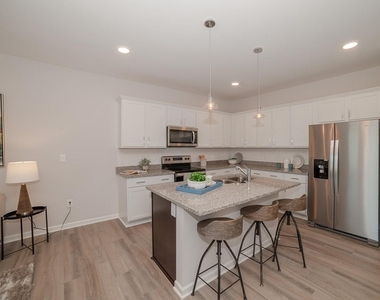
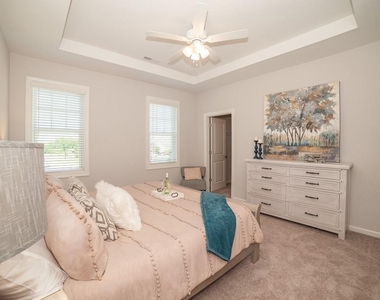
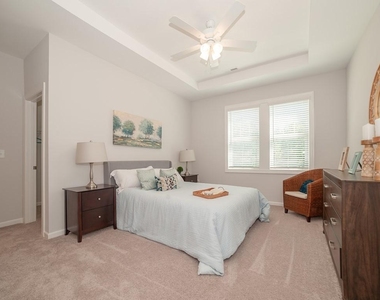
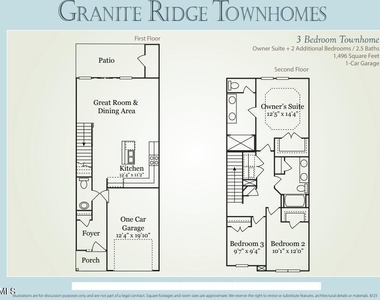
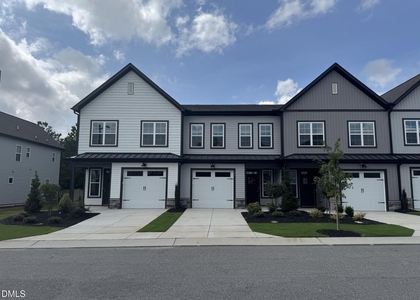
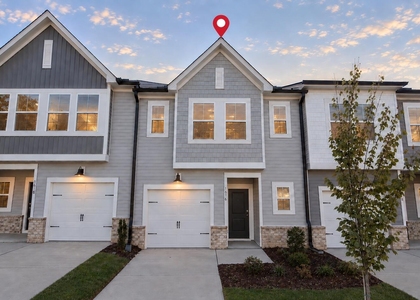
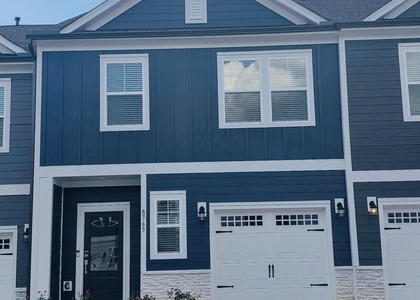
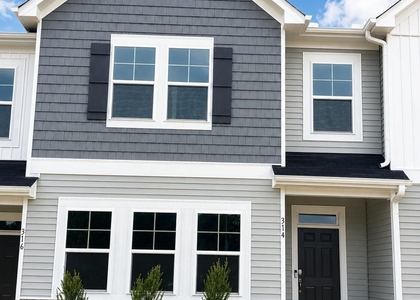
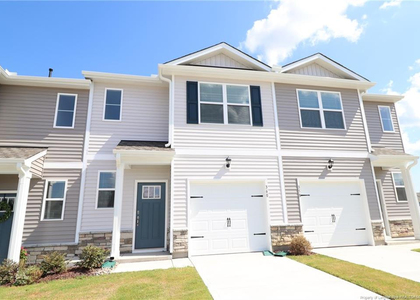
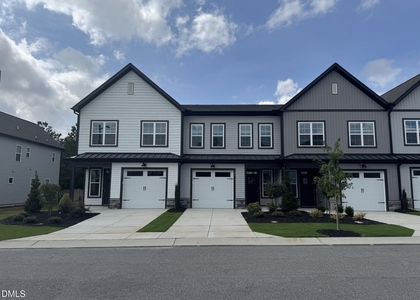
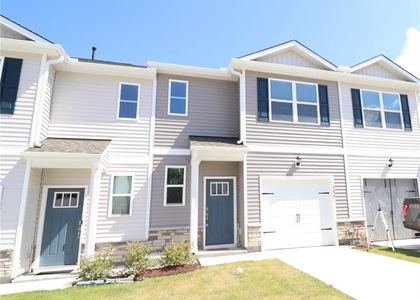
Move-in ready.  Maintenance free spacious 3 bedroom townhome, one car garage, kitchen with granite countertops, cultured marble countertops in master suite bathroom, LVP flooring downstairs, sliding glass doors leading to patio.  Convenient to downtown shopping, restaurants, parks, schools, and I-540.  Monthly rent includes membership into Granite Falls Swim & Athletic Club.  Washer, dryer, refrigerator, and blinds.

AMENITIES
Attached Garage
Laundry In Unit
Private Outdoor Space
Dishwasher
Parking Space

ADDITIONAL INFORMATION
Interior

    Bathroom Information

  • Half Bathrooms: 1
  • Full Bathrooms: 2

    Interior Information

  • Interior Features: Built-in Features, Double Vanity, Entrance Foyer, Granite Counters, Pantry, Walk-In Closet(s), Smooth Ceilings
  • Appliances: Dishwasher, Disposal, Dryer, Electric Oven, Electric Range, Microwave, Oven, Range, Refrigerator, Self Cleaning Oven, Washer
  • Flooring Type: Carpet, Laminate
  • Laundry Features: In Unit, Washer Hookup

    Room Information

  • Rooms: 2
Exterior

    Property Information

  • Square Footage: 1,460
  • Year Built: 2024

    Building Information

  • Building Name: ICG HOMES, LLC
  • Building Area Total: 1460
  • Levels: Two
  • Patio and Porch Features: Patio

    Lot Information

  • Lot Size Area: 0.04
  • Lot Size Units: Acres
  • Lot Size Acres: 0.04
  • Square Footage: 1,742

    Land Information

  • Water Source: Public
Utilities

    Utilities Information

  • Cooling Type: Central Air
  • Heating Type: Central
  • Sewer : Public Sewer
Parking

    Parking Information

  • Has Garage
  • Attached Garage
  • Has Open Parking
  • Parking Features: Driveway
  • Garage Spaces: 1
  • Open Parking Spaces: 2
Location

    HOA Information

  • HOA/Condo/Coop Fee Includes: Maintenance Grounds, Maintenance Structure
  • HOA/Condo/Coop Amenities: Fitness Center, Indoor Pool, Maintenance Grounds, Pool
  • HOA Fee Frequency: Monthly

MAP


27571

LISTING QUALITY
▲ Features and amenities are properly noted
▲ RentHop has data for this building
▼ The manager has not yet mailed us a photo copy of his or her government identification and proof or property ownership.
▼ Manager has not logged in recently
▼ Manager does not yet have user reviews

RENTHOP DESCRIPTION
The apartment is a unit offered at a monthly price of $1,950. The person posting the listing did not specify that any pets were allowed. It may be the case that pets are ok and the manager simply has not yet filled out all the details. The kitchen conveniently includes a dishwasher.

We have 9 photos of this particular unit, building, and surrounding areas.
See available units at 144 Rolesville Ridge Drive.

Does something look off?

Courtesy of RH Advisors, Inc. and RHP Realty NJ, Inc.