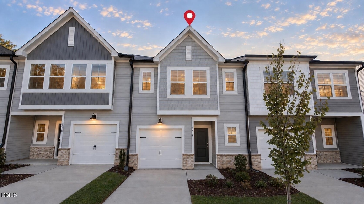
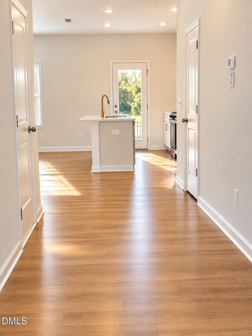
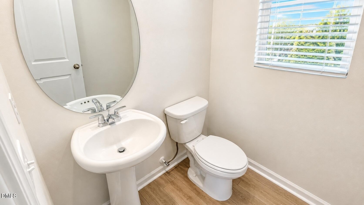
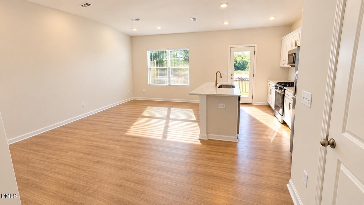
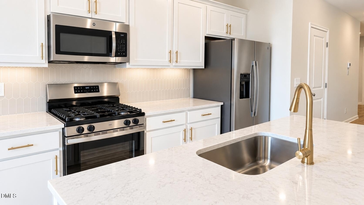
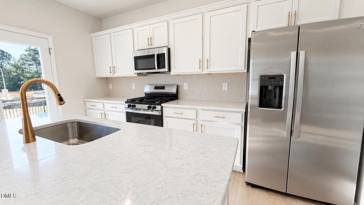
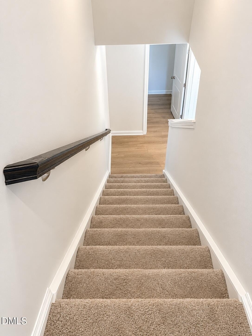
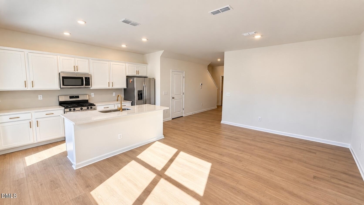
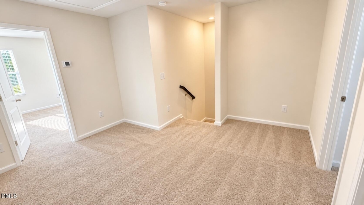
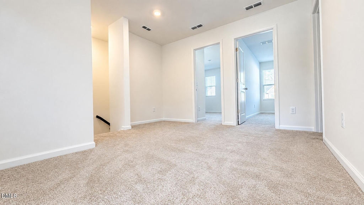
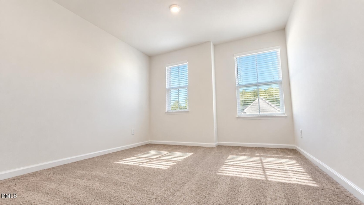
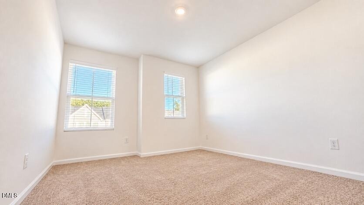
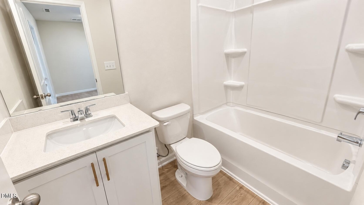
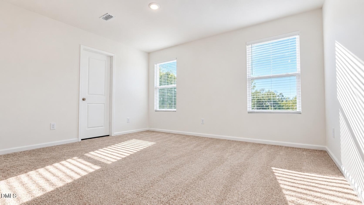
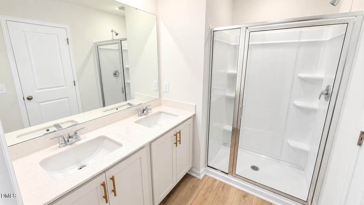
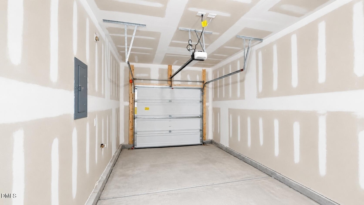
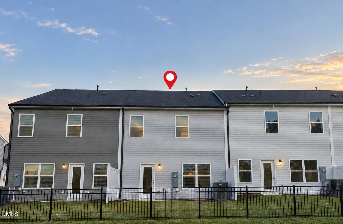
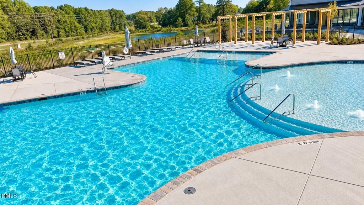
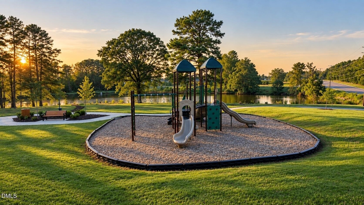
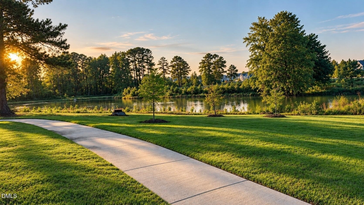
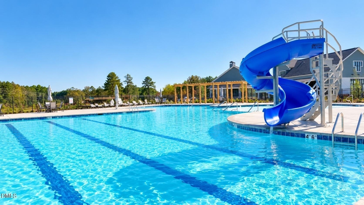
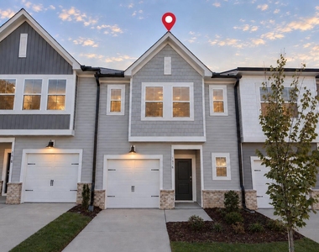
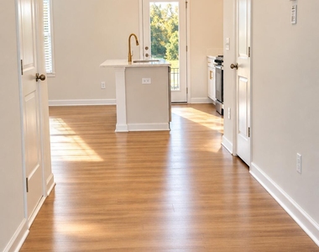
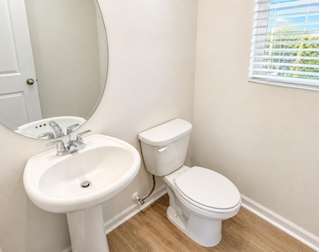
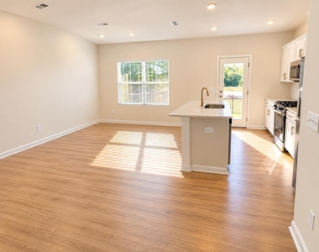
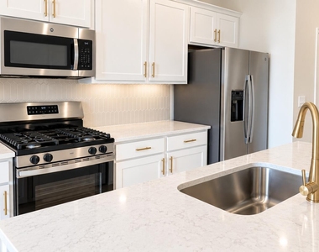
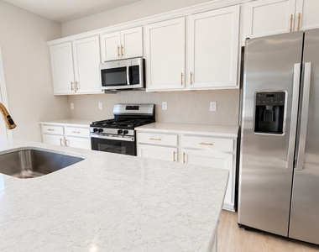
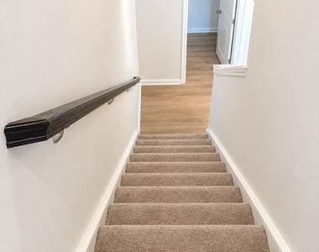
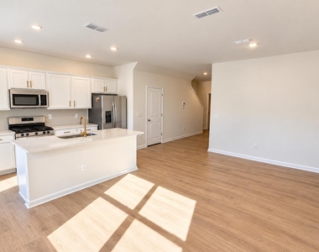
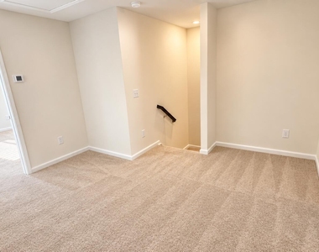
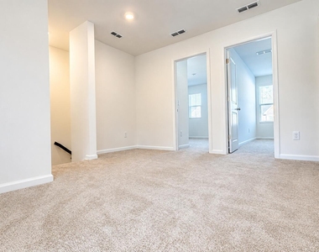
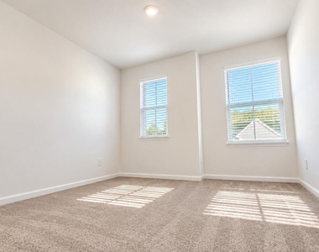
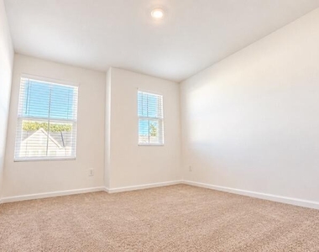
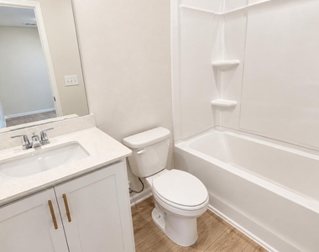
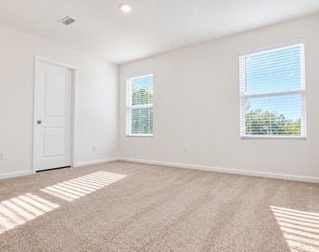
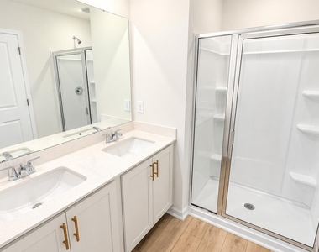
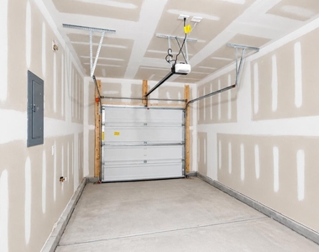
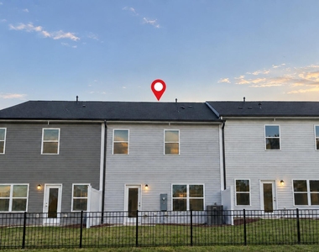
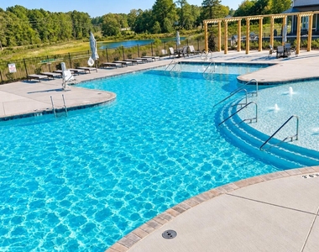
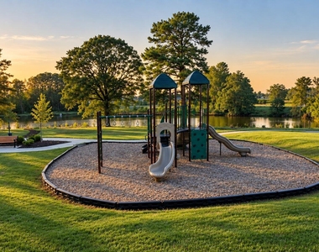
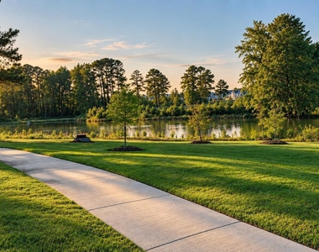
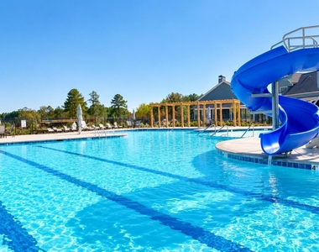
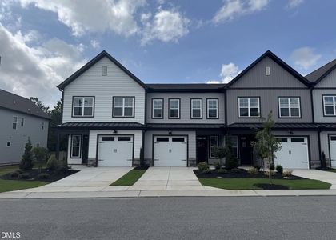
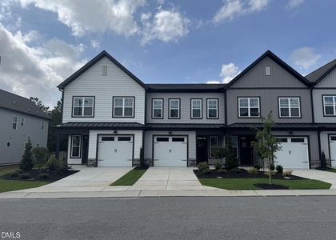
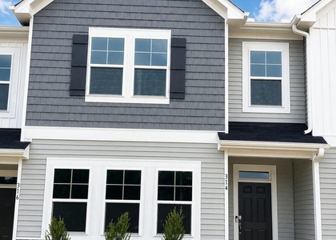
Brand-new living with resort-style amenities! Welcome to 1616 Mirth Court, a beautiful Ashton Woods townhome in The Point community in Rolesville. Featuring 3 bedrooms, 2.5 bathrooms, and a one-car garage, this home offers a bright, open layout designed for comfortable everyday living. The main level connects the living and dining areas with a well-appointed kitchen featuring quartz countertops, stainless steel appliances, and a pantry. Luxury vinyl plank flooring adds style and convenience to the main living spaces. Upstairs, you'll find three inviting bedrooms, including a generously sized primary suite. Enjoy your patio--perfect for morning coffee or unwinding at the end of the day. Located in The Point, an amenity-rich community, residents enjoy a resort-style pool with a waterslide, fitness center, clubhouse, outdoor grilling areas, nearly 3 miles of greenway trails, dog parks, playgrounds, pocket parks, and more. Just approximately 1 mile from Cobblestone Village and minutes from Publix, this home offers convenient access to shopping, dining, nearby Rolesville High School, and Wake Forest. Access to US-401 and I-540 connects you to destinations throughout the Triangle. Estimated drive times from Rolesville are approximately 20 minutes to downtown Raleigh, 30 minutes to Raleigh-Durham International Airport, and 40 minutes to Research Triangle Park. Travel times vary depending on the route and traffic conditions. Tenant is responsible for all utilities and is required to maintain renters insurance throughout the lease term. Smoking and vaping are not permitted inside the home. Modern finishes, inviting spaces, and a community with plenty to enjoy--ready for you to call home!
Parking Features: Driveway, Garage, Garage Door Opener, On Street
Garage Spaces: 1
Open Parking Spaces: 1
Location
HOA Information
HOA/Condo/Coop Fee Includes: Maintenance Grounds
HOA/Condo/Coop Amenities: Barbecue, Cabana, Clubhouse, Dog Park, Fitness Center, Landscaping, Maintenance Grounds, Picnic Area, Playground, Pond Year Round
The manager has not yet mailed us a photo copy of his or her government identification and proof or property ownership.
▼
Manager has not logged in recently
▼
Manager does not yet have user reviews
RENTHOP DESCRIPTION
The apartment is a unit offered at a monthly price of $2,100. The person posting the listing did not specify that any pets were allowed. It may be the case that pets are ok and the manager simply has not yet filled out all the details. The kitchen conveniently includes a dishwasher.
We have 22 photos of this particular unit, building, and surrounding areas.
Last Updated: 16 hours ago
Data Source: Triangle MLS
MLS# 10196543
List Agent Name: Yuliya Klyashtoforski
List Office Name: eXp Realty, LLC - C
IDX information is provided exclusively for personal, non-commercial use, and may not be used for any purpose other than to identify prospective properties consumers may be interested in purchasing. Information is deemed reliable but not guaranteed. The listing broker’s offer of compensation is made only to participants of the MLS where the listing is filed.
Courtesy of RH Advisors, Inc. and RHP Realty NJ, Inc.
By selecting Check Availability, you agree that RentHop and real estate professionals may call or text you about your inquiry. Message/data rates may apply. Terms & Privacy. California Privacy Notice
We found some very similar listings nearby
Select those you'd like to message
Your messages have been sent!
Check Availability
By selecting Check Availability, you agree that RentHop and real estate professionals may call or text you about your inquiry. Message/data rates may apply. Terms & Privacy. California Privacy Notice







 Your Privacy Choices
