Listing by BRIAN SCHAMBS, Schambs Property Management Group, Inc.
Copy Link
Share Listing
Save Listing
Link copied to clipboard!
DESCRIPTION
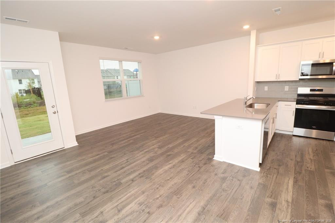
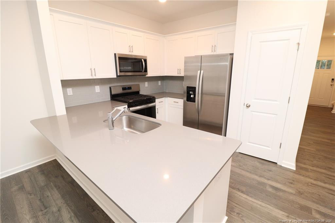
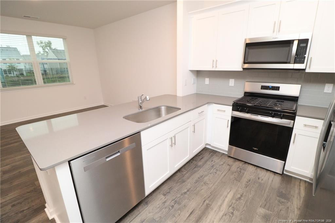
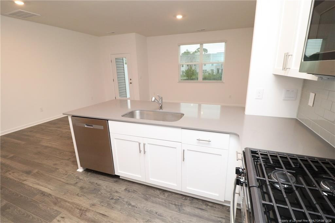
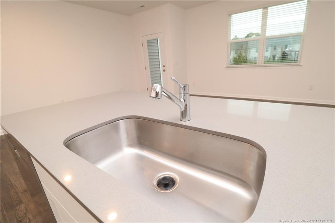
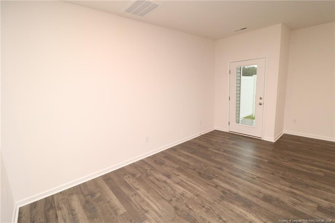
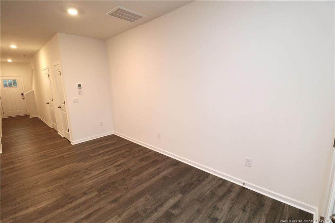
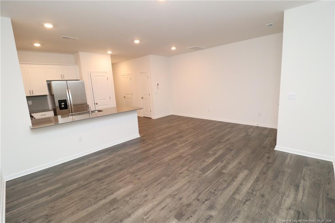
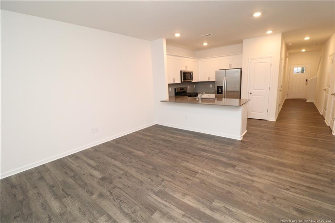
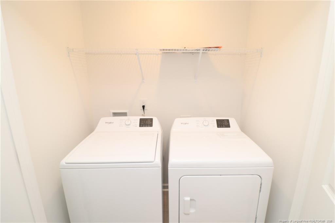
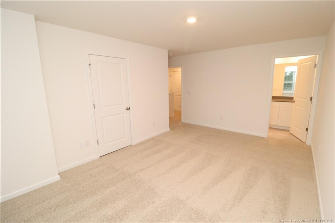
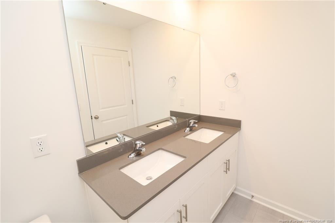
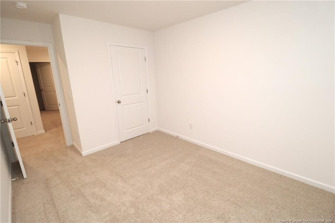
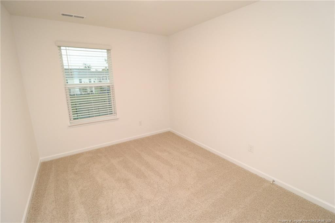
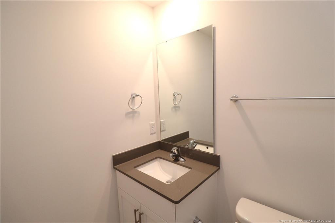
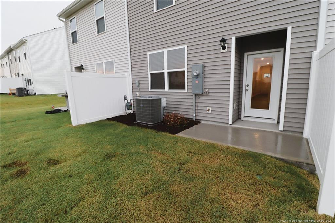
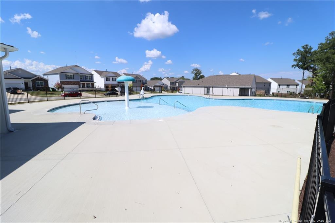
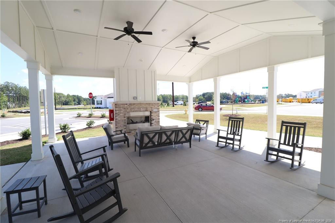
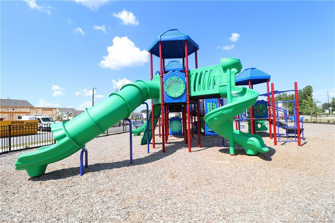
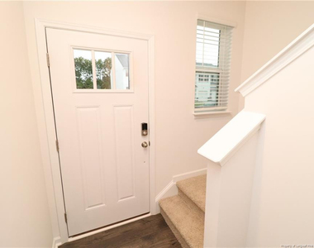
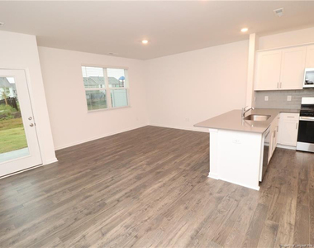
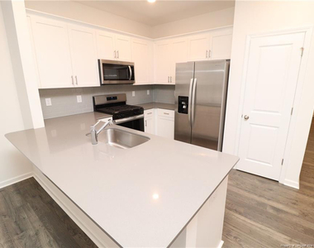
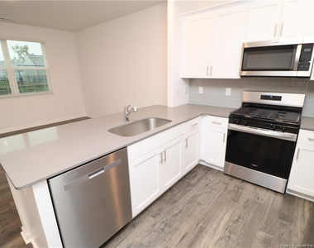
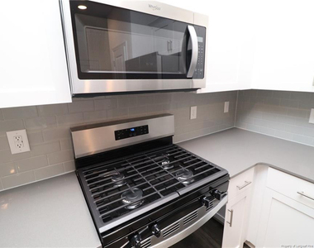
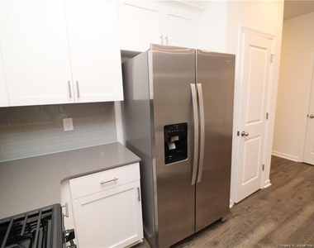
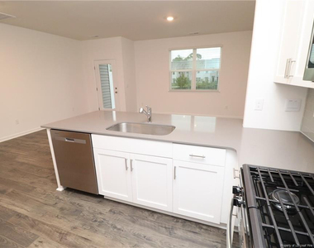
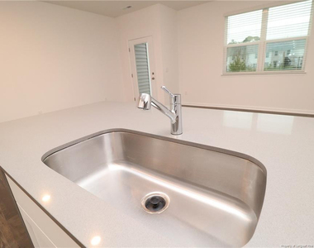
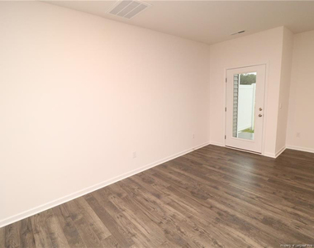
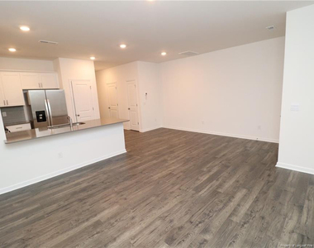
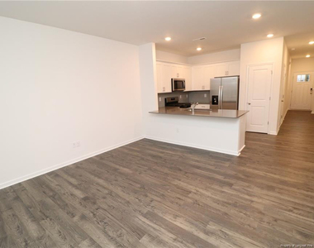
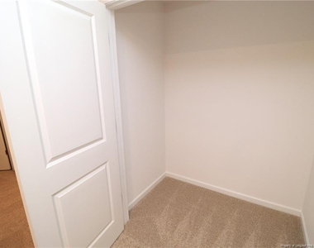
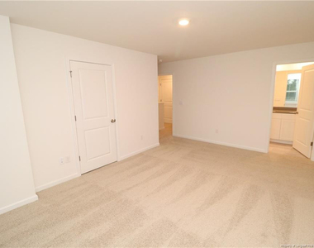
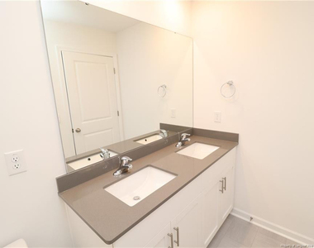
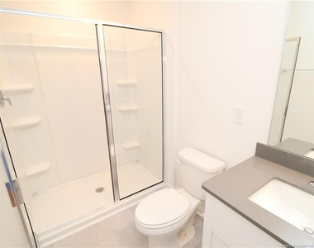
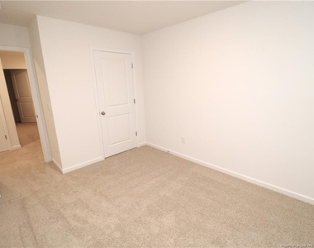
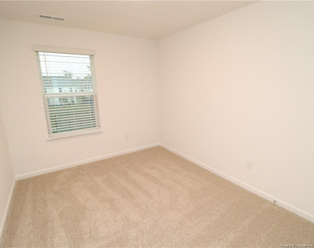
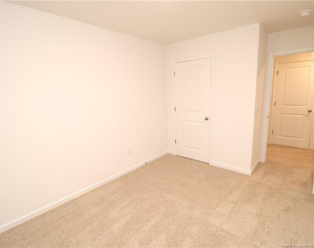
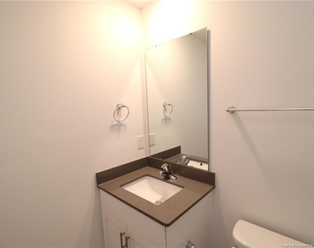
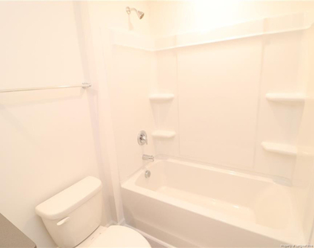
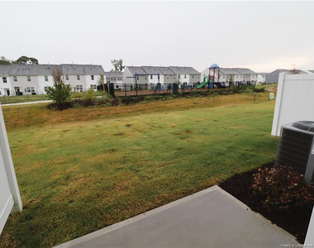
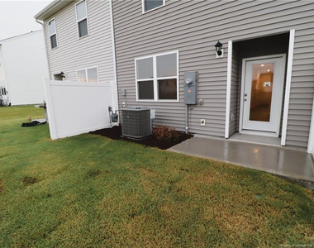
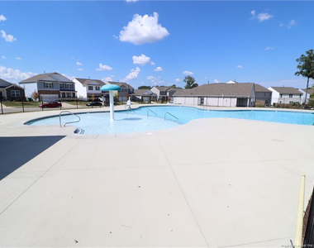
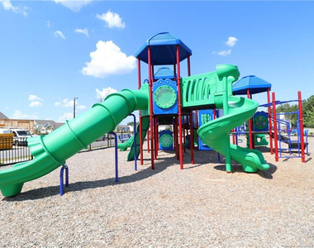
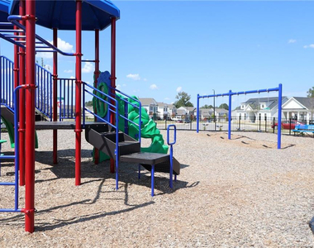
Enjoy brand-new construction and a convenient Wake Forest location at 384 Freestall Drive. This townhome is located in the Prestleigh community, close to Downtown Wake Forest, Wake Forest Reservoir, and local shopping and dining, with easy access to US-401, NC-98, and I-540. From the moment you arrive, you'll appreciate the modern exterior, attached 1-car garage, and covered front porch. Inside, tall ceilings, neutral paint, and luxury plank flooring create an inviting main level with an open floor plan ideal for everyday living and entertaining. The kitchen features white shaker cabinetry, grey quartz countertops, a grey subway-tiled backsplash, stainless-steel appliances including a gas oven, pantry, and integrated breakfast bar. The adjacent family room includes a dual picture window, while the generously sized dining area provides easy access to the back patio. A powder room and garage access complete the main level. Upstairs, you'll find all 3 bedrooms and a laundry center with washer and dryer included. The spacious primary bedroom features a dual picture window, walk-in closet, and en-suite bathroom with dual sinks atop a quartz vanity and walk-in shower with 6 built-in shampoo niches. Bedrooms #2 and #3 share a full hall bathroom with a quartz-topped vanity and shower/tub with 4 built-in shampoo niches. The back patio overlooks the spacious backyard and provides a great spot for entertaining, grilling, or enjoying your morning coffee. Within Prestleigh, residents have access to the community pool, clubhouse, and a nearby playground.
The manager has not yet mailed us a photo copy of his or her government identification and proof or property ownership.
▼
Manager has not logged in recently
▼
Manager does not yet have user reviews
RENTHOP DESCRIPTION
The apartment is a unit offered at a monthly price of $1,695. Everything is still in great condition as the building only recently completed construction. The person posting the listing did not specify that any pets were allowed. It may be the case that pets are ok and the manager simply has not yet filled out all the details. The kitchen conveniently includes a dishwasher.
We have 39 photos of this particular unit, building, and surrounding areas.
Last Updated: 15 hours ago
Data Source: Triangle MLS
MLS# LP768692
List Agent Name: BRIAN SCHAMBS
List Office Name: SCHAMBS PROPERTY MANAGEMENT GROUP, INC.
IDX information is provided exclusively for personal, non-commercial use, and may not be used for any purpose other than to identify prospective properties consumers may be interested in purchasing. Information is deemed reliable but not guaranteed. The listing broker’s offer of compensation is made only to participants of the MLS where the listing is filed.
Courtesy of RH Advisors, Inc. and RHP Realty NJ, Inc.
By selecting Check Availability, you agree that RentHop and real estate professionals may call or text you about your inquiry. Message/data rates may apply. Terms & Privacy. California Privacy Notice
We found some very similar listings nearby
Select those you'd like to message
Your messages have been sent!
Check Availability
By selecting Check Availability, you agree that RentHop and real estate professionals may call or text you about your inquiry. Message/data rates may apply. Terms & Privacy. California Privacy Notice


































 Your Privacy Choices
