$3,000
Posted 17 hours ago,
Nov 16 Move-In
4 Bed
3 Bath
2,235 Sqft
Link copied to clipboard!
DESCRIPTION
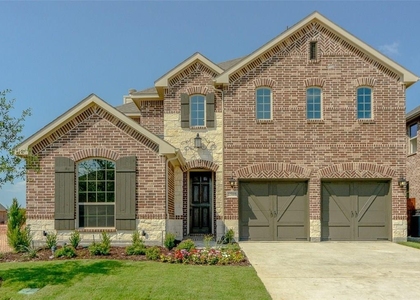
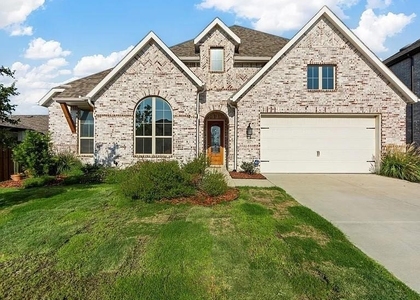
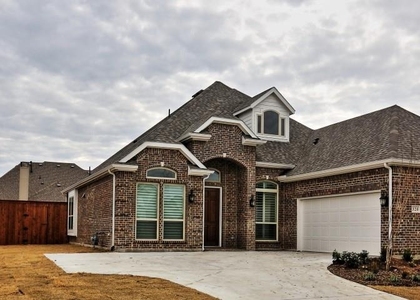
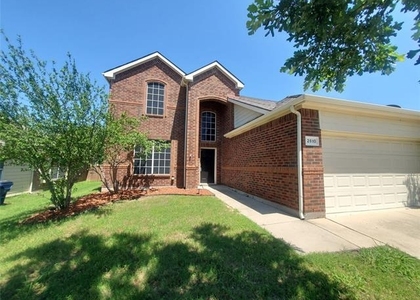
Welcome to this beautifully maintained, thoughtfully designed single-story home in the desirable community of Prosper! This inviting residence combines comfort, style, and functionality in a convenient open-concept layout. Meticulously cared for, the home reflects pride of ownership throughout, offering a move-in-ready experience for its next tenants.
The heart of the home features a welcoming kitchen equipped with stainless steel appliances, offering both style and practicality for everyday living and entertaining. Custom light fixtures bring character and sophistication to the home's interior, creating an inviting atmosphere in every room. One of the standout features is the beautiful wood flooring throughout the entire home, with **no carpet anywhere**, providing a clean, cohesive look and easy maintenance.
The thoughtfully arranged single-story floor plan offers effortless flow and convenient access between the living areas and bedrooms, making everyday living comfortable and accessible. The spacious primary suite provides a relaxing private retreat, while the secondary bedrooms offer flexibility for family, guests, or a home office.
Additional highlights include a beautifully finished epoxy-coated garage floor, adding a clean, polished look while providing durability and easy maintenance. Every detail reflects the care and attention this home has received.
Enjoy the added lifestyle benefits of a community featuring resort-style amenities, including a swimming pool, splash pad, playground, walking and hiking trails, activity lawns, and a pavilion. Conveniently located near shopping, dining, and recreational destinations, with access to Prosper ISD, this home offers an exceptional combination of comfort, convenience, and community living. Don't miss the opportunity to make this meticulously maintained home yours!
AMENITIES
Attached Garage
Fireplace
Dishwasher
Parking Space
Home Office
Bathroom Information
- Full Bathrooms: 3
Interior Information
- Appliances: Dishwasher, Disposal, Gas Cooktop, Gas Oven, Gas Range, Gas Water Heater, Microwave, Refrigerator, Tankless Water Heater
Fireplace Information
- Has Fireplace
- Fireplace Features: Gas Log
- Fireplaces: 1
Property Information
- Square Footage: 2,235
- Year Built: 2018
Building Information
- Levels: One
Lot Information
- Lot Size Area: 0.13
- Lot Size Units: Acres
- Lot Size Acres: 0.13
- Square Footage: 5,663
- Tax Lot: 24
Parking Information
- Has Garage
- Attached Garage
- Parking Features: Garage, Garage Door Opener, Epoxy Flooring, Garage Double Door
- Garage Spaces: 2
MAP
75009
LISTING QUALITY
| ▲ |
Features and amenities are properly noted
|
| ▲ |
RentHop has data for this building
|
| ▼ |
The manager has not yet mailed us a photo copy of his or her government identification and proof or property ownership.
|
| ▼ |
Manager has not logged in recently
|
| ▼ |
Manager does not yet have user reviews
|
RENTHOP DESCRIPTION
The apartment is a unit offered at a monthly price of $3,000. The person posting the listing did not specify that any pets were allowed. It may be the case that pets are ok and the manager simply has not yet filled out all the details. The kitchen conveniently includes a dishwasher.
We have 20 photos of this particular unit, building, and surrounding areas.
SIMILAR NEARBY LISTINGS
4 Bed
|

4 Bath
|

2,722 Sqft
4 Bed
|
3 Bath
|
2,338 Sqft
4 Bed
|
4 Bath
|
2,735 Sqft
4 Bed
|
3 Bath
|
2,867 Sqft
4 Bed
|
4 Bath
|
2,726 Sqft
4 Bed
|
2 Bath
|
2,114 Sqft
4 Bed
|
2 Bath
|
2,111 Sqft
4 Bed
|
2 Bath
|
2,674 Sqft
Does something look off?
Report this listing here.
Last Updated: 17 hours ago
Data Source: Ntreis MLS
MLS# 21434076
List Agent Name: Katie Reynolds
List Office Name: Texas Legacy Realty
IDX information is provided exclusively for personal, non-commercial use, and may not be used for any purpose other than to identify prospective properties consumers may be interested in purchasing. Information is deemed reliable but not guaranteed. The listing broker’s offer of compensation is made only to participants of the MLS where the listing is filed.
Courtesy of RH Advisors, Inc. and RHP Realty NJ, Inc.








 Your Privacy Choices
