Beautiful One-Story Home in Highly Desirable Prosper School District!
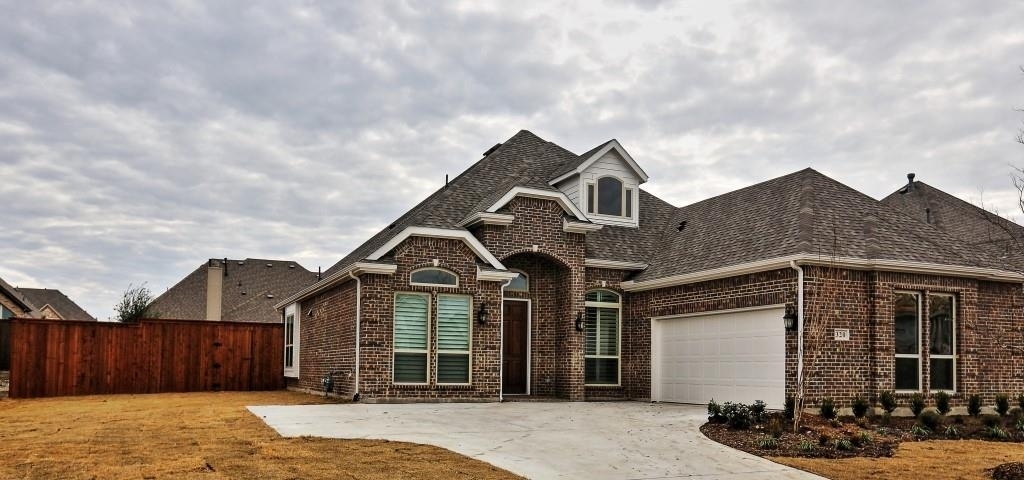
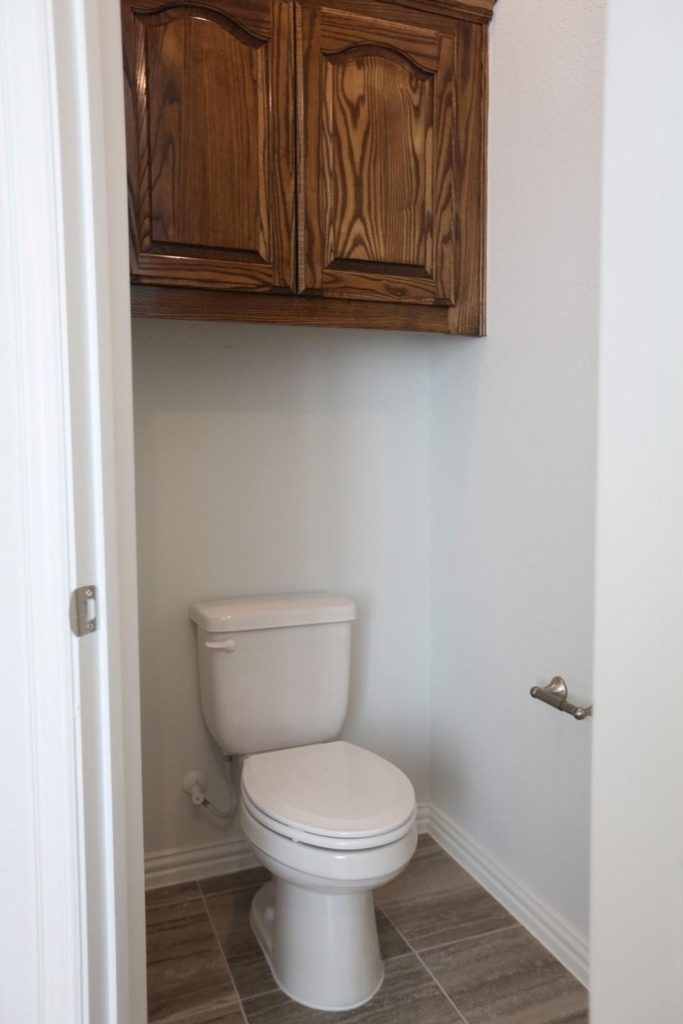
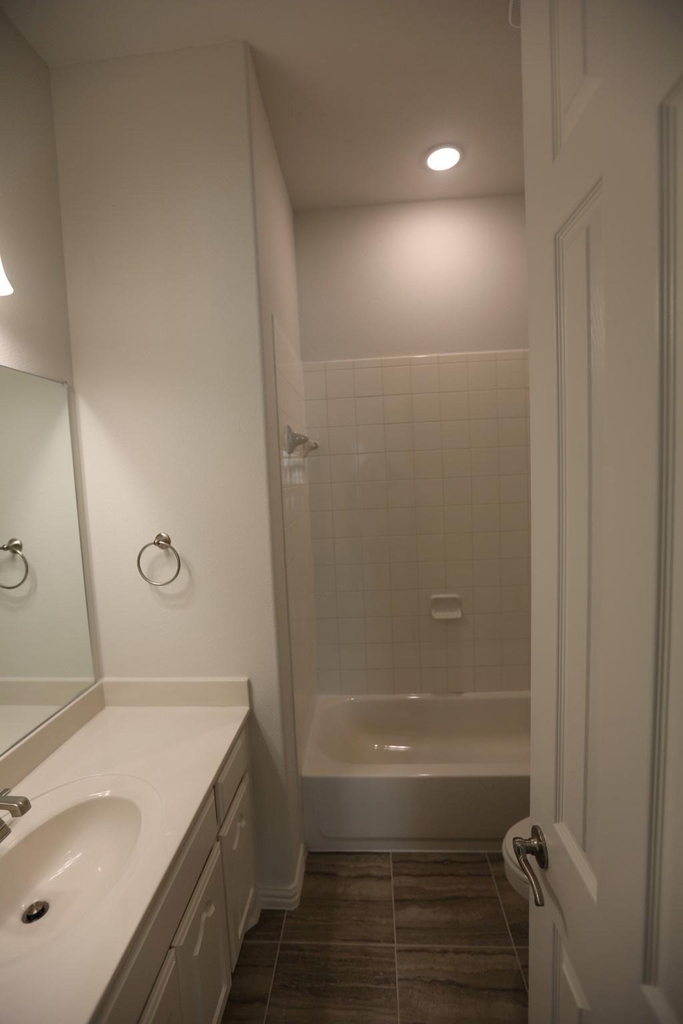
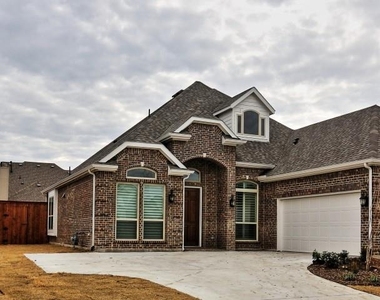
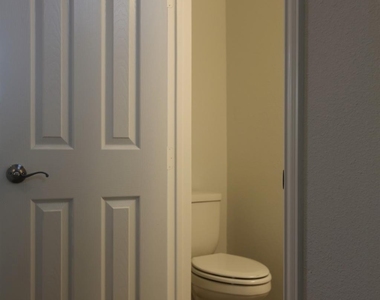
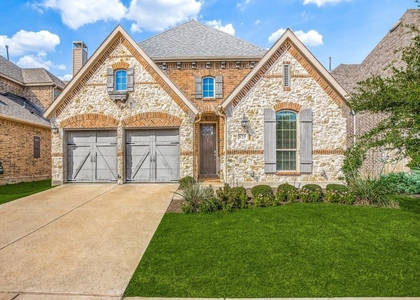
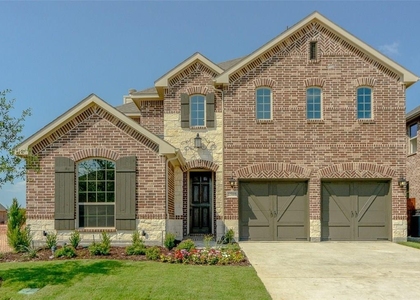
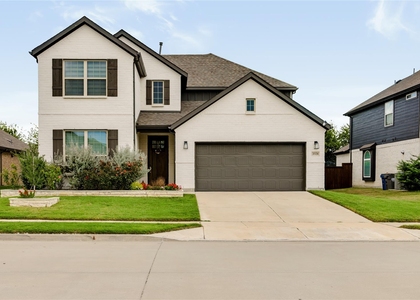
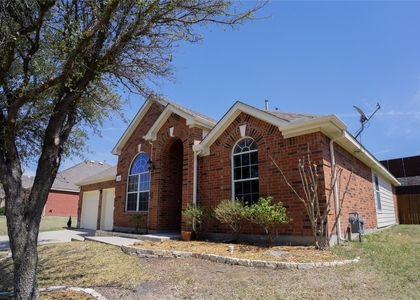
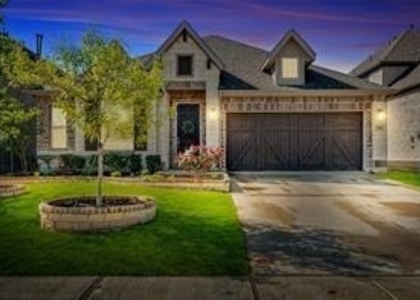
Completed in December 2018, this pristine one-story home in Prosper offers 3 bedrooms, a dedicated study, and 2.5 bathrooms. Featuring an open, spacious layout, high ceilings, and elegant finishes throughout, this home combines comfort, style, and functionality in a highly desirable location.
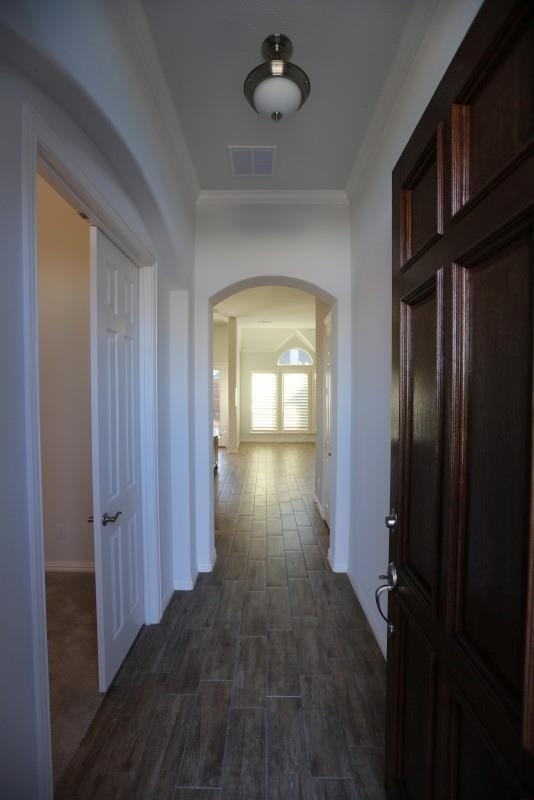
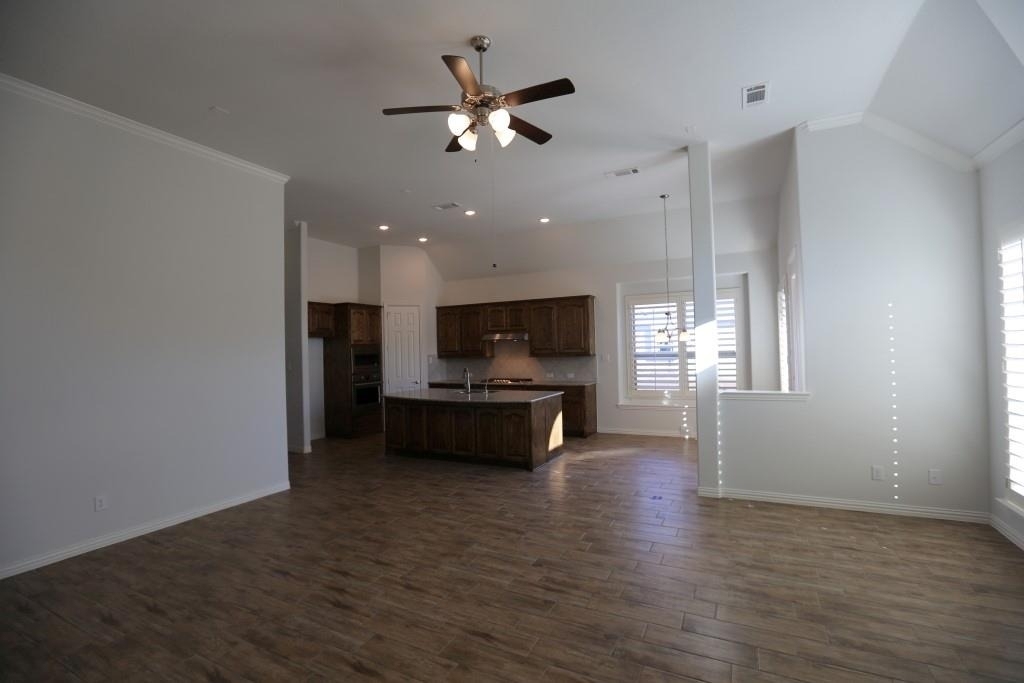
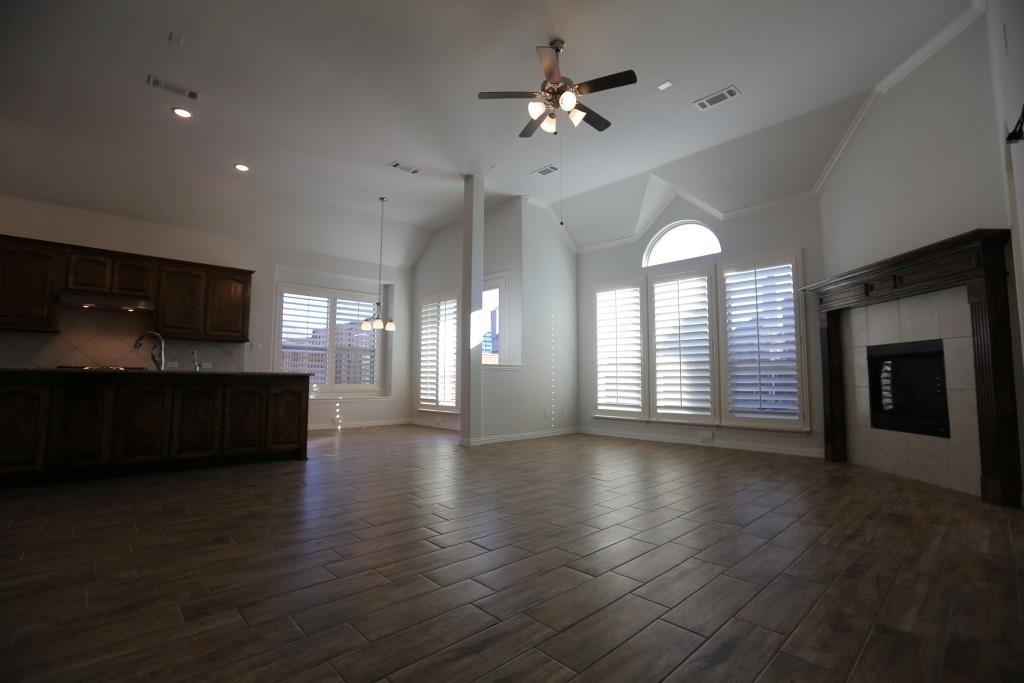
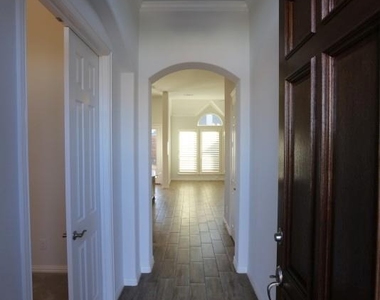
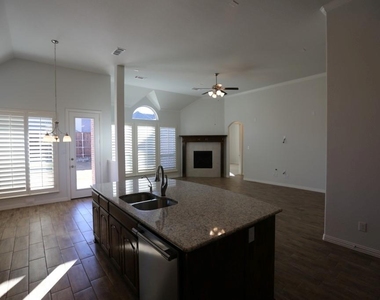
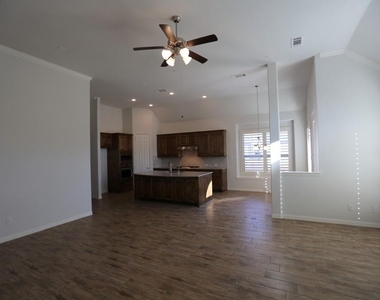
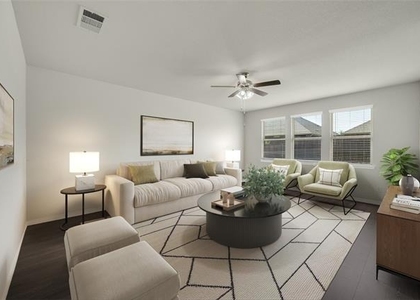
The impressive entry welcomes you with soaring 10- to 12-foot ceilings and 8-foot doors throughout the home, creating a bright, open, and inviting atmosphere. Beautiful wood-look tile flooring extends throughout the main living areas, leading to the spacious family room and well-appointed kitchen.
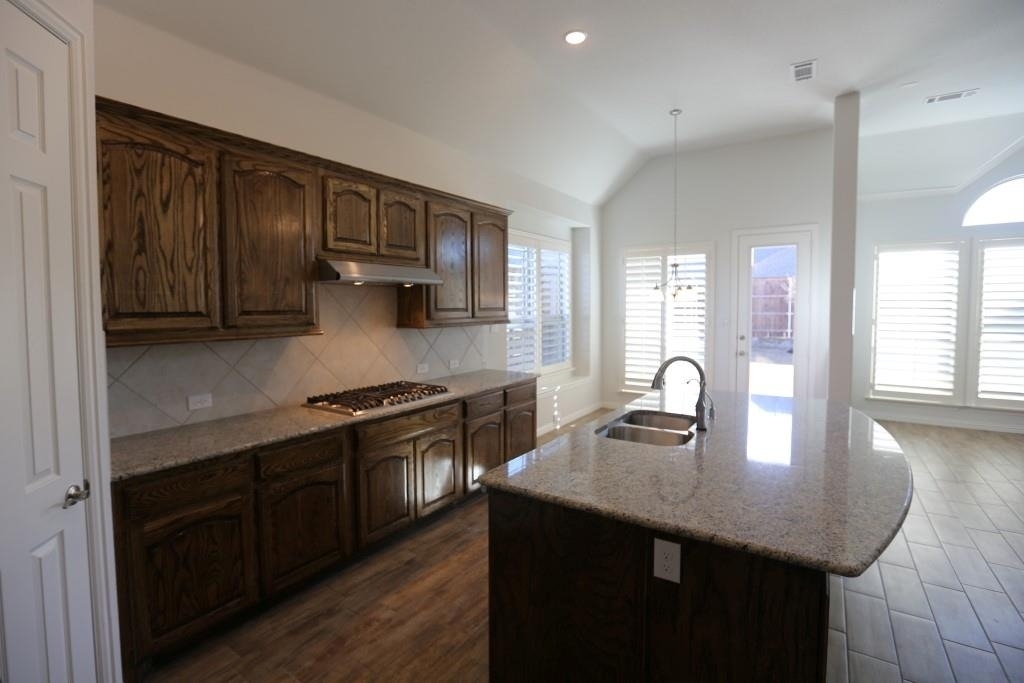
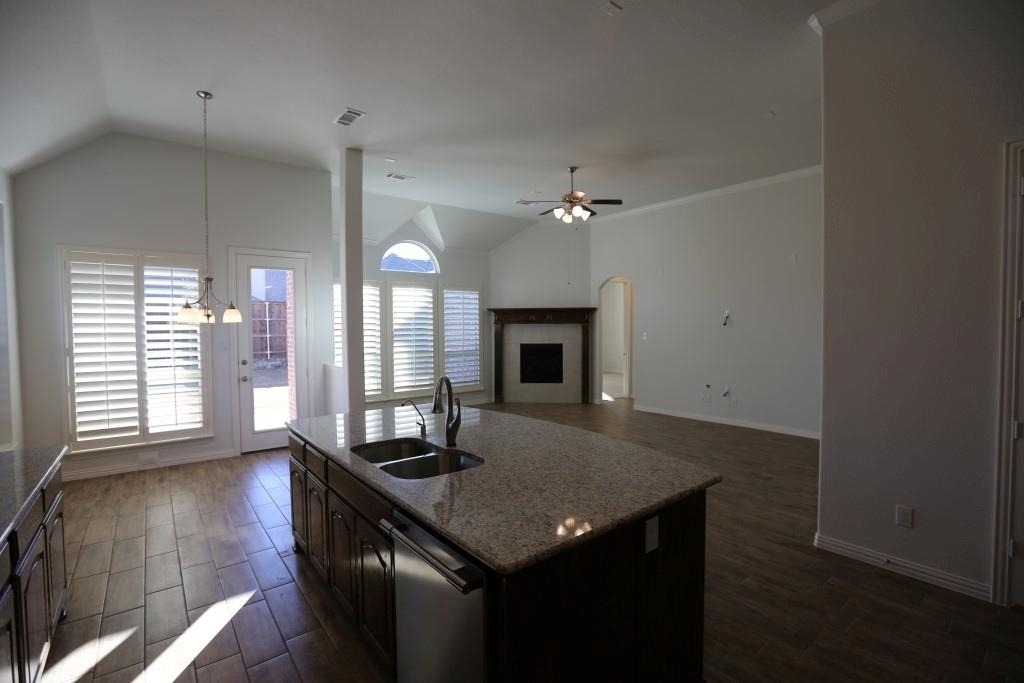
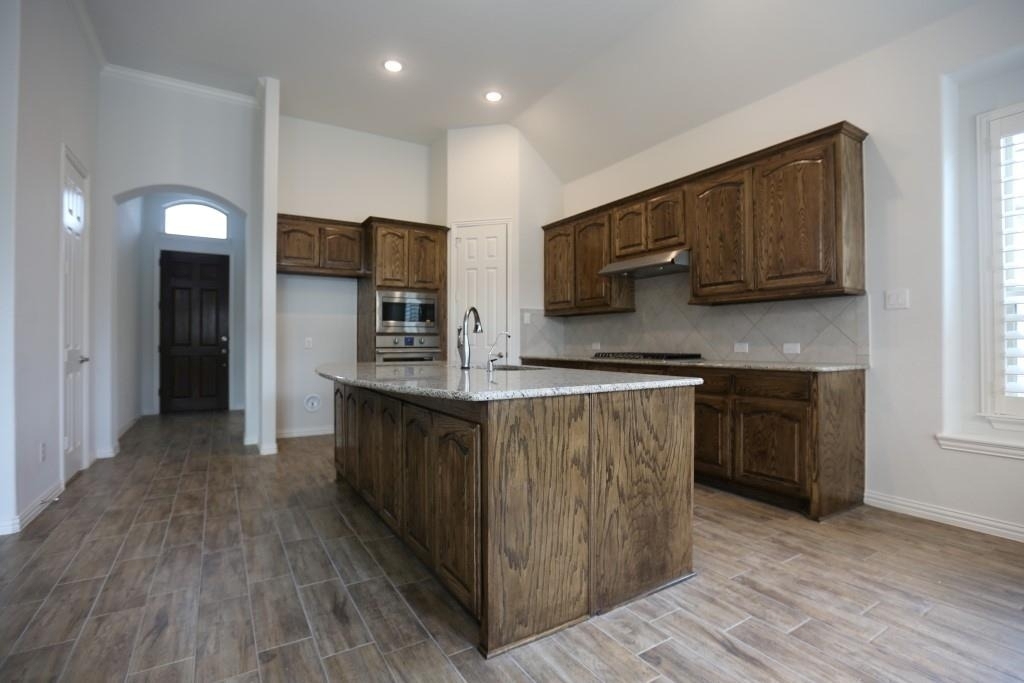
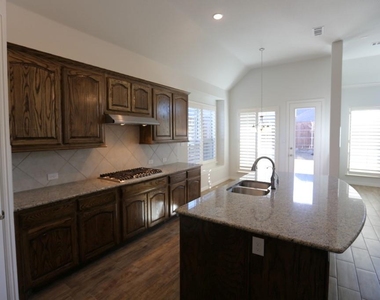
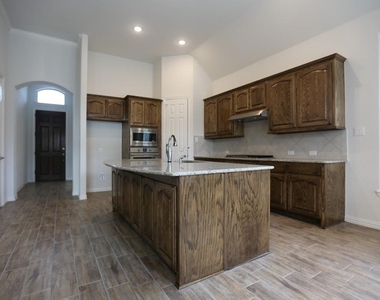
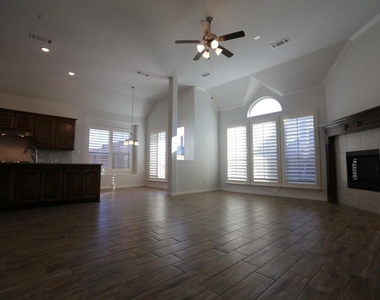
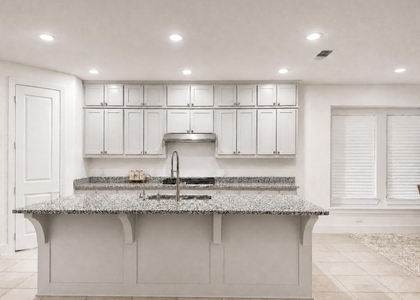
The kitchen features a stunning granite California island, stainless steel appliances, a gas cooktop, and a walk-in pantry, making it ideal for everyday cooking and entertaining.
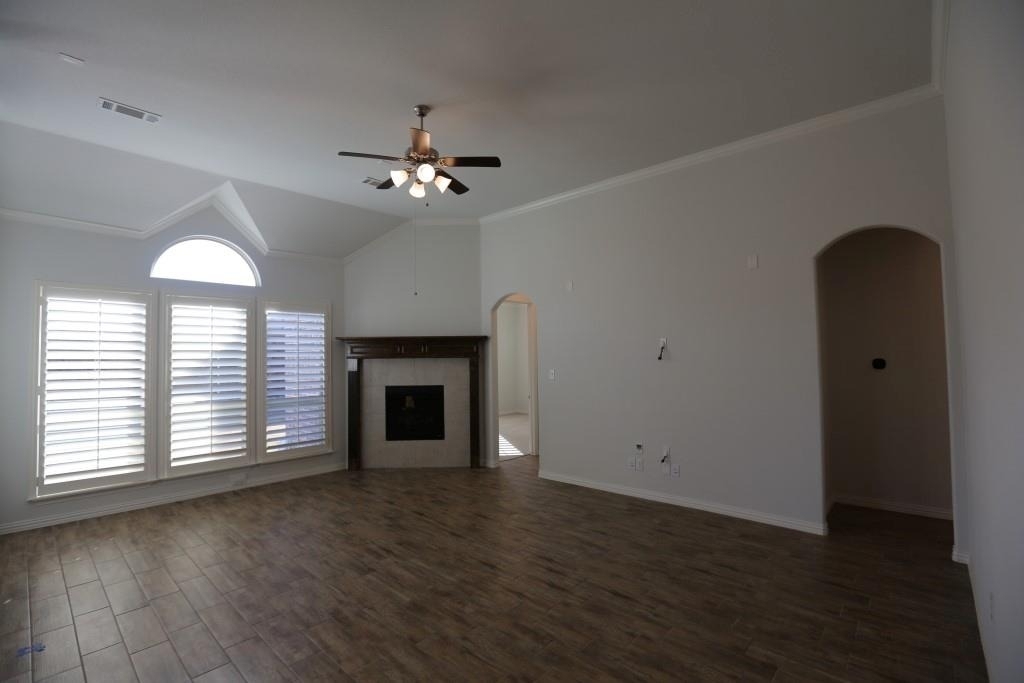
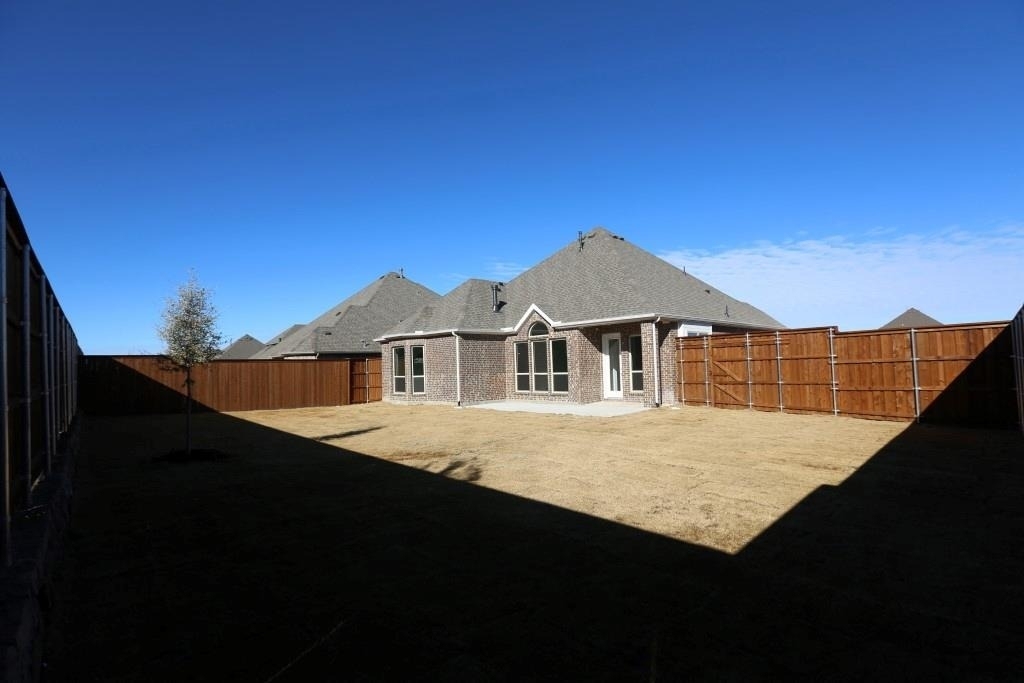
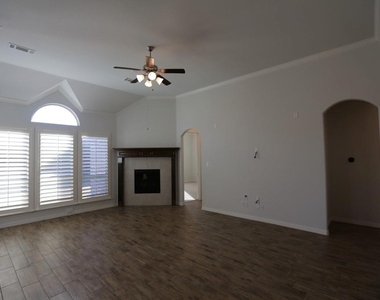
The family room boasts a cozy fireplace and large windows overlooking the peaceful backyard and covered patio, providing a wonderful space to relax or entertain guests.
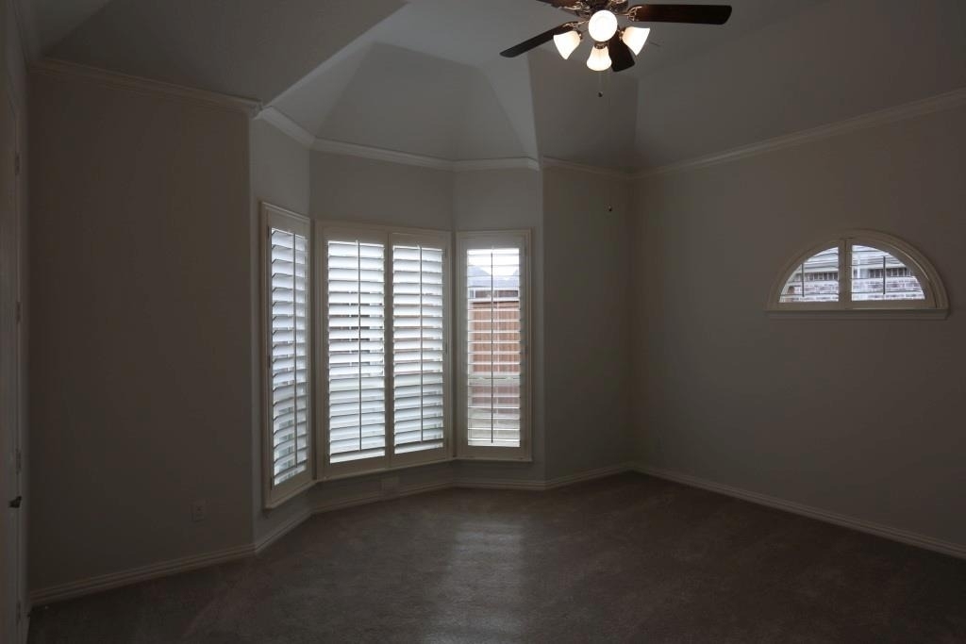
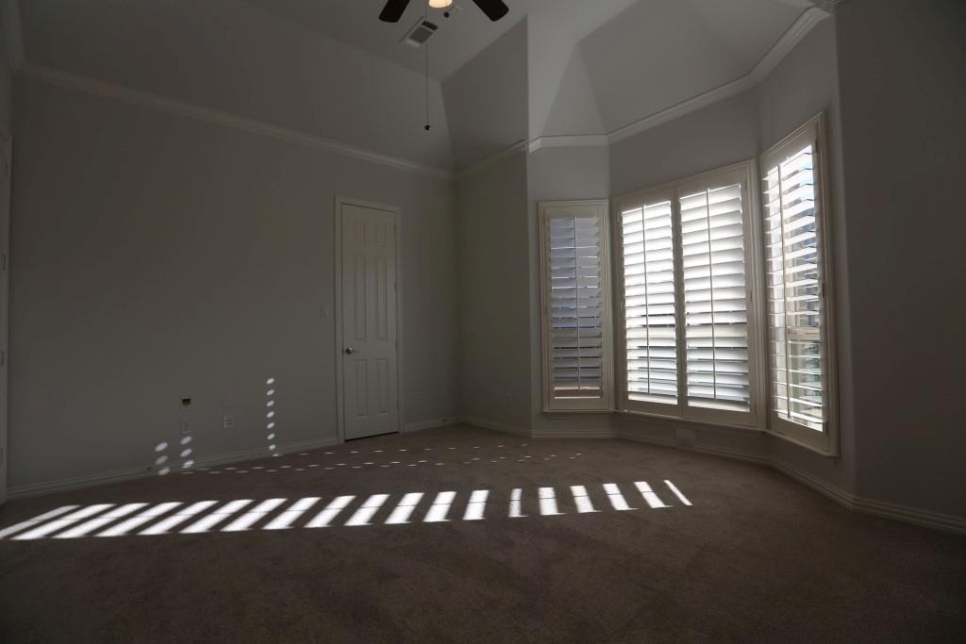
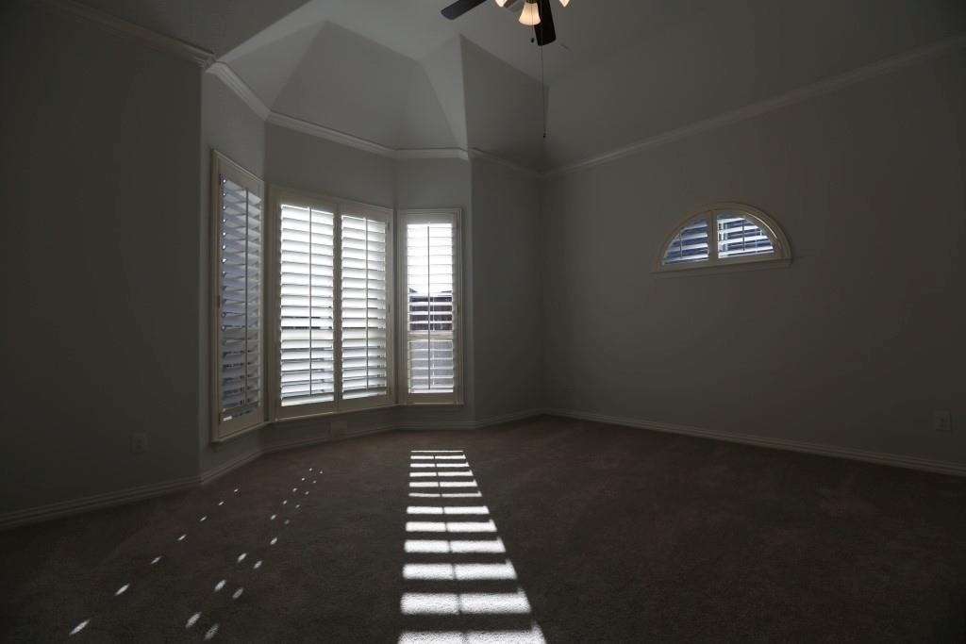
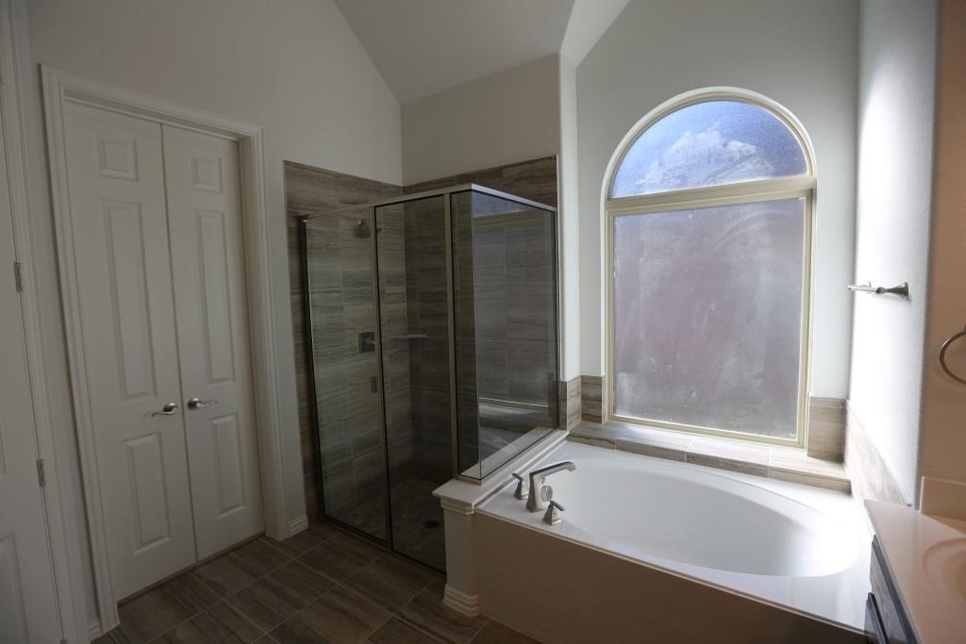
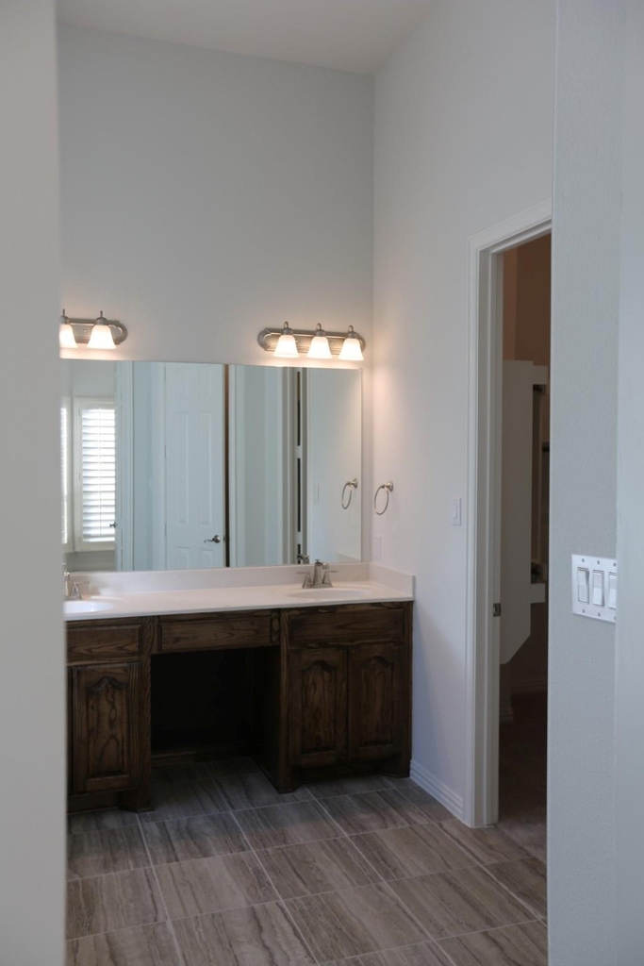
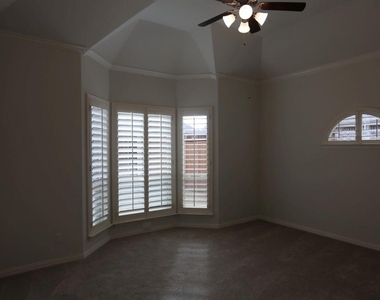
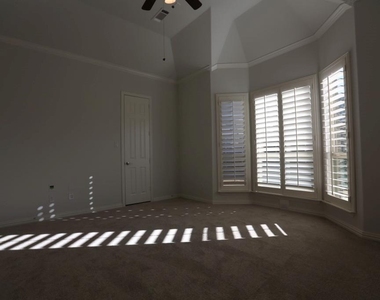
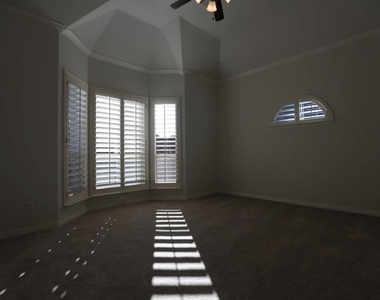
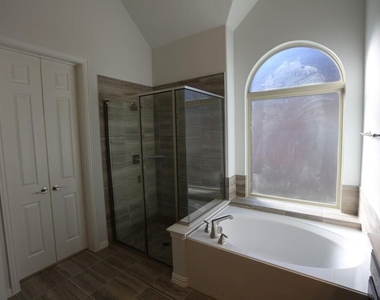
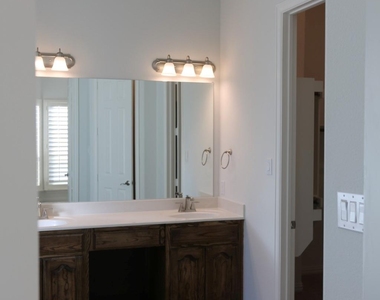
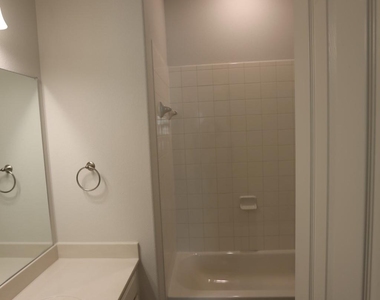
The generously sized primary suite offers plenty of room for a separate sitting area. The primary bathroom features dual granite vanities, a large shower, and a spacious walk-in closet.
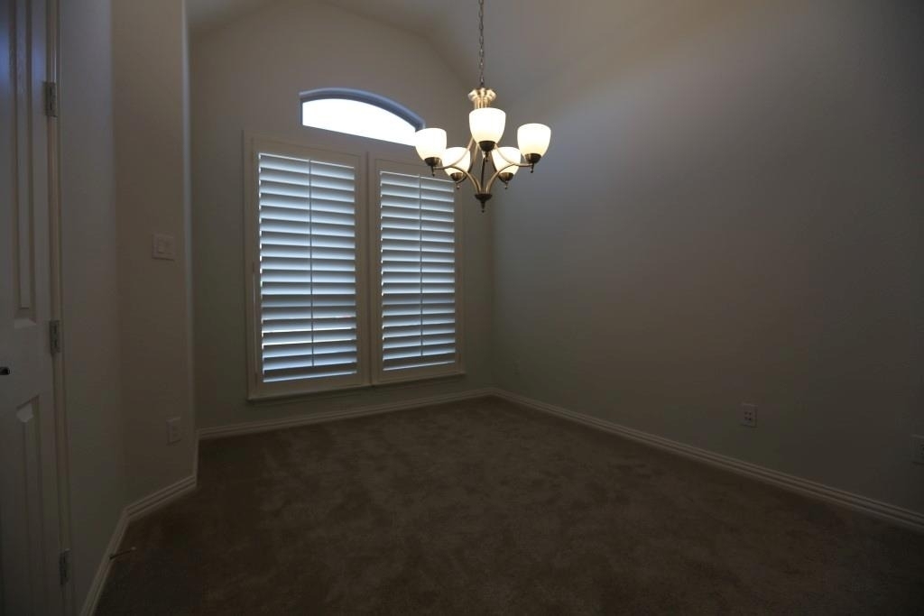
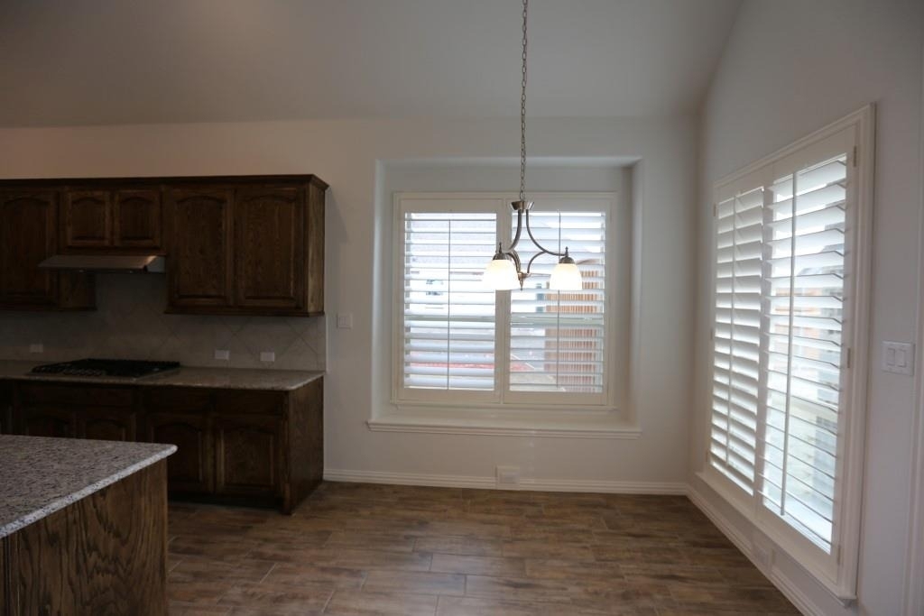
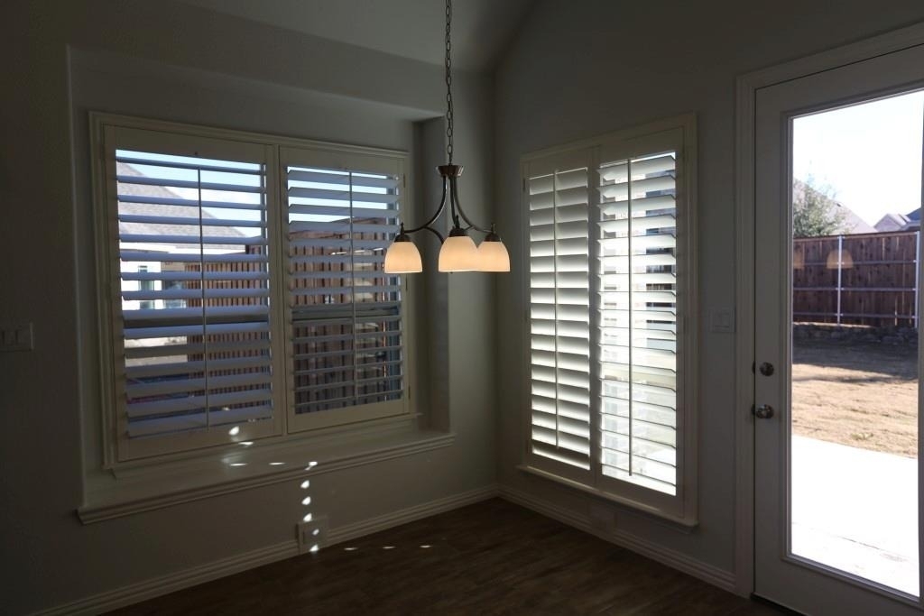
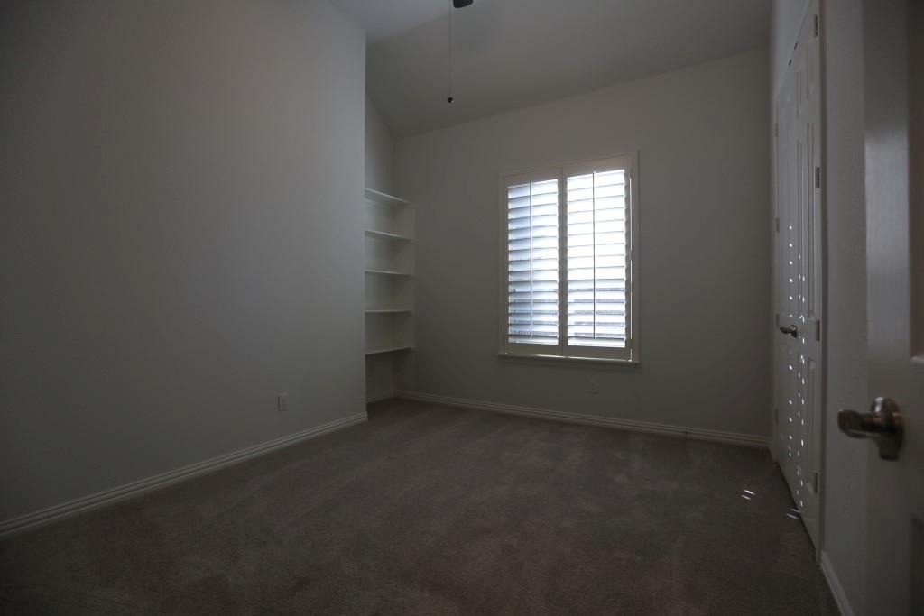
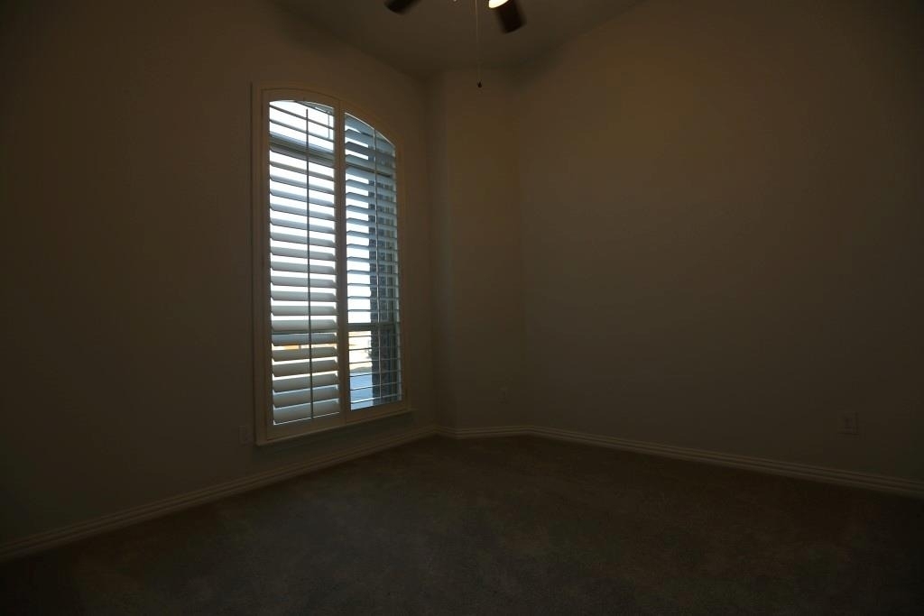
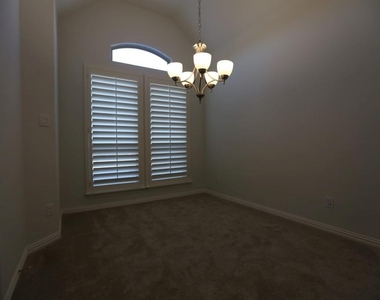
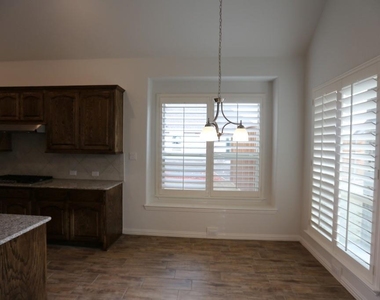
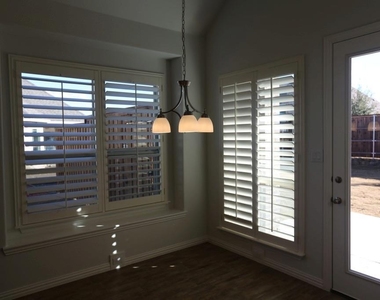
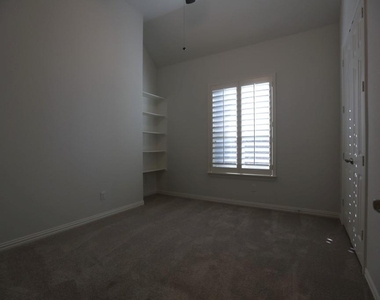
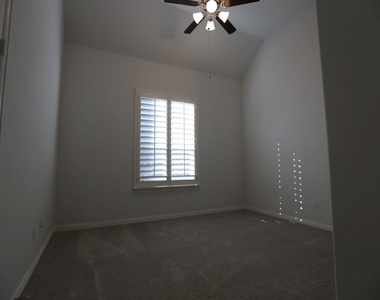
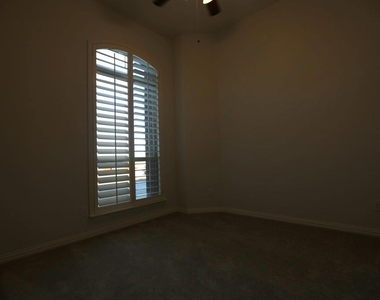
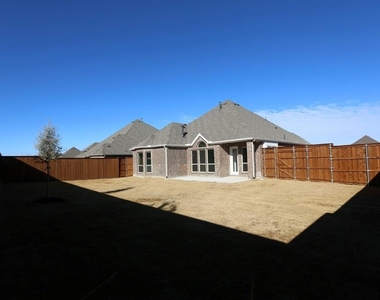
Additional highlights include plantation shutters throughout the home, a quiet and spacious backyard, a covered patio, and a two-car garage with extra room for storage.
Conveniently located near shopping, restaurants, and major roadways, including Preston Road, Highway 121, the Dallas North Tollway (DNT), and US 380, this home offers easy access to everyday conveniences while being situated in the highly sought-after Prosper Independent School District.
This beautiful home is a MUST-SEE! Don't miss the opportunity to enjoy spacious one-story living in one of the area's most desirable locations.
AMENITIES
Attached Garage
Fireplace
Dishwasher
Parking Space
ADDITIONAL INFORMATION
Interior
Bathroom Information
Half Bathrooms: 1
Full Bathrooms: 2
Interior Information
Appliances: Built-In Gas Range, Dishwasher, Disposal, Gas Water Heater, Microwave, Convection Oven
Fireplace Information
Has Fireplace
Fireplace Features: Gas, Living Room
Fireplaces: 1
Exterior
Property Information
Square Footage: 2,111
Year Built: 2018
Building Information
Levels: One
Construction Materials: Brick, Concrete
Lot Information
Lot Size Area: 0.25
Lot Size Units: Acres
Lot Size Acres: 0.25
Square Footage: 10,890
Tax Lot: 13
Parking
Parking Information
Has Garage
Attached Garage
Parking Features: Concrete, Covered, Garage Door Opener
The manager has not yet mailed us a photo copy of his or her government identification and proof or property ownership.
▼
Manager has not logged in recently
▼
Manager does not yet have user reviews
RENTHOP DESCRIPTION
The apartment is a unit offered at a monthly price of $3,000. The person posting the listing did not specify that any pets were allowed. It may be the case that pets are ok and the manager simply has not yet filled out all the details. The kitchen conveniently includes a dishwasher.
We have 24 photos of this particular unit, building, and surrounding areas.
MLS# 21425366
List Agent Name: Sunny Sun
List Office Name: Golden Realty
IDX information is provided exclusively for personal, non-commercial use, and may not be used for any purpose other than to identify prospective properties consumers may be interested in purchasing. Information is deemed reliable but not guaranteed. The listing broker’s offer of compensation is made only to participants of the MLS where the listing is filed.
Courtesy of RH Advisors, Inc. and RHP Realty NJ, Inc.
By selecting Check Availability, you agree that RentHop and real estate professionals may call or text you about your inquiry. Message/data rates may apply. Terms & Privacy. California Privacy Notice
We found some very similar listings nearby
Select those you'd like to message
Your messages have been sent!
Check Availability
By selecting Check Availability, you agree that RentHop and real estate professionals may call or text you about your inquiry. Message/data rates may apply. Terms & Privacy. California Privacy Notice









 Your Privacy Choices
