Elevated Living in Glen Crossing
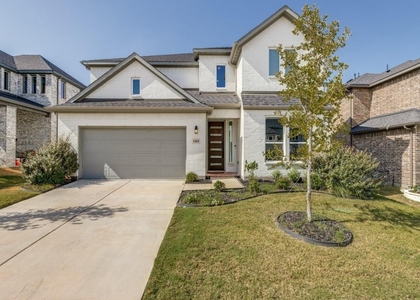
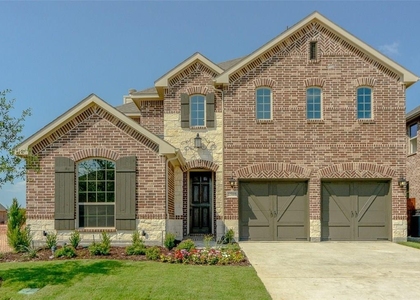
Welcome to this beautifully customized Highland Homes residence in sought-after Glen Crossing, where refined design meets exceptional everyday functionality. Ideally located in Celina with convenient DFW access, this move-in-ready home features thoughtful upgrades throughout.
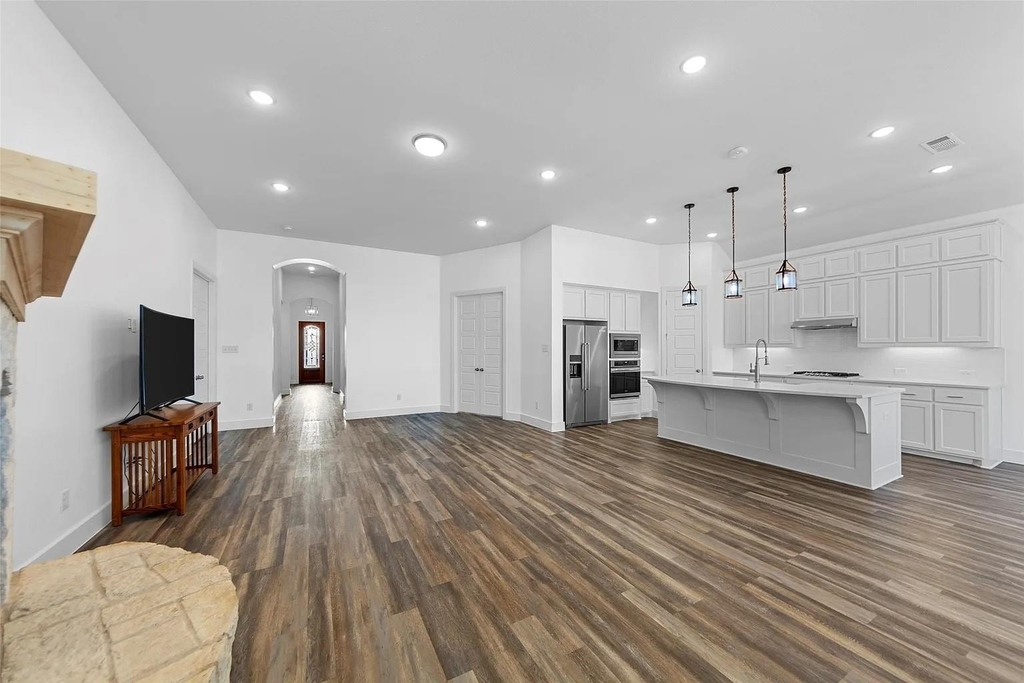
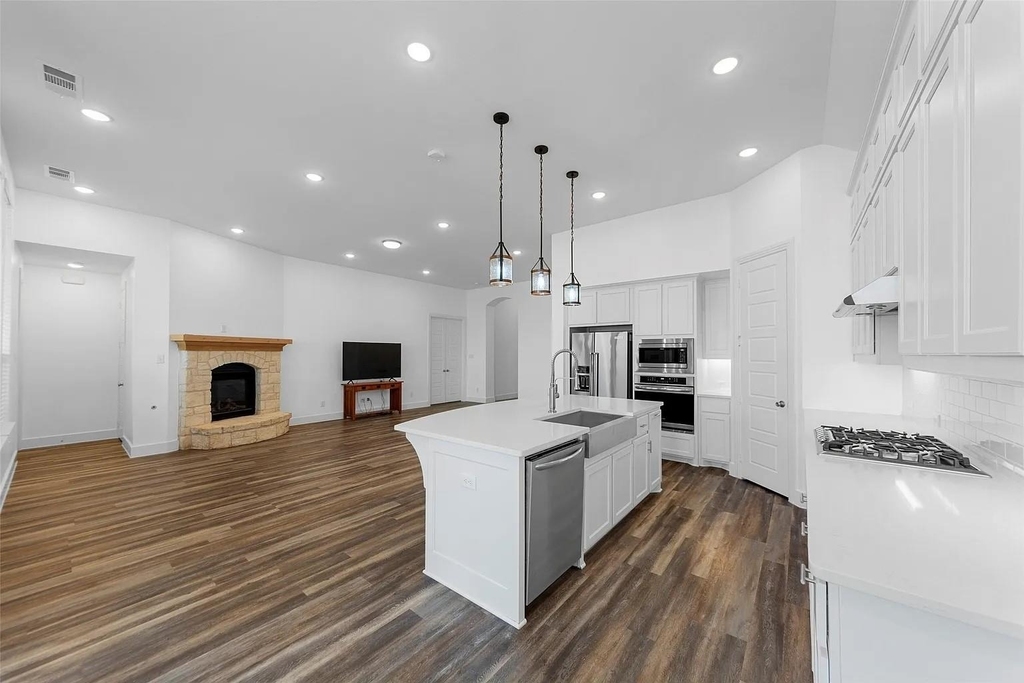
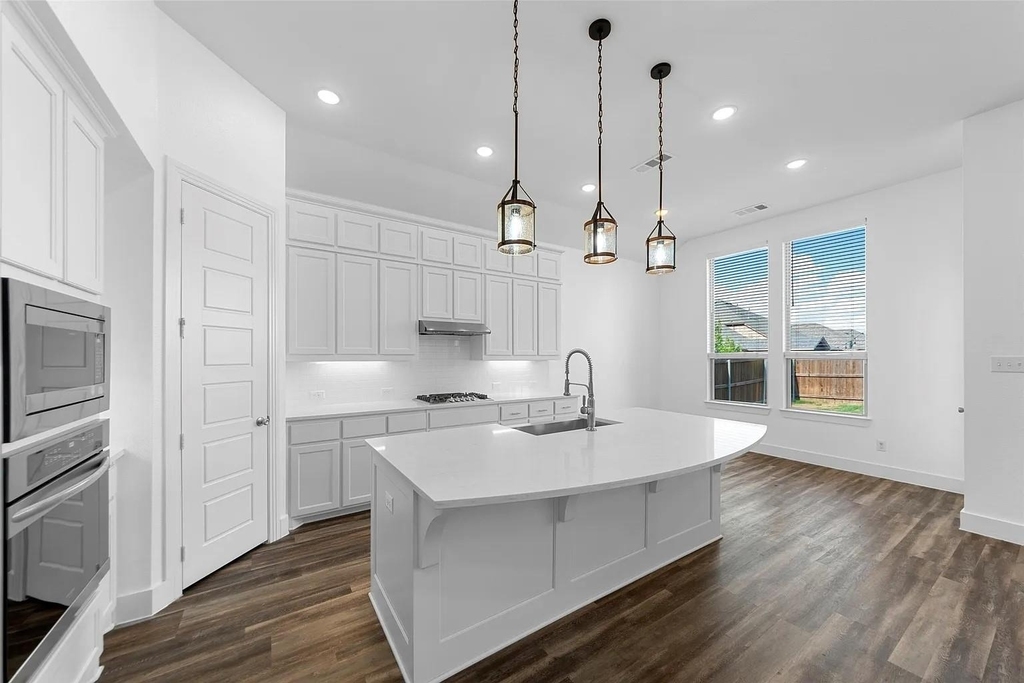
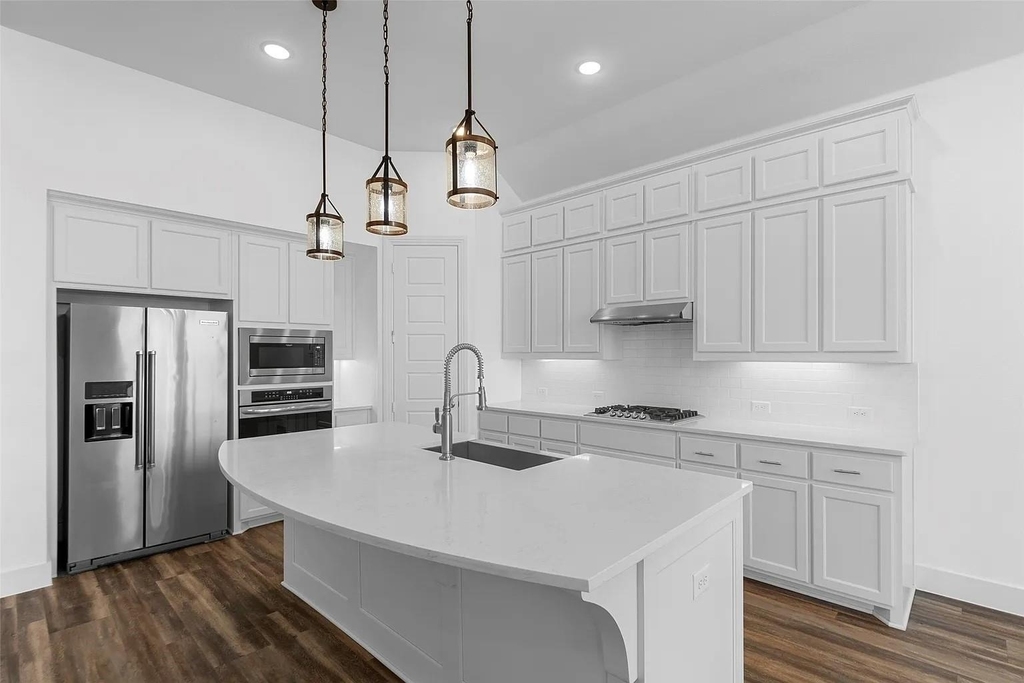
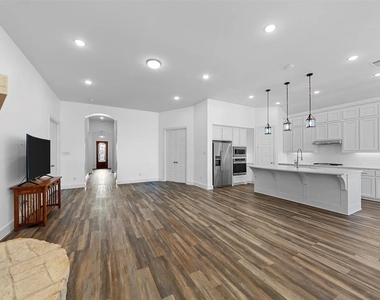
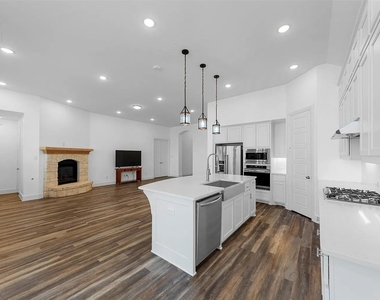
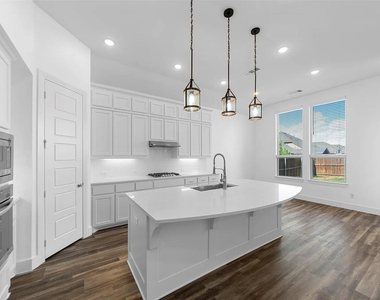
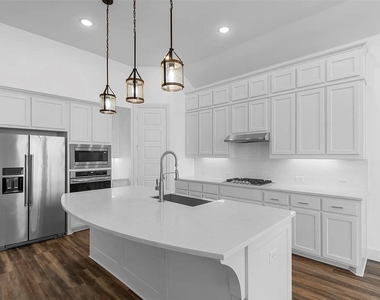
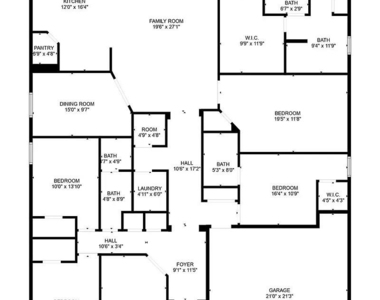
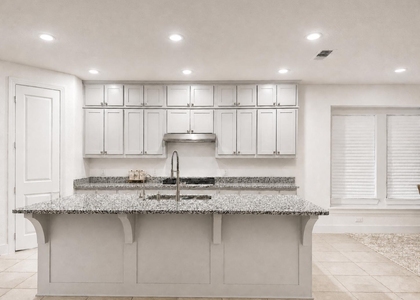
The open-concept living and kitchen areas showcase abundant natural light, 10- and 11-foot ceilings, 8-foot doors, and durable LVP flooring. The beautifully appointed kitchen offers additional custom cabinetry and drawers, while a separate dining room provides an elegant space for entertaining.
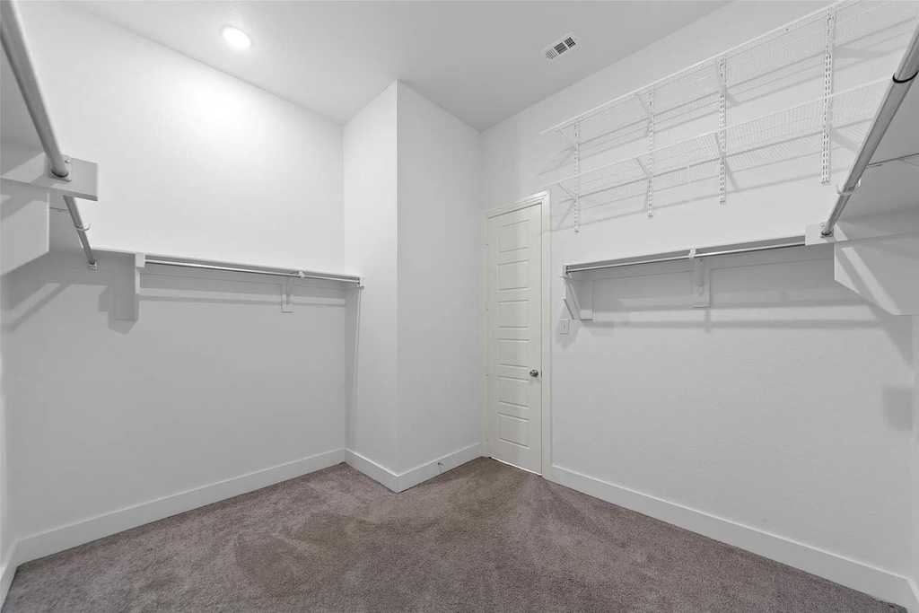
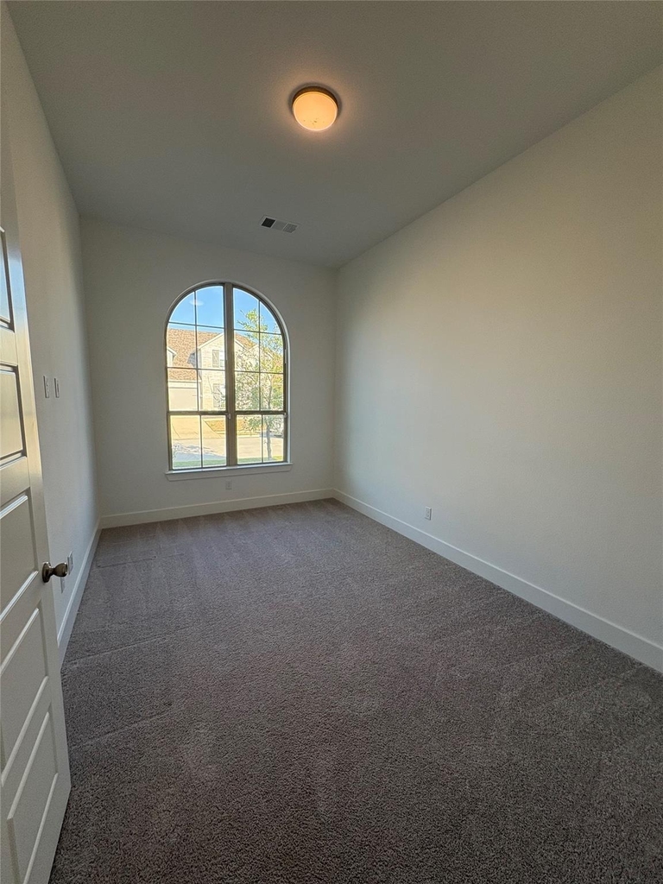
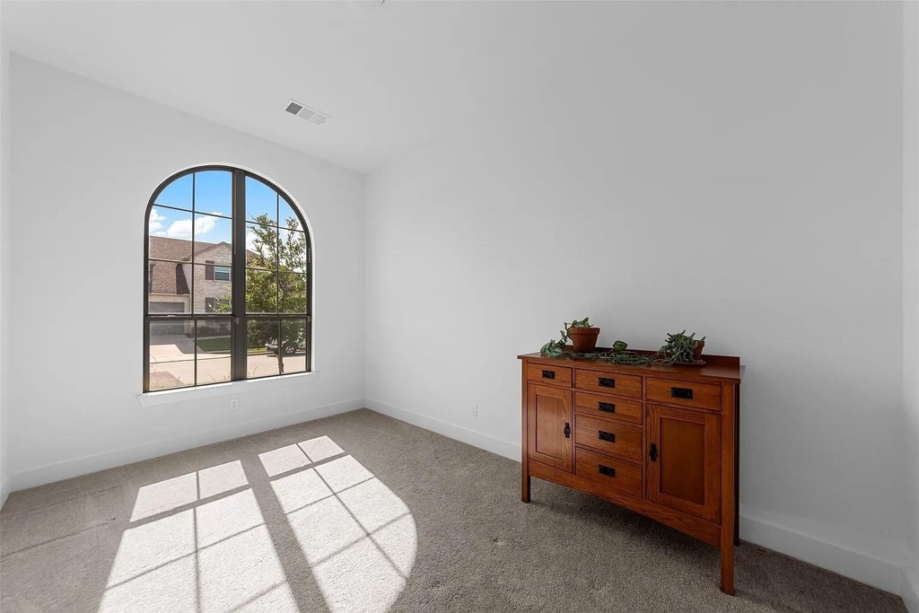
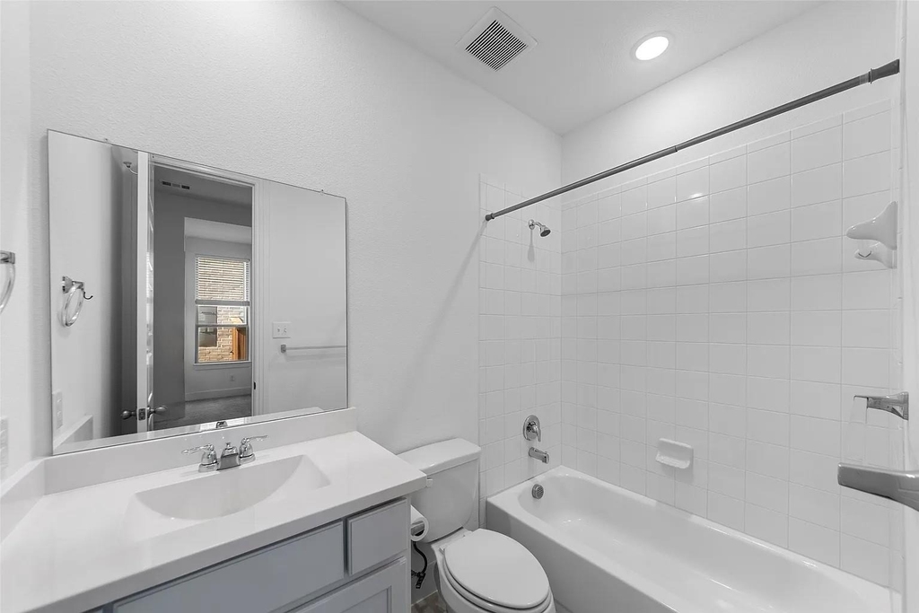
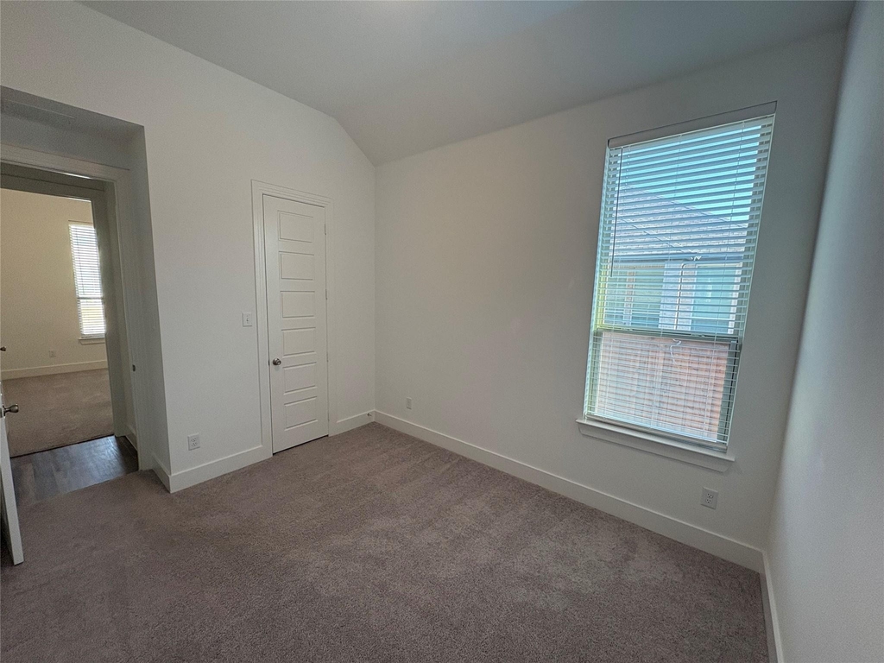
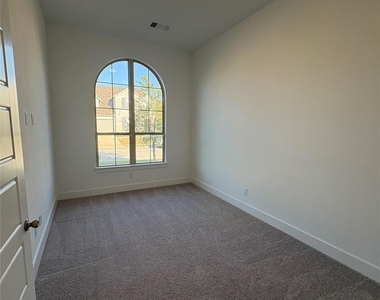
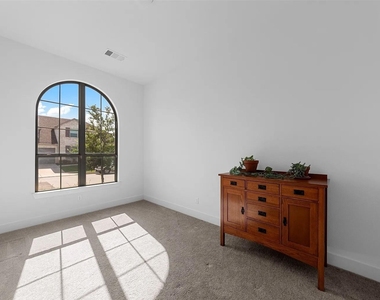
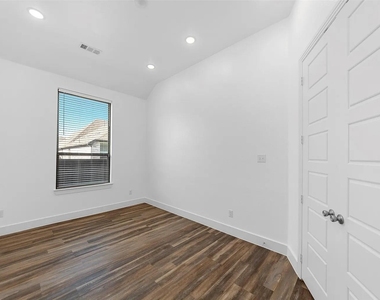
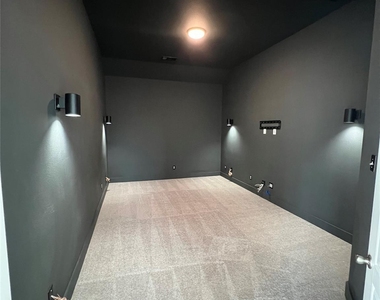
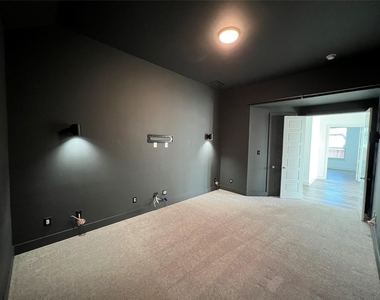
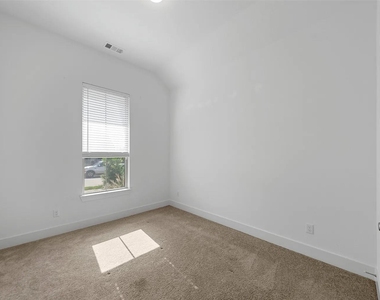
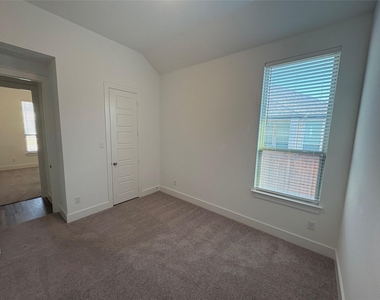
The flexible floor plan includes a dedicated office, media, lex room, and a secondary bedroom with ensuite bath near the garage-ideal for guests or multigenerational living. An additional storage room near the laundry offers valuable space for sports equipment, bulk purchases, seasonal items, or home-business supplies.
Rockwool insulation in the interior and exterior walls enhances energy efficiency and sound reduction. A striking stone fireplace adds warmth and character to the living room.
Outside, the extended patio is plumbed for gas and ready for your dream outdoor kitchen. The spacious backyard offers added privacy without another home immediately against the rear fence.
Enjoy Glen Crossing amenities including a community pool, dog park, fishing ponds, and a walkable neighborhood. Thoughtfully upgraded and exceptionally livable, this home offers the perfect blend of luxury, comfort, flexibility, and Texas lifestyle.
AMENITIES
Attached Garage
Fireplace
Dishwasher
Parking Space
ADDITIONAL INFORMATION
Interior
Bathroom Information
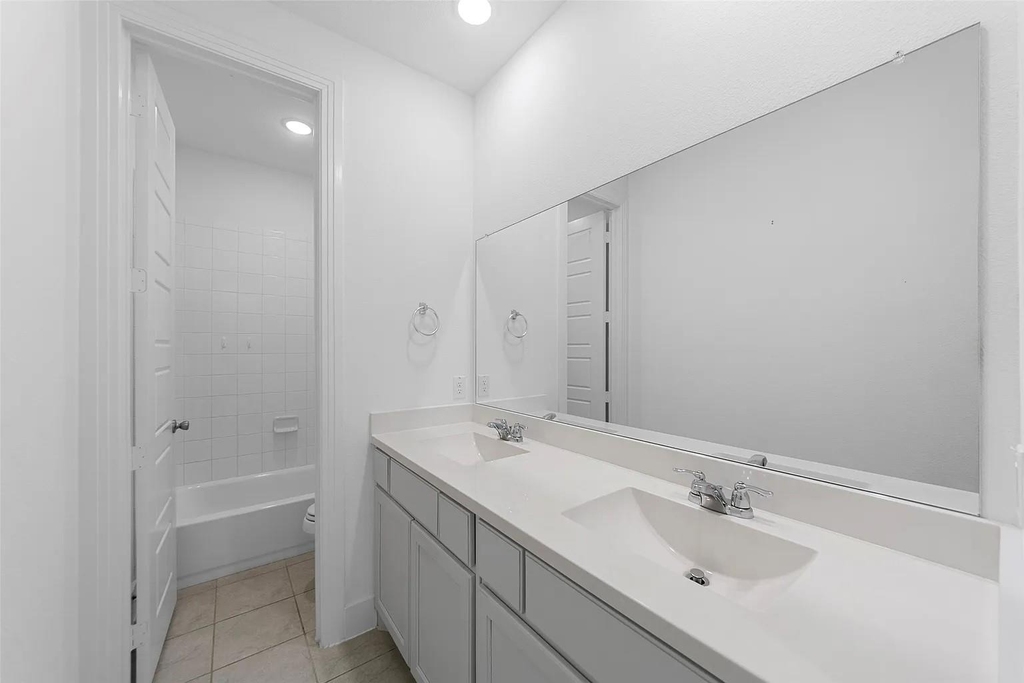
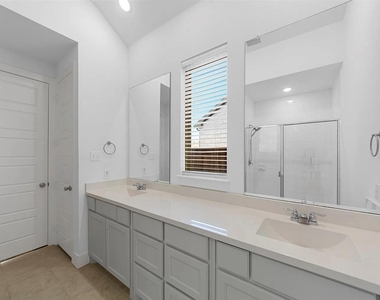
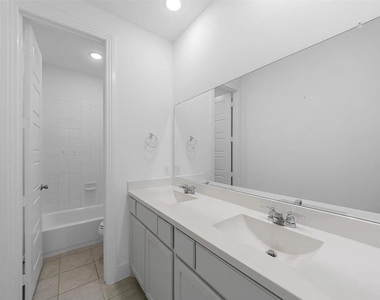
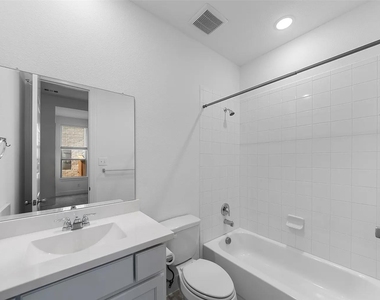
Full Bathrooms: 3
Interior Information
Appliances: Dishwasher, Disposal, Electric Oven, Gas Cooktop, Microwave
The manager has not yet mailed us a photo copy of his or her government identification and proof or property ownership.
▼
Manager has not logged in recently
▼
Manager does not yet have user reviews
RENTHOP DESCRIPTION
The apartment is a unit offered at a monthly price of $2,995. The person posting the listing did not specify that any pets were allowed. It may be the case that pets are ok and the manager simply has not yet filled out all the details. The kitchen conveniently includes a dishwasher.
We have 26 photos of this particular unit, building, and surrounding areas.
Last Updated: 12 hours ago
Data Source: Ntreis MLS
MLS# 21378102
List Agent Name: Tabish Ejaz
List Office Name: DFW 1 Realty, Inc.
IDX information is provided exclusively for personal, non-commercial use, and may not be used for any purpose other than to identify prospective properties consumers may be interested in purchasing. Information is deemed reliable but not guaranteed. The listing broker’s offer of compensation is made only to participants of the MLS where the listing is filed.
Courtesy of RH Advisors, Inc. and RHP Realty NJ, Inc.
By selecting Check Availability, you agree that RentHop and real estate professionals may call or text you about your inquiry. Message/data rates may apply. Terms & Privacy. California Privacy Notice
We found some very similar listings nearby
Select those you'd like to message
Your messages have been sent!
Check Availability
By selecting Check Availability, you agree that RentHop and real estate professionals may call or text you about your inquiry. Message/data rates may apply. Terms & Privacy. California Privacy Notice






























 Your Privacy Choices
