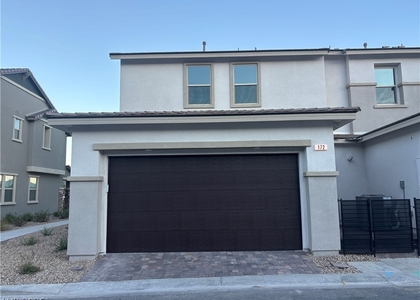
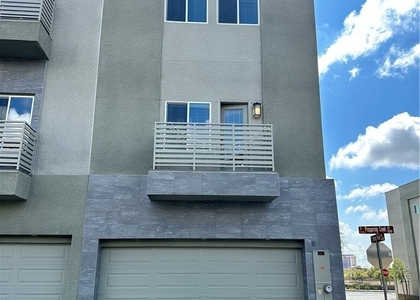
Experience sophisticated living in this stunning, brand-new three-story residence nestled within an exclusive gated community in Las Vegas, Nevada. Thoughtfully designed with upscale finishes, contemporary elegance, and exceptional attention to detail, this impressive home offers 3 bedrooms and 3 bathrooms with a seamless blend of luxury, comfort, and functionality. The heart of the home is a beautifully appointed gourmet kitchen featuring sleek stainless steel appliances, a striking waterfall-edge custom island, double ovens, designer backsplash, and a spacious walk-in pantry. As if that wasn't enough, the kitchen has a walk-in wine refrigerator with custom backsplash and dedicated beverage refrigerators. The expansive living area creates an inviting atmosphere with recessed lighting, elegant dimmable illumination, and luxury vinyl plank flooring throughout the living spaces-offering the sophisticated look of hardwood without the carpet.
Designed for both comfort and versatility, the residence features a desirable downstairs bedroom with a kitchenette, a dedicated upstairs laundry room, and an oversized loft ideal for an additional lounge, entertainment space, or private retreat. The impressive primary suite serves as a private sanctuary, featuring a generous walk-in closet, dual vanities, and a beautifully appointed walk-in shower. Additional upscale amenities include a private balcony showcasing breathtaking mountain and Las Vegas Strip views. From its contemporary architectural design to its distinctive lifestyle amenities and captivating views, this exceptional residence offers a refined living experience in one of Las Vegas's sought-after gated community settings.
Manager has many listings with high listing quality!
▼
The manager has not yet mailed us a photo copy of his or her government identification and proof or property ownership.
▼
Manager has not logged in recently
▼
Manager does not yet have user reviews
RENTHOP DESCRIPTION
The apartment is a unit offered at a monthly price of $2,895. The person posting the listing did not specify that any pets were allowed. It may be the case that pets are ok and the manager simply has not yet filled out all the details. The kitchen conveniently includes a dishwasher.
We have 27 photos of this particular unit, building, and surrounding areas.
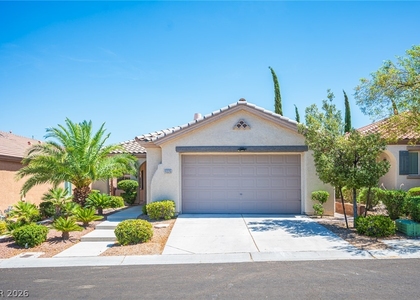
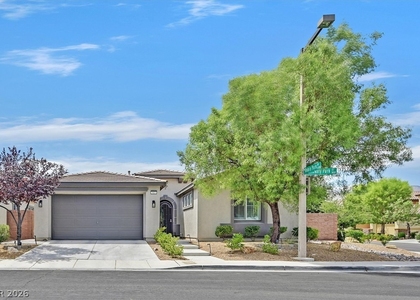
We found some very similar listings nearby
Select those you'd like to message
Your messages have been sent!
Check Availability
By selecting Check Availability, you agree that RentHop and real estate professionals may call or text you about your inquiry. Message/data rates may apply. Terms & Privacy. California Privacy Notice





 Your Privacy Choices
