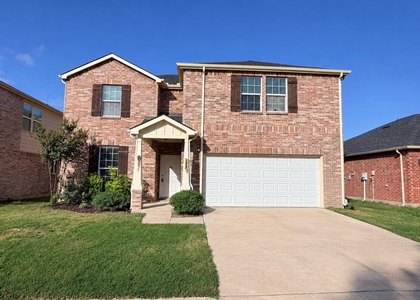
Valencia on the Lake Living at Its Best! Welcome to a beautifully maintained home where everyday living feels a little more like a getaway. From the charming covered front porch to the inviting backyard retreat, this home delivers the space, flexibility, and comfort. Step inside to a bright open-concept floor plan designed for easy living and entertaining. The spacious kitchen takes center stage with granite countertops, stainless steel appliances, a gas cooktop, and plenty of workspace, all overlooking the dining and living areas so the cook is never left out of the conversation. The primary suite offers a private escape with dual vanities, a soaking tub, an oversized walk-in shower with bench seating, and a generous walk-in closet. A downstairs secondary bedroom currently used as a home office adds valuable flexibility for working from home, guests, or multigenerational living. Upstairs, the possibilities continue with a spacious flex room that can easily become a media room, game room, playroom, fitness area, or additional home office. Brand-new carpet throughout the entire second floor adds a fresh, move-in-ready feel. Practical upgrades meet polished style with an epoxy-finished garage floor, while the covered back patio creates an inviting outdoor space for morning coffee, evening relaxation, or weekend entertaining. Beyond the home, enjoy the lifestyle that makes Valencia on the Lake so desirable, with resort-style amenities and convenient access to Lake Lewisville, shopping, dining, recreation, and major DFW destinations. Schedule your private showing and experience Valencia on the Lake for yourself. Application fee will not be due until the application is approved.
AMENITIES
Attached Garage
Dishwasher
Parking Space
Home Office
ADDITIONAL INFORMATION
Interior
Bathroom Information
Full Bathrooms: 3
Interior Information
Interior Features: Double Vanity, Eat-in Kitchen, High Speed Internet, Kitchen Island, Open Floorplan, Pantry, Smart Home, Vaulted Ceiling(s), Walk-In Closet(s), Cable TV Available
Appliances: Built-In Gas Range, Dishwasher, Disposal, Gas Cooktop, Gas Oven, Gas Water Heater, Microwave, Vented Exhaust Fan, Plumbed For Gas in Kitchen
The manager has not yet mailed us a photo copy of his or her government identification and proof or property ownership.
▼
Manager has not logged in recently
▼
Manager does not yet have user reviews
RENTHOP DESCRIPTION
The apartment is a unit offered at a monthly price of $2,600. The person posting the listing did not specify that any pets were allowed. It may be the case that pets are ok and the manager simply has not yet filled out all the details. The kitchen conveniently includes a dishwasher.
We have 12 photos of this particular unit, building, and surrounding areas.
Last Updated: 20 hours ago
Data Source: Ntreis MLS
MLS# 21264704
List Agent Name: Paulette Greene
List Office Name: Ebby Halliday Realtors
IDX information is provided exclusively for personal, non-commercial use, and may not be used for any purpose other than to identify prospective properties consumers may be interested in purchasing. Information is deemed reliable but not guaranteed. The listing broker’s offer of compensation is made only to participants of the MLS where the listing is filed.
Courtesy of RH Advisors, Inc. and RHP Realty NJ, Inc.
By selecting Check Availability, you agree that RentHop and real estate professionals may call or text you about your inquiry. Message/data rates may apply. Terms & Privacy. California Privacy Notice
We found some very similar listings nearby
Select those you'd like to message
Your messages have been sent!
Check Availability
By selecting Check Availability, you agree that RentHop and real estate professionals may call or text you about your inquiry. Message/data rates may apply. Terms & Privacy. California Privacy Notice










 Your Privacy Choices
