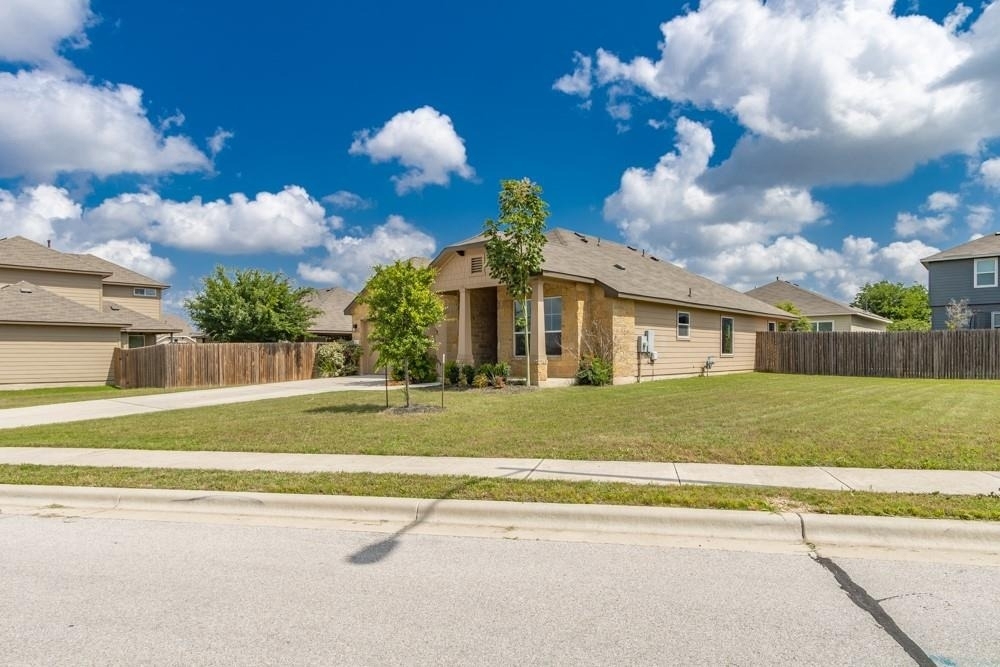
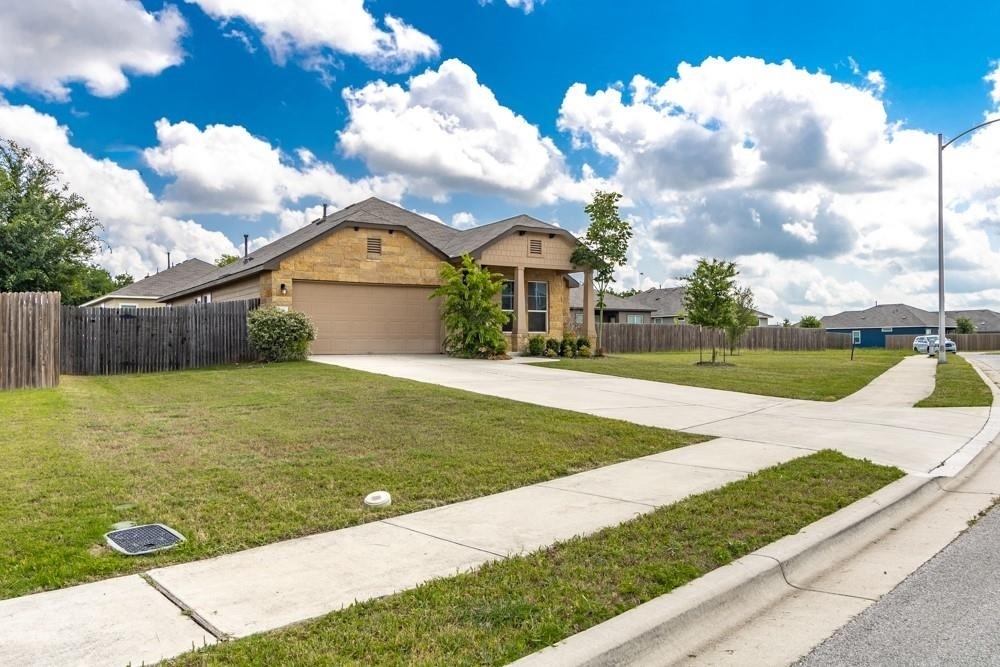
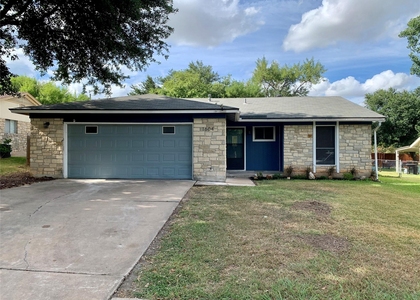
Welcome to 1411 Elbe St in the heart of Pflugerville, TX-a beautifully maintained 3-bedroom, 2-bath home that combines comfort, functionality, and inviting living spaces. From the moment you arrive, you'll appreciate the home's welcoming atmosphere and thoughtfully designed layout, making it an excellent choice for a variety of lifestyles.
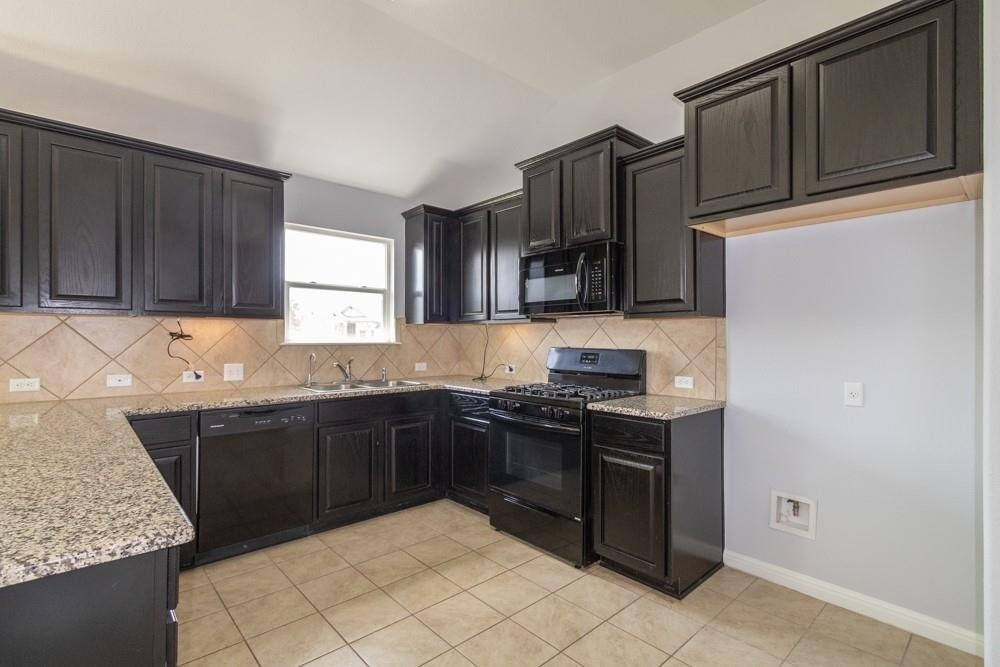
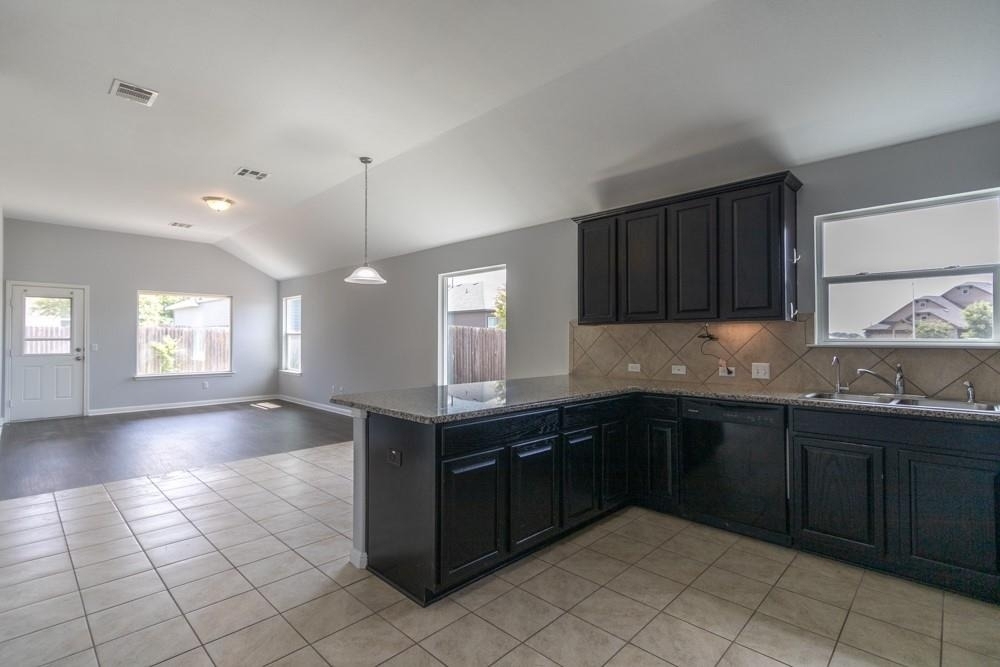
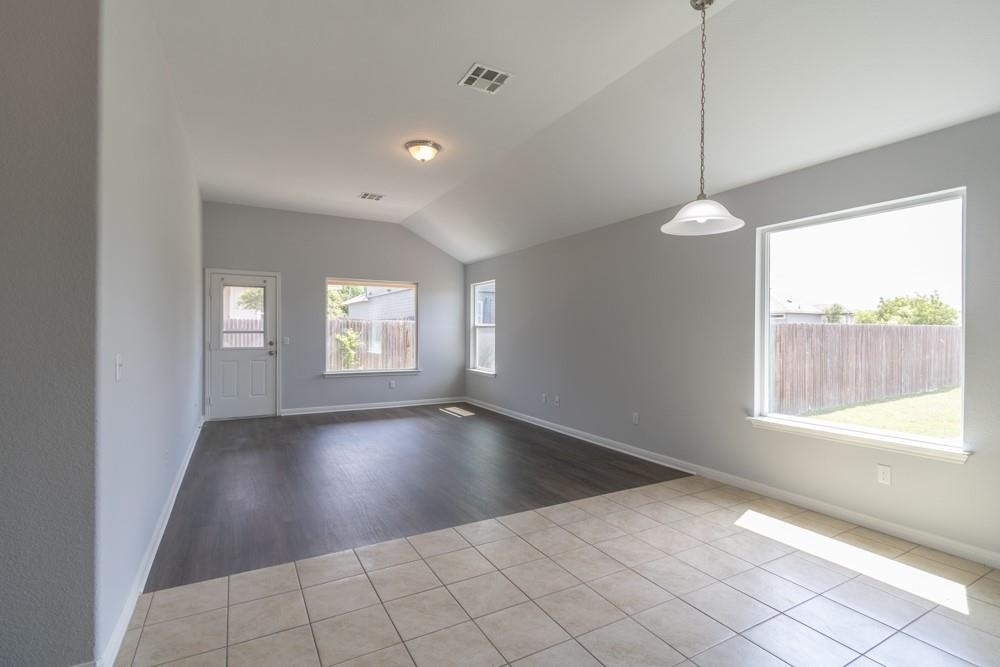
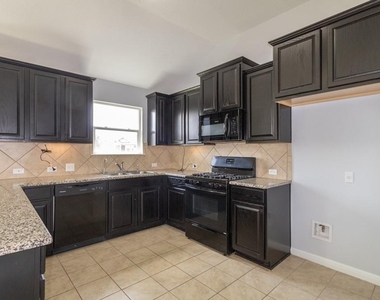
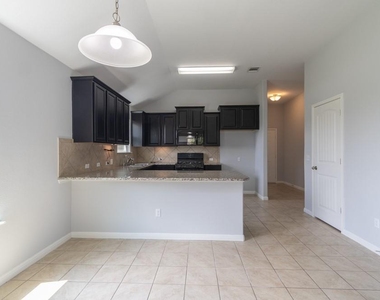
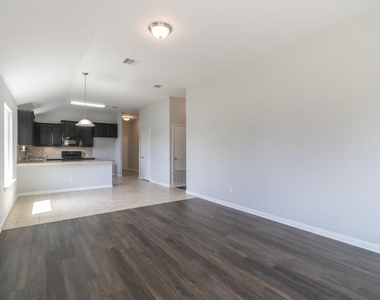
The spacious kitchen is equipped with elegant granite countertops, offering plenty of workspace for meal preparation, entertaining, or everyday living. It flows seamlessly into the main living areas, creating an open and comfortable environment that's perfect for gathering with family and friends.
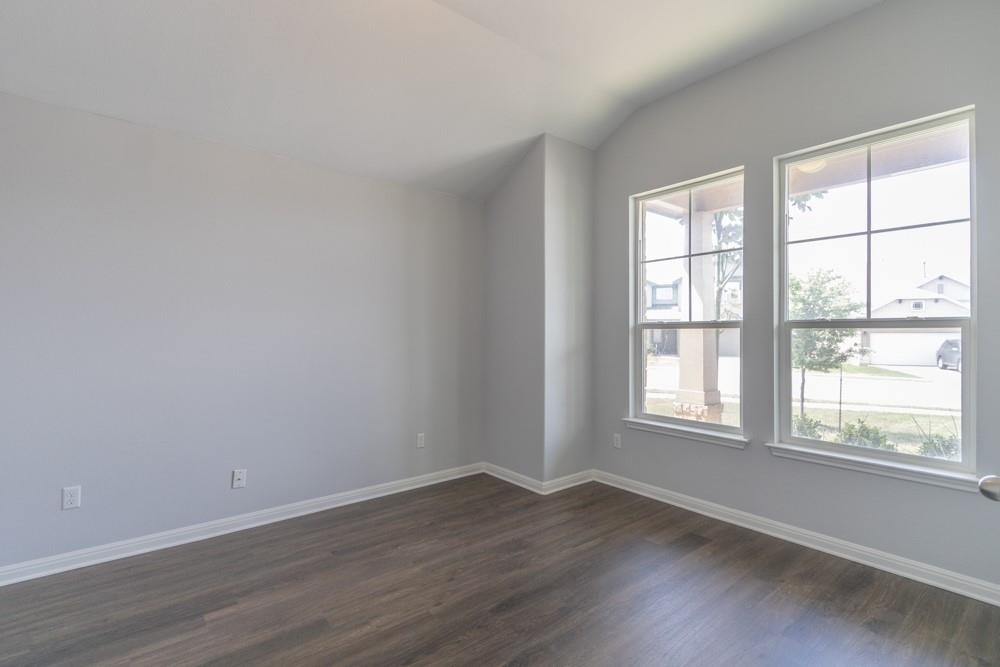
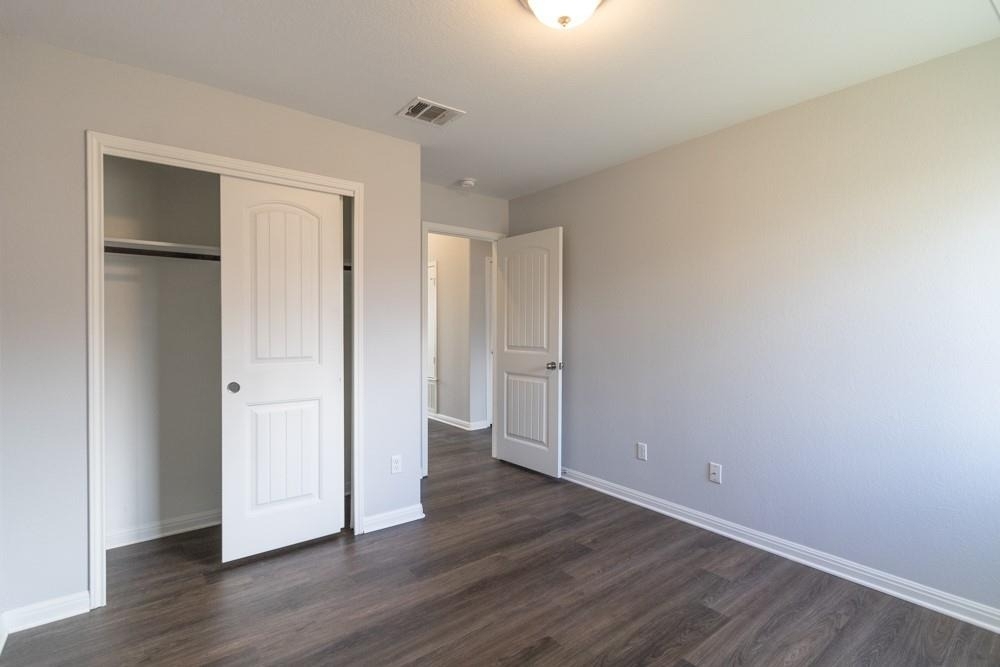
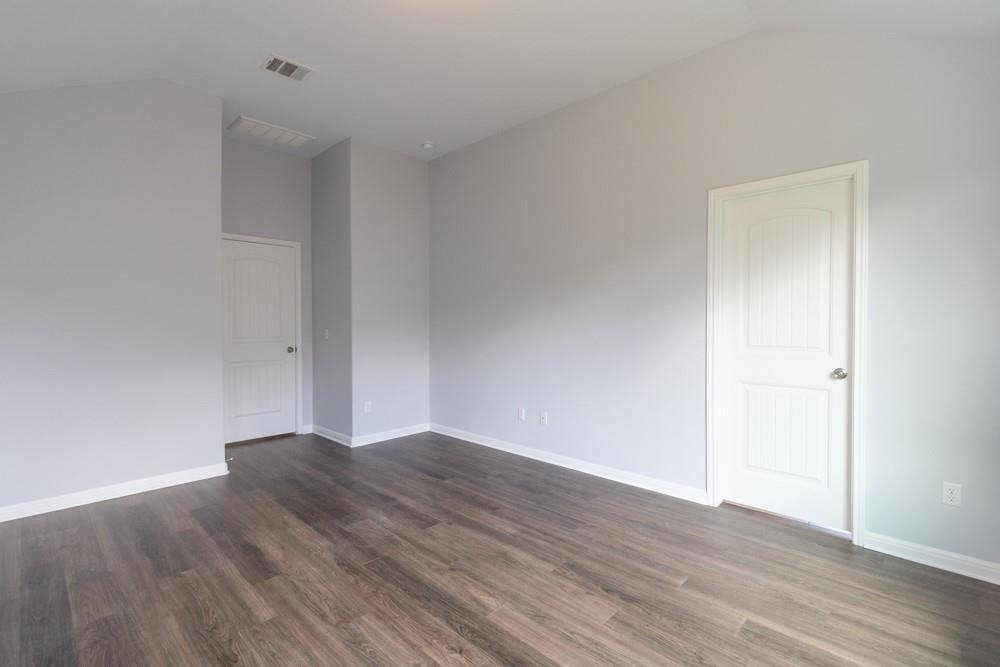
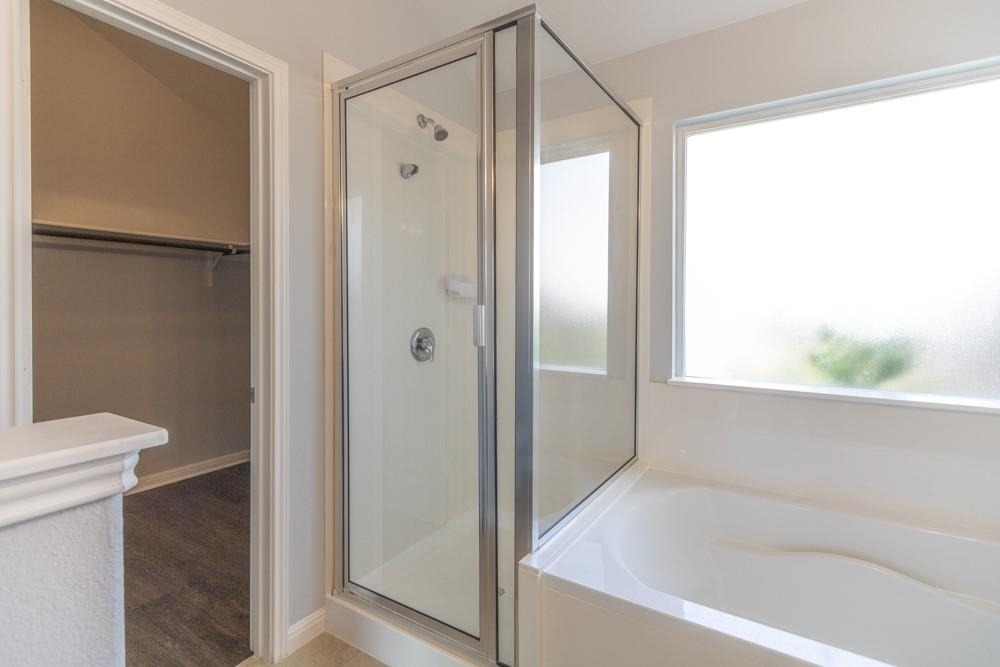
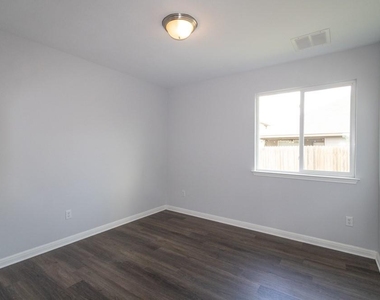
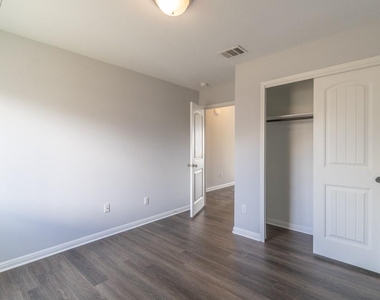
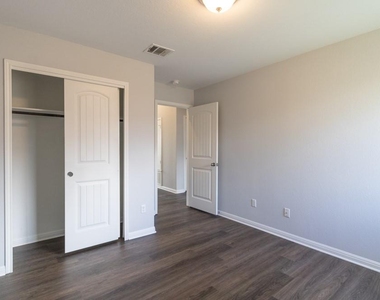
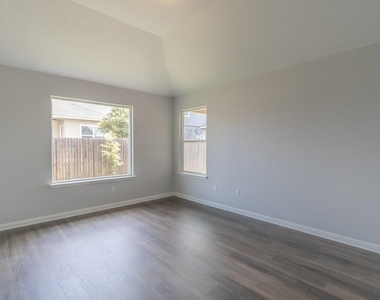
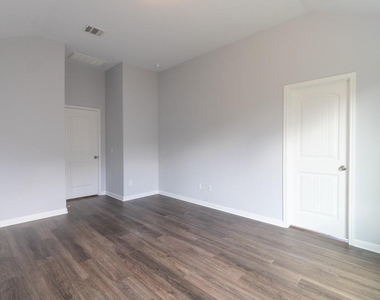
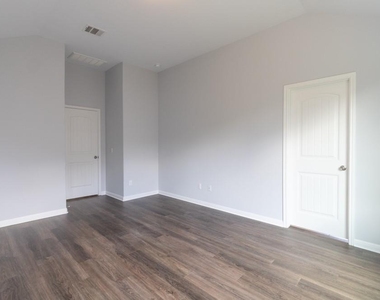
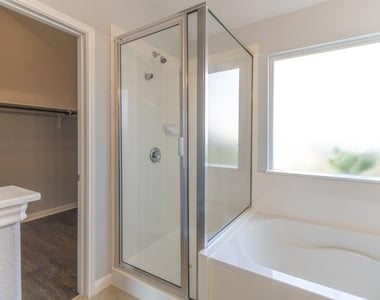
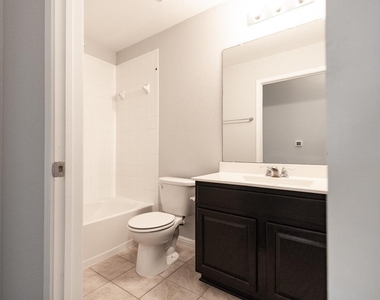
The private primary suite provides a relaxing retreat, featuring an en-suite bathroom with dual vanities, a luxurious garden tub for soaking, and a separate walk-in shower, giving you both convenience and comfort in your daily routine. Two additional bedrooms offer flexibility for guests, a home office, or hobbies, while the second full bathroom is well-appointed to accommodate family and visitors alike.
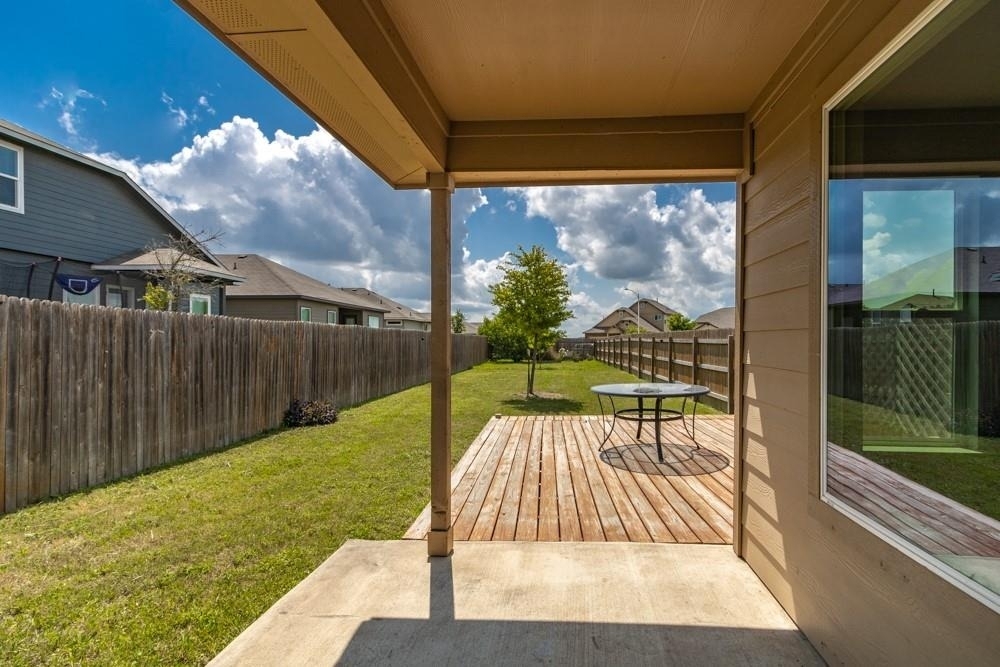
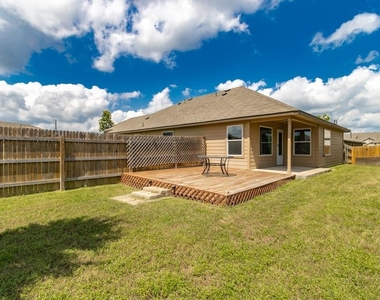
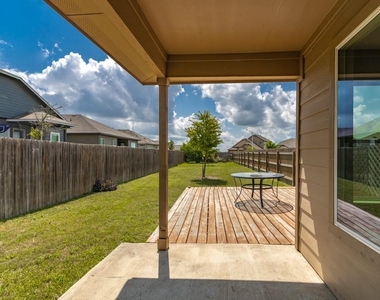
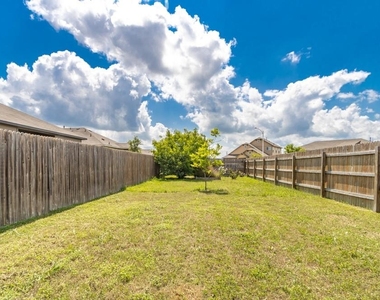
Step outside and enjoy the home's exceptional outdoor living space. The covered back patio and adjoining deck provide the ideal setting for morning coffee, weekend barbecues, or simply unwinding after a long day. The fully fenced backyard offers added privacy and room for pets, play, or gardening, making it a wonderful extension of the home's living space.
Conveniently located in Pflugerville with easy access to shopping, dining, parks, schools, and major commuter routes, 1411 Elbe St offers the perfect blend of everyday comfort and modern convenience. Don't miss the opportunity to make this inviting property your next home
AMENITIES
Dishwasher
Parking Space
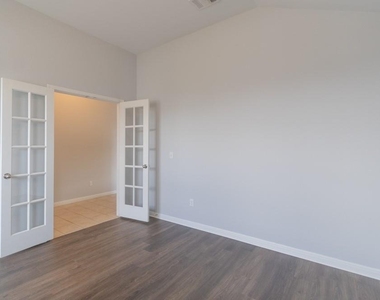
Home Office
ADDITIONAL INFORMATION
Interior
Bathroom Information
Full Bathrooms: 2
Interior Information
Interior Features: Breakfast Bar, Pantry, Recessed Lighting, Walk-In Closet(s), Primary Bedroom on Main
Appliances: Dishwasher, Disposal, Gas Range, Microwave, Refrigerator
Flooring Type: No Carpet
Exterior
Property Information
Square Footage: 1,556
Square Footage Source: $0
Year Built: 2017
Building Information
Levels: One
Pool Information
Pool Features: None
Lot Information
Lot Features: Trees-Small (Under 20 Ft)
Lot Size Area: 16191.25
Lot Size Units: Square Feet
Lot Size Acres: 0.3717
Square Footage: 16,191
Land Information
Water Source: Public
Utilities
Utilities Information
Cooling Type: Central Air
Sewer : Public Sewer
Parking
Parking Information
Has Garage
Has Open Parking
Parking Features: Attached, Driveway, Garage, Garage Door Opener, Garage Faces Front
Manager has many listings with high listing quality!
▼
The manager has not yet mailed us a photo copy of his or her government identification and proof or property ownership.
▼
Manager has not logged in recently
▼
Manager does not yet have user reviews
RENTHOP DESCRIPTION
The apartment is a unit offered at a monthly price of $2,050. The person posting the listing did not specify that any pets were allowed. It may be the case that pets are ok and the manager simply has not yet filled out all the details. The kitchen conveniently includes a dishwasher.
We have 32 photos of this particular unit, building, and surrounding areas.
We found some very similar listings nearby
Select those you'd like to message
Your messages have been sent!
Check Availability
By selecting Check Availability, you agree that RentHop and real estate professionals may call or text you about your inquiry. Message/data rates may apply. Terms & Privacy. California Privacy Notice



































 Your Privacy Choices
