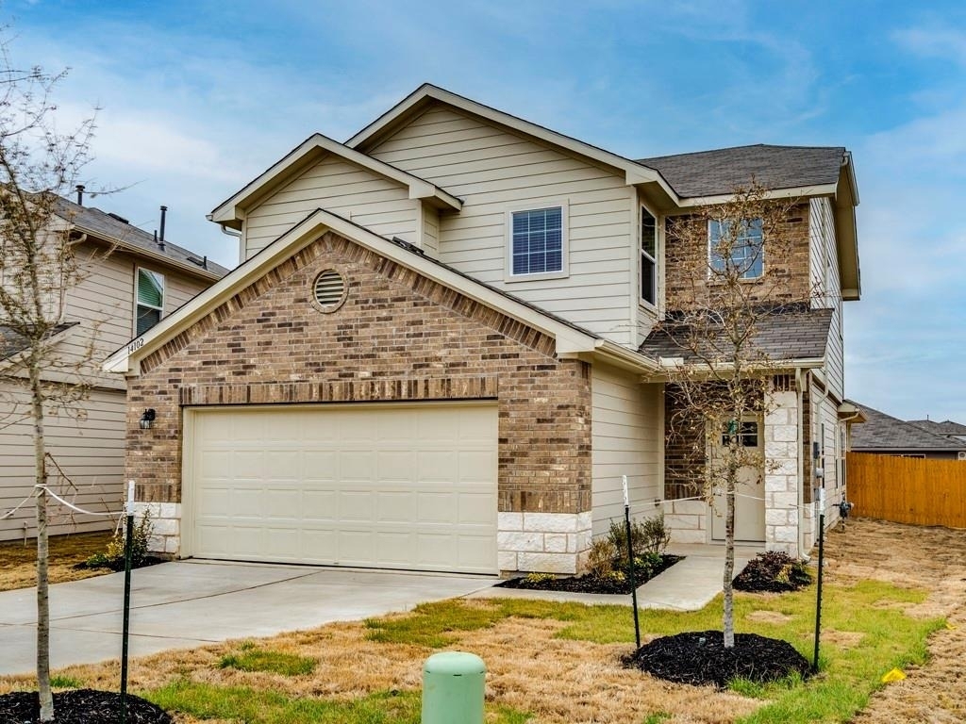
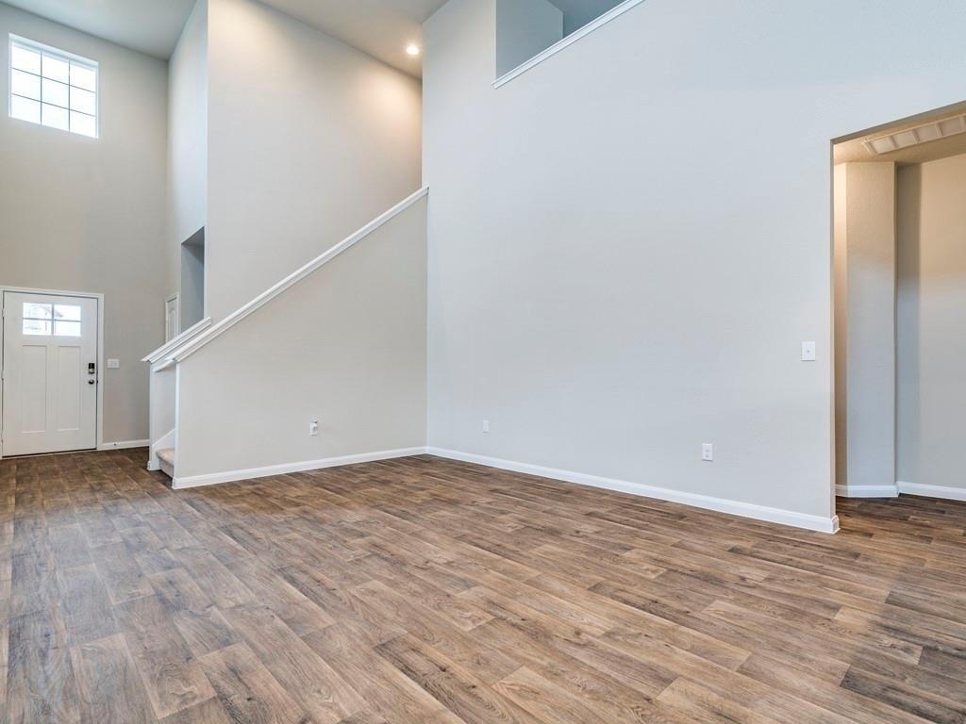
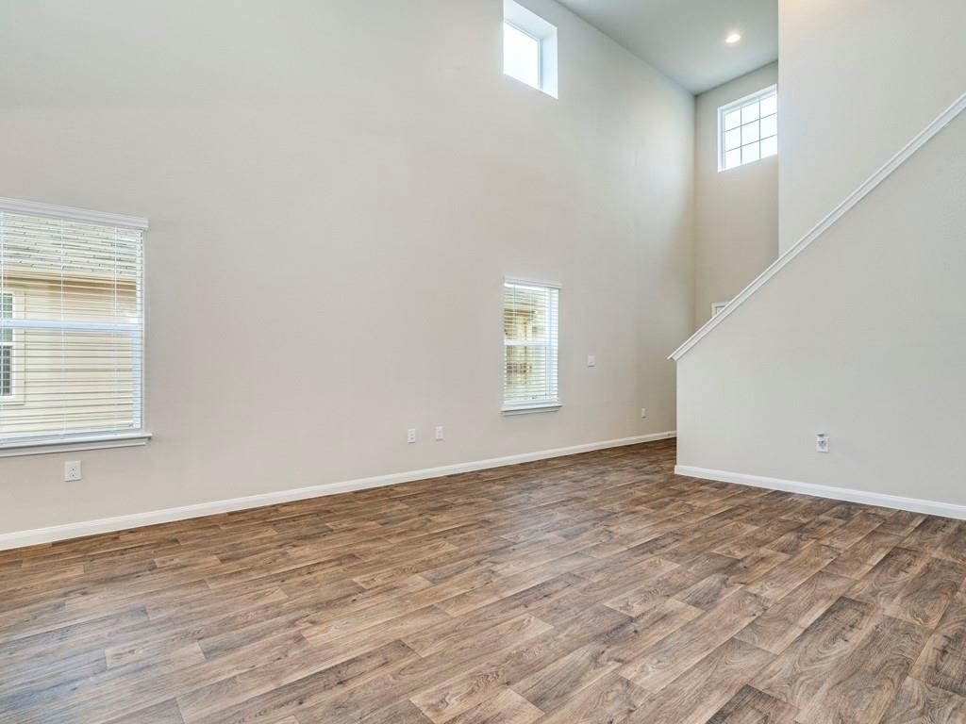
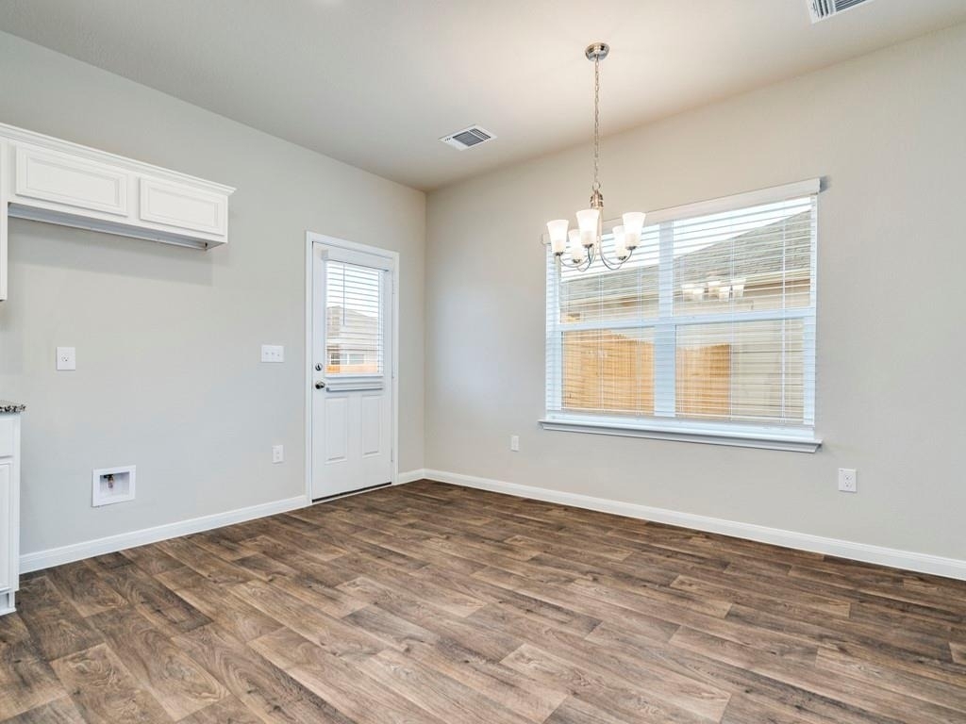
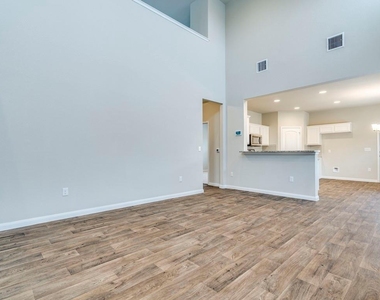
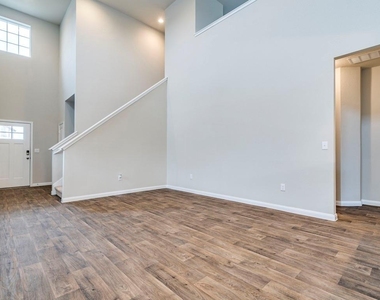
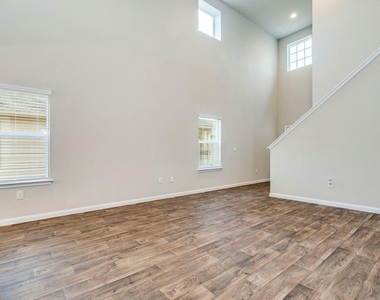
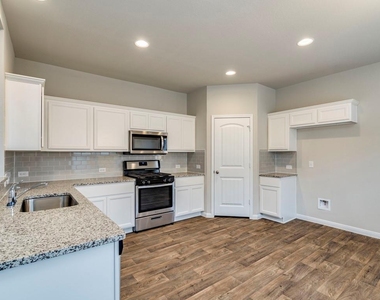
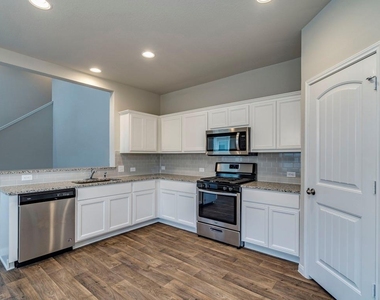
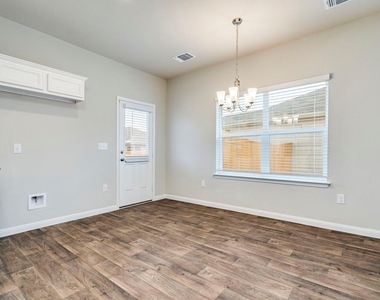
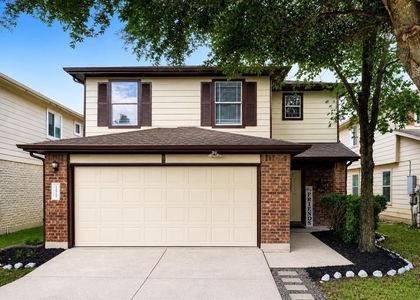
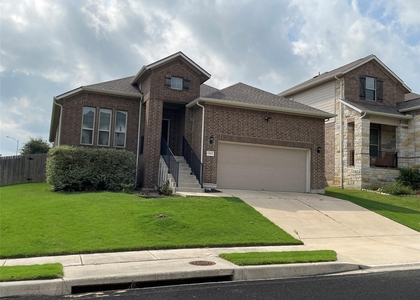
Modern Pflugerville home offering 3 bedrooms, 2.5 baths and approximately 1,779 SF with an impressive open layout! Soaring ceilings create a bright, spacious living area, while the kitchen features granite countertops, stainless steel appliances, white cabinetry, breakfast bar and walk-in pantry.
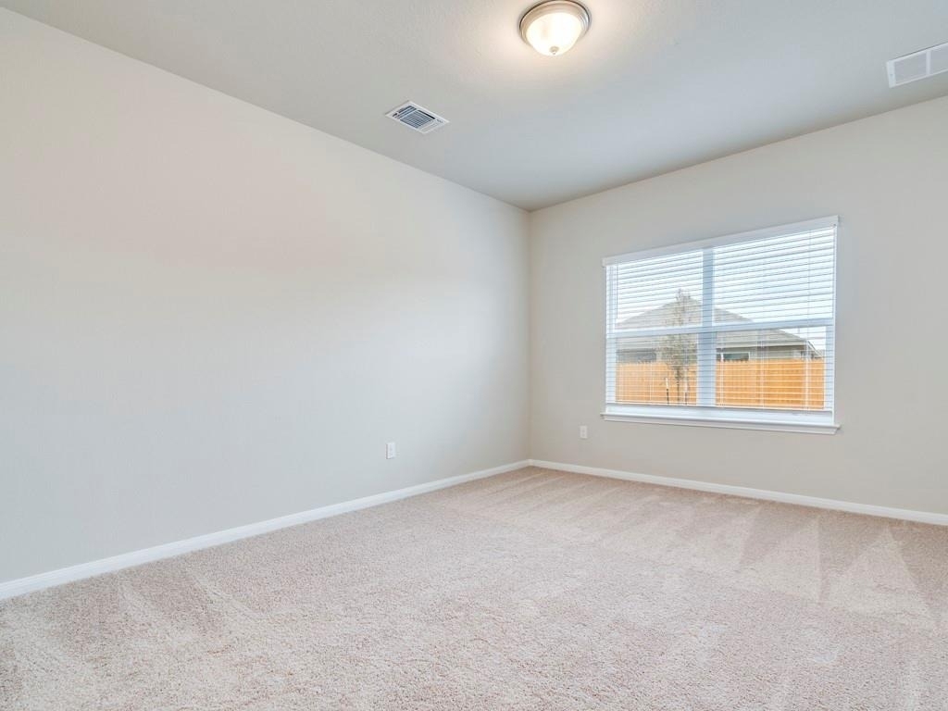
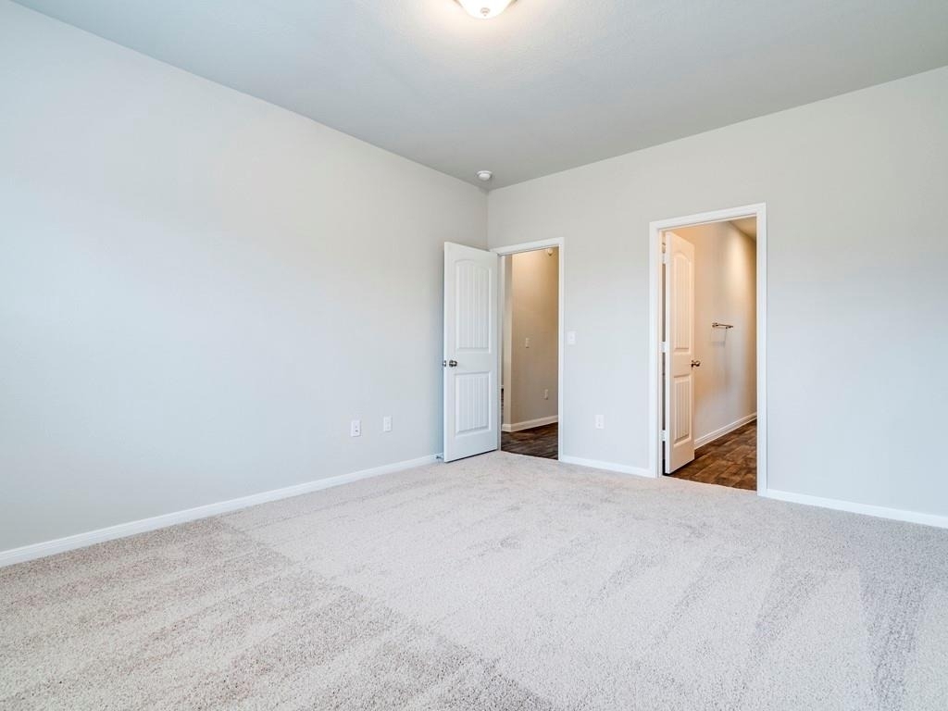
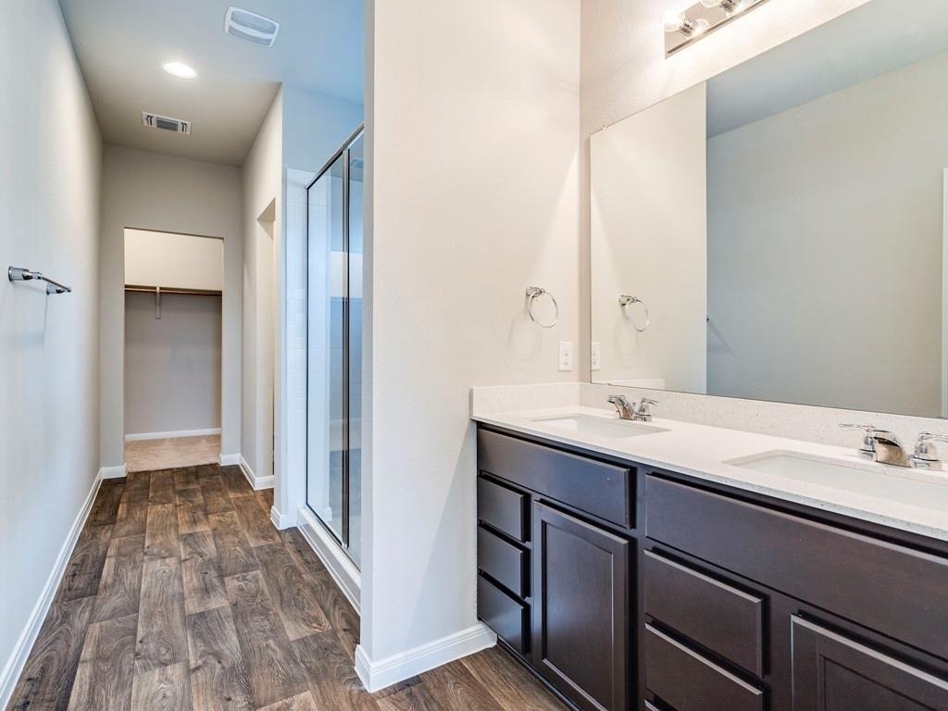
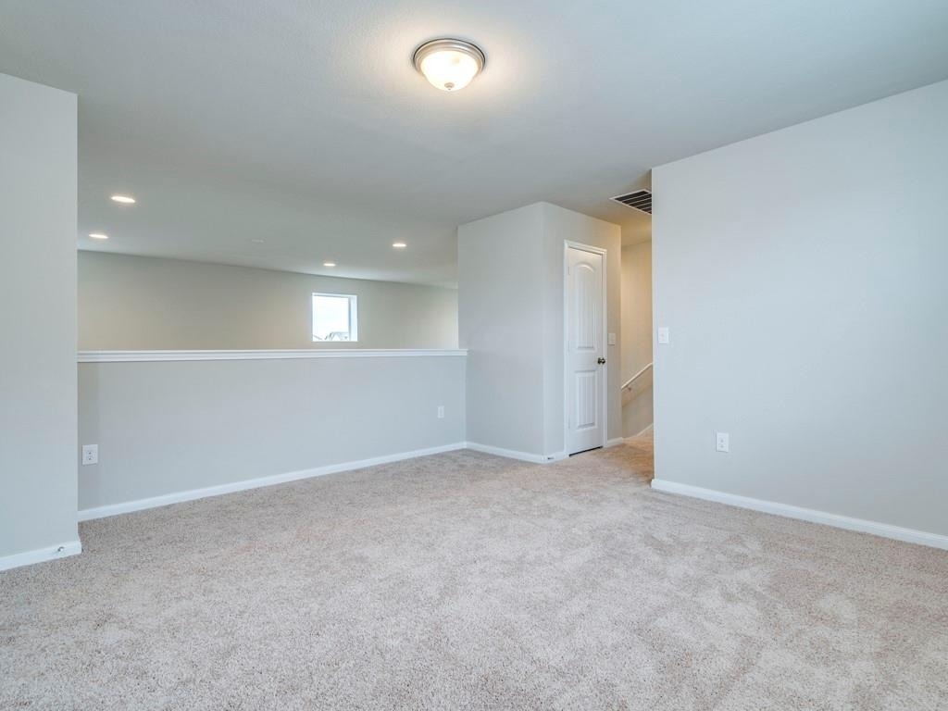
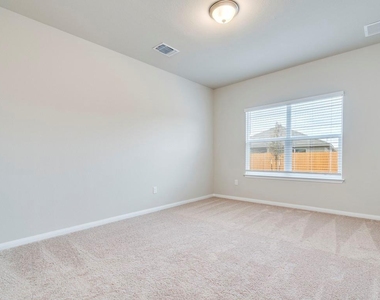
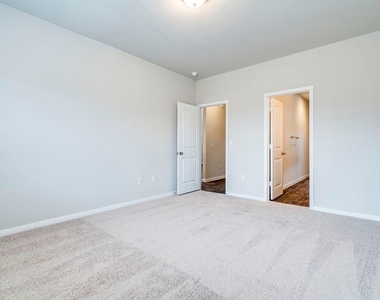
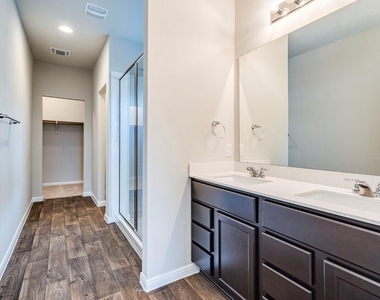
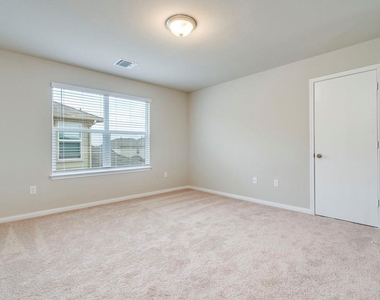
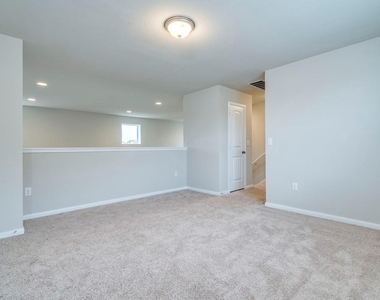
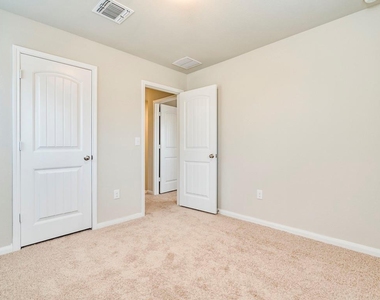
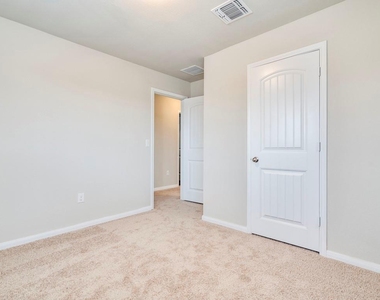
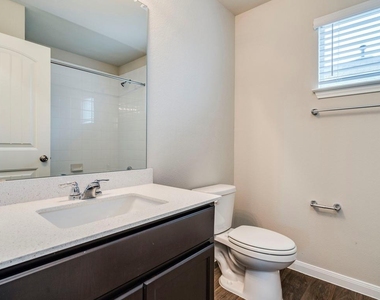
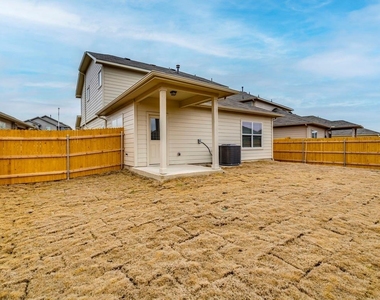
The primary suite is conveniently located downstairs, while the second level offers additional bedrooms plus a versatile game/flex room overlooking the main living area-ideal for a home office, media space or additional living area. Additional features include quartz bathroom countertops, walk-in closets, covered back patio, fenced yard, irrigation system and attached 2-car garage.
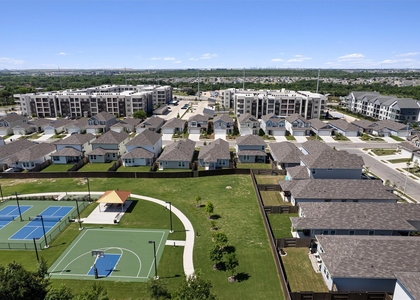
Conveniently located near North Austin and Pflugerville shopping, dining and employment centers, with easy access to major commuter routes. Nearby recreation includes parks, trails and outdoor amenities. Zoned to Pflugerville ISD; applicants should verify current school assignments directly with the district.
Professionally managed with responsive maintenance support and timely communication throughout the lease term.
APPLICATION & LEASING INFORMATION:Online applications through MyRentaL.$100 application fee per applican.$38.10 paid directly to screening platform at submission.Remaining $62.90 due only if preliminarily selected for further processing.All animals must be registered/approved through pet screening: Petscreening.Applications evaluated per established rental criteria.Most qualified application not necessarily first received.Voucher acceptance varies by property.Review property application guidelines & leasing criteria before applying
AMENITIES
Dishwasher
Parking Space
Short Term Allowed
Home Office
ADDITIONAL INFORMATION
Interior
Bathroom Information
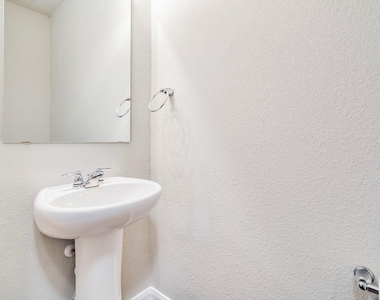
Half Bathrooms: 1
Full Bathrooms: 2
Interior Information
Interior Features: Ceiling Fan(s), Double Vanity, Open Floorplan, Pantry, Recessed Lighting, Walk-In Closet(s), Ceiling-High, Quartz Counters, Multiple Living Areas, Primary Bedroom on Main
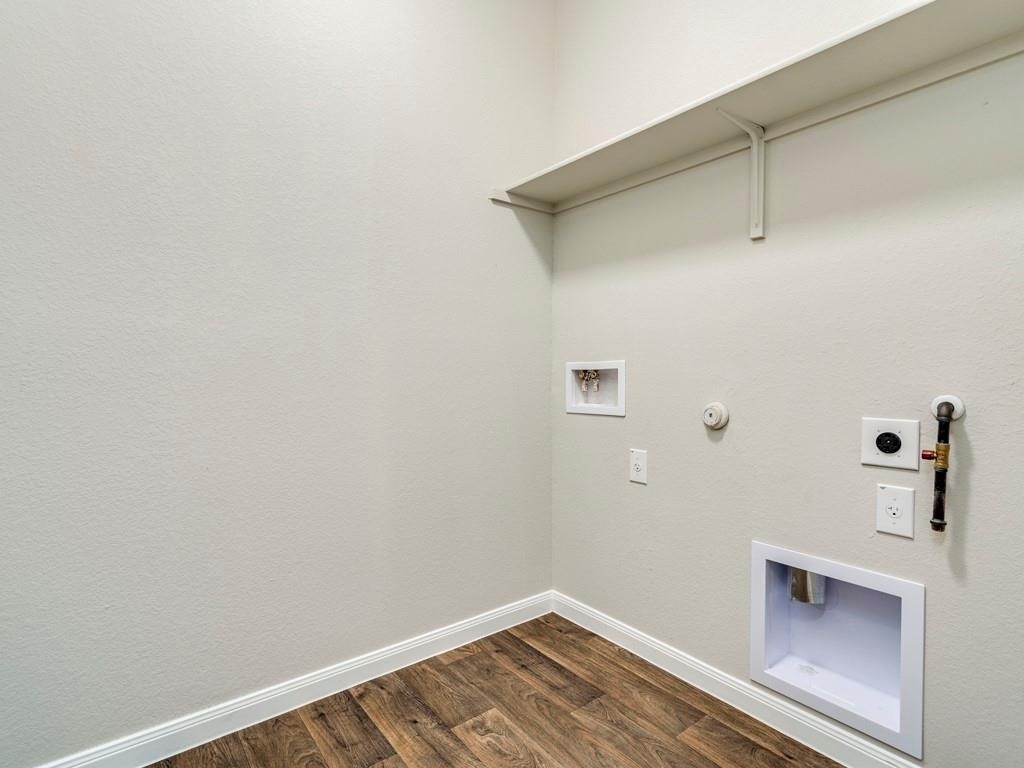
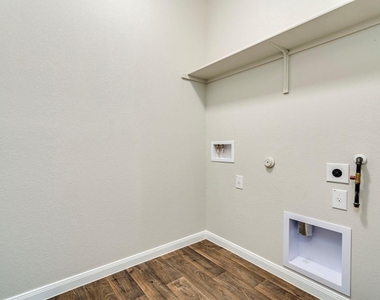
Appliances: Convection Oven, Cooktop, Dishwasher, Dryer, Exhaust Fan, Gas Cooktop, Gas Range, Microwave, Oven, Refrigerator, Stainless Steel Appliance(s), Trash Compactor, Vented Exhaust Fan, Electric Water Heater, Water Purifier
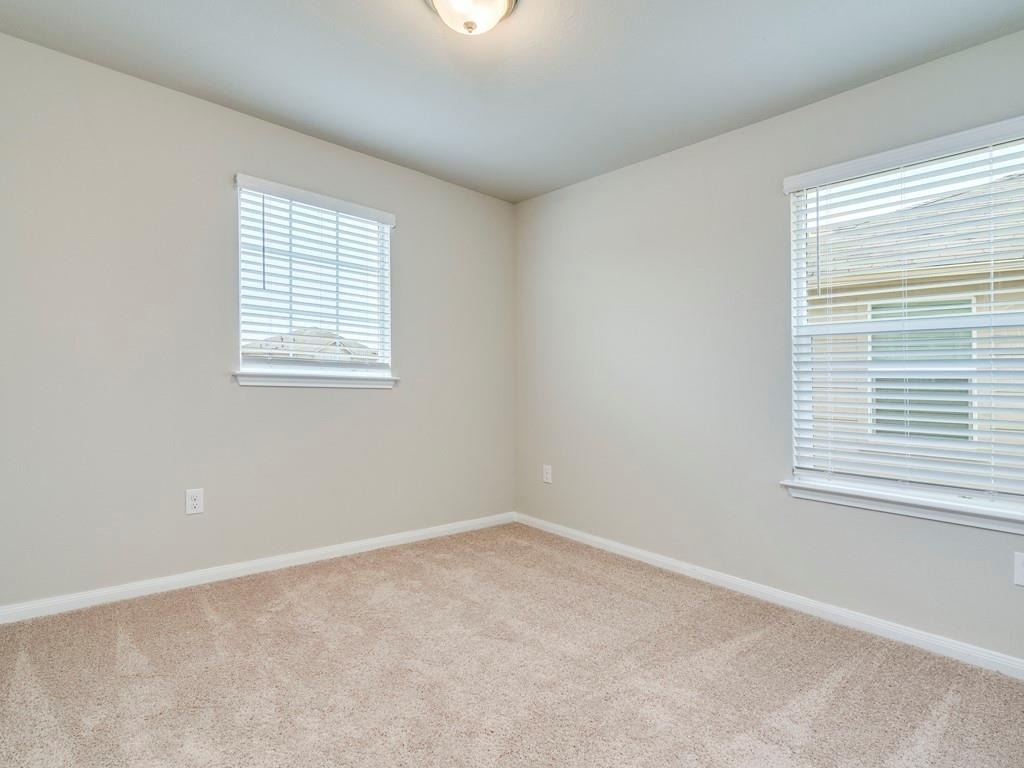
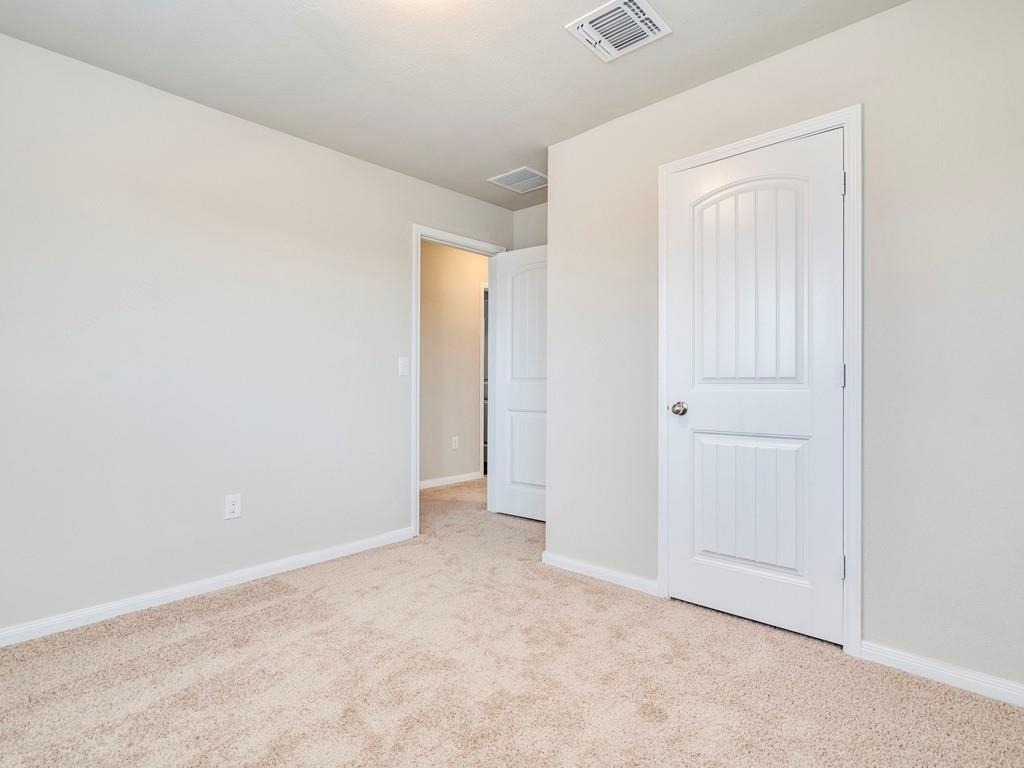
Flooring Type: Carpet, Laminate, Vinyl
Exterior
Property Information
Square Footage: 1,779
Square Footage Source: $0
Green Sustainability
Security Features: Smoke Detector(s)
Year Built: 2020
Waterfront Features: None
Building Information
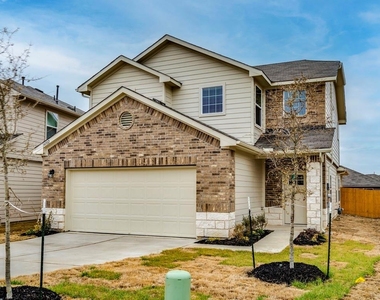
Levels: Two
Window Features: Blinds, Double Pane Windows
Construction Materials: Brick, Brick Veneer
Patio and Porch Features: Covered
Pool Information
Pool Features: None
Lot Information
Lot Features: City Lot
Lot Size Area: 5227.2
Lot Size Units: Square Feet
Lot Size Acres: 0.12
Square Footage: 5,227
Land Information
Water Source: Public
Utilities
Utilities Information
Cooling Type: Ceiling Fan(s), Central Air
Heating Type: Central
Sewer : Public Sewer
Parking
Parking Information
Has Garage
Has Open Parking
Parking Features: Additional Parking, Attached, Garage, Garage Door Opener, Paved
The manager has not yet mailed us a photo copy of his or her government identification and proof or property ownership.
▼
Manager has not logged in recently
▼
Manager does not yet have user reviews
RENTHOP DESCRIPTION
The apartment is a unit offered at a monthly price of $2,100. The person posting the listing did not specify that any pets were allowed. It may be the case that pets are ok and the manager simply has not yet filled out all the details. The kitchen conveniently includes a dishwasher.
We have 22 photos of this particular unit, building, and surrounding areas.
Last Updated: 20 hours ago
Data Source: Unlock MLS
MLS# ACT6739566
List Agent Name: Lana Nguyen
List Office Name: Austin Elite Realty
IDX information is provided exclusively for personal, non-commercial use, and may not be used for any purpose other than to identify prospective properties consumers may be interested in purchasing. Information is deemed reliable but not guaranteed. The listing broker’s offer of compensation is made only to participants of the MLS where the listing is filed.
Courtesy of RH Advisors, Inc. and RHP Realty NJ, Inc.
By selecting Check Availability, you agree that RentHop and real estate professionals may call or text you about your inquiry. Message/data rates may apply. Terms & Privacy. California Privacy Notice
We found some very similar listings nearby
Select those you'd like to message
Your messages have been sent!
Check Availability
By selecting Check Availability, you agree that RentHop and real estate professionals may call or text you about your inquiry. Message/data rates may apply. Terms & Privacy. California Privacy Notice
























 Your Privacy Choices
