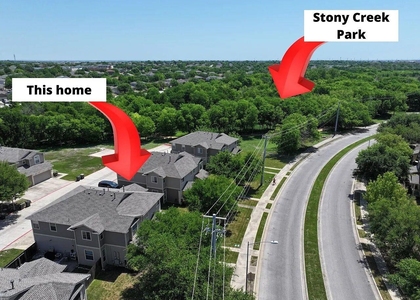
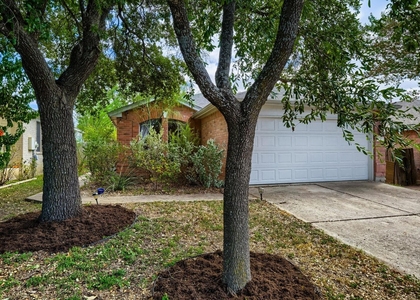
Beautiful Single-Story Home with Modern Comfort and Inviting Living Spaces! Welcome to this beautifully designed 3-bedroom, 2-bathroom home in Pflugerville, where modern style meets everyday comfort. Step inside to discover a bright, open-concept floor plan filled with natural light, creating a warm and welcoming atmosphere perfect for both relaxing and entertaining. Imagine gathering with family and friends around the spacious kitchen island, preparing your favorite meals, or enjoying a quiet morning coffee at the breakfast bar. The stylish kitchen features elegant stone countertops, stainless steel appliances, a gas range, and a convenient pantry, offering the perfect combination of beauty and functionality. The seamless flow between the kitchen and living area makes every moment feel connected and inviting. Retreat to the comfortable primary suite, featuring a spacious walk-in closet with built-in storage and a private bathroom. Two additional bedrooms offer flexibility for family, guests, or a home office. Thoughtful details, including recessed lighting, attractive flooring, and window blinds, enhance the home's welcoming atmosphere. An indoor laundry area with a washer and dryer adds everyday convenience. Step outside to your private, fully fenced backyard, where you can enjoy peaceful mornings, weekend barbecues, or relaxing evenings surrounded by neighborhood greenery. A charming covered front porch, attached garage, and convenient driveway complete this wonderful home. Offering the perfect blend of modern living, functional design, and everyday comfort, this Pflugerville home is ready to welcome you. Schedule your private showing today!
AMENITIES
Private Outdoor Space
Dishwasher
Parking Space
Short Term Allowed
Home Office
ADDITIONAL INFORMATION
Interior
Bathroom Information
Full Bathrooms: 2
Interior Information
Interior Features: Pantry, Recessed Lighting
Appliances: Dishwasher, Disposal, Plumbed For Ice Maker, Free-Standing Gas Range, Refrigerator, Stainless Steel Appliance(s), Washer/Dryer, Water Heater
Flooring Type: Vinyl
Exterior
Property Information
Square Footage: 1,266
Square Footage Source: $0
Green Sustainability
Security Features: Security System
Property Condition: New Construction
Year Built: 2021
Waterfront Features: None
Building Information
Builder Name: Lennar
Levels: One
Other Structures: None
Window Features: Blinds, Screens
Construction Materials: HardiPlank Type
Patio and Porch Features: Porch
Pool Information
Pool Features: None
Lot Information
Lot Features: Back Yard, Interior Lot, Landscaped, Sprinklers In Rear, Sprinklers In Front, Sprinkler - Rain Sensor, Sprinklers On Side, Trees-Small (Under 20 Ft)
The manager has not yet mailed us a photo copy of his or her government identification and proof or property ownership.
▼
Manager has not logged in recently
▼
Manager does not yet have user reviews
RENTHOP DESCRIPTION
The apartment is a unit offered at a monthly price of $2,000. The person posting the listing did not specify that any pets were allowed. It may be the case that pets are ok and the manager simply has not yet filled out all the details. The kitchen conveniently includes a dishwasher.
We have 27 photos of this particular unit, building, and surrounding areas.
Last Updated: 24 hours ago
Data Source: Unlock MLS
MLS# ACT6863383
List Agent Name: Elaine Montgomery
List Office Name: Keller Williams Realty
IDX information is provided exclusively for personal, non-commercial use, and may not be used for any purpose other than to identify prospective properties consumers may be interested in purchasing. Information is deemed reliable but not guaranteed. The listing broker’s offer of compensation is made only to participants of the MLS where the listing is filed.
Courtesy of RH Advisors, Inc. and RHP Realty NJ, Inc.
By selecting Check Availability, you agree that RentHop and real estate professionals may call or text you about your inquiry. Message/data rates may apply. Terms & Privacy. California Privacy Notice
We found some very similar listings nearby
Select those you'd like to message
Your messages have been sent!
Check Availability
By selecting Check Availability, you agree that RentHop and real estate professionals may call or text you about your inquiry. Message/data rates may apply. Terms & Privacy. California Privacy Notice







 Your Privacy Choices
