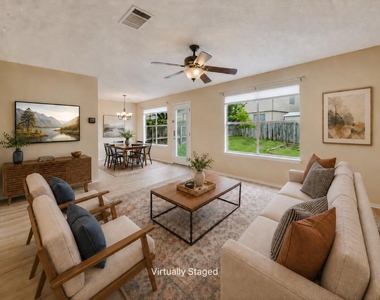
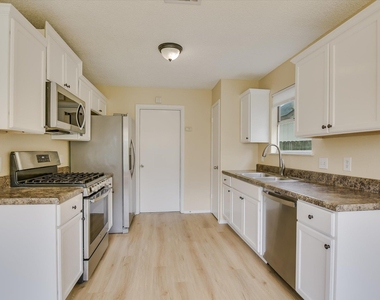
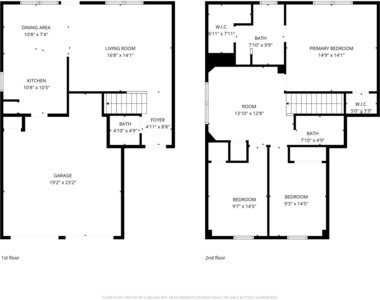
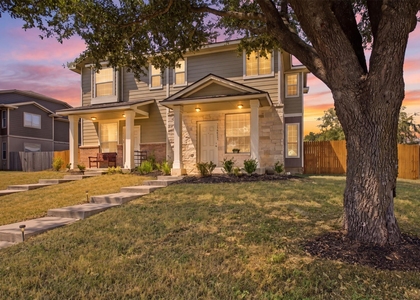
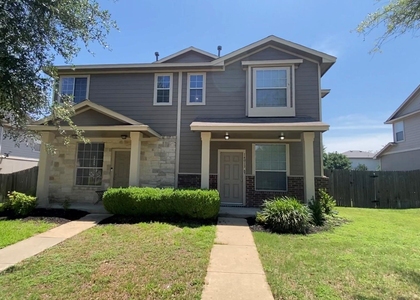
Welcome to 13819 Lothian Dr, a well-maintained 3-bedroom, 2.5-bath home offering a comfortable layout, generous outdoor space and thoughtful everyday conveniences in Northtown Park. Interior paint, carpet and white oak-look LVP flooring were updated in 2025, giving the home a fresh, neutral feel. The main level features an open living and dining area and functional kitchen, while all three bedrooms and a versatile second living area are upstairs-ideal for a home office, playroom or additional lounge space.
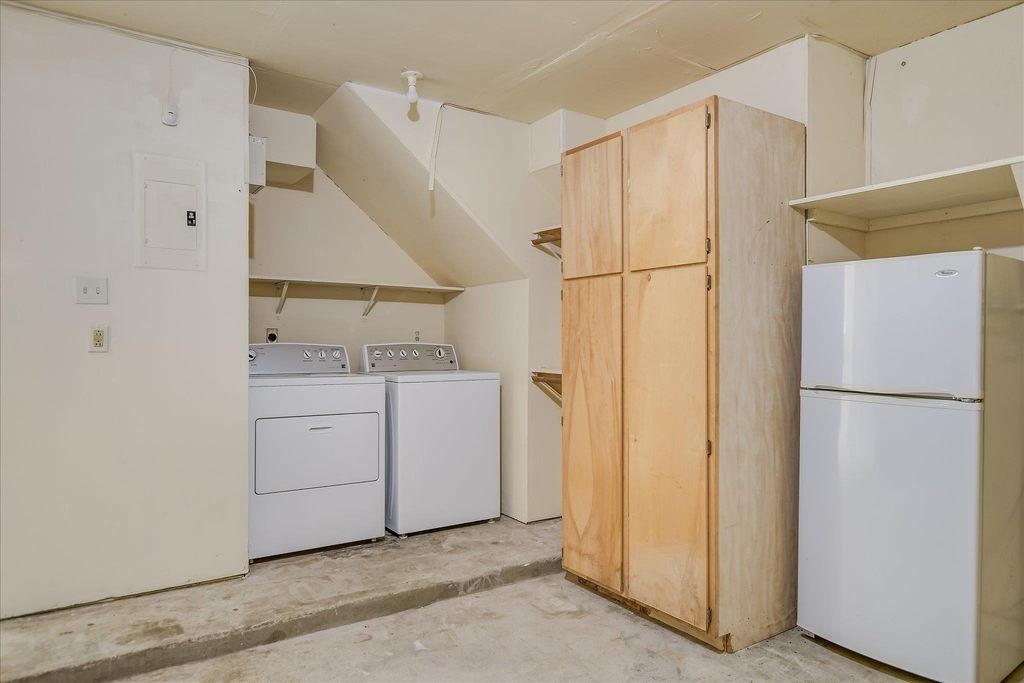
Outside, enjoy a large, fully fenced backyard with plenty of room to relax, play or entertain. The 2-car garage provides additional storage, and the home comes equipped with a kitchen refrigerator, washer and dryer, plus a bonus garage refrigerator.
One of this home's best features may be something you can't see in the photos: landlords who genuinely care about the property. This was their first home and the place where they welcomed their children, and they continue to take pride in keeping it well maintained. The home receives a meticulous make-ready between tenants, with recent HVAC maintenance, professional cleaning and paint touch-ups.
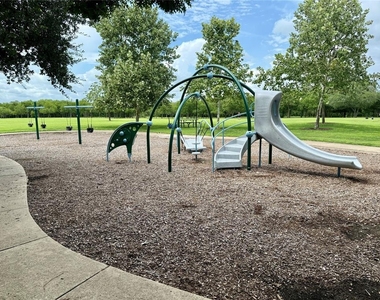
The neighborhood adds plenty of appeal, too. Nearby Northtown Park offers walking trails, a dog park, playground, disc golf, exercise area and covered pavilion, while a neighborhood Little Free Library and community food pantry add a welcoming local touch. Another practical perk: despite the Pflugerville address, the home is not served by Pflugerville water, offering the potential for lower monthly water costs.
Convenient to major North Austin employers, shopping, dining and major roadways, 13819 Lothian offers an appealing combination of space, convenience, community and attentive ownership.
AMENITIES
Dishwasher
Parking Space
Short Term Allowed
Home Office
ADDITIONAL INFORMATION
Interior
Bathroom Information
Half Bathrooms: 1
Full Bathrooms: 2
Interior Information
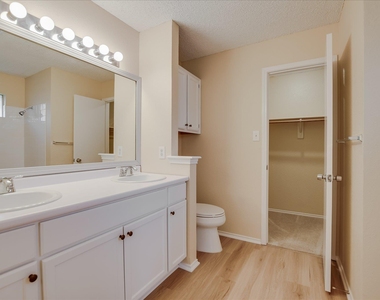
Interior Features: Ceiling Fan(s), Laminate Counters, Double Vanity, Eat-in Kitchen, Entrance Foyer, Open Floorplan, Pantry, Walk-In Closet(s), Interior Steps, Multiple Living Areas, Two Primary Closets
Appliances: Dishwasher, Dryer, Microwave, Free-Standing Gas Range, Free-Standing Refrigerator, Washer
Flooring Type: Carpet, Vinyl
Exterior
Property Information
Square Footage: 1,506
Square Footage Source: $0
Property Condition: Updated/Remodeled
Year Built: 1991
Building Information
Levels: Two
Window Features: Blinds, Window Coverings
Pool Information
Pool Features: None
Lot Information
Lot Features: Back Yard, Corner Lot, Few Trees, Front Yard, Trees-Small (Under 20 Ft)
Lot Size Area: 4769.82
Lot Size Units: Square Feet
Lot Size Acres: 0.1095
Square Footage: 4,770
Land Information
Water Source: MUD
Utilities
Utilities Information
Cooling Type: Ceiling Fan(s), Central Air
Heating Type: Central
Sewer : MUD
Parking
Parking Information
Has Garage
Has Open Parking
Parking Features: Attached, Driveway, Enclosed, Garage, Garage Faces Front, Paved, Private, Side By Side, Door-Multi
The manager has not yet mailed us a photo copy of his or her government identification and proof or property ownership.
▼
Manager has not logged in recently
▼
Manager does not yet have user reviews
RENTHOP DESCRIPTION
The apartment is a unit offered at a monthly price of $1,975. The person posting the listing did not specify that any pets were allowed. It may be the case that pets are ok and the manager simply has not yet filled out all the details. The kitchen conveniently includes a dishwasher.
We have 18 photos of this particular unit, building, and surrounding areas.
Last Updated: 13 hours ago
Data Source: Unlock MLS
MLS# ACT2817275
List Agent Name: Jill Love-Moxham
List Office Name: Compass RE Texas, LLC
IDX information is provided exclusively for personal, non-commercial use, and may not be used for any purpose other than to identify prospective properties consumers may be interested in purchasing. Information is deemed reliable but not guaranteed. The listing broker’s offer of compensation is made only to participants of the MLS where the listing is filed.
Courtesy of RH Advisors, Inc. and RHP Realty NJ, Inc.
By selecting Check Availability, you agree that RentHop and real estate professionals may call or text you about your inquiry. Message/data rates may apply. Terms & Privacy. California Privacy Notice
We found some very similar listings nearby
Select those you'd like to message
Your messages have been sent!
Check Availability
By selecting Check Availability, you agree that RentHop and real estate professionals may call or text you about your inquiry. Message/data rates may apply. Terms & Privacy. California Privacy Notice


















 Your Privacy Choices
