1410 Binkley Avenue

Celina, 75078
$5,500
LEASED / EXPIRED
Posted 7 weeks ago, Immediate Move-In
bedrooms
4 Bed
bathrooms
4 Bath
bathrooms
1 Half Bath
square feet
3,411 Sqft
Listing by Christie Cannon
Save Listing

SIMILAR NEARBY LISTINGS
$5,250
By William Nelson, 11 hours ago
bedrooms
4 Bed
|
bathrooms
4 Bath
|
square feet
3,671 Sqft
$5,000
By Noelle Schilling, 10 hours ago
bedrooms
4 Bed
|
bathrooms
3 Bath
|
square feet
3,492 Sqft
$5,000
By Xu Johnson, 15 hours ago
bedrooms
4 Bed
|
bathrooms
3 Bath
|
square feet
3,261 Sqft

DESCRIPTION
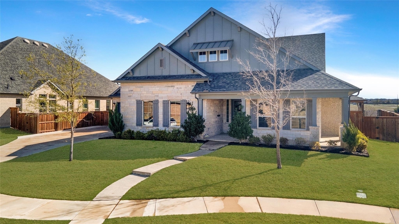
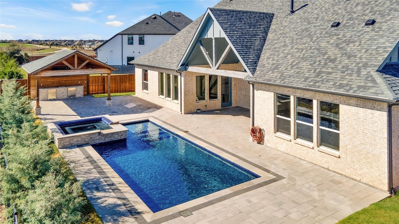
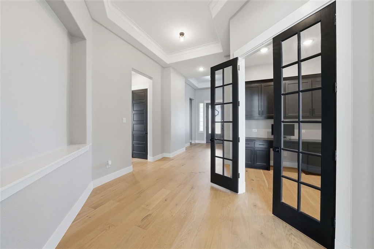
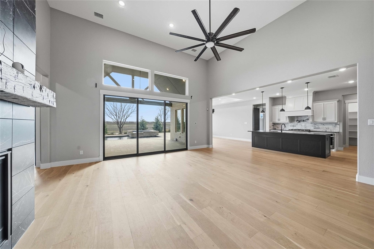
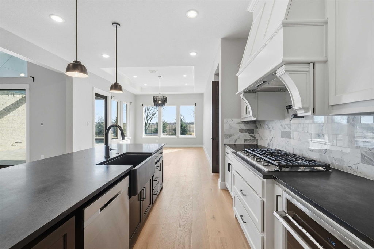
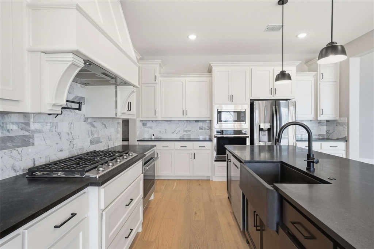
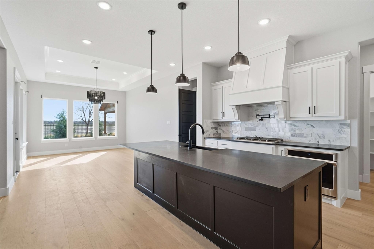
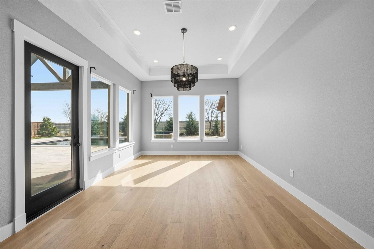
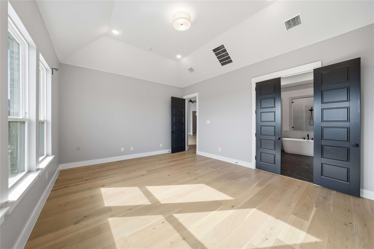
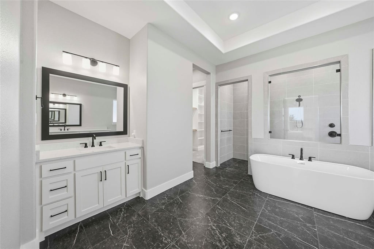
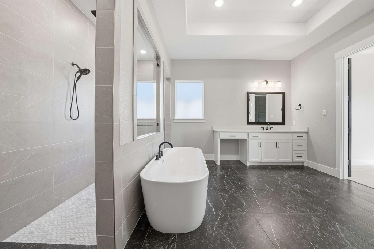
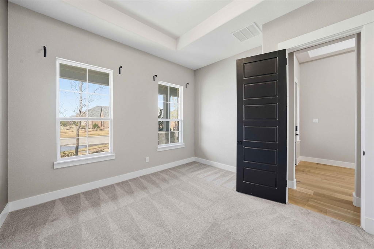
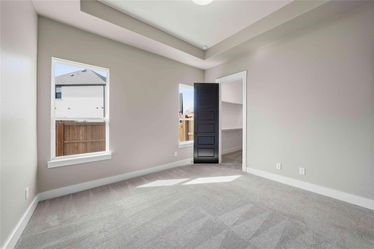
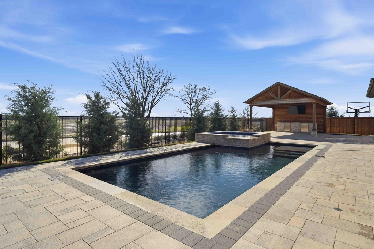
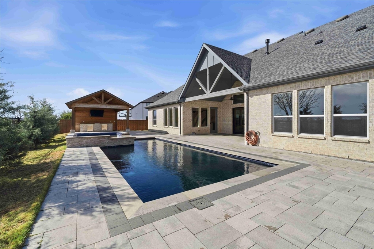
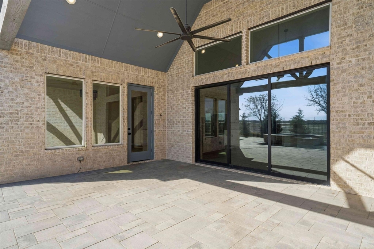
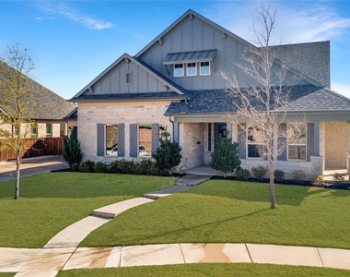
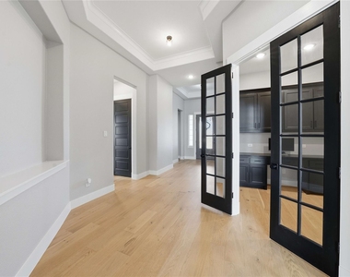
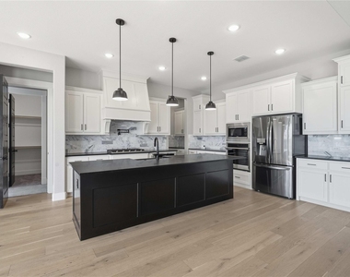
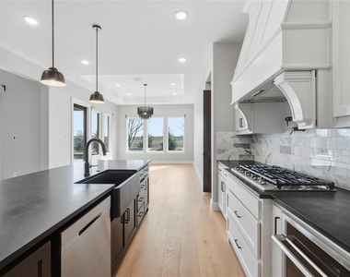

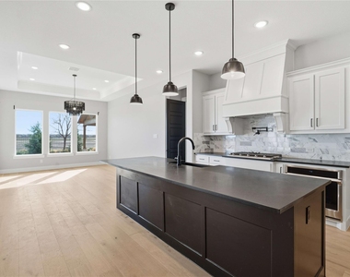
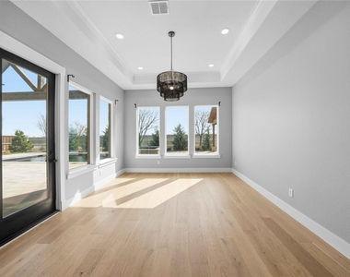

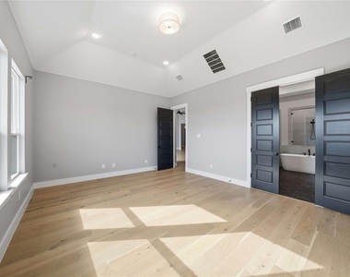
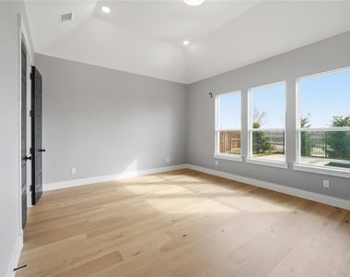
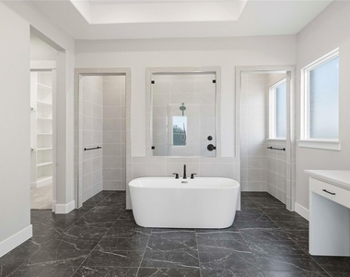
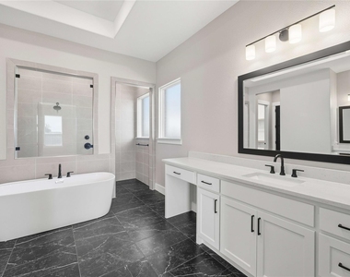
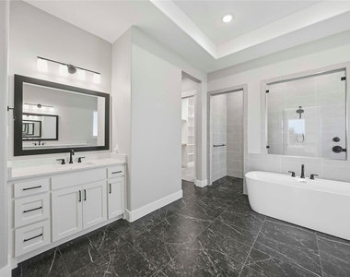
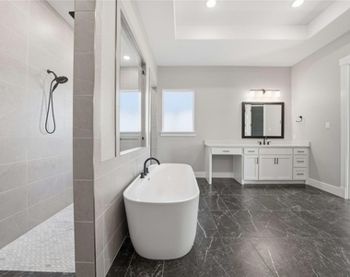
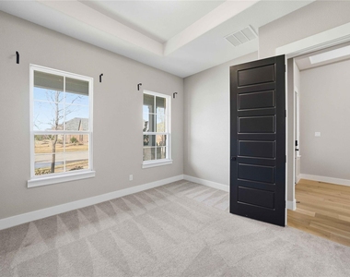
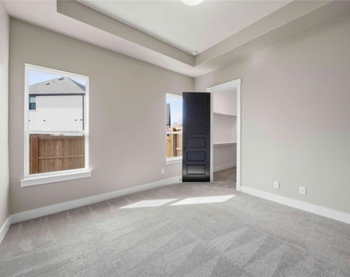
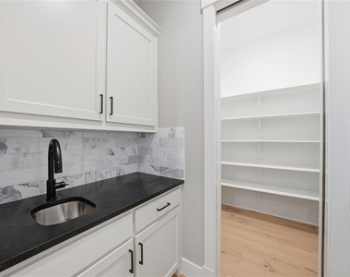
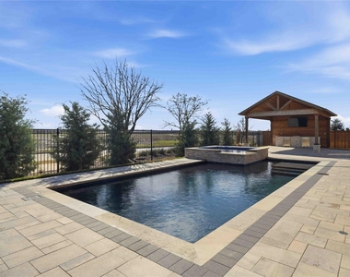

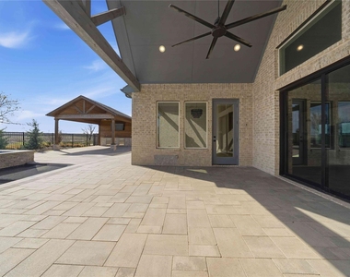
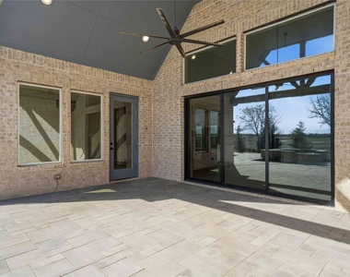
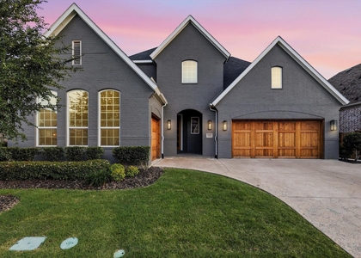
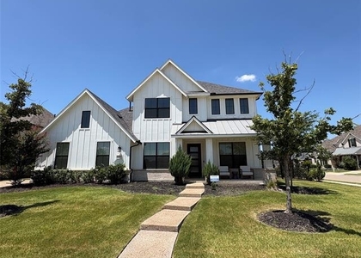
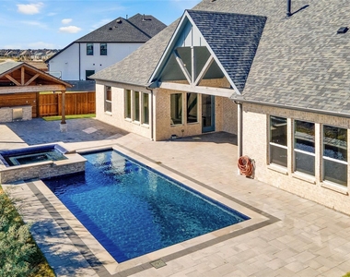
Prestigious Prosper High School! Luxury Living in Legacy Gardens; located in Prosper ISD! This stunning west-facing single-story home boasts an expansive open floor plan, soaring vaulted ceilings, and a striking floor-to-ceiling gas fireplace. A dedicated private office with a built-in desk makes working from home a breeze. Each spacious bedroom comes with its own ensuite bathroom, offering the ultimate in privacy and comfort. The chef's kitchen is a masterpiece, featuring a huge center island, butler's pantry, pot filler, and ample storage-perfect for hosting and everyday living. A wall of glass sliders opens to your private backyard paradise, where a glistening pool, relaxing spa, and charming gazebo set the stage for unforgettable gatherings. The primary suite is a true sanctuary with a spa-like ensuite bath, oversized walk-in shower, and soaking tub for ultimate relaxation. Additional perks include epoxy garage flooring and a whole-home water filtration system. This home is the perfect blend of elegance, comfort, and resort-style living-schedule your tour today!

AMENITIES
Attached Garage
Fireplace
Dishwasher
Parking Space

ADDITIONAL INFORMATION
Interior

    Bathroom Information

  • Half Bathrooms: 1
  • Full Bathrooms: 4

    Interior Information

  • Interior Features: Decorative Lighting
  • Appliances: Dishwasher, Disposal, Gas Cooktop, Microwave, Double Oven, Tankless Water Heater, Vented Exhaust Fan, Water Filter
  • Flooring Type: Carpet, Ceramic Tile, Wood

    Fireplace Information

  • Has Fireplace
  • Fireplace Features: Gas, Living Room
  • Fireplaces: 1
Exterior

    Property Information

  • Square Footage: 3,411
  • Security Features: Smoke Detector(s)
  • Architectural Style: Craftsman, Farmhouse
  • Year Built: 2021

    Building Information

  • Levels: One
  • Construction Materials: Stone, Siding

    Pool Information

  • Pool Features: Gunite, In Ground, Pool/Spa Combo, Private, Water Feature
  • Pool is Private

    Lot Information

  • Lot Features: Cul-De-Sac, Few Trees, Greenbelt, Interior Lot, Landscaped, Sprinkler System, Subdivision
  • Lot Size Area: 0.285
  • Lot Size Units: Acres
  • Lot Size Acres: 0.285
  • Square Footage: 12,415
  • Tax Lot: 3
Utilities

    Utilities Information

  • Cooling Type: Ceiling Fan(s), Central Air
  • Heating Type: Central
Parking

    Parking Information

  • Has Garage
  • Attached Garage
  • Parking Features: Driveway, Garage, Garage Door Opener, Garage Faces Front, Garage Faces Side, Epoxy Flooring
  • Garage Spaces: 3
Location

    HOA Information

  • HOA/Condo/Coop Fee Includes: Full Use of Facilities, Management Fees
  • HOA Fee: $824
  • HOA Fee Frequency: Semi-Annually

MAP


75078

LISTING QUALITY
▲ Listing location is an exact address
▲ Features and amenities are properly noted
▲ RentHop has data for this building
▲ Manager has many listings with high listing quality!
▼ The manager has not yet mailed us a photo copy of his or her government identification and proof or property ownership.
▼ Manager has not logged in recently
▼ Manager does not yet have user reviews

RENTHOP DESCRIPTION
The apartment is a unit offered at a monthly price of $5,500. The person posting the listing did not specify that any pets were allowed. It may be the case that pets are ok and the manager simply has not yet filled out all the details. The kitchen conveniently includes a dishwasher.

We have 36 photos of this particular unit, building, and surrounding areas.
See available units at 1410 Binkley Avenue.

Does something look off?

Courtesy of RH Advisors, Inc. and RHP Realty NJ, Inc.