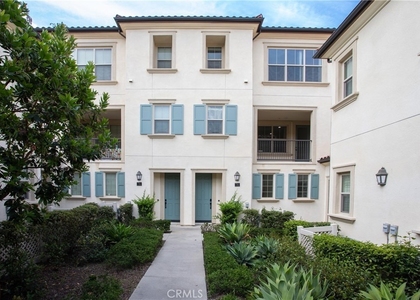
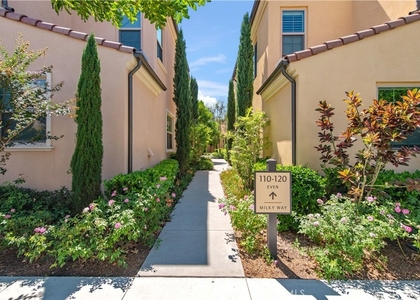
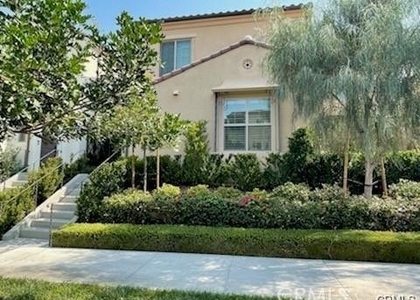
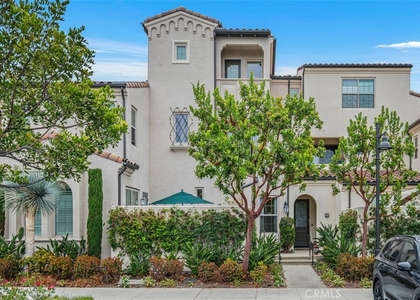
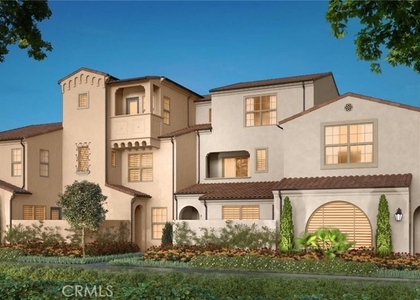
Welcome to 137 Milky Way, this beautifully maintained 3-bedroom, 3.5-bathroom townhome offering approximately 1,590 square feet of modern living space in the highly sought-after Brisa neighborhood of Portola Springs. This thoughtfully designed three-level residence features a bright, open-concept floor plan that is ideal for comfortable everyday living and entertaining.
A desirable feature of this home is its flexible layout. The first-floor bedroom offers privacy and convenience with its own full bathroom, making it perfect for guests, extended family, or a home office. The main living area on the second floor seamlessly connects the spacious living and dining areas to the contemporary kitchen, featuring quality finishes, modern appliances, and abundant natural light. A convenient powder room is also located on this level, along with an exterior patio area where you can relax and enjoy fresh air and outdoor living.
The third floor features two generously sized bedroom suites, including the spacious primary suite. Both bedrooms offer private en-suite bathrooms, providing comfort and privacy for family members or guests. The primary suite includes a walk-in closet, while the secondary bedroom offers a large closet for additional storage.
Residents of Brisa and the greater Portola Springs community enjoy an exceptional lifestyle with resort-style amenities, including multiple swimming pools and spas, tennis and pickleball courts, barbecue areas, playgrounds, and miles of scenic walking and biking trails. The community also offers convenient access to a nearby playground, park, pool, spa, and BBQ area-all within walking distance.
The home is ideally located within the award-winning Irvine Unified School District and is within walking distance to Loma Ridge Elementary School. Enjoy easy access to shopping, dining, entertainment, and major freeways for a convenient commute.
This is a wonderful opportunity to lease a spacious, move-in-ready townhome in one of Irvine's most desirable master-planned communities, surrounded by parks, open space, and exceptional amenities.
The median is solely based on the area and the number of bedrooms.
Listing-specific characteristics such as the number of bathrooms and the amenities will also impact the price.
LISTING QUALITY
▲
Features and amenities are properly noted
▲
RentHop has data for this building
▼
Listing agent has an unconfirmed email address
▼
The manager has not yet mailed us a photo copy of his or her government identification and proof or property ownership.
▼
Manager has not logged in recently
▼
Manager does not yet have user reviews
RENTHOP DESCRIPTION
The apartment is a unit offered at a monthly price of $4,500. The person posting the listing did not specify that any pets were allowed. It may be the case that pets are ok and the manager simply has not yet filled out all the details. The kitchen conveniently includes a dishwasher.
We have 28 photos of this particular unit, building, and surrounding areas.
MLS# OC26154796
List Agent Name: Renaud Denis
List Office Name: Real Broker
IDX information is provided exclusively for personal, non-commercial use, and may not be used for any purpose other than to identify prospective properties consumers may be interested in purchasing. Information is deemed reliable but not guaranteed. The listing broker’s offer of compensation is made only to participants of the MLS where the listing is filed.
Courtesy of RH Advisors, Inc. and RHP Realty NJ, Inc.
Enter the 6-digit code sent to or download the
RentHop mobile app to continue.
By selecting Check Availability, you agree that RentHop and real estate professionals may call or text you about your inquiry. Message/data rates may apply. Terms & Privacy.
We found some very similar listings nearby
Select those you'd like to message
Your messages have been sent!
Check Availability
By selecting Check Availability, you agree that RentHop and real estate professionals may call or text you about your inquiry. Message/data rates may apply. Terms & Privacy.