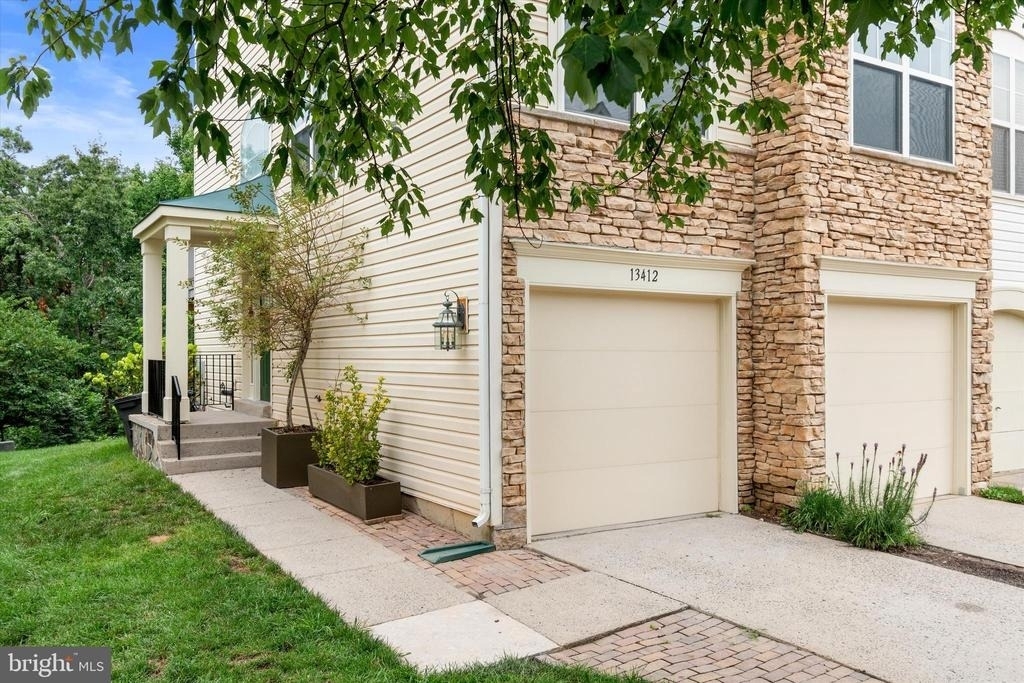
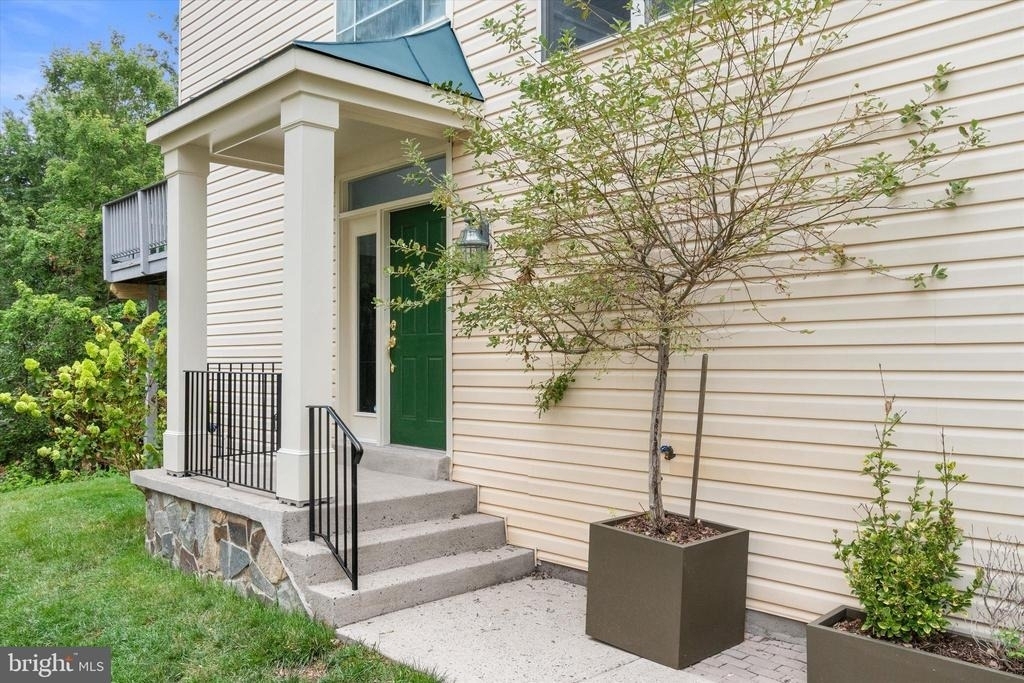
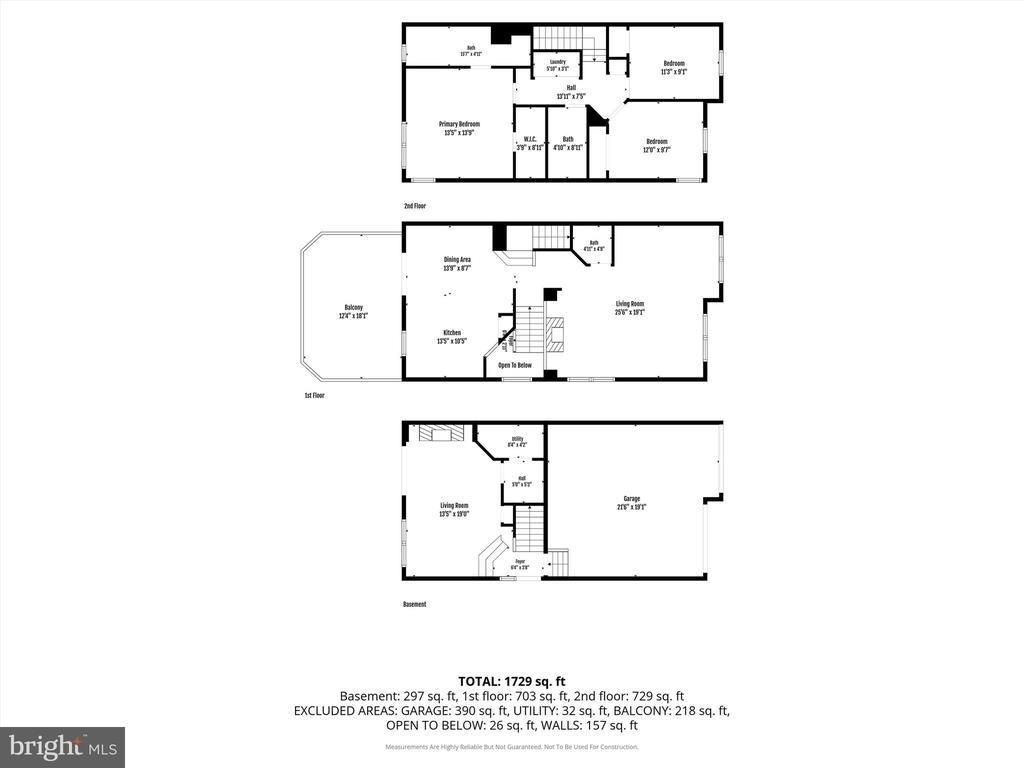
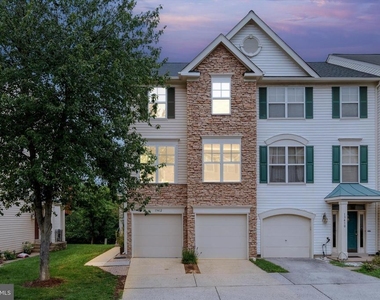
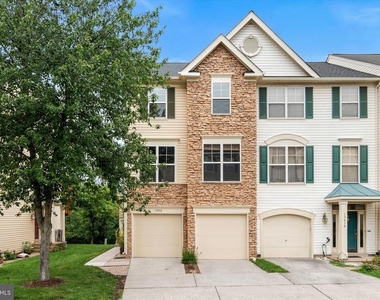
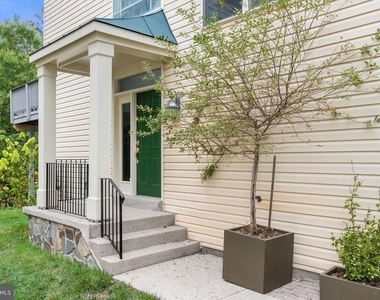
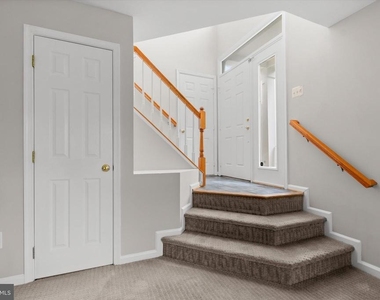
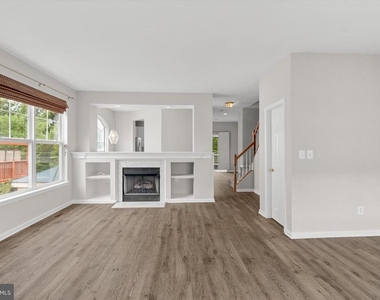
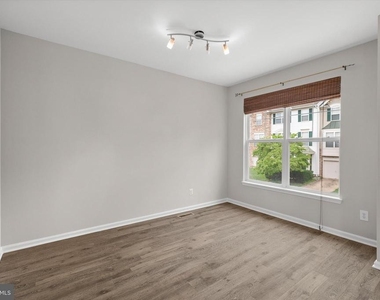
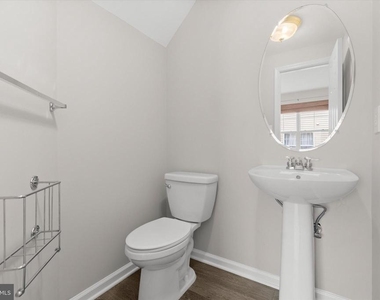
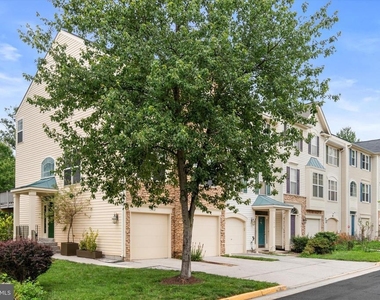
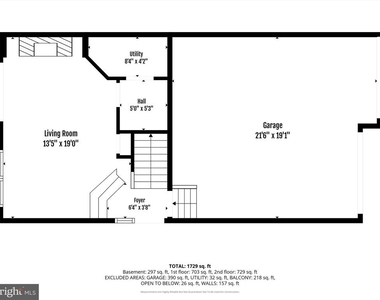
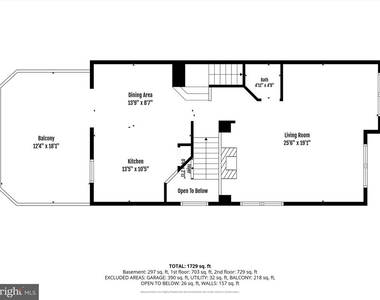
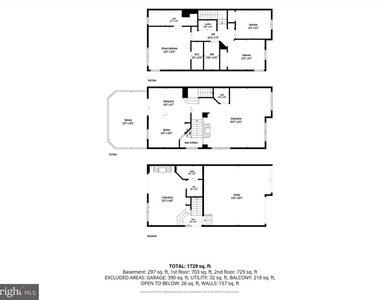
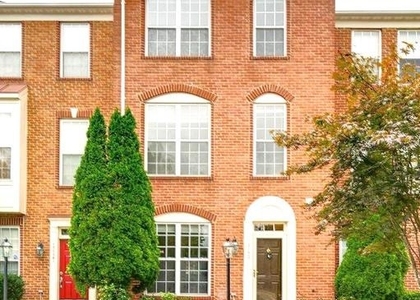
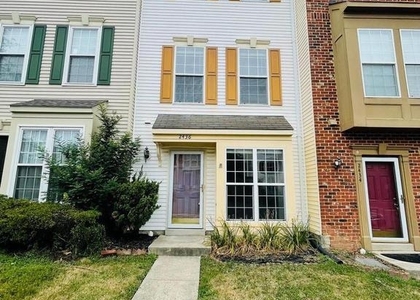
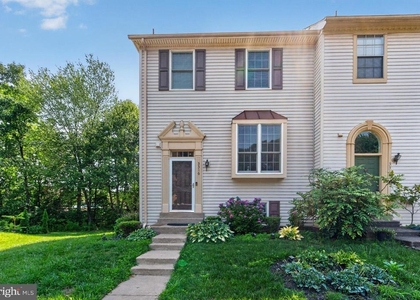
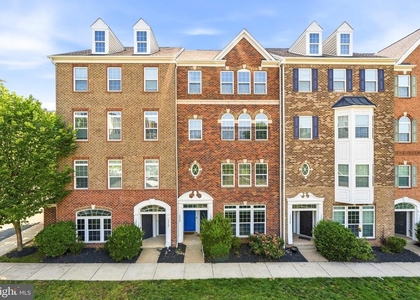
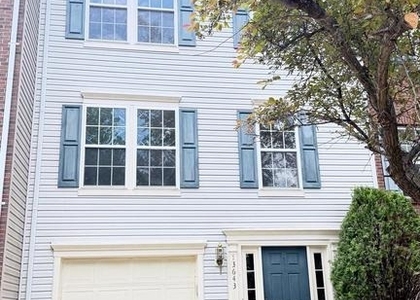
Welcome home to this beautifully maintained end-unit townhome in the sought-after McNair Farms community. Offering three finished levels, 3 bedrooms, 2 full baths, and 1 half bath, this home is filled with natural light thanks to its extra windows and desirable end-unit location.
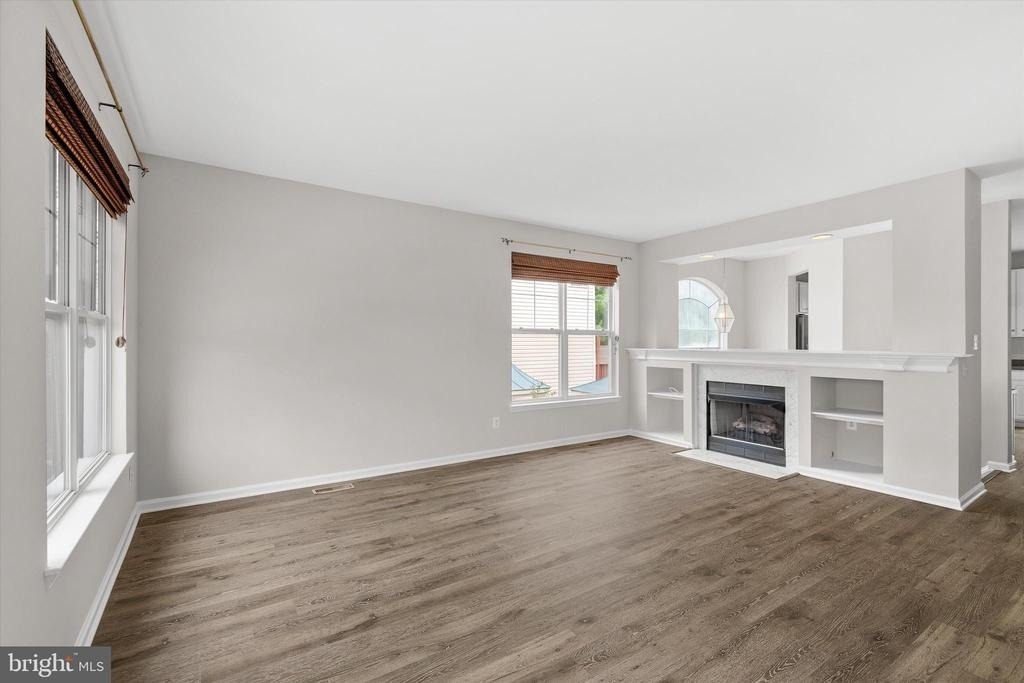
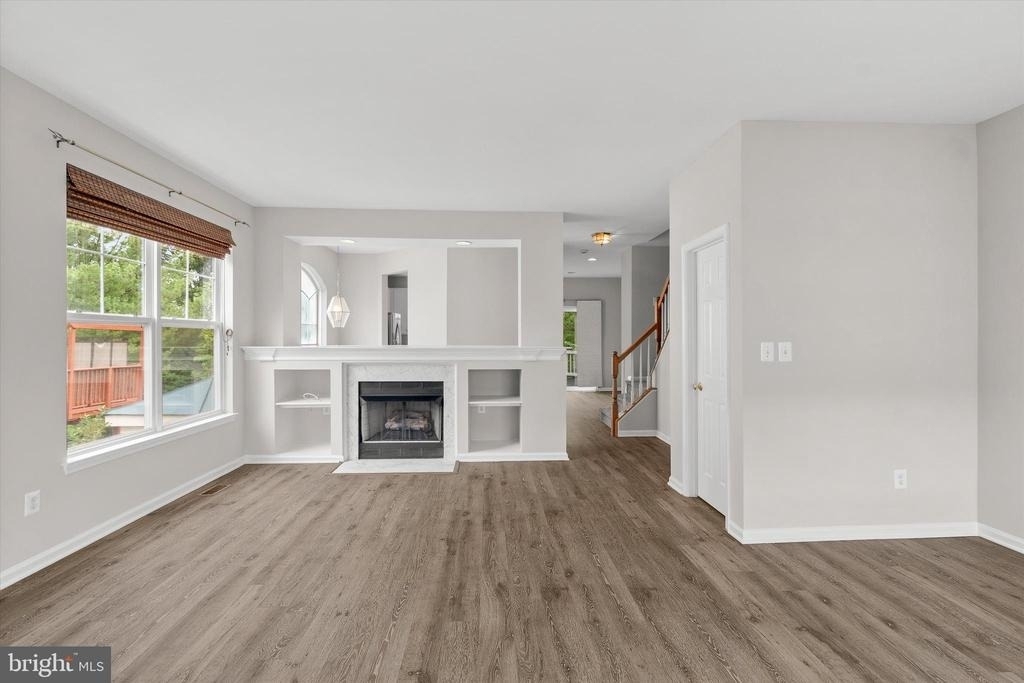
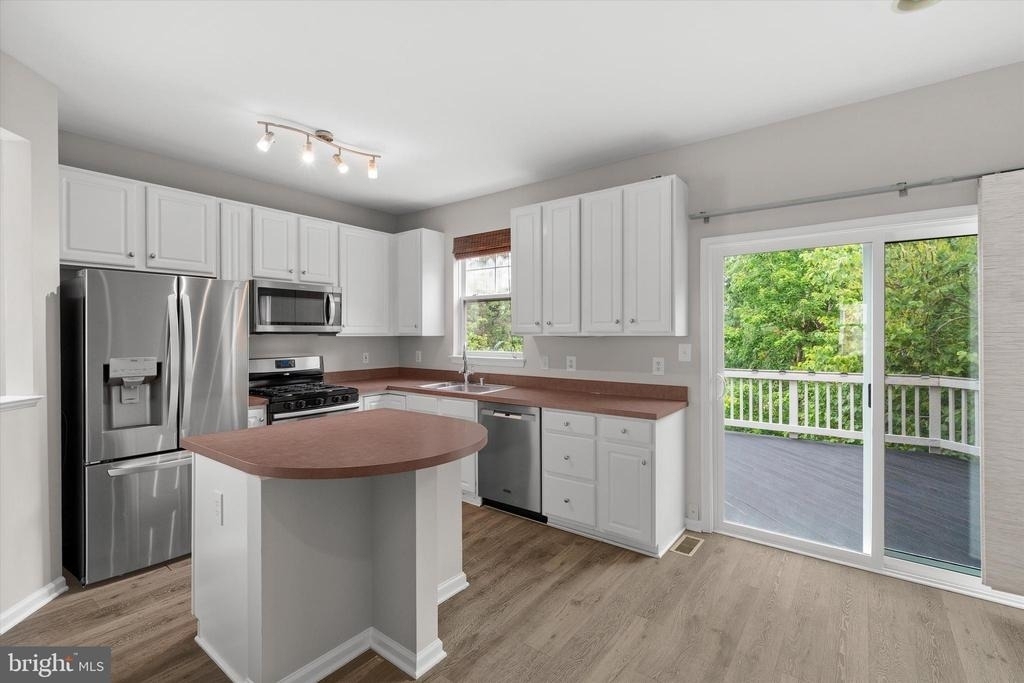
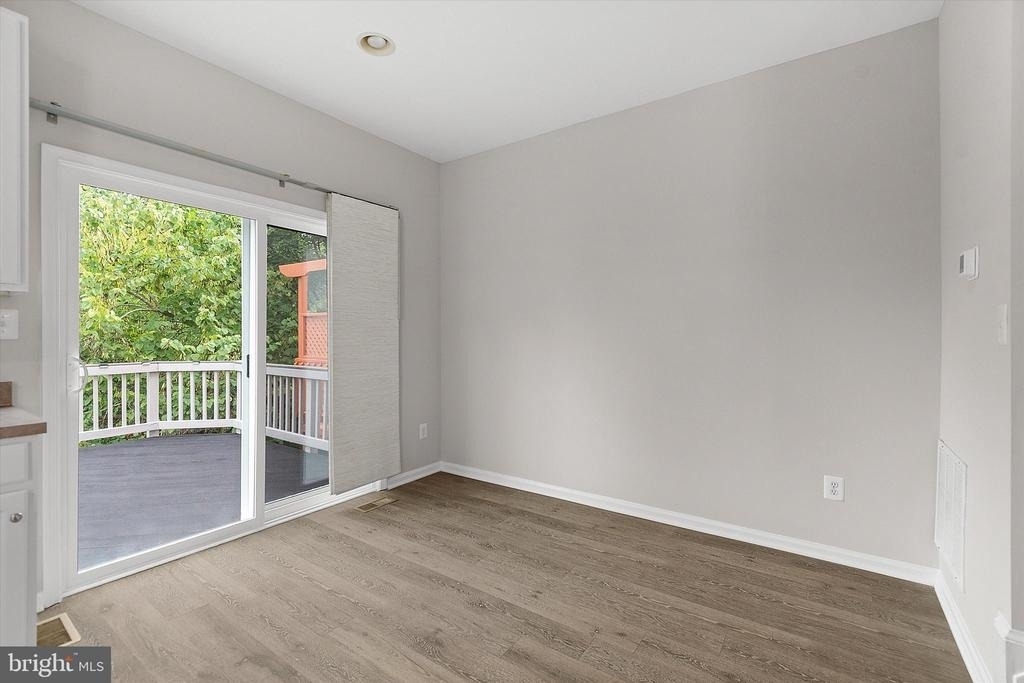
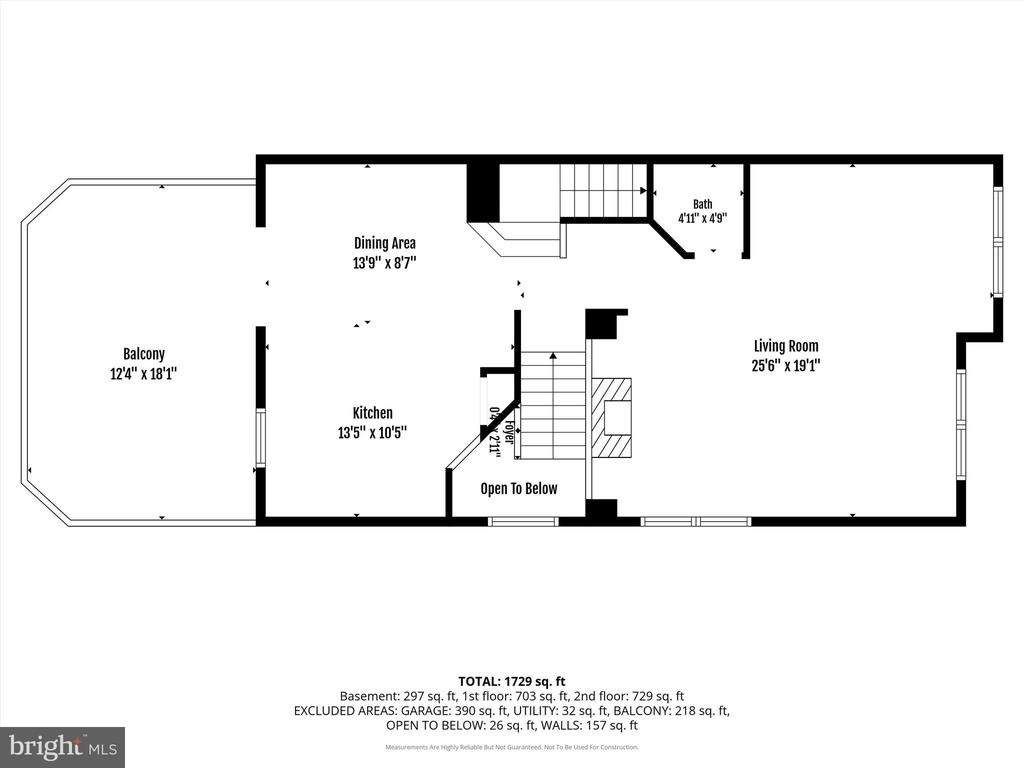
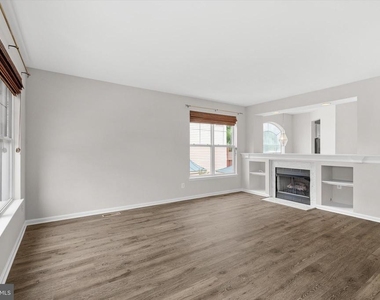
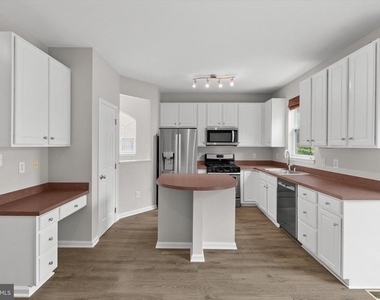
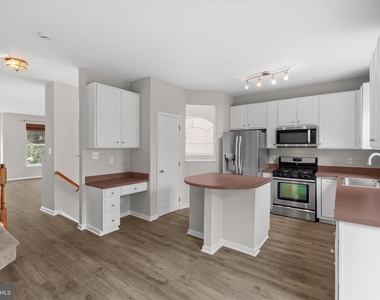
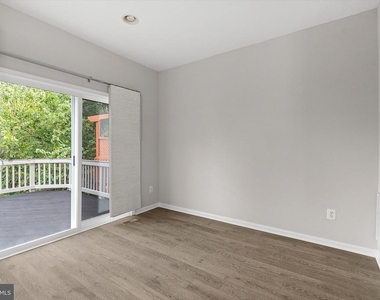
The open main level is designed for everyday living and entertaining. Relax in the inviting living room with a cozy fireplace, or gather in the spacious kitchen featuring abundant counter space, generous cabinetry, and a breakfast area for casual dining. A brand-new sliding glass door opens to the private rear deck, creating the perfect space for morning coffee, grilling, or unwinding after a long day.
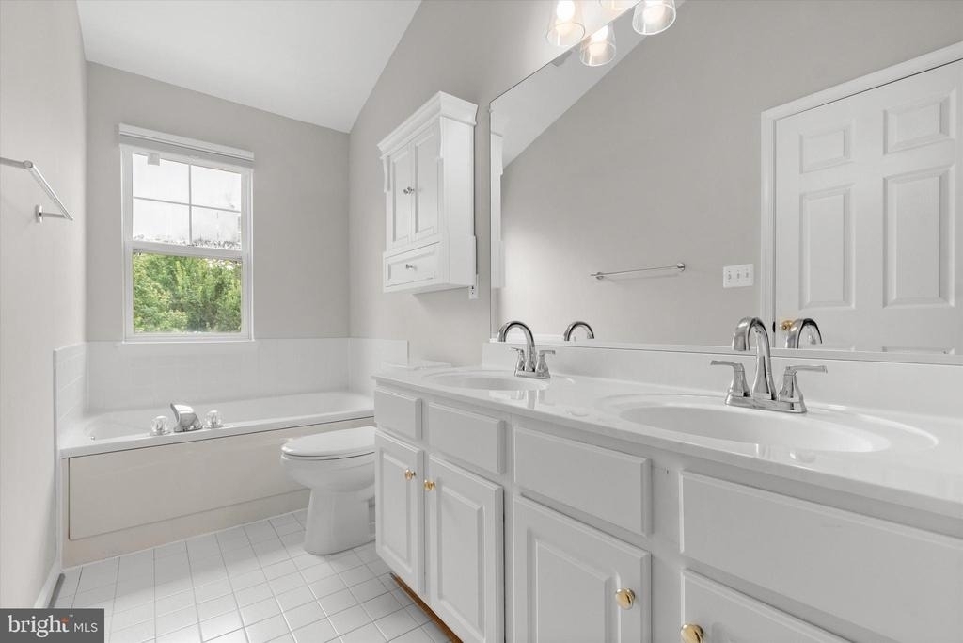
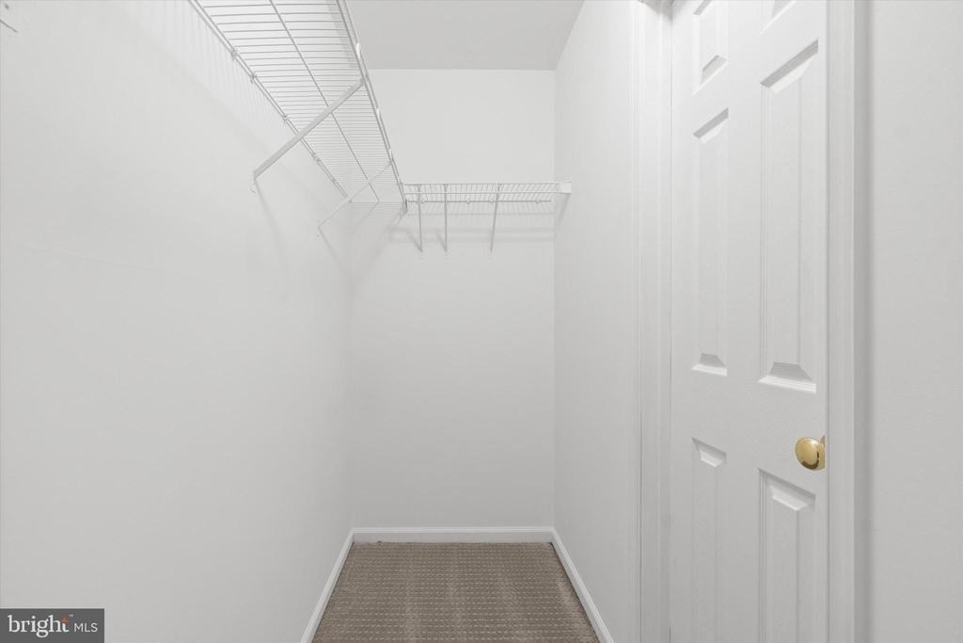
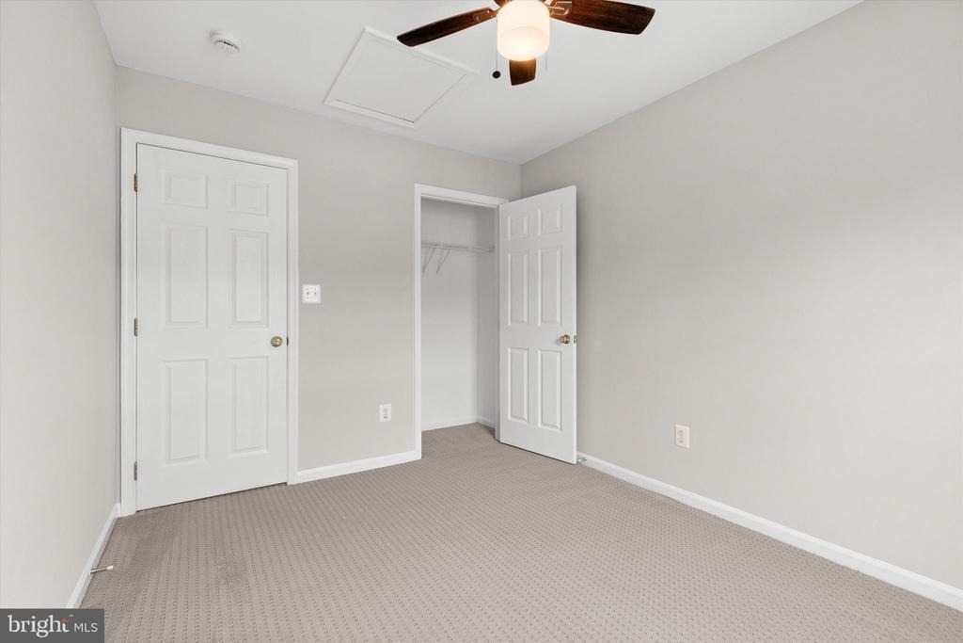
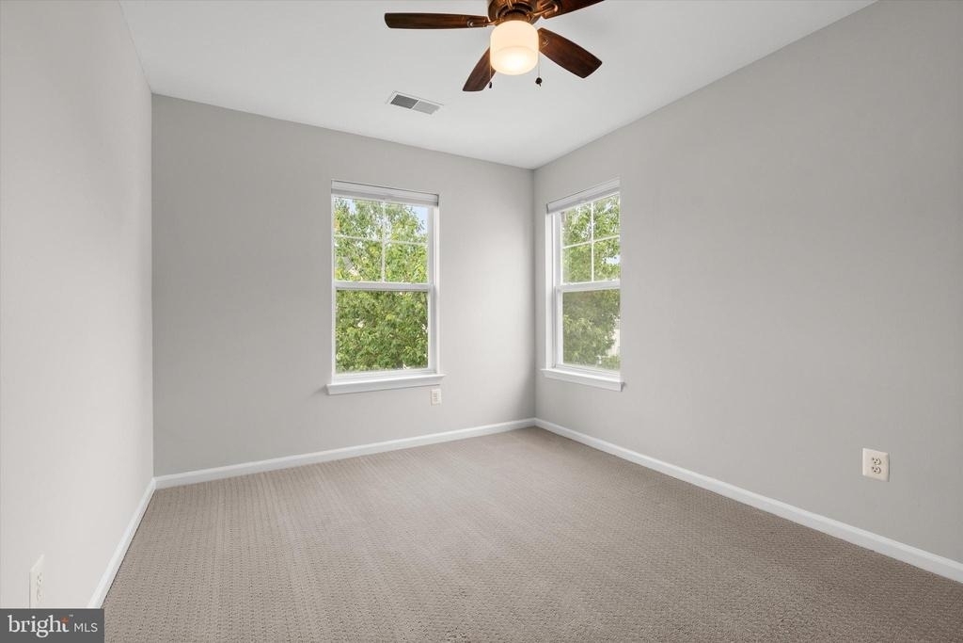
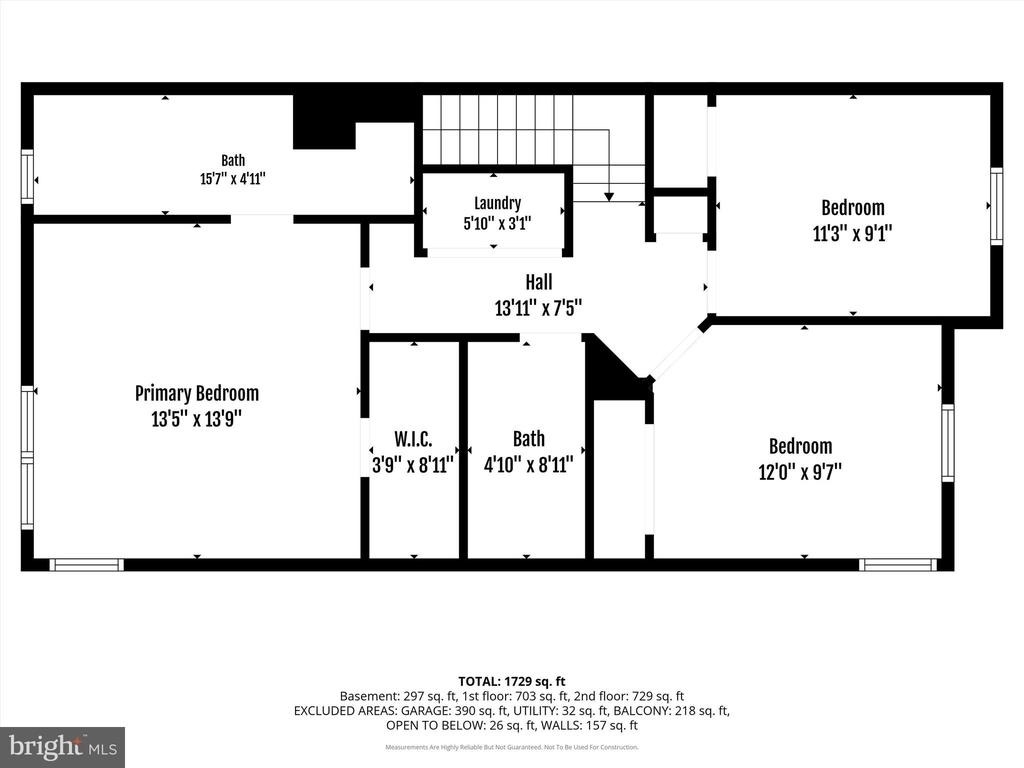
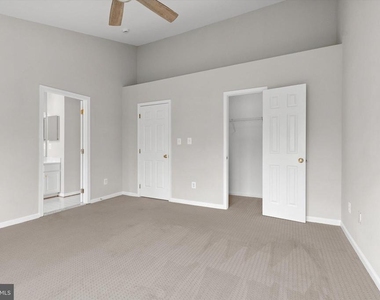
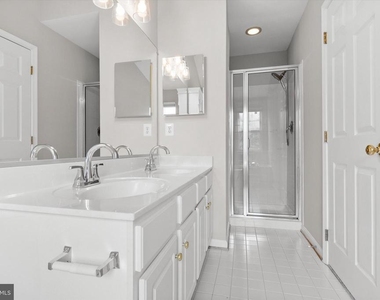
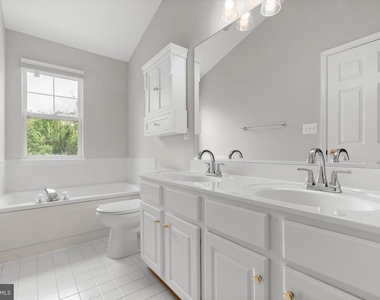
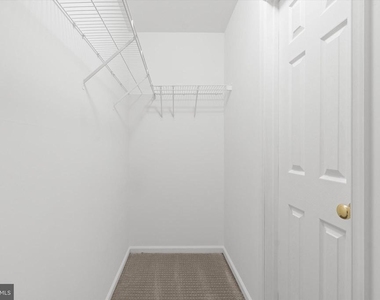
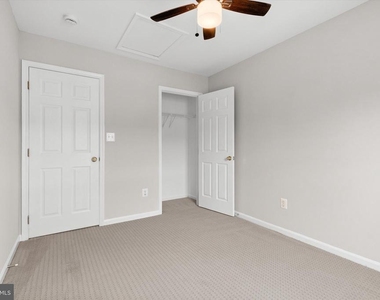
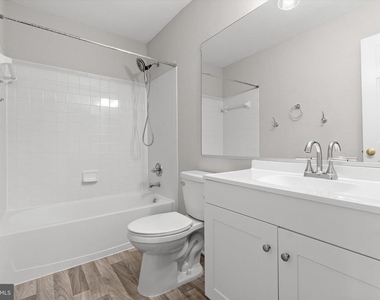
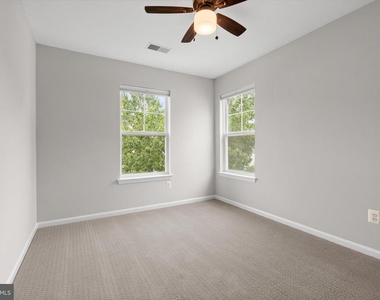
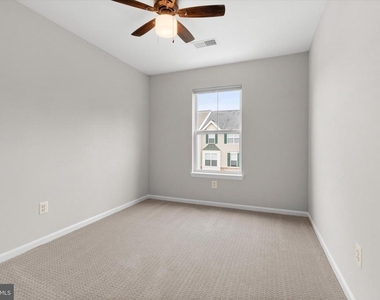
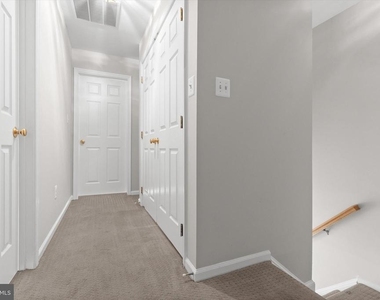
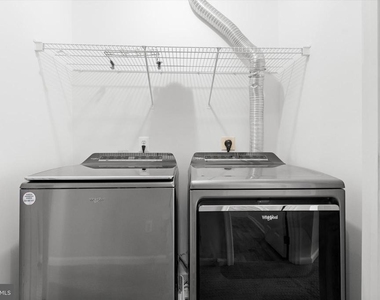
Upstairs, the spacious primary suite offers a walk-in closet and private bath, while two additional bedrooms and a full hall bath provide plenty of room for family, guests, or a home office. The convenient bedroom-level laundry makes daily chores simple and efficient.
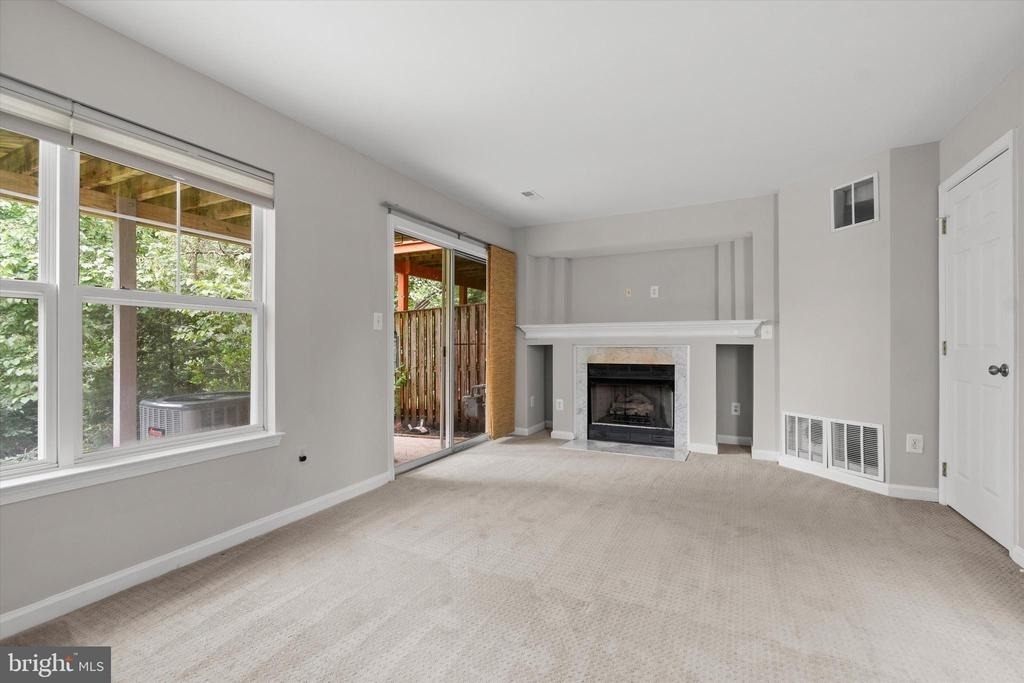
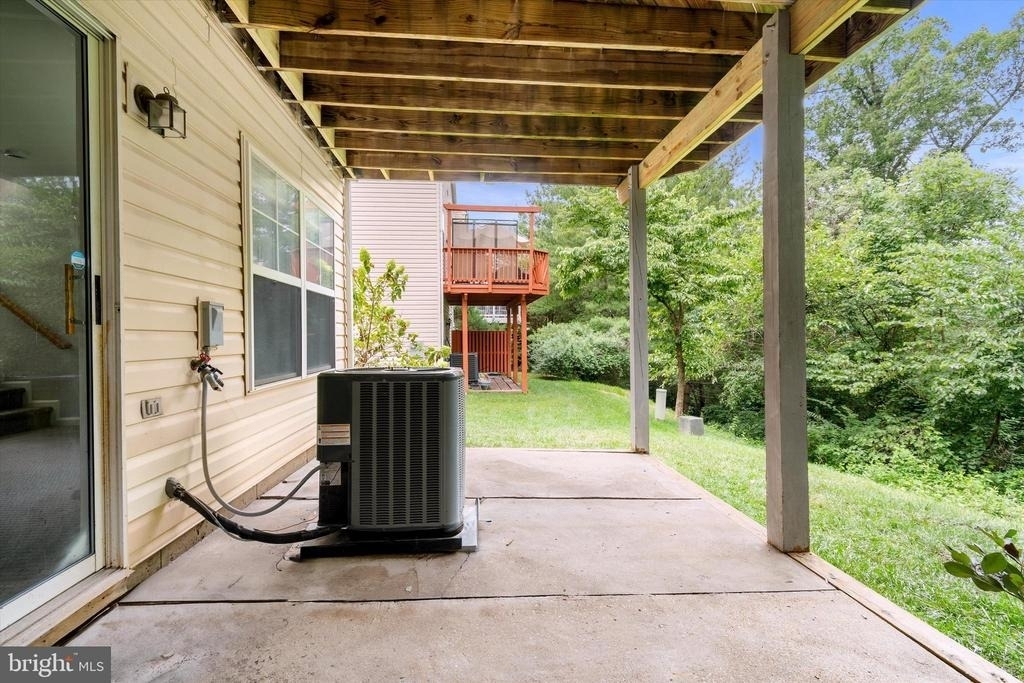
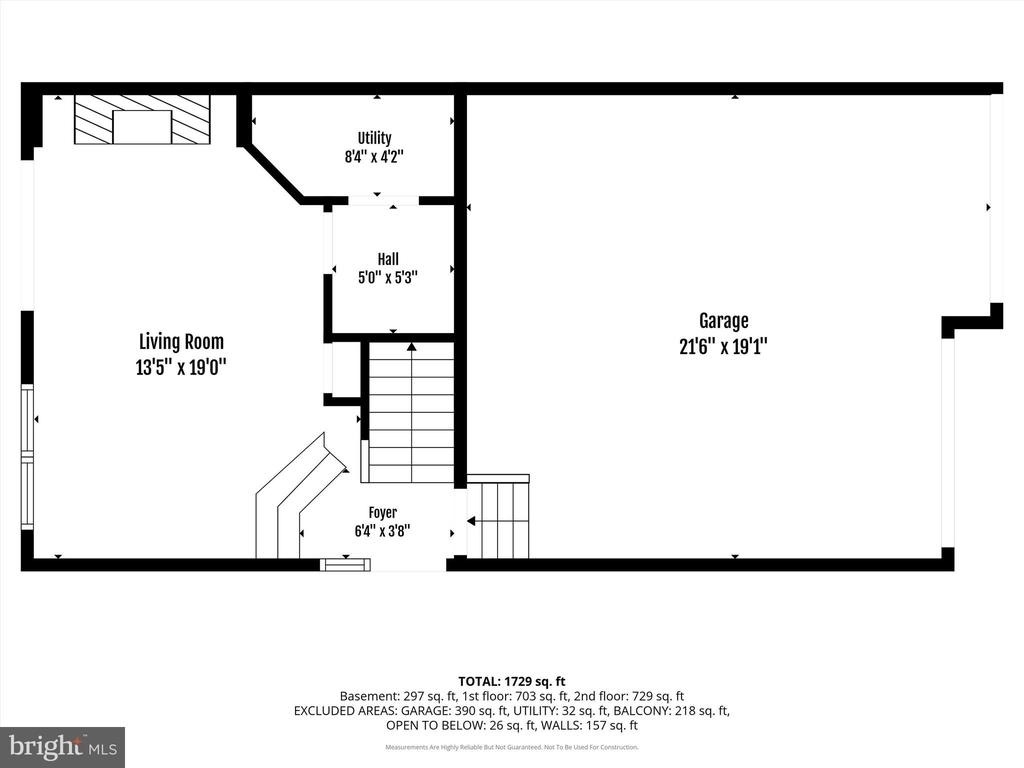
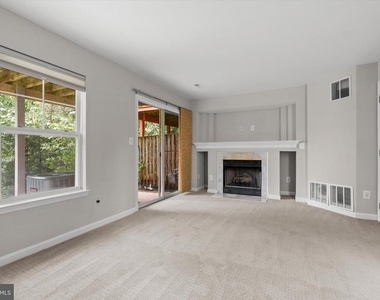
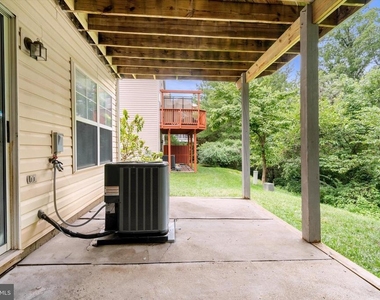
The finished walk-out lower level features a second fireplace, offering flexible space for a recreation room, media room, home office, or workout area, with direct access to the patio, backyard. and fully fenced backyard
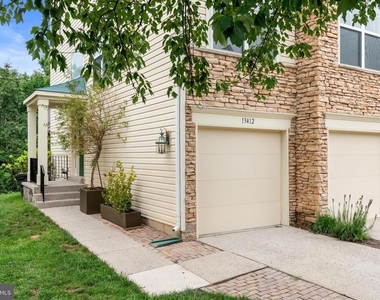
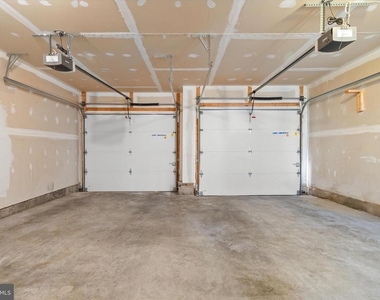
Enjoy the convenience of a rare 2-car garage, private driveway, and nearby guest parking.
McNair Farms offers exceptional amenities, including a community pool, tennis and basketball courts, playgrounds, walking trails, a community center, and beautifully maintained green spaces. Located just minutes from Dulles Airport, the Silver Line Metro, Route 28, Route 267, Route 7, Reston Town Center, shopping, restaurants, and major employers, this home provides an unbeatable combination of comfort, convenience, and commuter-friendly living.
AMENITIES
Fireplace
Dishwasher
Parking Space
Home Office
ADDITIONAL INFORMATION
Interior
Bathroom Information
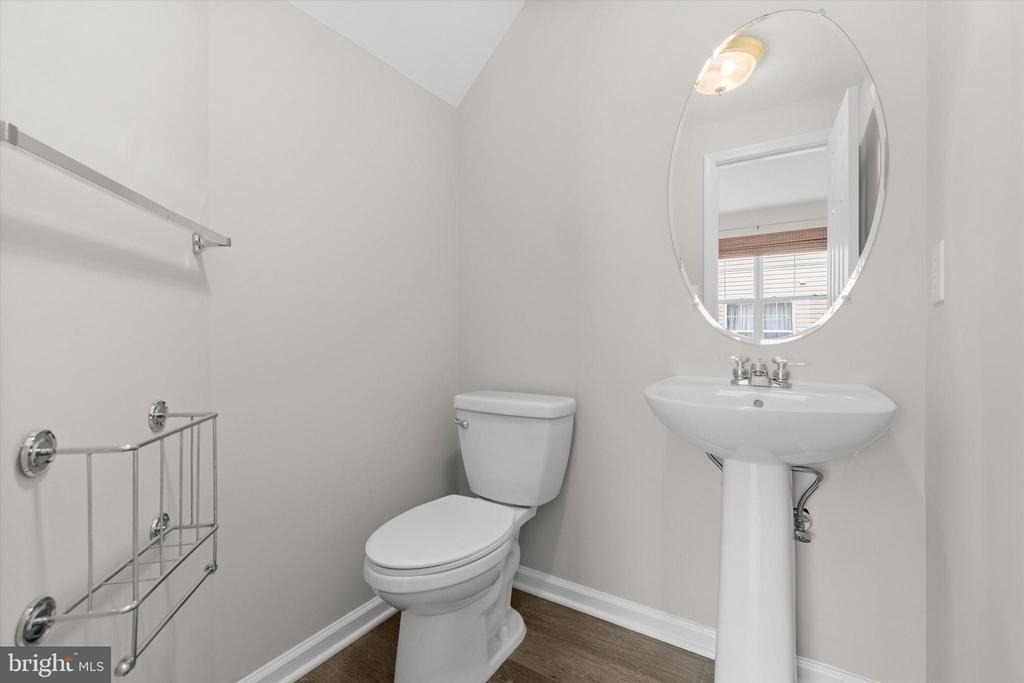
Half Bathrooms: 1
Full Bathrooms: 2
Interior Information
Interior Features: Breakfast Bar, Ceiling Fan(s), Pantry, Recessed Lighting, Walk-In Closet(s), Other, Bathroom - Jetted Tub, Carpet, Combination Dining/Living, Dining Area, Family Room Off Kitchen, Floor Plan - Open, Formal/Separate Dining Room, Kitchen - Island, Kitchen - Table Space, Wood Floors
Appliances: Built-In Range, Microwave, Dishwasher, Disposal, Dryer, Exhaust Fan, Microwave, Electric Oven, Refrigerator, Stainless Steel Appliance(s), Washer, Water Heater
The manager has not yet mailed us a photo copy of his or her government identification and proof or property ownership.
▼
Manager has not logged in recently
▼
Manager does not yet have user reviews
RENTHOP DESCRIPTION
The apartment is a unit offered at a monthly price of $3,150. The person posting the listing did not specify that any pets were allowed. It may be the case that pets are ok and the manager simply has not yet filled out all the details. The kitchen conveniently includes a dishwasher.
We have 37 photos of this particular unit, building, and surrounding areas.
Last Updated: 18 hours ago
Data Source: Bright MLS
MLS# VAFX2325686
List Agent Name: Ritu Desai
List Office Name: Samson Properties
IDX information is provided exclusively for personal, non-commercial use, and may not be used for any purpose other than to identify prospective properties consumers may be interested in purchasing. Information is deemed reliable but not guaranteed. The listing broker’s offer of compensation is made only to participants of the MLS where the listing is filed.
Courtesy of RH Advisors, Inc. and RHP Realty NJ, Inc.
Enter the 6-digit code sent to or download the
RentHop mobile app to continue.
By selecting Check Availability, you agree that RentHop and real estate professionals may call or text you about your inquiry. Message/data rates may apply. Terms & Privacy.
We found some very similar listings nearby
Select those you'd like to message
Your messages have been sent!
Check Availability
By selecting Check Availability, you agree that RentHop and real estate professionals may call or text you about your inquiry. Message/data rates may apply. Terms & Privacy.