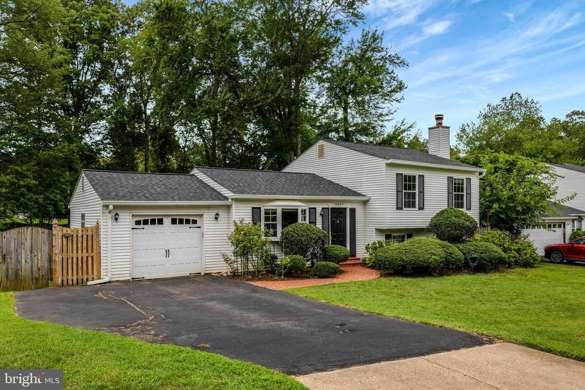
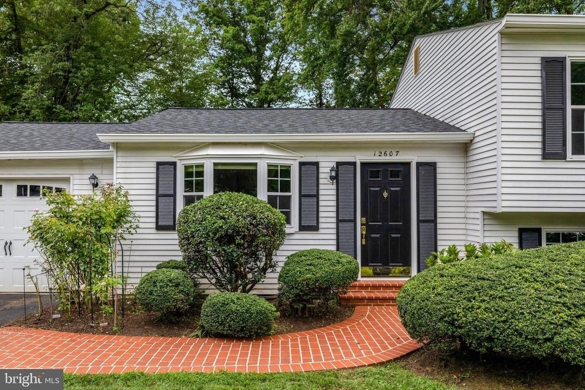
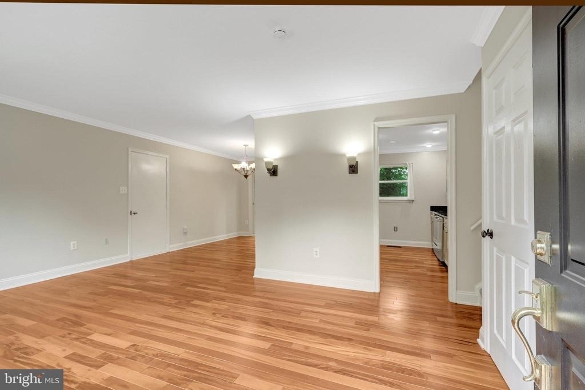
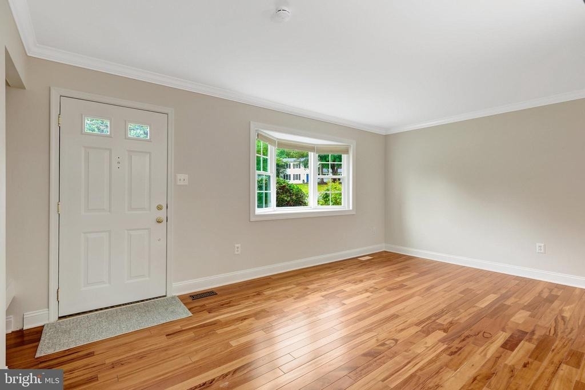
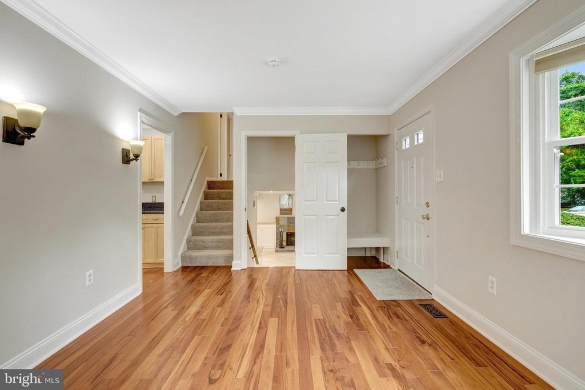
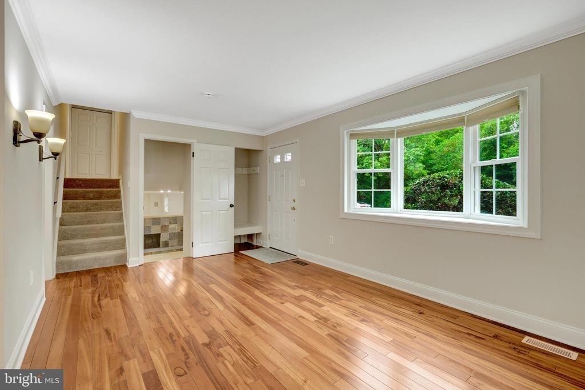
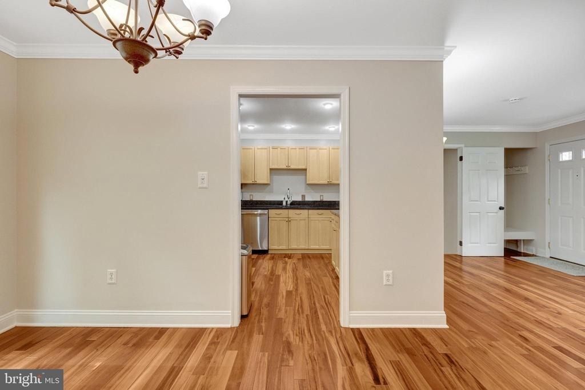
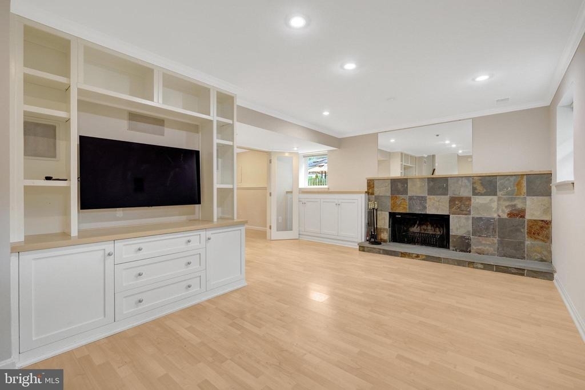
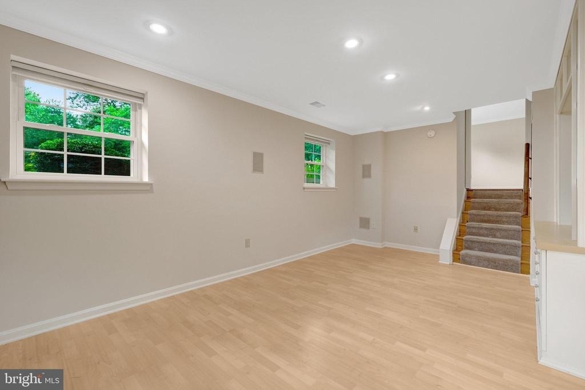
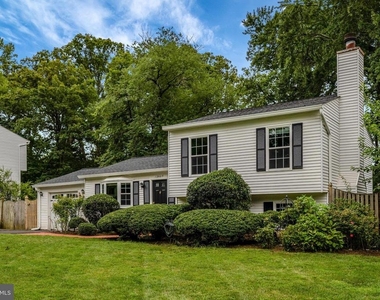
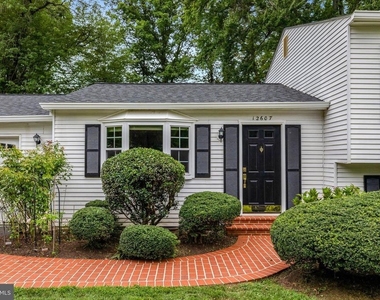
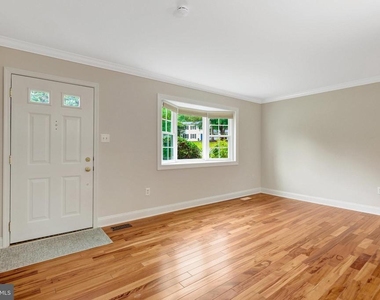
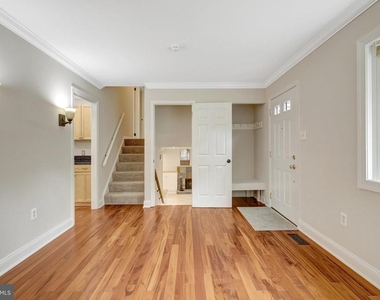
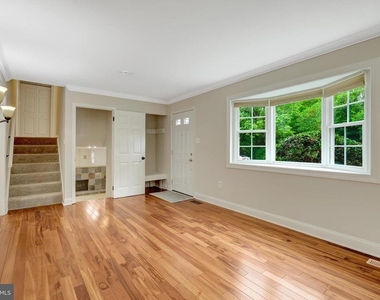
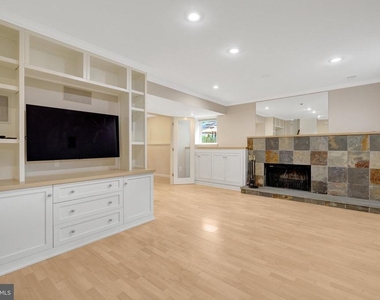
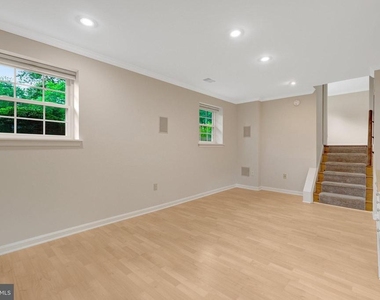
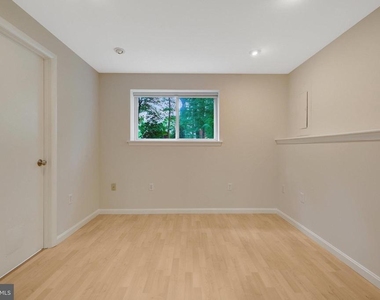
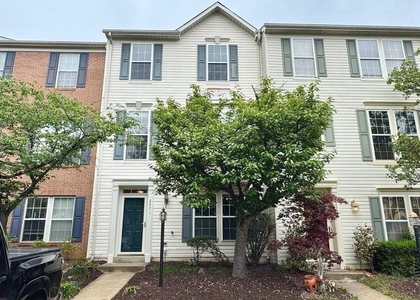
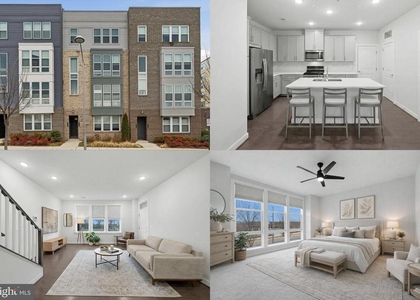
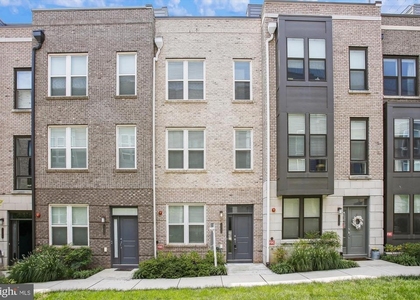
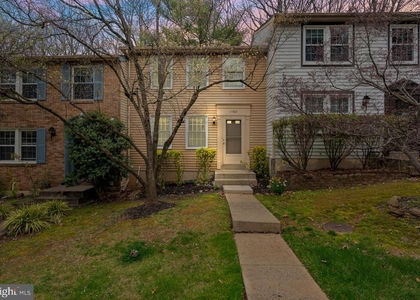
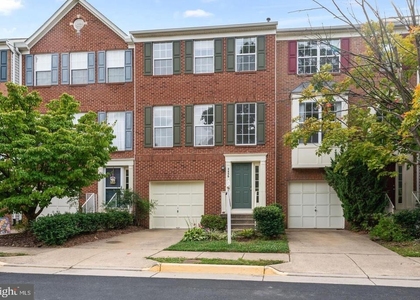
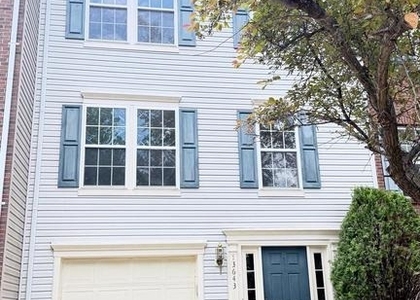
Welcome to this beautifully updated 3-bedroom, 3-bathroom home in the Glenbrooke Woods Community. Come inside to discover gleaming wood floors on the main level and step down to a spacious living room featuring a wood-burning fireplace, built-in entertainment center with surround sound, and direct access to a dedicated home office-ideal for remote work or study.
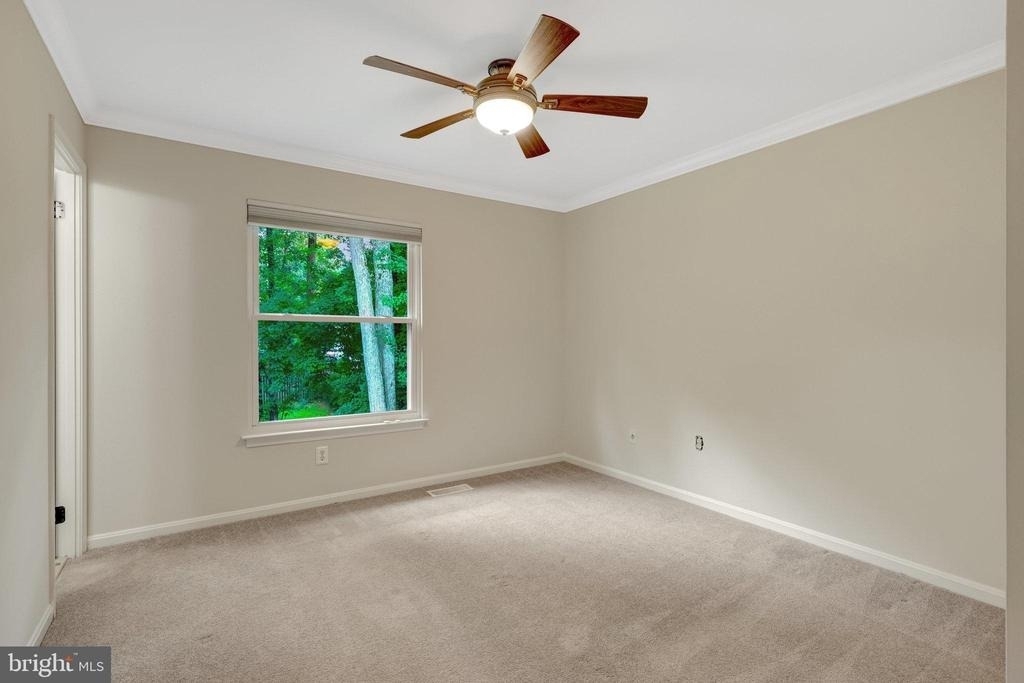
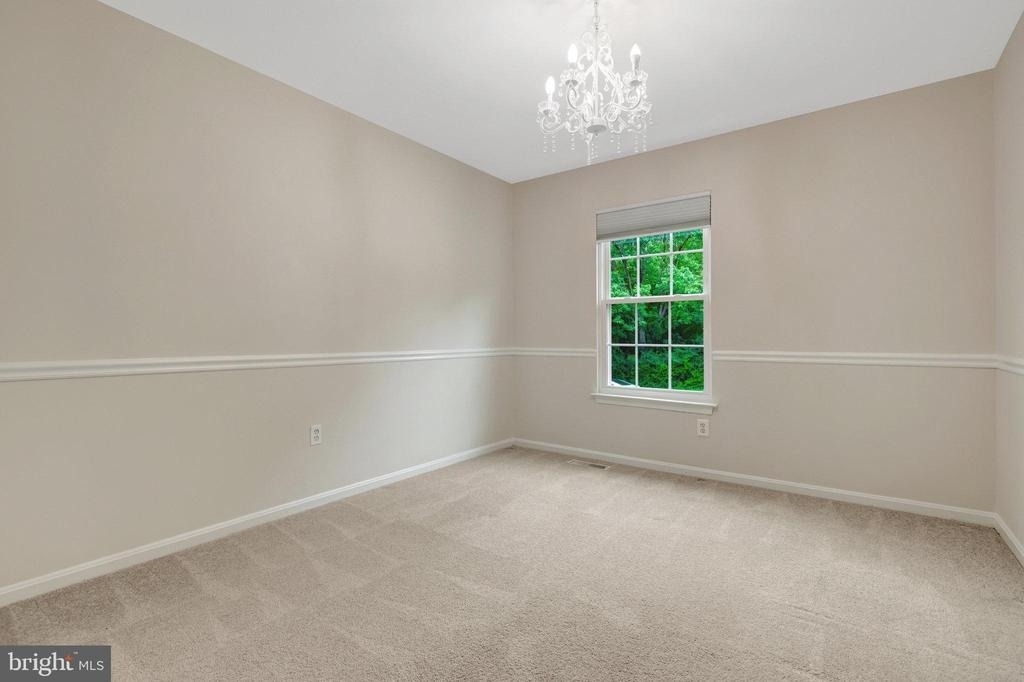
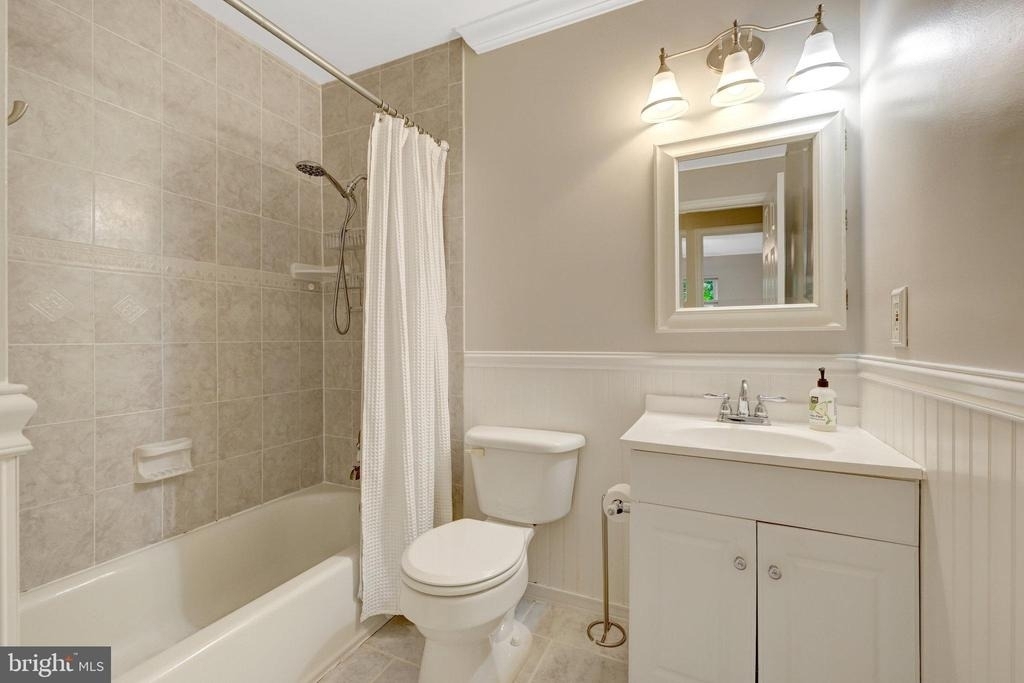
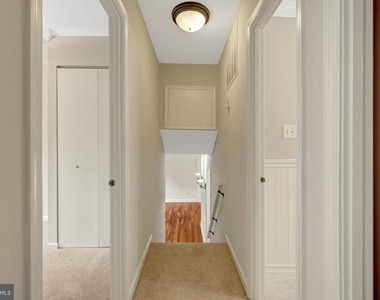
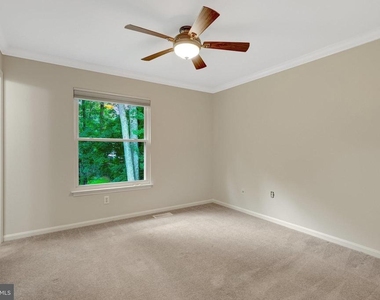
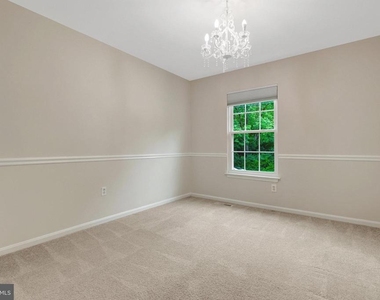
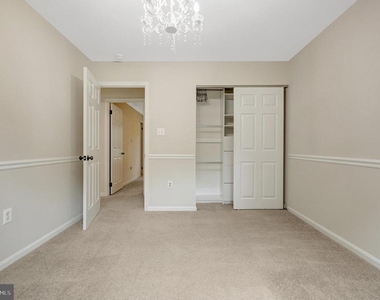
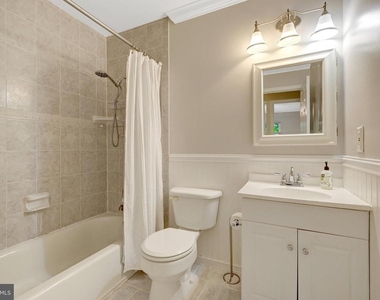
Upstairs, three generous bedrooms and updated bathrooms offer modern comfort.
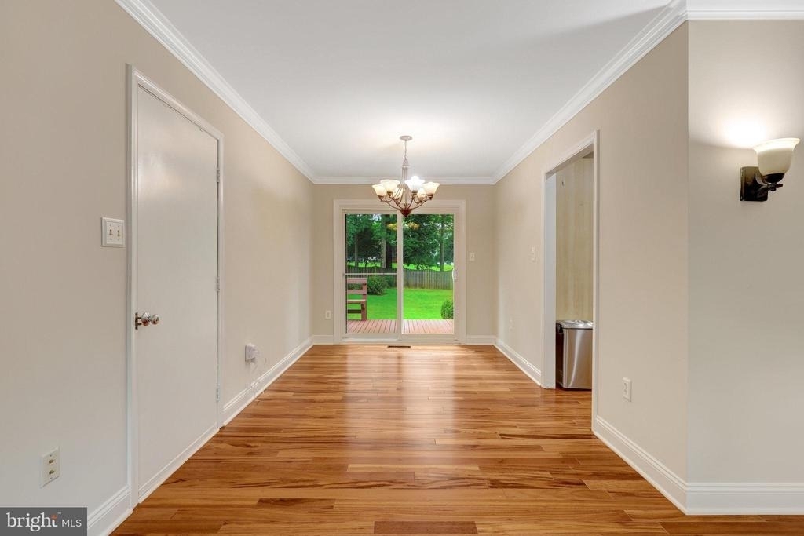
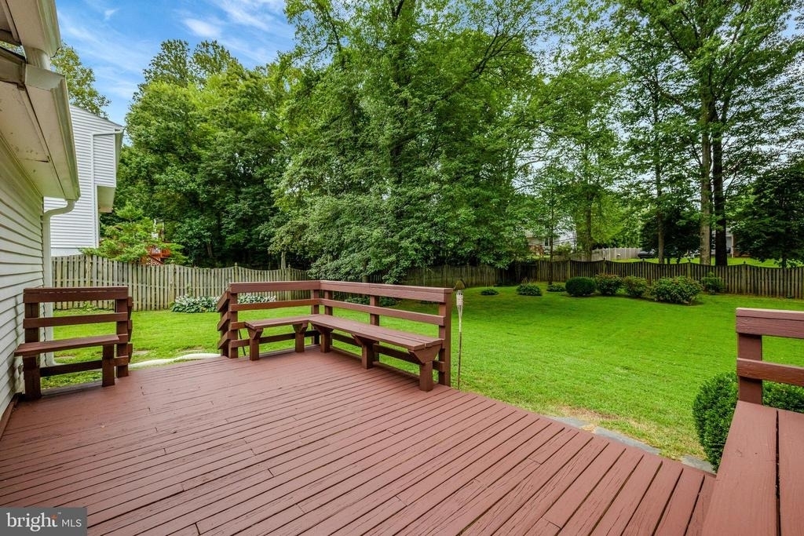
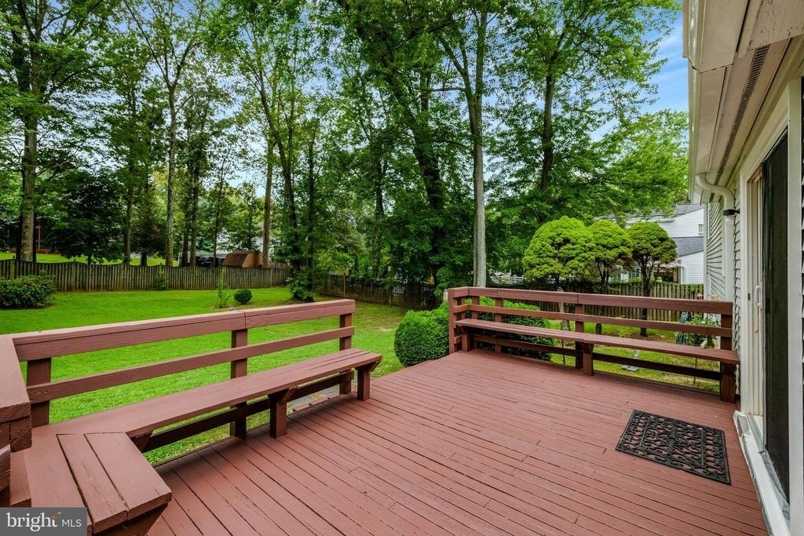
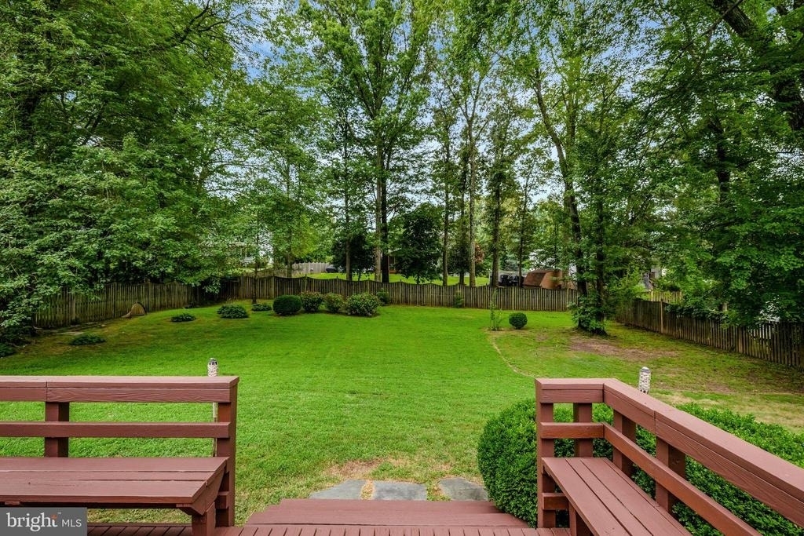
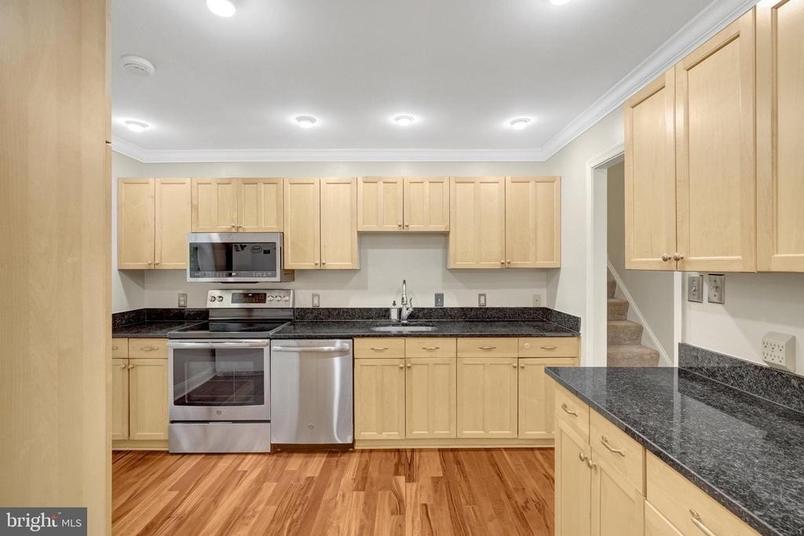
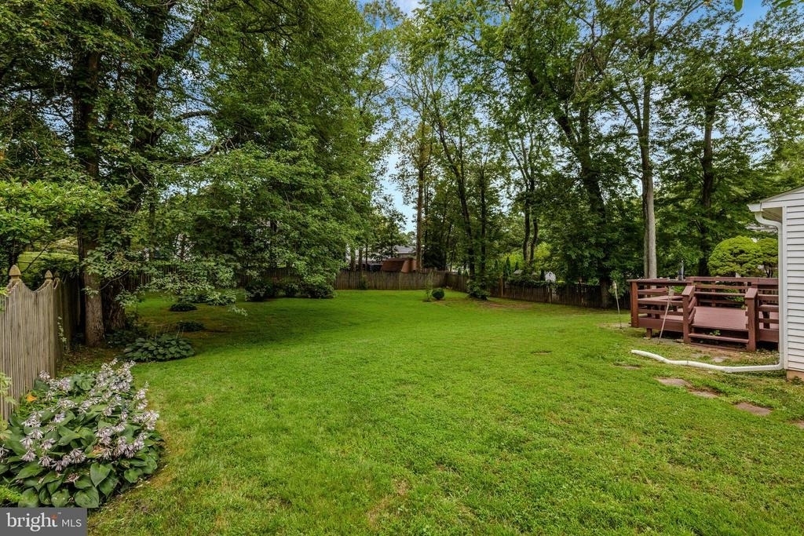
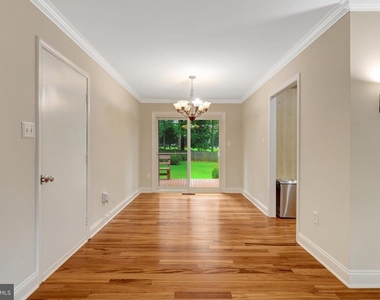
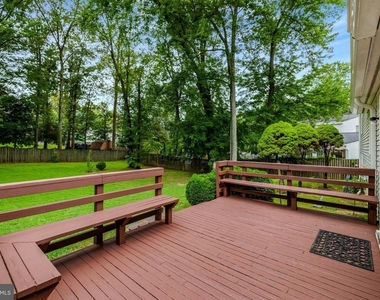
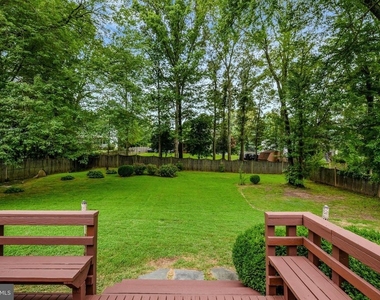
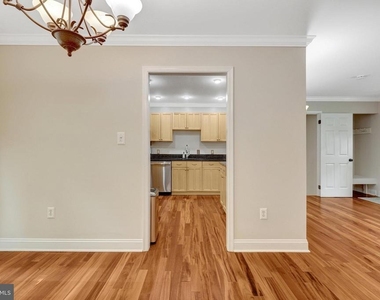
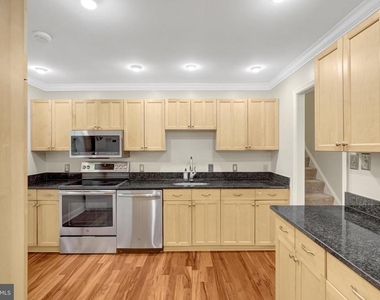
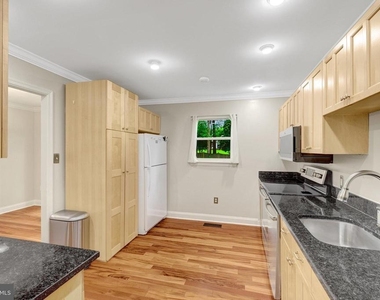
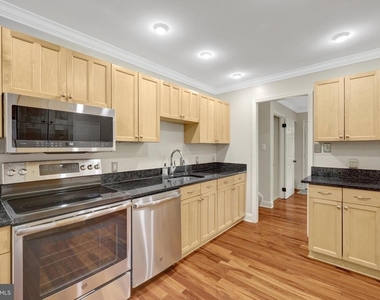
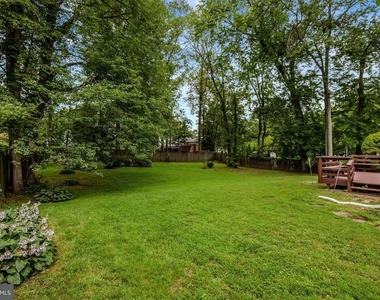
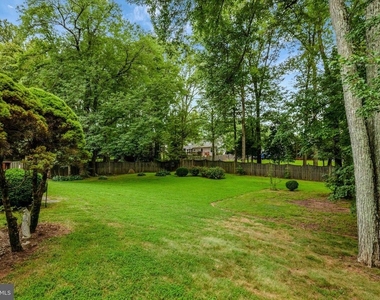
The chef's kitchen is a true highlight, boasting stainless steel appliances, custom cabinetry, granite countertops, a pantry, and a seamless flow into the dining room. From here, step out onto the deck and enjoy the expansive, fully fenced backyard -perfect for outdoor entertaining and family fun.
Located in the Oakton High School triangle, this home is ideally situated just minutes from Dulles Airport, major commuter routes (Fairfax County Parkway, I-66, Hwy 50), and local amenities including Reston and Fair Oaks Hospitals, premier golf courses, Frying Pan Farm Park, and the Air and Space Museum.
The manager has not yet mailed us a photo copy of his or her government identification and proof or property ownership.
▼
Manager has not logged in recently
▼
Manager does not yet have user reviews
RENTHOP DESCRIPTION
The apartment is a unit offered at a monthly price of $3,500. The person posting the listing did not specify that any pets were allowed. It may be the case that pets are ok and the manager simply has not yet filled out all the details. The kitchen conveniently includes a dishwasher.
We have 41 photos of this particular unit, building, and surrounding areas.
Last Updated: 18 hours ago
Data Source: Bright MLS
MLS# VAFX2327072
List Agent Name: Angela L. McDaniel
List Office Name: Command Properties
IDX information is provided exclusively for personal, non-commercial use, and may not be used for any purpose other than to identify prospective properties consumers may be interested in purchasing. Information is deemed reliable but not guaranteed. The listing broker’s offer of compensation is made only to participants of the MLS where the listing is filed.
Courtesy of RH Advisors, Inc. and RHP Realty NJ, Inc.
Enter the 6-digit code sent to or download the
RentHop mobile app to continue.
By selecting Check Availability, you agree that RentHop and real estate professionals may call or text you about your inquiry. Message/data rates may apply. Terms & Privacy.
We found some very similar listings nearby
Select those you'd like to message
Your messages have been sent!
Check Availability
By selecting Check Availability, you agree that RentHop and real estate professionals may call or text you about your inquiry. Message/data rates may apply. Terms & Privacy.