Listing by RUPALI BHARGAVA, Carrington Real Estate Services LLC
Copy Link
Share Listing
Save Listing
Link copied to clipboard!
DESCRIPTION
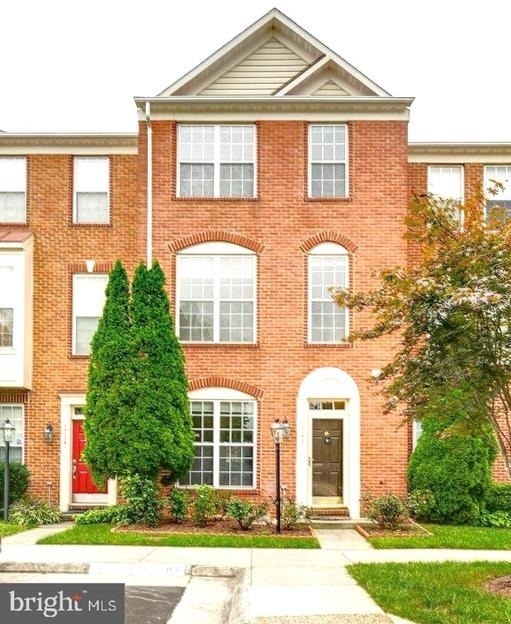
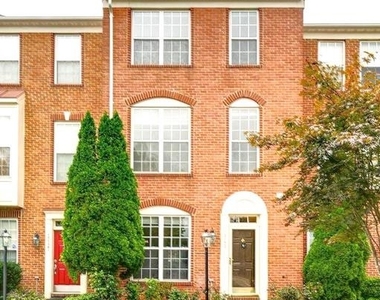
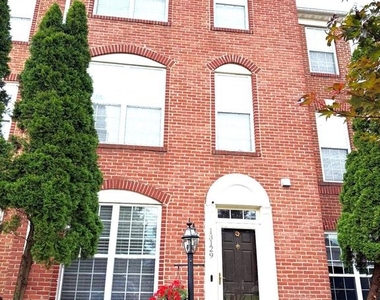
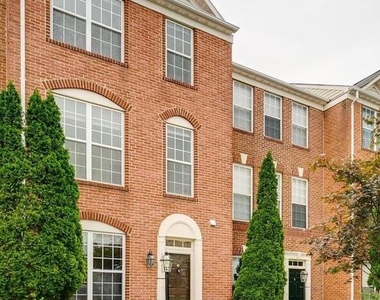
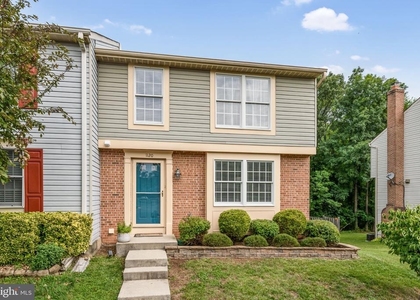
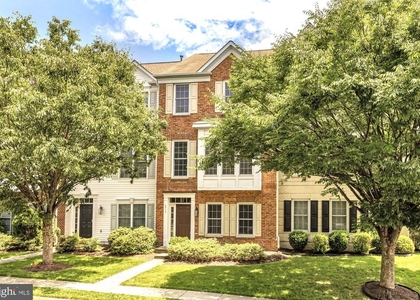
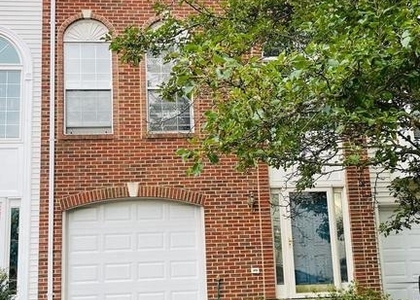
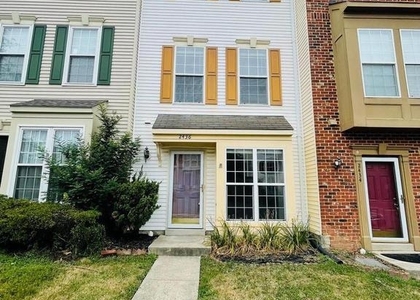
Stunning 3 Bed, 3.5 Bath Townhome in Desirable Woodland Park Neighborhood
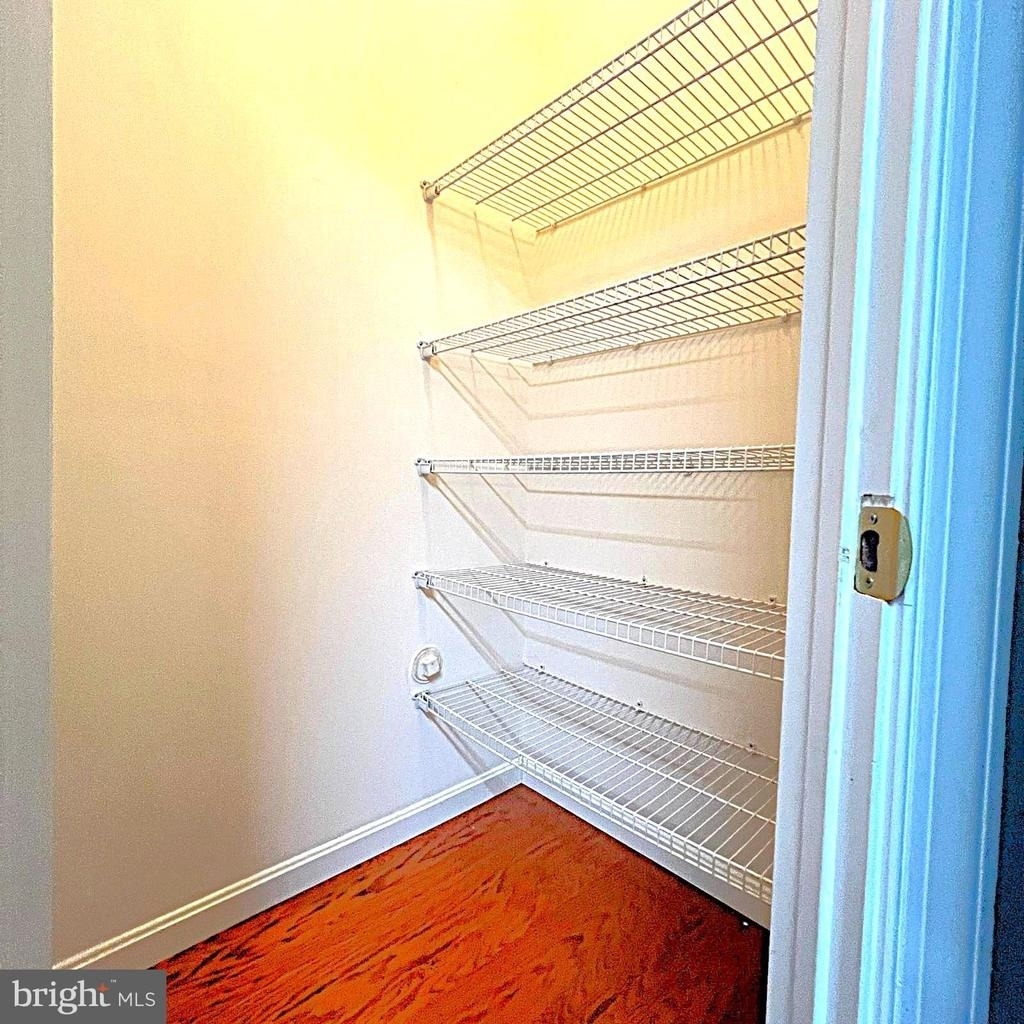
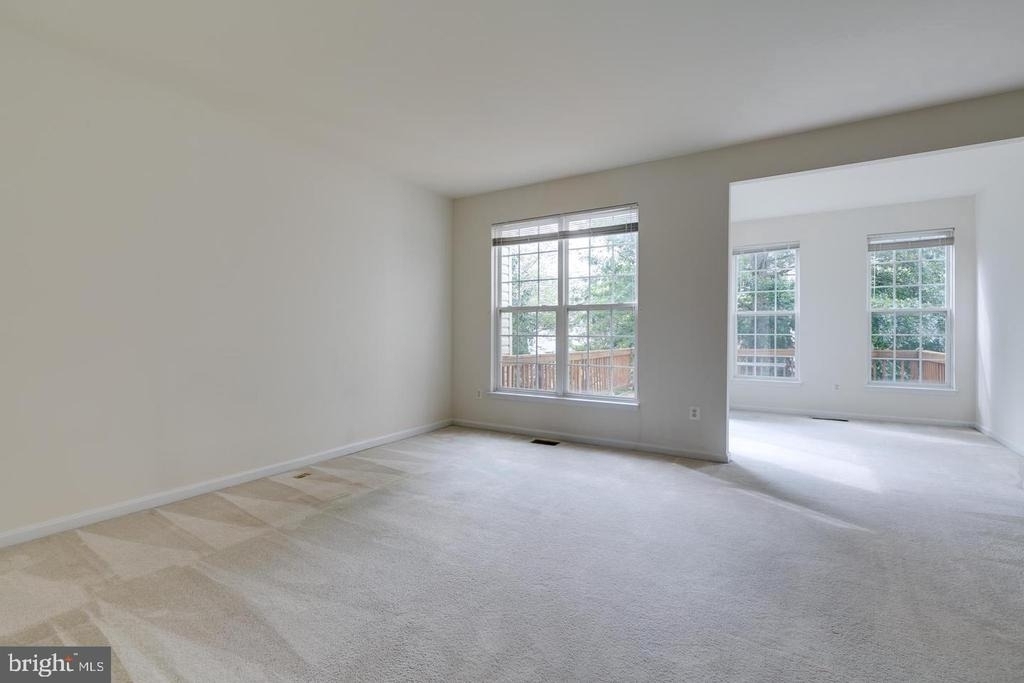
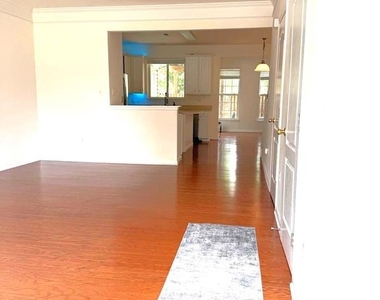
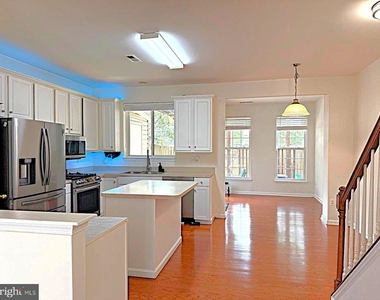
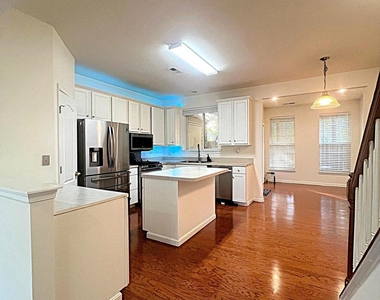
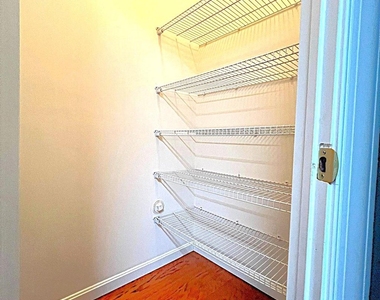
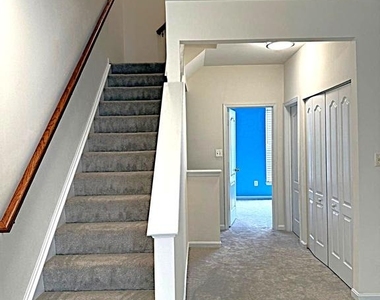
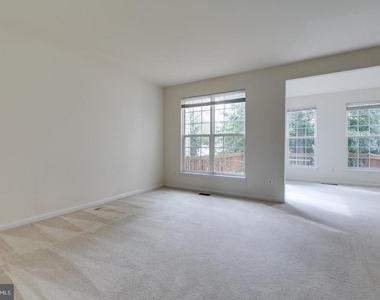
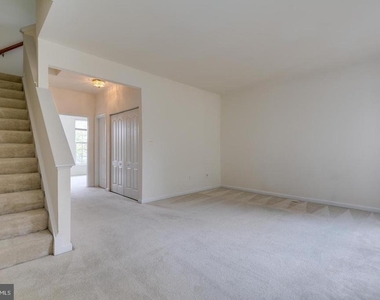
Step into this beautifully upgraded townhome through an inviting foyer that opens to a bright, spacious living room. The heart of the home is the dream kitchen featuring stainless steel appliances, a center island, and ample cabinetry-perfect for everyday living and entertaining. A convenient half bath and coat closet complete the main level.
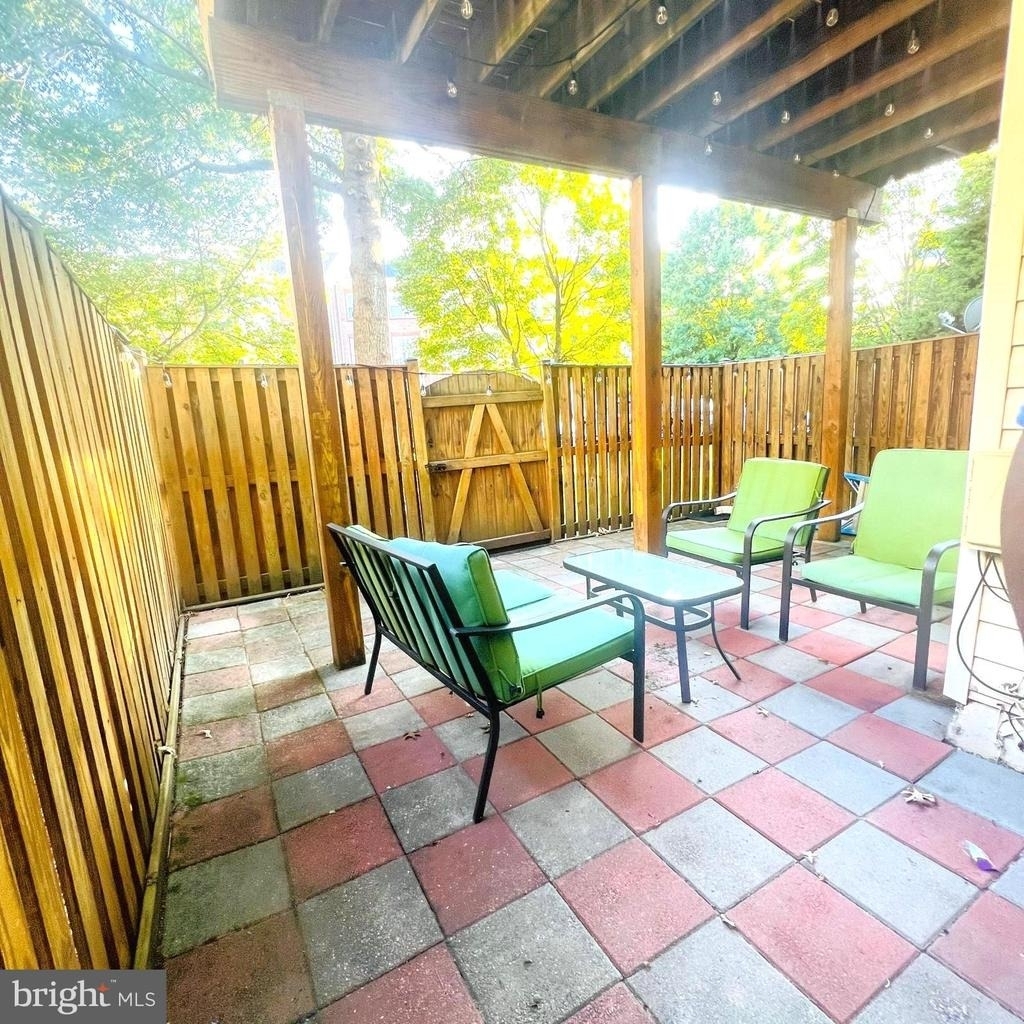
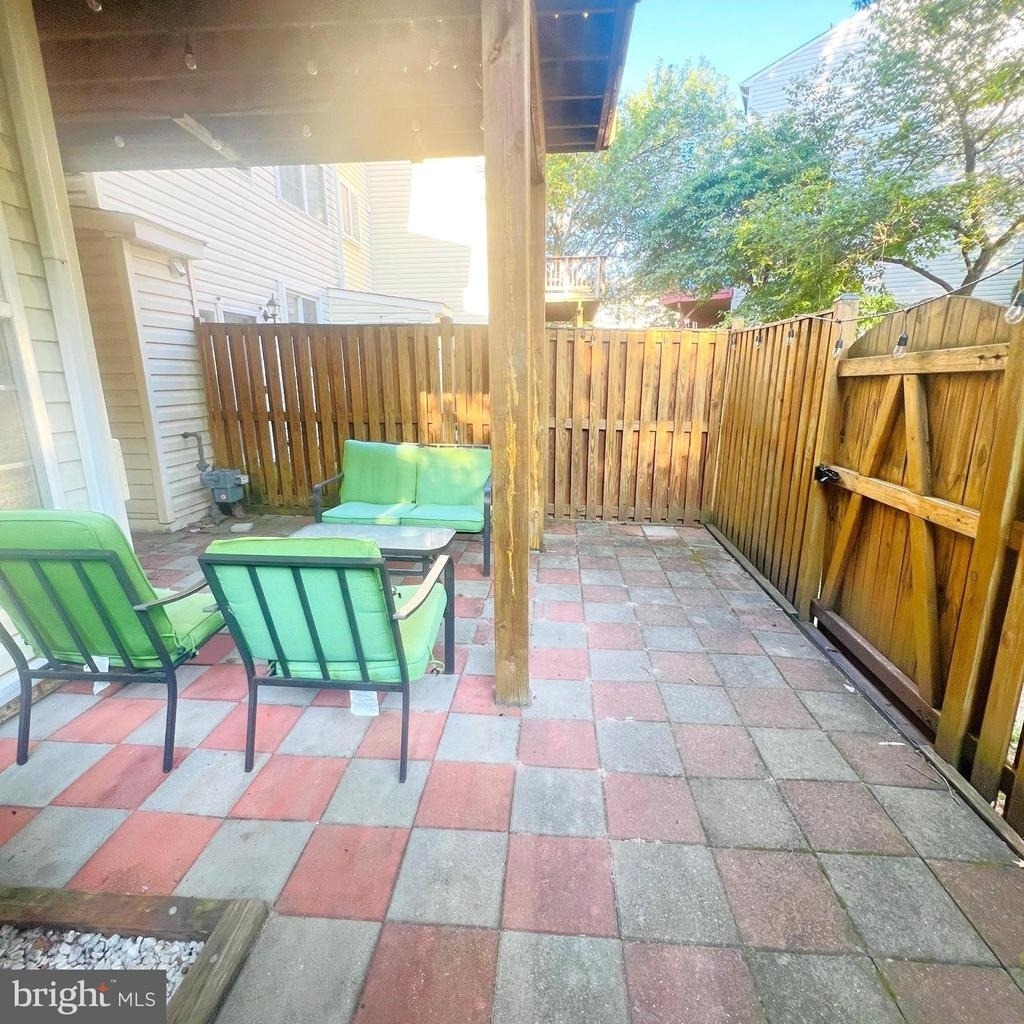
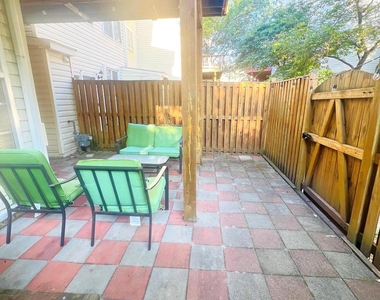
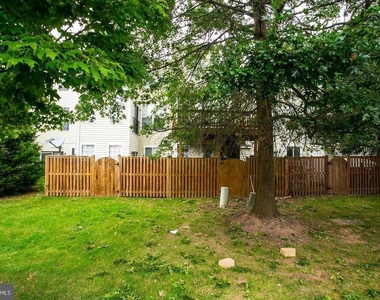
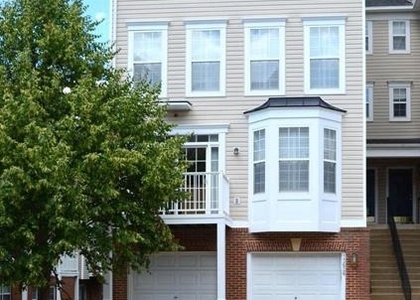
A standout feature is the rear bump-out, creating an open, airy layout and leading to a fully fenced backyard-ideal for outdoor enjoyment.
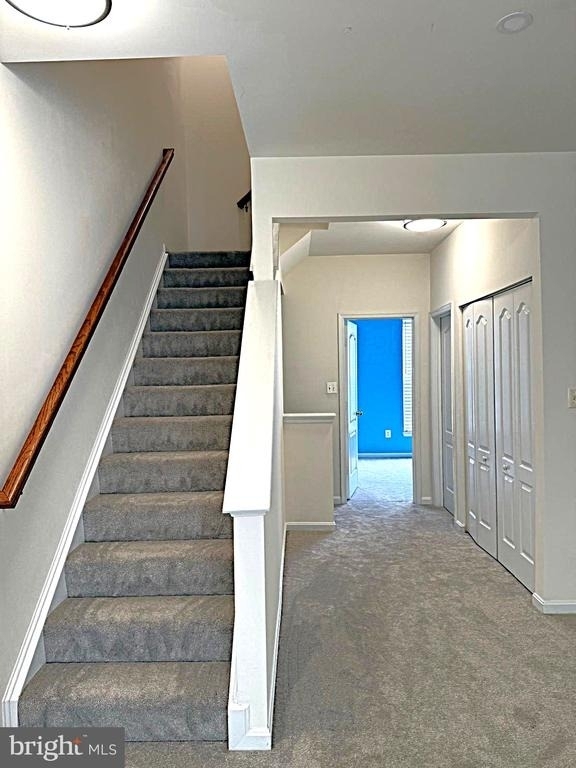
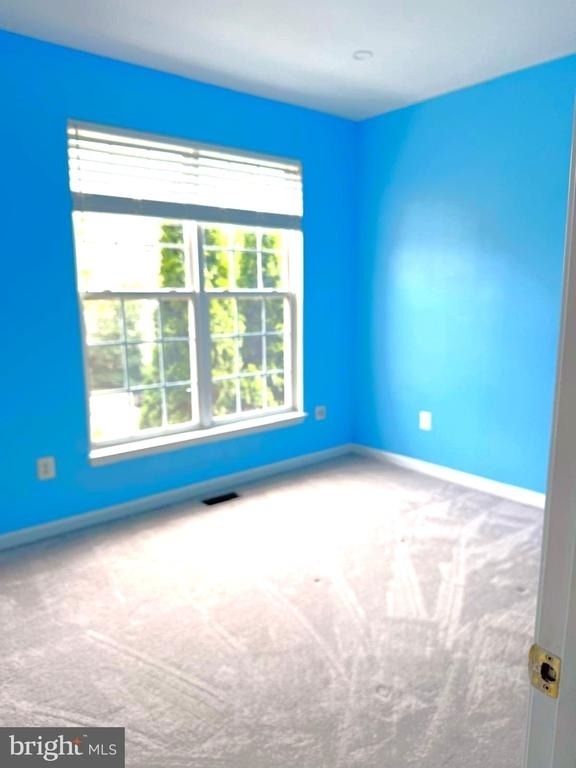
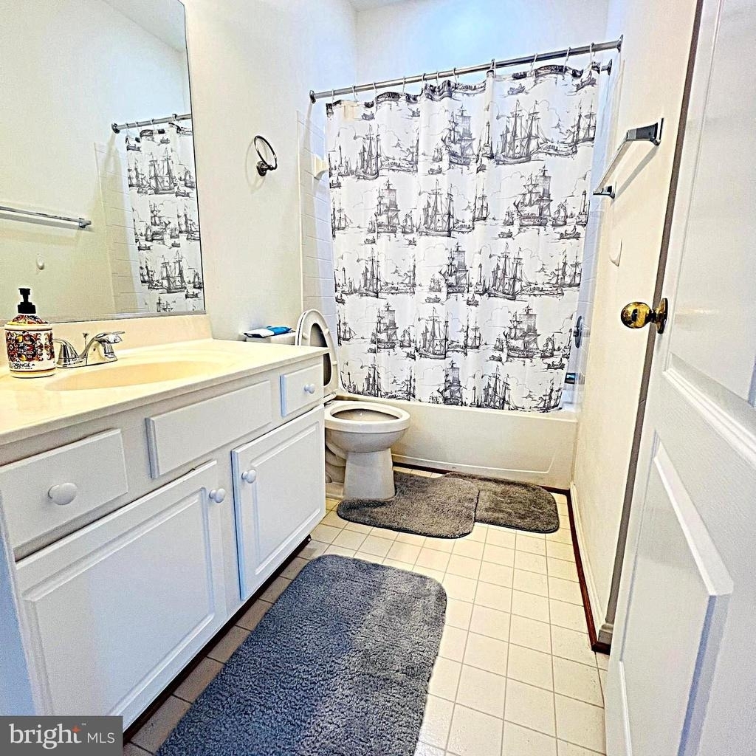
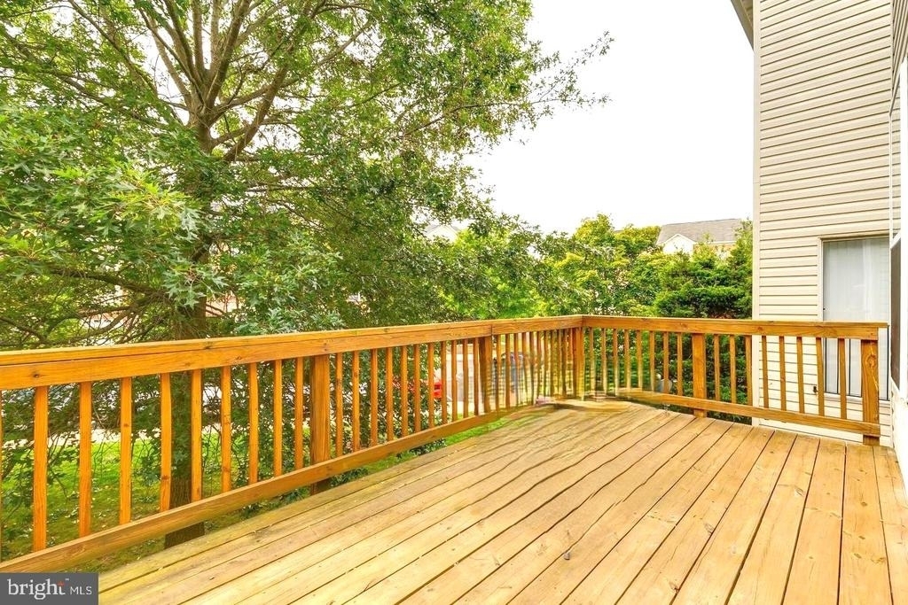
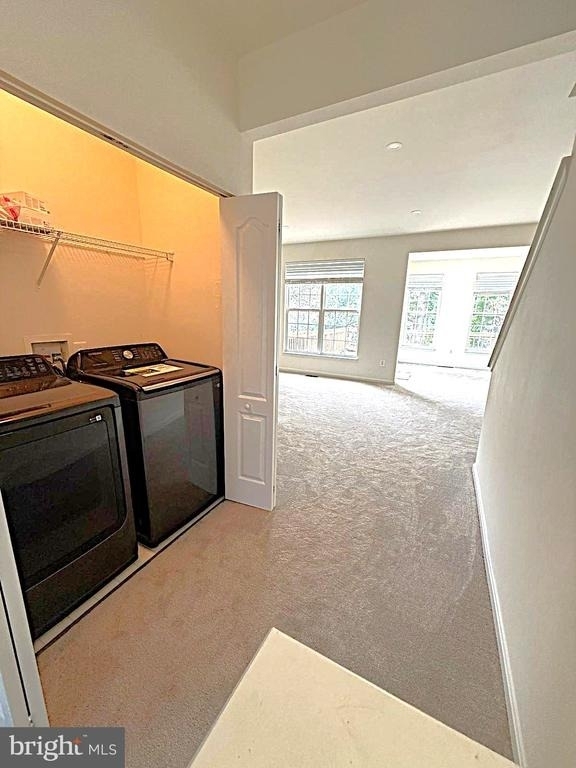
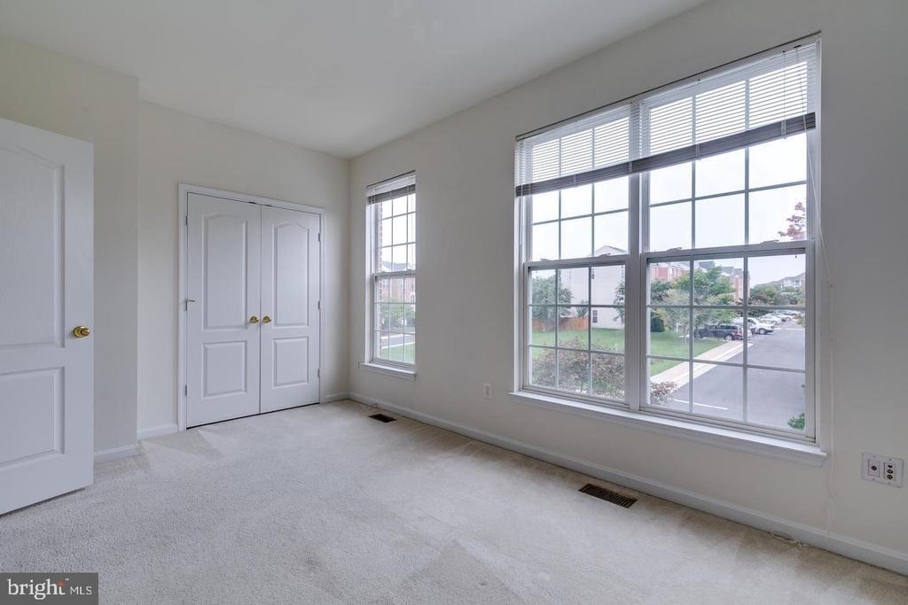
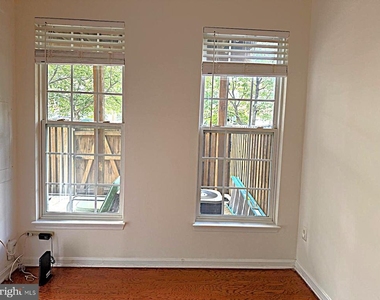
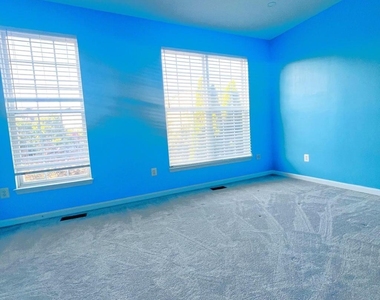
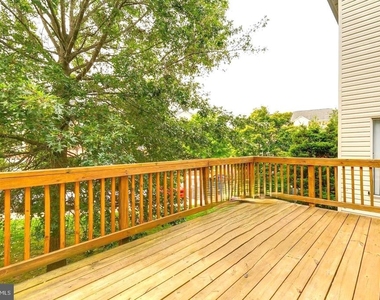
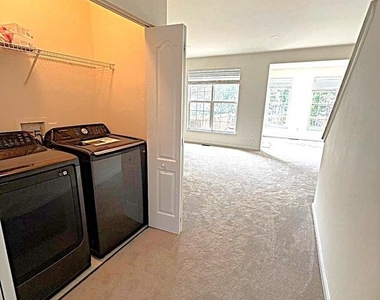
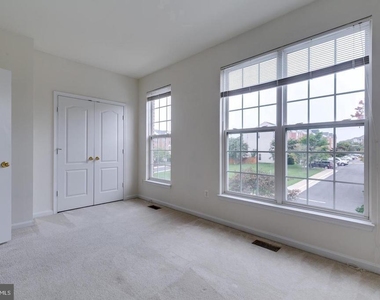
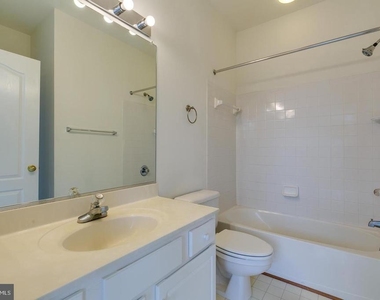
The upper level offers a spacious bedroom with a dual-entry bath and an extended living area with access to a private deck-perfect for relaxing. A laundry area is also conveniently located on this floor.
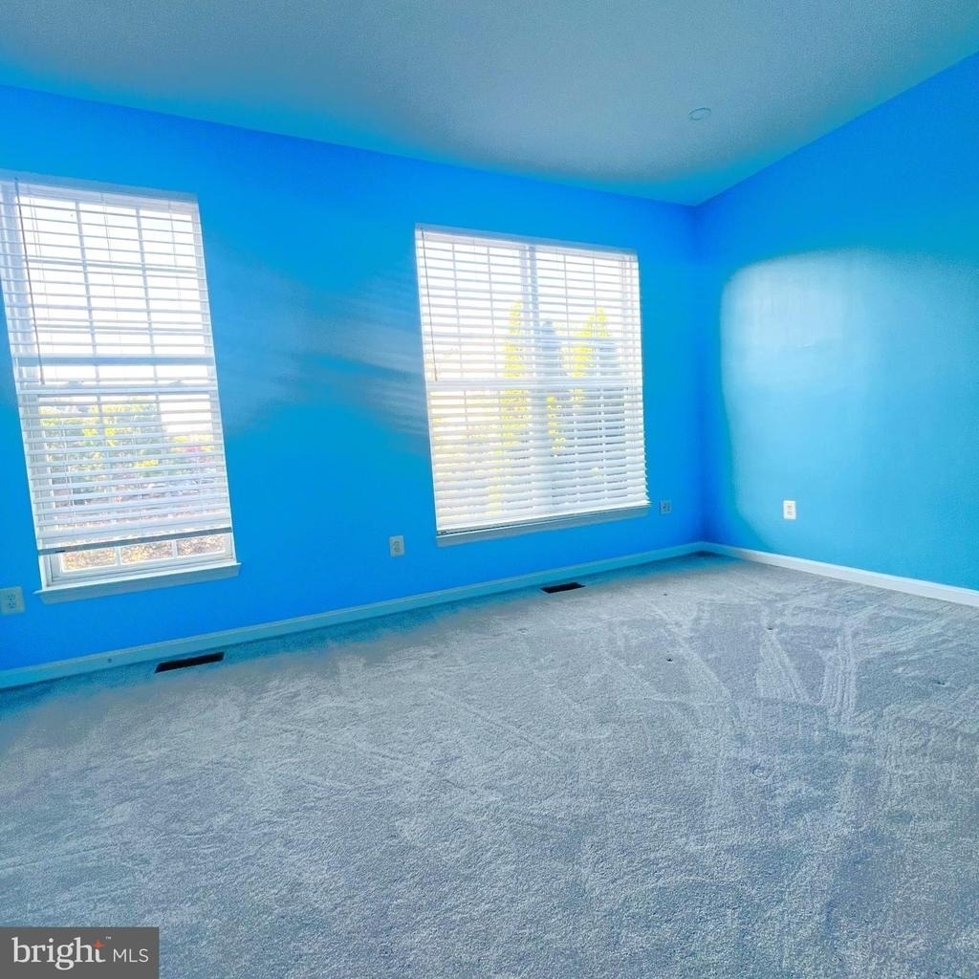
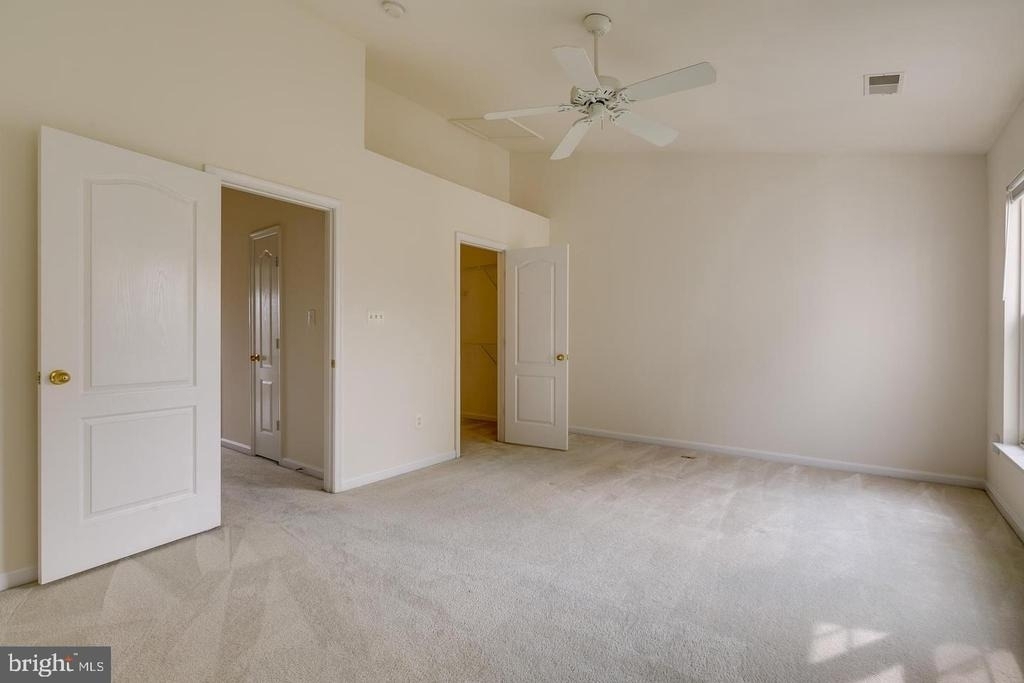
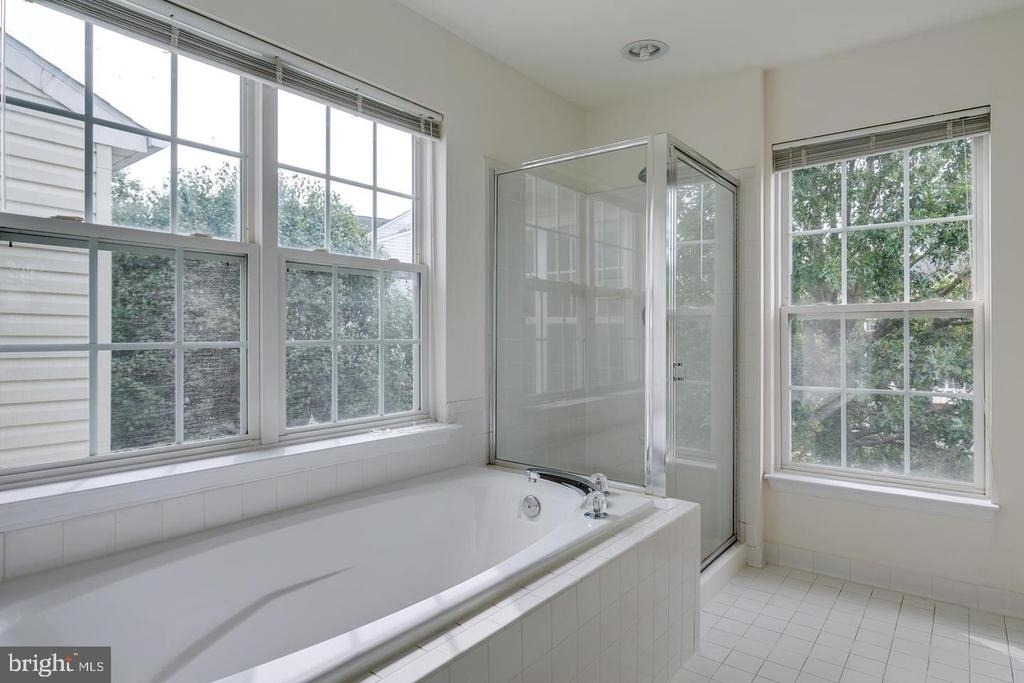
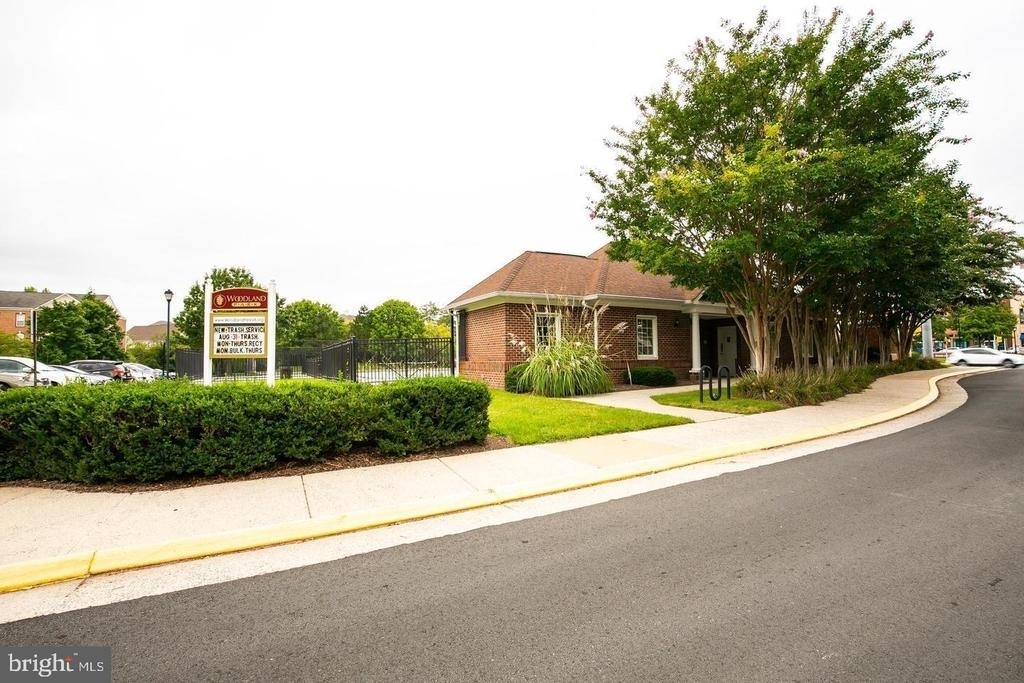
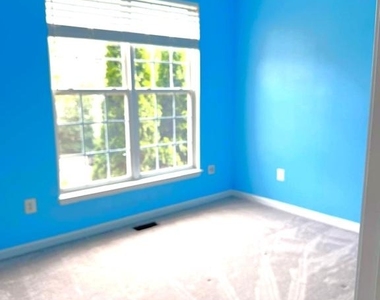
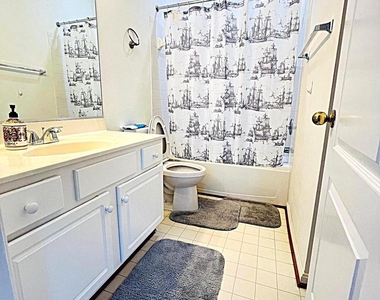
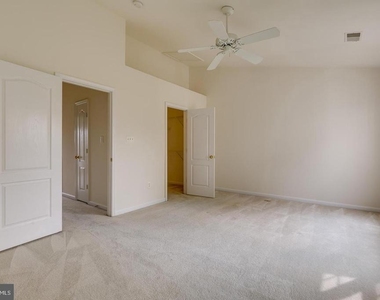
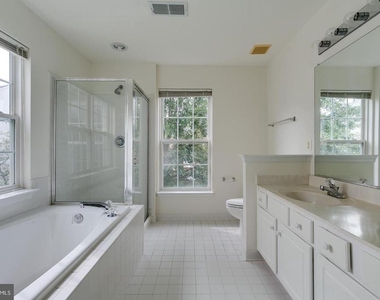
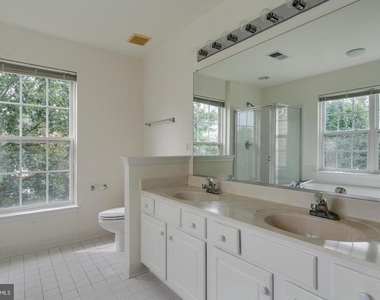
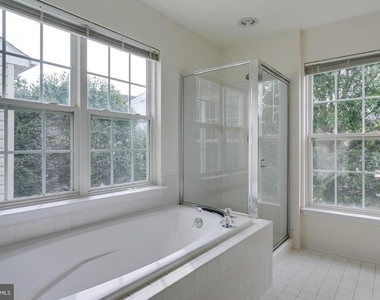
The top floor features a comfortable kids' bedroom with a dual entry full bath and a spacious primary suite with a walk-in closet. The luxurious en-suite bath includes dual vanities, a soaking tub, and a separate standing shower. Repair deductible $75. Located in the vibrant Woodland Park community, residents enjoy premium amenities including a swimming pool, fitness center, tennis courts, and a playground. Commuter-friendly location-just minutes from the Silver Line Metro, Toll Road, and all major routes.
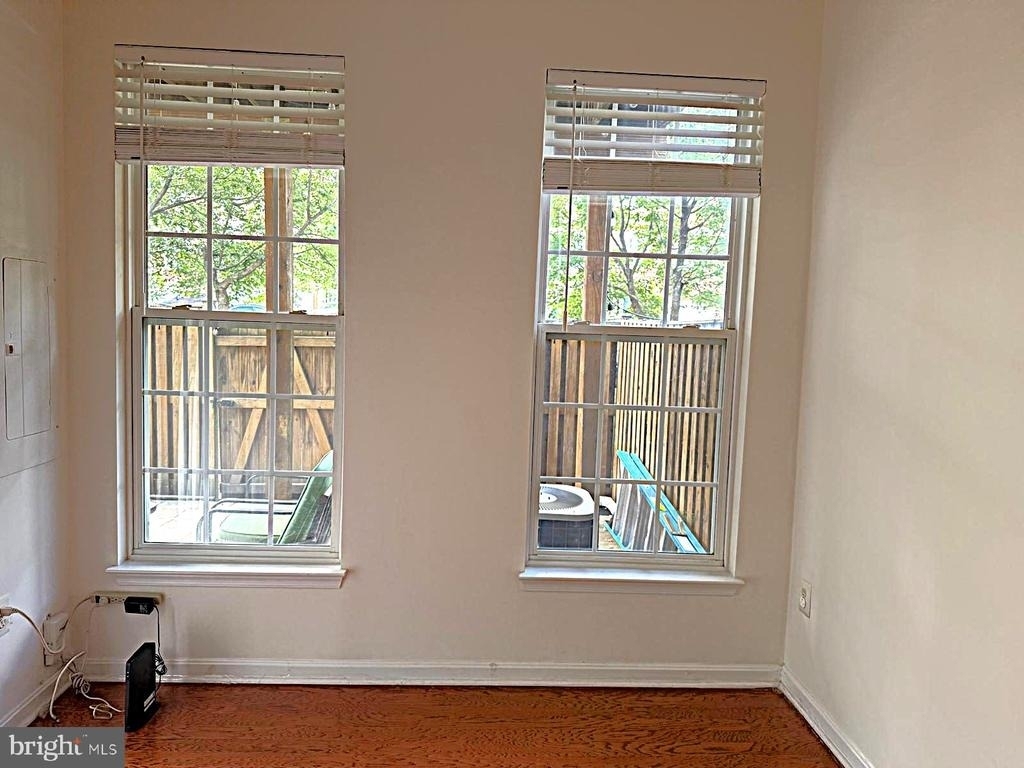
HOUSE UPGRADES : Electric door lock ( 2025), Washer -dryer ( MAY 2025), Carpet and Master bathroom door change( 2024), Entry Level Flooring (2023), New Toilets , Recess Lights, Blinds , All Kitchen appliances (2022), Water Heater ( 2021)
Don't miss the opportunity to call this exceptional townhome your own!
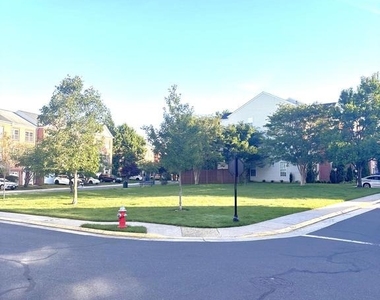
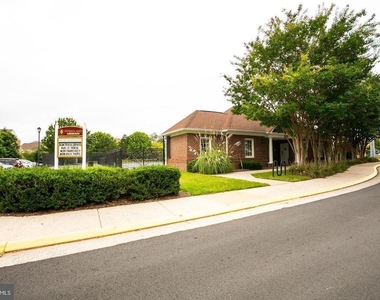
HOA/Condo/Coop Amenities: Clubhouse, Exercise Course, Fitness Center, Tennis Court(s), Common Grounds, Community Center, Jog/Walk Path, Reserved/Assigned Parking, Swimming Pool, Tot Lots/Playground
The manager has not yet mailed us a photo copy of his or her government identification and proof or property ownership.
▼
Manager has not logged in recently
▼
Manager does not yet have user reviews
RENTHOP DESCRIPTION
The apartment is a unit offered at a monthly price of $3,299. The person posting the listing did not specify that any pets were allowed. It may be the case that pets are ok and the manager simply has not yet filled out all the details. The kitchen conveniently includes a dishwasher.
We have 37 photos of this particular unit, building, and surrounding areas.
Last Updated: 18 hours ago
Data Source: Bright MLS
MLS# VAFX2326354
List Agent Name: RUPALI BHARGAVA
List Office Name: Samson Properties
IDX information is provided exclusively for personal, non-commercial use, and may not be used for any purpose other than to identify prospective properties consumers may be interested in purchasing. Information is deemed reliable but not guaranteed. The listing broker’s offer of compensation is made only to participants of the MLS where the listing is filed.
Courtesy of RH Advisors, Inc. and RHP Realty NJ, Inc.
Enter the 6-digit code sent to or download the
RentHop mobile app to continue.
By selecting Check Availability, you agree that RentHop and real estate professionals may call or text you about your inquiry. Message/data rates may apply. Terms & Privacy.
We found some very similar listings nearby
Select those you'd like to message
Your messages have been sent!
Check Availability
By selecting Check Availability, you agree that RentHop and real estate professionals may call or text you about your inquiry. Message/data rates may apply. Terms & Privacy.