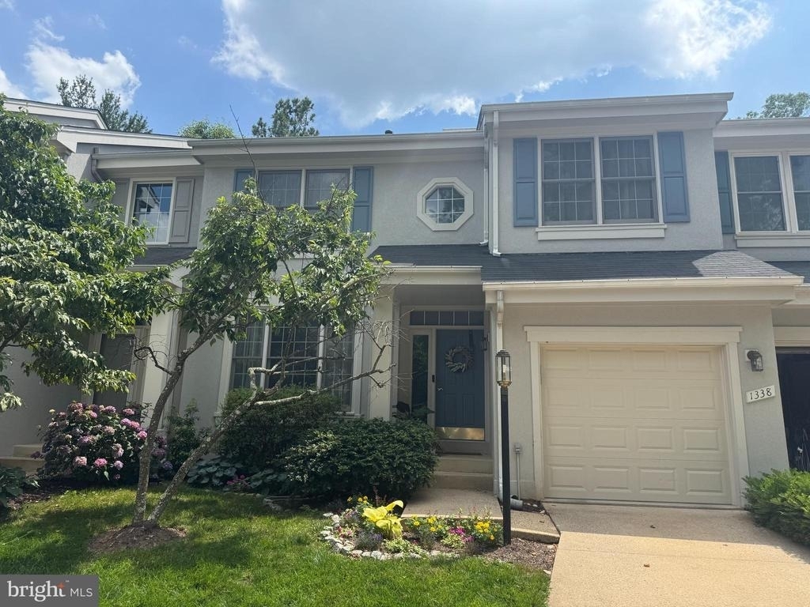
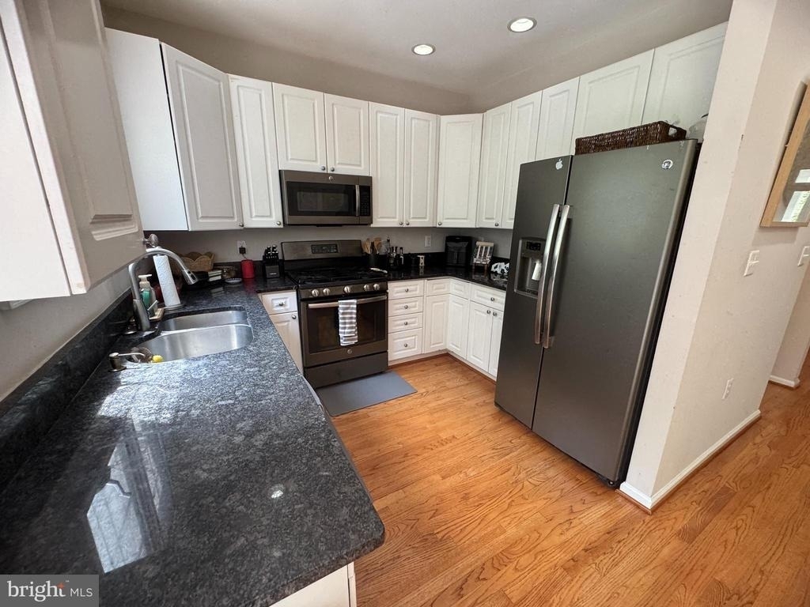
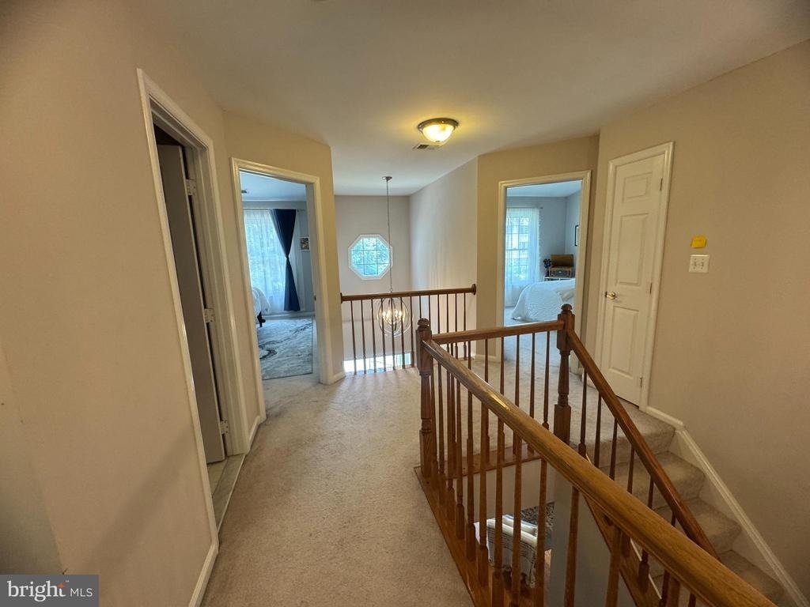
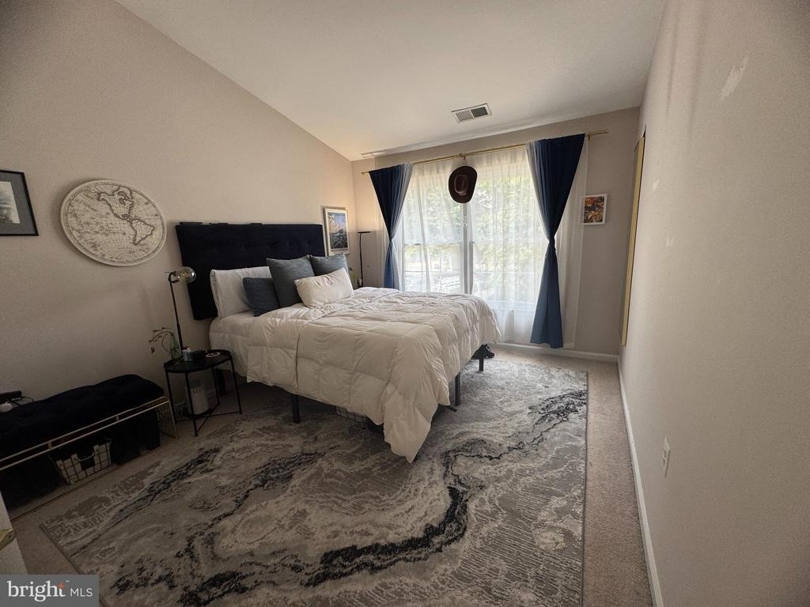
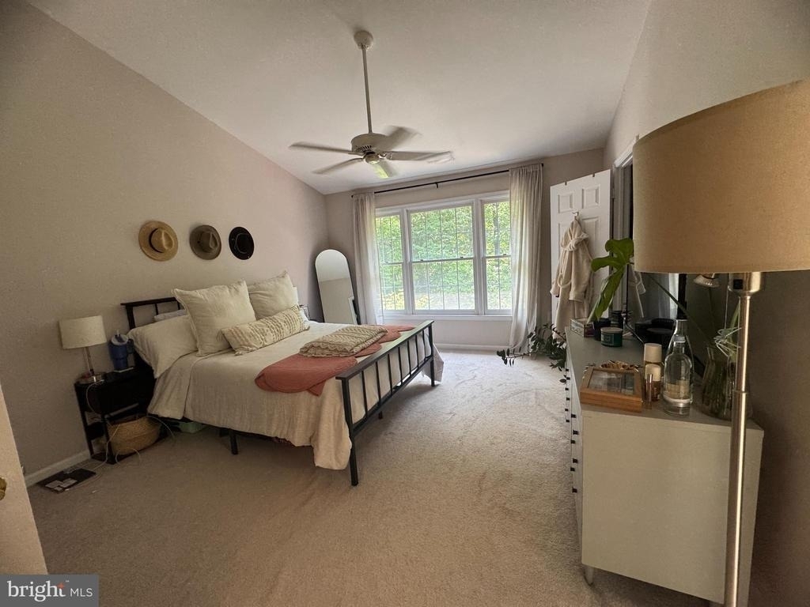
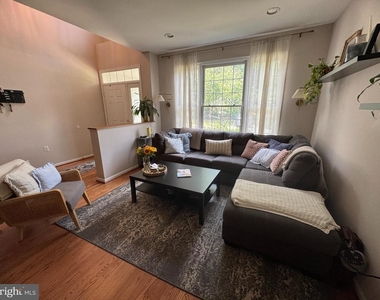
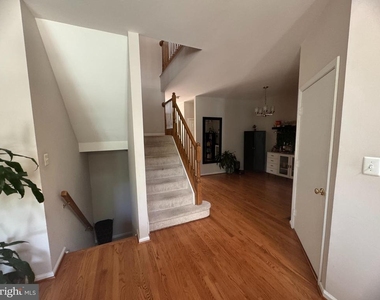
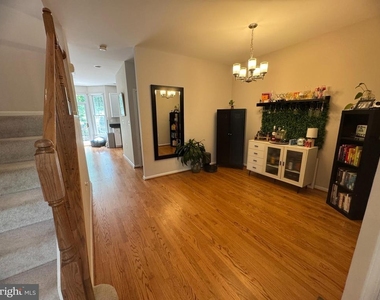
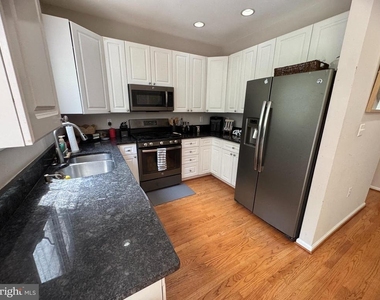
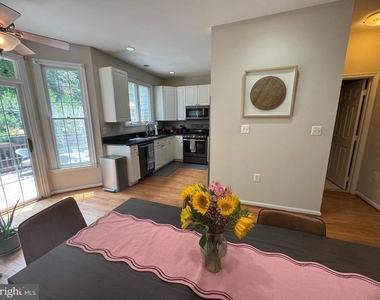
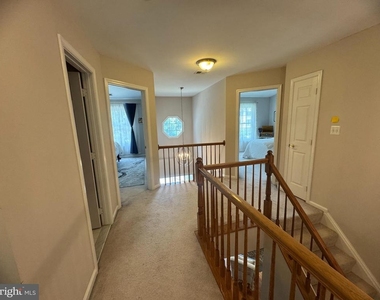
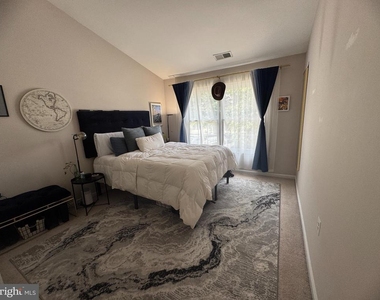
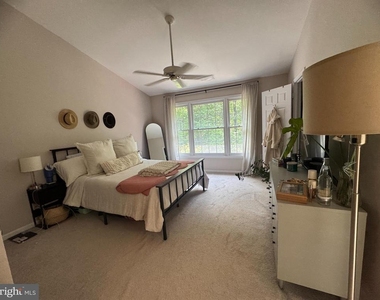
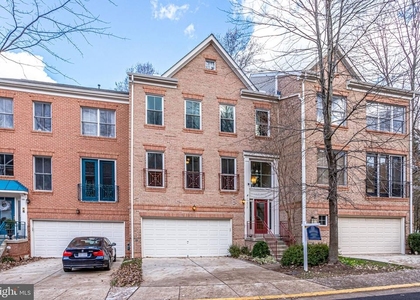
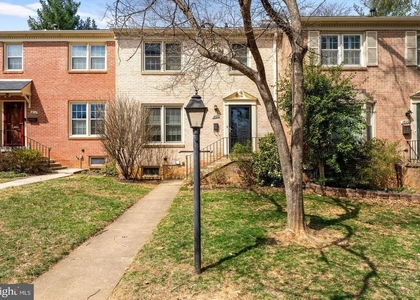
Welcome to this beautifully maintained townhome tucked into the highly sought-after North Hills Park neighborhood in Reston, offering an unbeatable location!! This 3 bedroom, 3.5 bathroom home offers 2,640 finished sq ft across three levels, with hardwood floors on the main level, an open floor plan, and recessed lighting throughout. The gourmet kitchen features granite counters, and a separate dining room makes entertaining easy. Upstairs, generously sized bedrooms with vaulted ceilings and oversized windows create a bright, airy feel, highlighted by a stunning master bath.
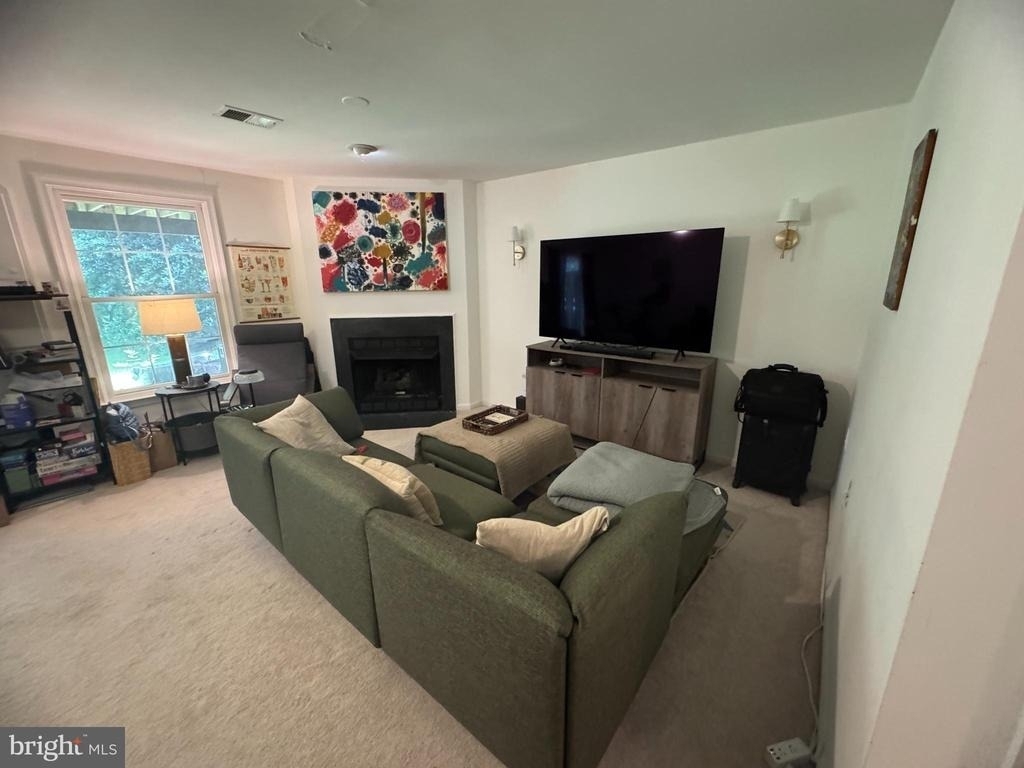
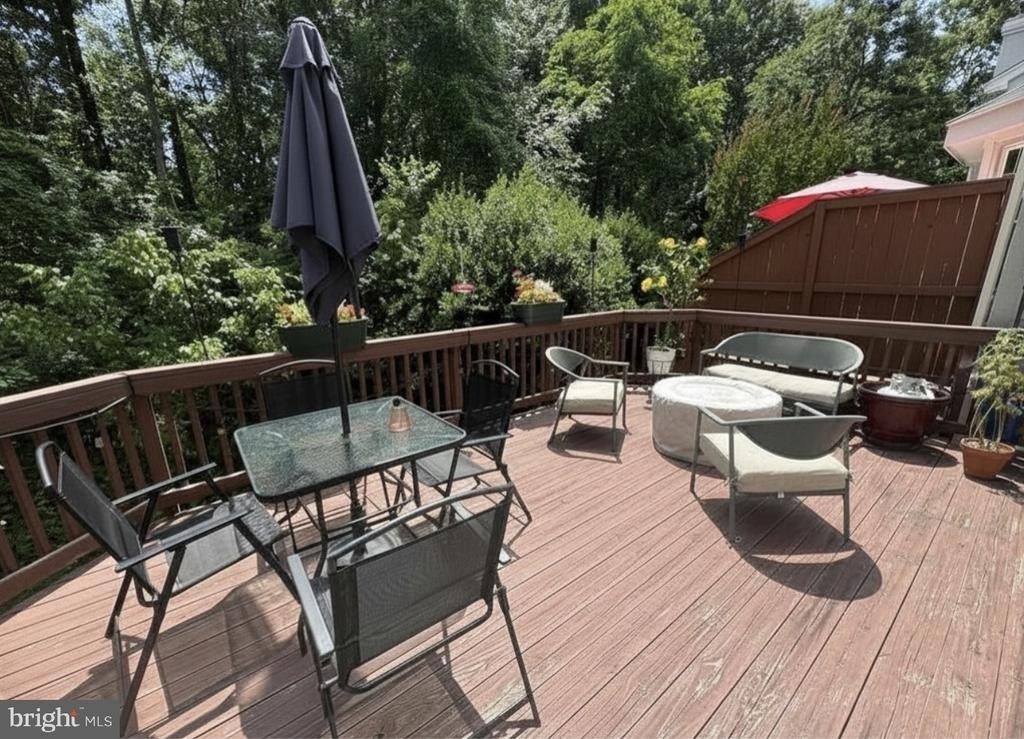
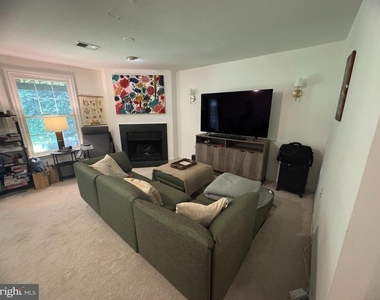
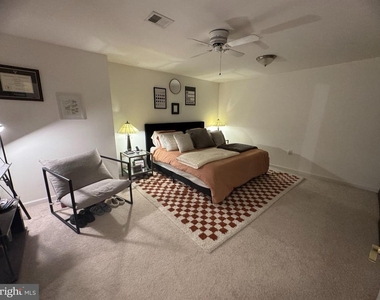
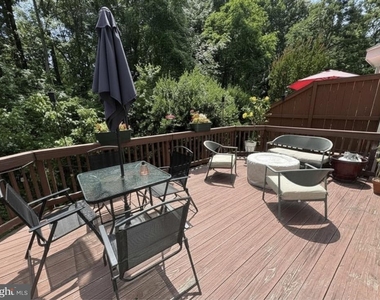
The finished lower level offers a rec room with a cozy gas fireplace, a full bathroom, laundry, and a large flex room ideal for an office, gym, or additional living space. Enjoy outdoor living on the expansive rear deck overlooking a lush, wooded backdrop - total privacy just steps from home. Main-level garage entry and abundant storage throughout round out the package.
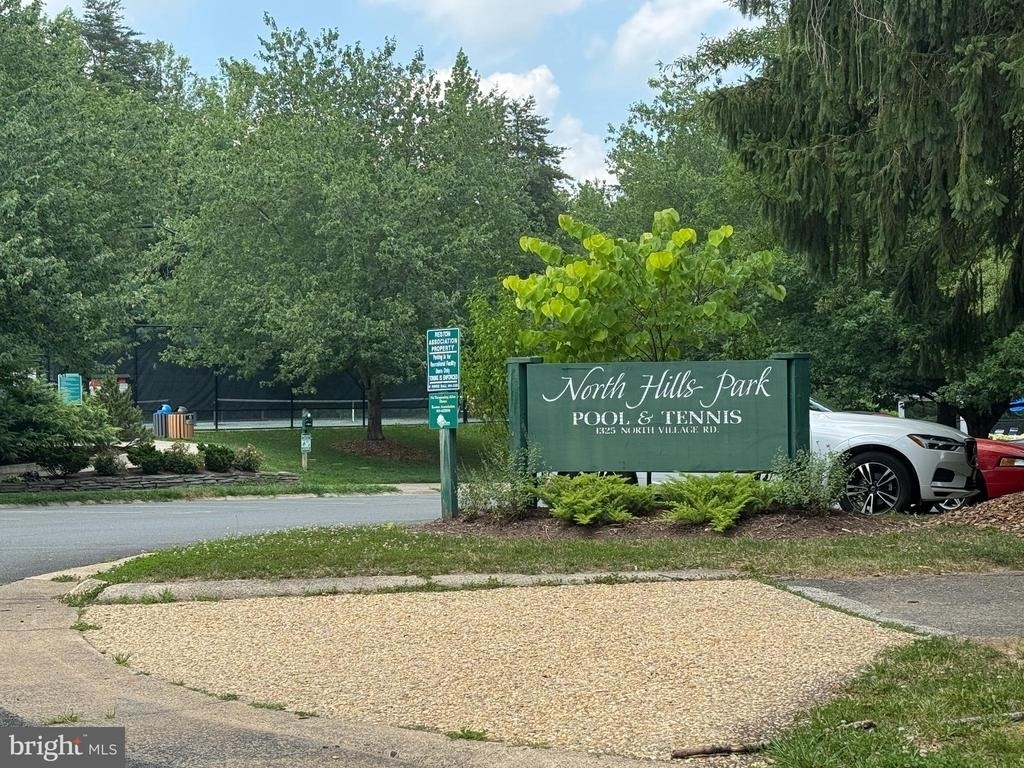
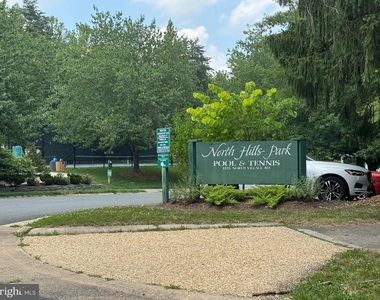
Ideally situated between North Hills Park and North Hills pool & tennis courts, with quick access to North Point Village Center, Reston Town Center, Dulles Airport, Route 7, and the Fairfax County Parkway. Don't miss your chance to make this your next home!
AMENITIES
Fireplace
Waterfront
Private Outdoor Space
Dishwasher
Parking Space
ADDITIONAL INFORMATION
Interior
Bathroom Information
Half Bathrooms: 1
Full Bathrooms: 3
Interior Information
Interior Features: Breakfast Bar, Recessed Lighting, Ceiling Fan(s), Dining Area, Primary Bath(s), Upgraded Countertops, WhirlPool/HotTub, Window Treatments, Wood Floors, Family Room Off Kitchen, Kitchen - Table Space
Appliances: Dishwasher, Disposal, Dryer, Microwave, Gas Oven, Washer, Washer/Dryer, Refrigerator
HOA/Condo/Coop Fee Includes: Trash, Gas, Snow Removal, Lawn Care Front, Lawn Care Rear, Lawn Maintenance, Fiber Optics at Dwelling, High Speed Internet
HOA/Condo/Coop Amenities: Basketball Court, Tennis Court(s), Playground, Picnic Area, Baseball Field, Common Grounds, Community Center, Jog/Walk Path, Pool - Outdoor, Swimming Pool, Bike Trail
The median is solely based on the area and the number of bedrooms.
Listing-specific characteristics such as the number of bathrooms and the amenities will also impact the price.
LISTING QUALITY
▲
Features and amenities are properly noted
▲
RentHop has data for this building
▼
The manager has not yet mailed us a photo copy of his or her government identification and proof or property ownership.
▼
Manager has not logged in recently
▼
Manager does not yet have user reviews
RENTHOP DESCRIPTION
The apartment is a unit offered at a monthly price of $3,600. The person posting the listing did not specify that any pets were allowed. It may be the case that pets are ok and the manager simply has not yet filled out all the details. The kitchen conveniently includes a dishwasher.
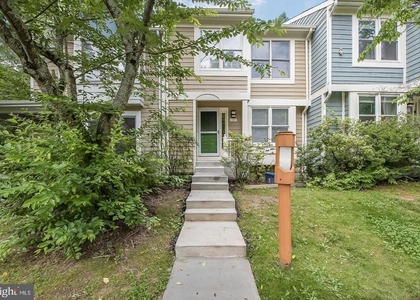
We have 14 photos of this particular unit, building, and surrounding areas.
We found some very similar listings nearby
Select those you'd like to message
Your messages have been sent!
Check Availability
By selecting Check Availability, you agree that RentHop and real estate professionals may call or text you about your inquiry. Message/data rates may apply. Terms & Privacy. California Privacy Notice
















 Your Privacy Choices
