Listing by Wiwit Tjahjana, Keller Williams Realty McLean/Great Falls
Copy Link
Share Listing
Save Listing
Link copied to clipboard!
DESCRIPTION
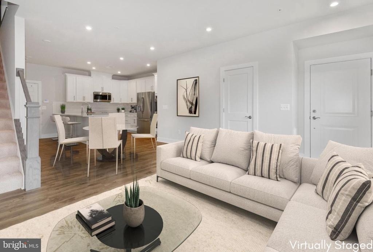
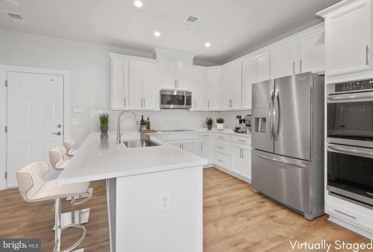
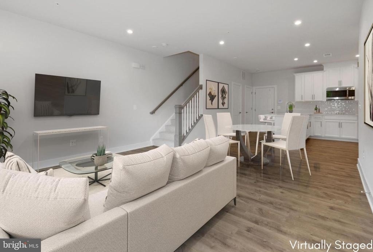
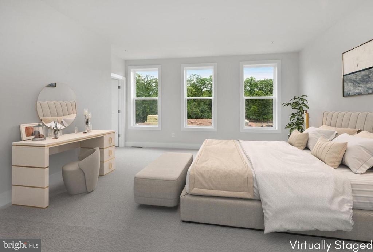
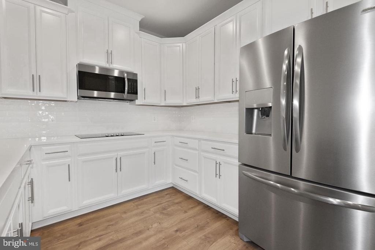
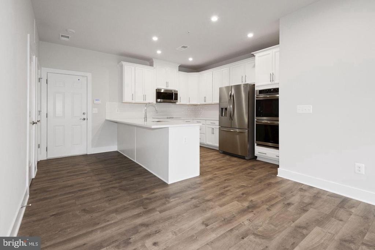
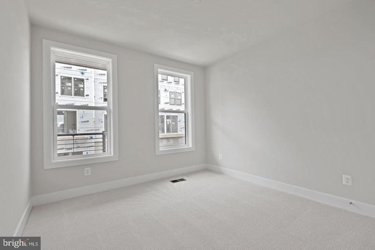
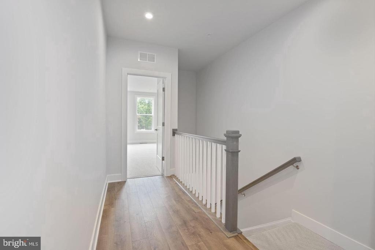
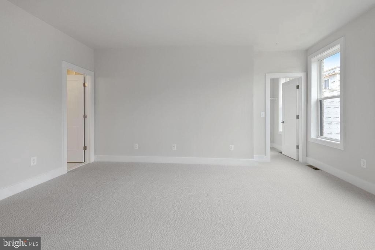
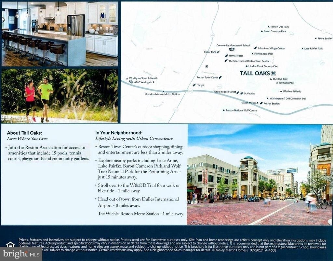
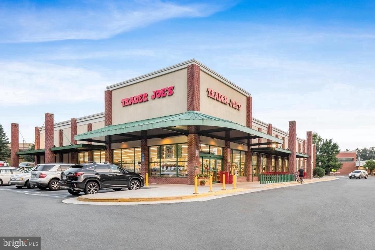
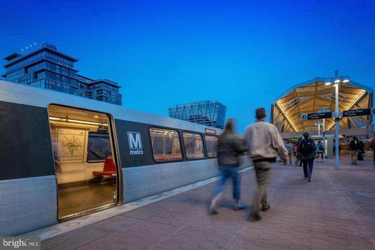
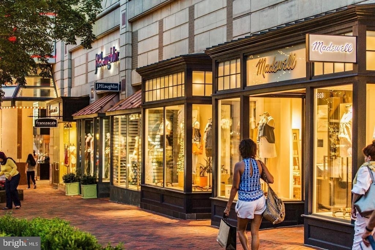
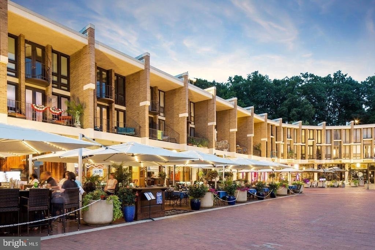
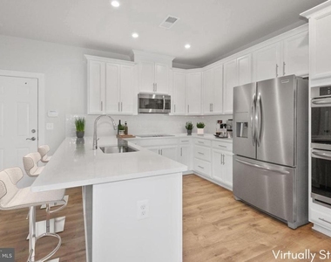
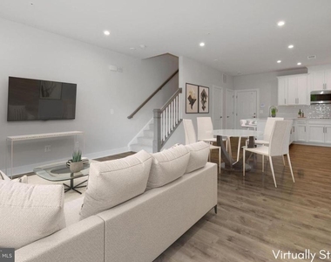
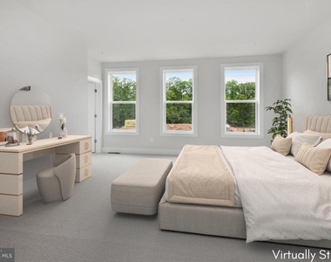
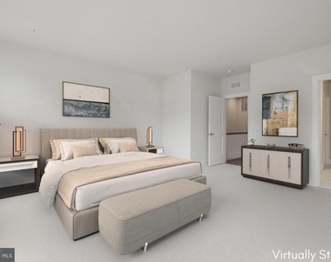
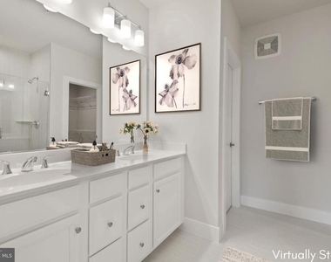
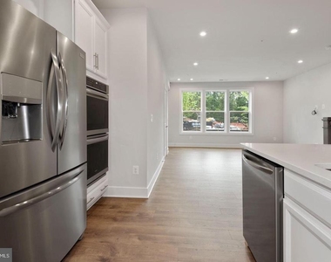
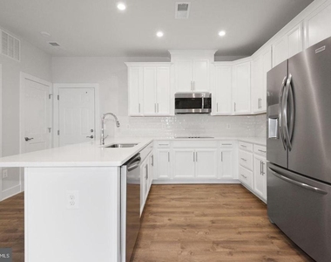
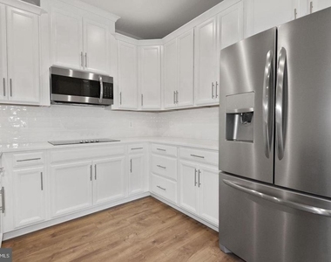
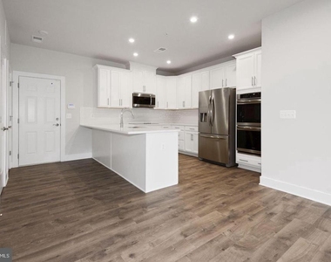
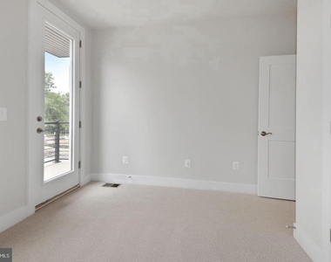
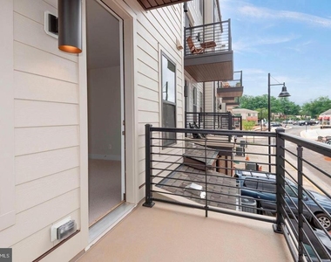
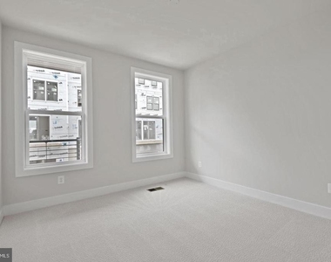
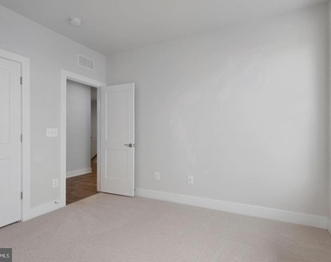
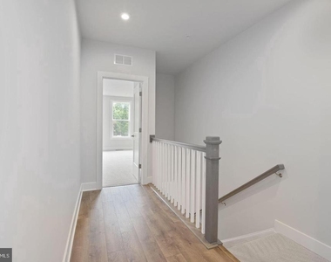
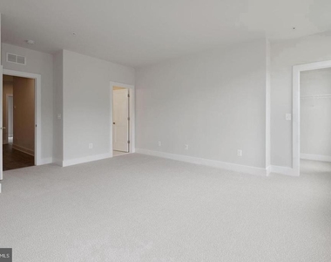
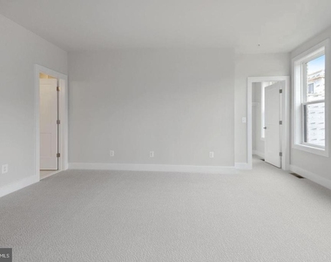
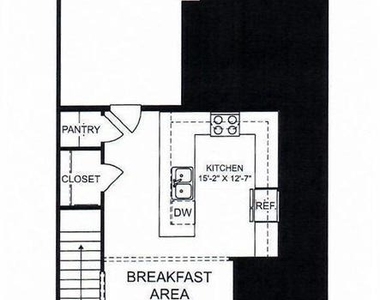
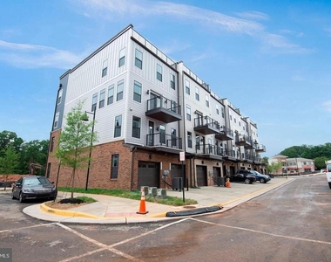
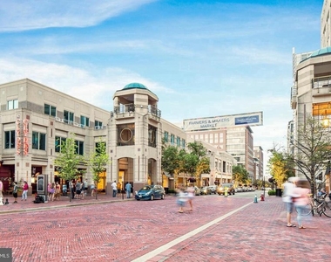
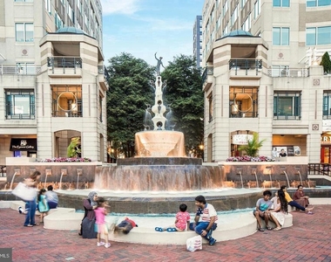
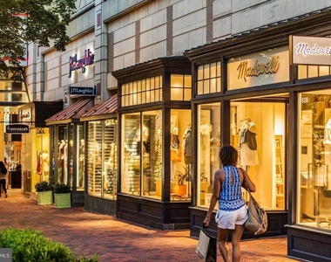
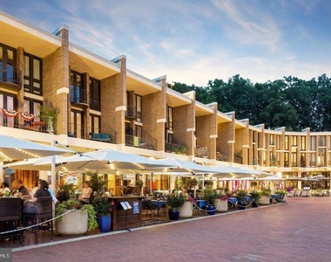
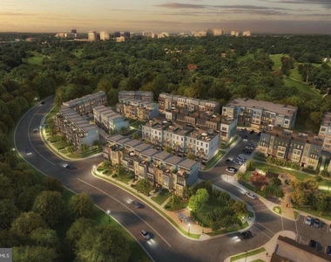
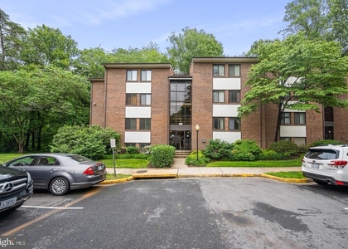
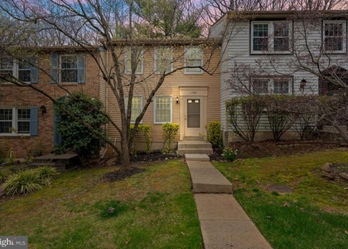
WHAT A GREAT VALUE!!! FOR RENT: GORGEOUS 3BR/2.5BA/2-level TOWNHOME CONDO WITH 1-CAR GARAGE. ***LEASING SPECIAL: Landlord is open to installing a 240V outlet for EV (Electric Vehicle) charging for lease commencing in October 2026 ** Built by Stanley Martin with urban maintenance-free architecture in the strategic Reston. Open floor plan and Gourmet Kitchen with all Frigidaire stainless steel appliances including Double Oven, 3-door Refrigerator, Ceramic Cooktop, Microwave, Dishwasher (Aug '2026), large Carrara Marmi Quartz countertops, tall Tahoe Maple cabinets, Snow White tile backsplash. Modern living with brand new finishes, 9-foot ceiling, and recessed lights. Spacious Master Bedroom Suite with 2 Walk-in-Closets, double vanities, and modern shower with clean glass doors. Balcony off 2nd bedroom. Stacked washer dryer at Bedroom level. Very convenient access through underground passage to Tall Oaks Pool (part of Reston Association). Minutes to Wiehle-Reston Metro Station (Bus stop in front of the community), W&OD Trail, Lake Anne, and Reston Town Center, shopping, restaurants, community events. Enjoy Reston parks, outdoor fitness stations, public art spaces, an outdoor amphitheater, and future retail and nearby lakes and trails! Sorry, no smoking, no pets, no exceptions. Prefer 2+ year lease. Annual rent adjustment after 1 year. Min income: $102k. Max 2 incomes. Ask agent for application. Application fee: $65/adult. Future lease extension/change: $100. Unfurnished rent. Pictures prior to current tenants. Some pictures are virtually staged.
AMENITIES
Dishwasher
Parking Space
ADDITIONAL INFORMATION
Interior
Bathroom Information
Half Bathrooms: 1
Full Bathrooms: 2
Interior Information
Interior Features: Breakfast Bar, Eat-in Kitchen, Kitchen Island, Walk-In Closet(s), Dining Area, Floor Plan - Open, Kitchen - Gourmet, Upgraded Countertops
The median is solely based on the area and the number of bedrooms.
Listing-specific characteristics such as the number of bathrooms and the amenities will also impact the price.
LISTING QUALITY
▲
Features and amenities are properly noted
▲
RentHop has data for this building
▼
The manager has not yet mailed us a photo copy of his or her government identification and proof or property ownership.
▼
Manager has not logged in recently
▼
Manager does not yet have user reviews
RENTHOP DESCRIPTION
The apartment is a unit offered at a monthly price of $3,400. The person posting the listing did not specify that any pets were allowed. It may be the case that pets are ok and the manager simply has not yet filled out all the details. The kitchen conveniently includes a dishwasher.
We have 38 photos of this particular unit, building, and surrounding areas.
Last Updated: 18 hours ago
Data Source: Bright MLS
MLS# VAFX2339192
List Agent Name: Wiwit Tjahjana
List Office Name: EXP Realty, LLC
IDX information is provided exclusively for personal, non-commercial use, and may not be used for any purpose other than to identify prospective properties consumers may be interested in purchasing. Information is deemed reliable but not guaranteed. The listing broker’s offer of compensation is made only to participants of the MLS where the listing is filed.
Courtesy of RH Advisors, Inc. and RHP Realty NJ, Inc.
By selecting Check Availability, you agree that RentHop and real estate professionals may call or text you about your inquiry. Message/data rates may apply. Terms & Privacy. California Privacy Notice
We found some very similar listings nearby
Select those you'd like to message
Your messages have been sent!
Check Availability
By selecting Check Availability, you agree that RentHop and real estate professionals may call or text you about your inquiry. Message/data rates may apply. Terms & Privacy. California Privacy Notice




































 Your Privacy Choices
