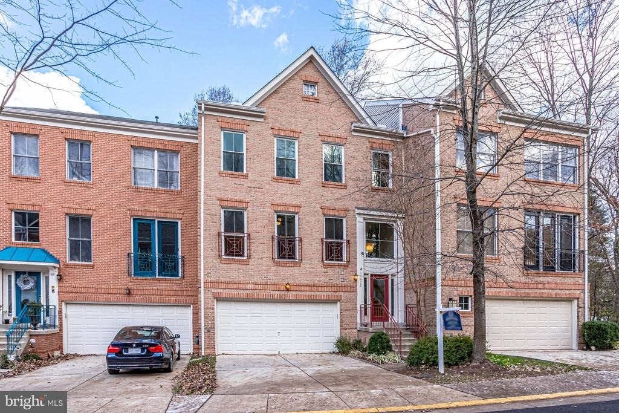
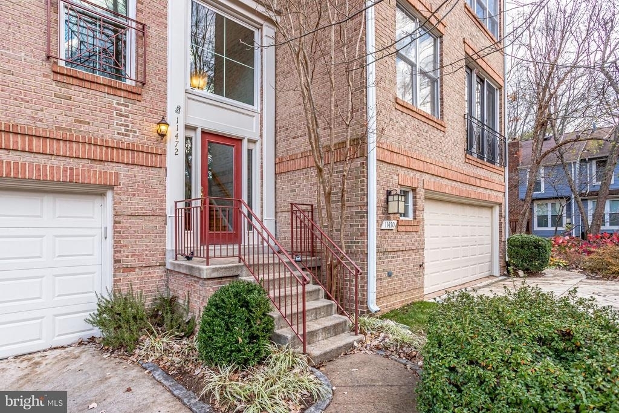
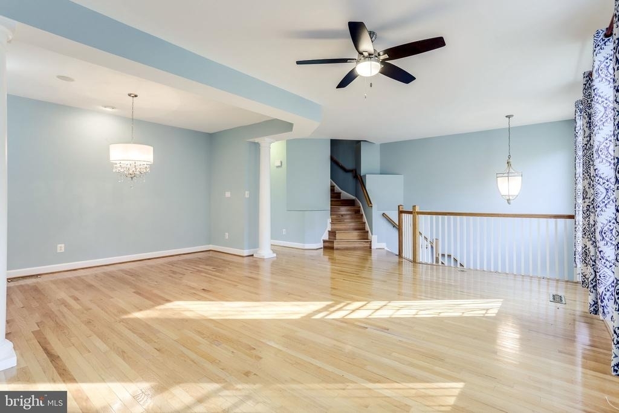
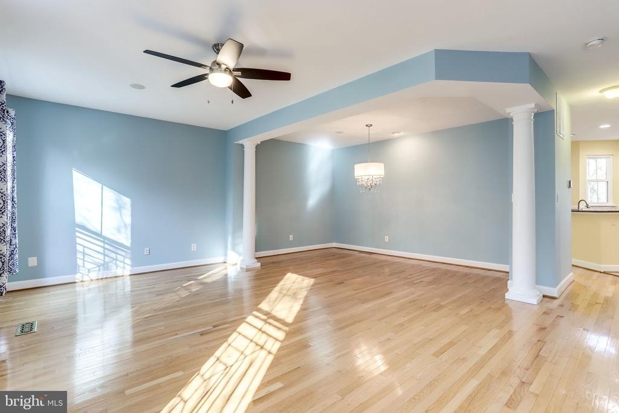
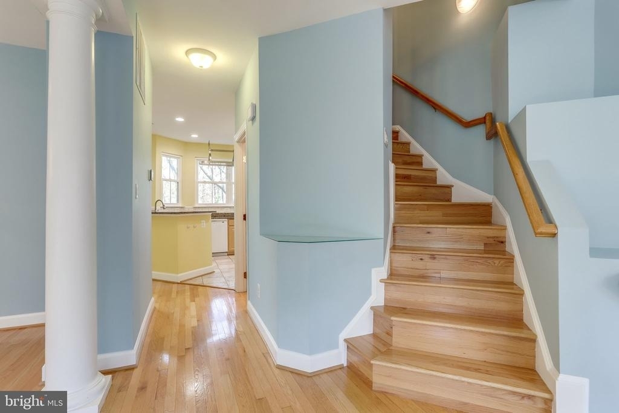
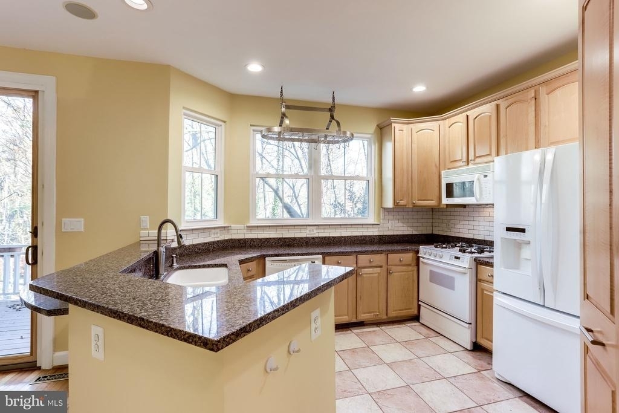
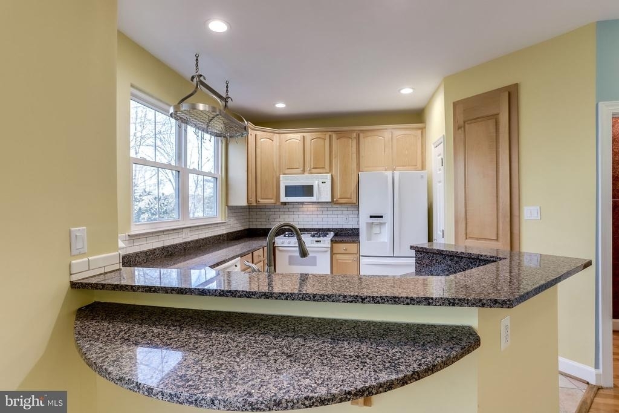
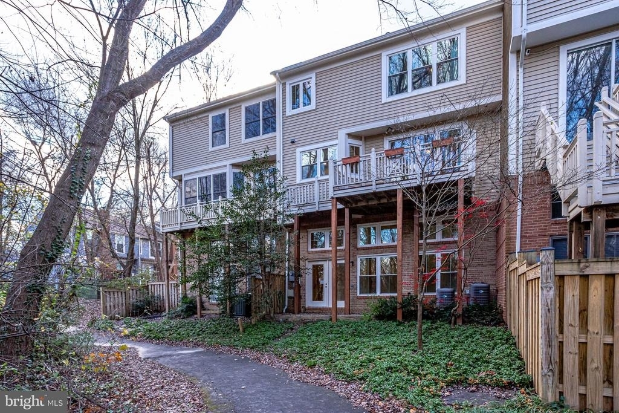
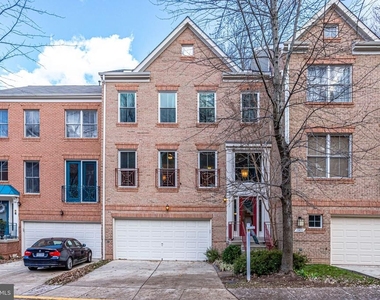
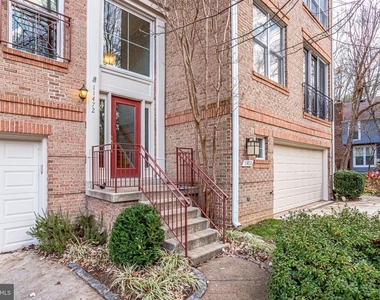
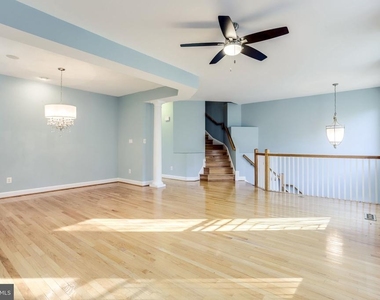
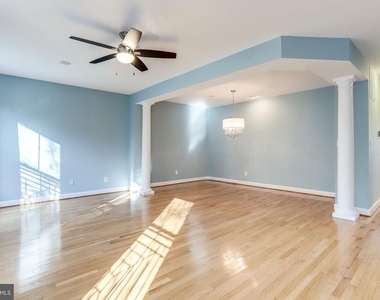
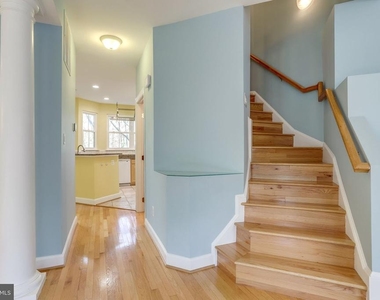
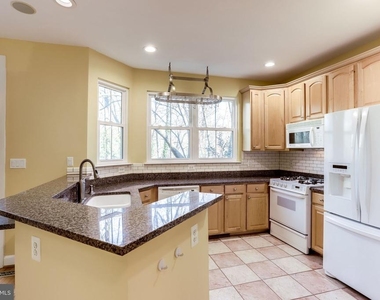
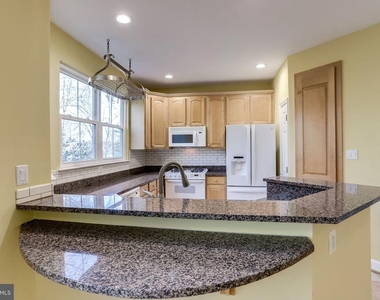
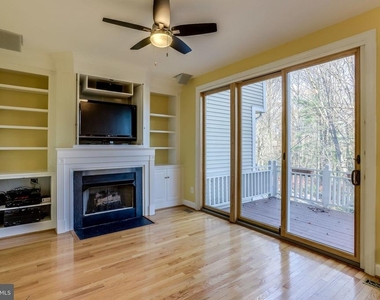
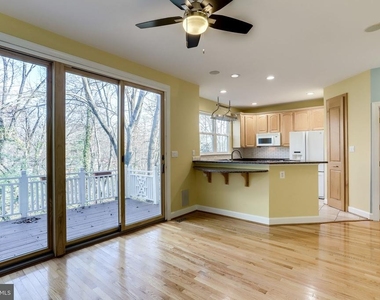
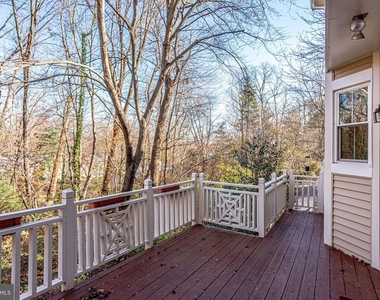
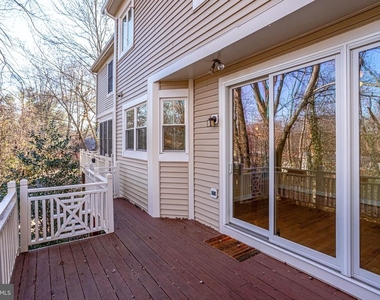
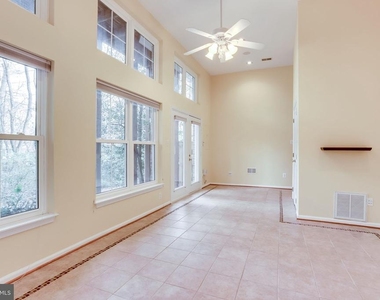
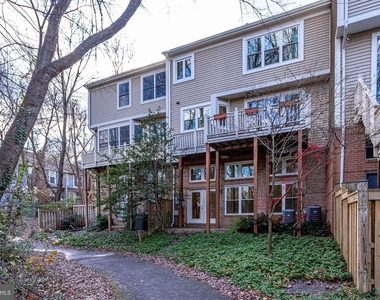
Welcome to this light-filled brick townhouse on a quiet no-thru street in Reston. The main level features an open living/dining layout with hardwood floors, and a sunlit kitchen equipped with granite counters, a breakfast bar, and tree views. Adjacent to the kitchen, the family room offers a cozy gas fireplace and direct access to a private, tree-lined deck.
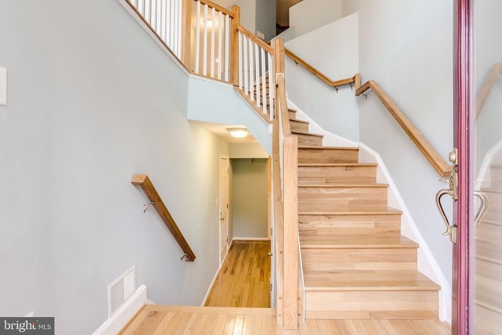
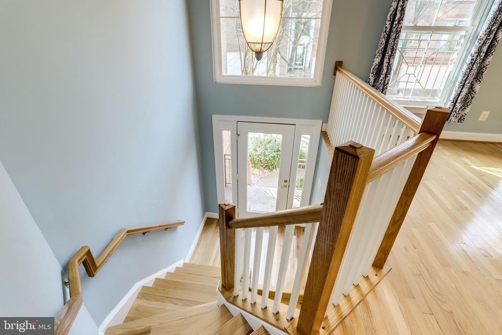
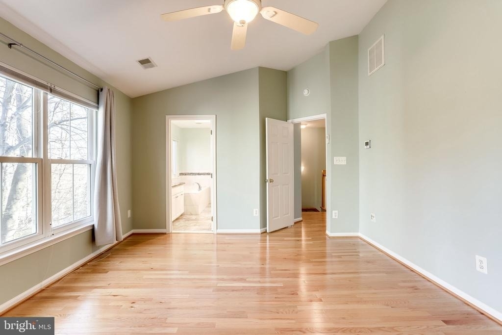
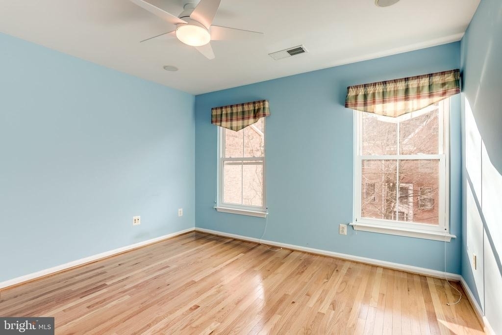
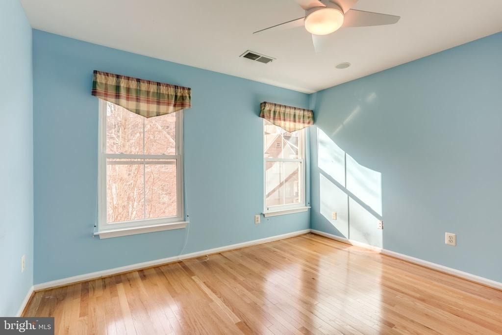
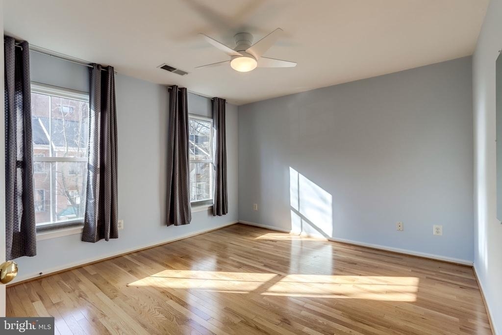
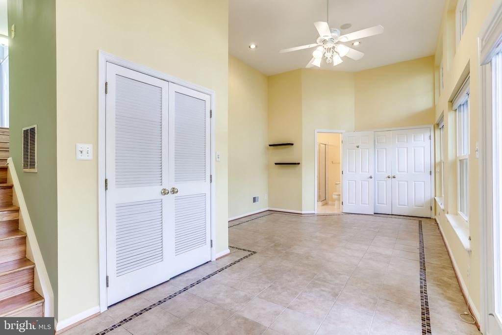
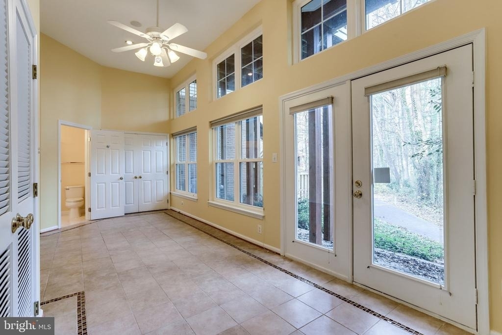
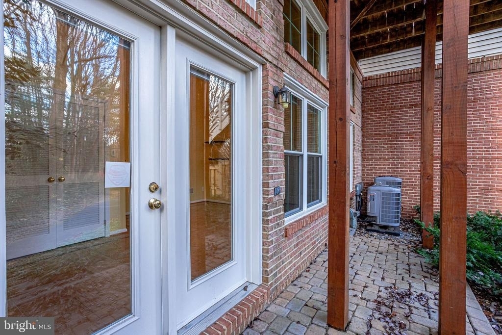
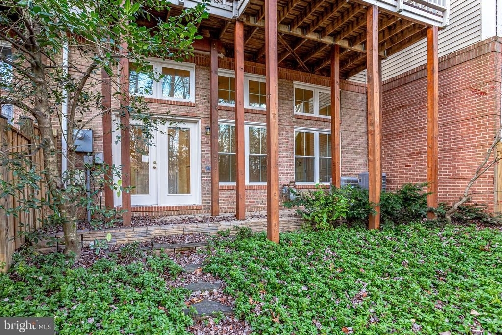
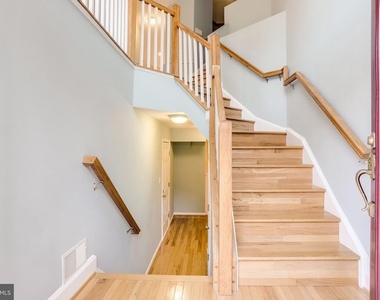
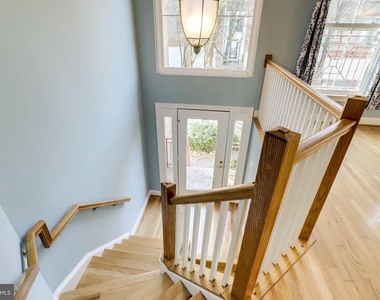
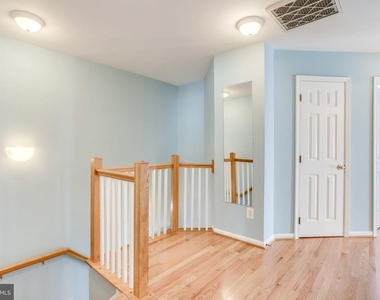
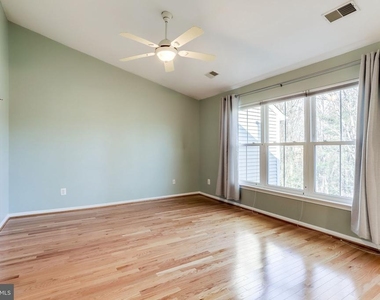
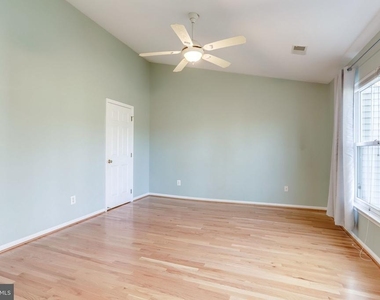
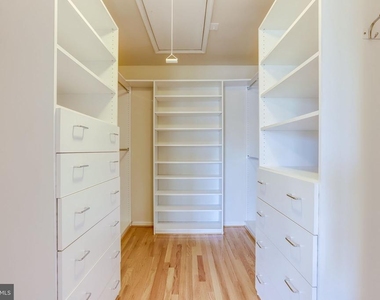
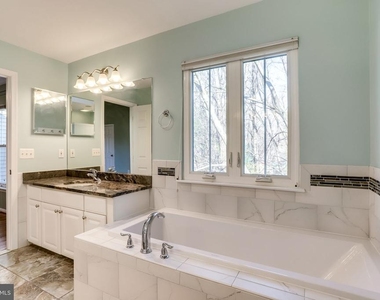
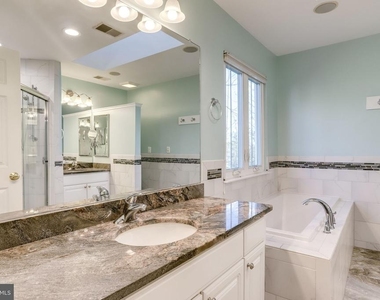
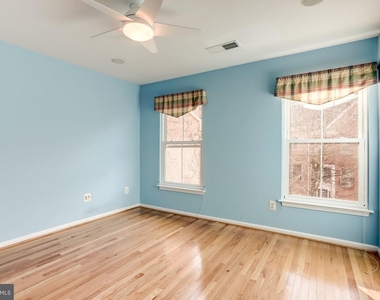
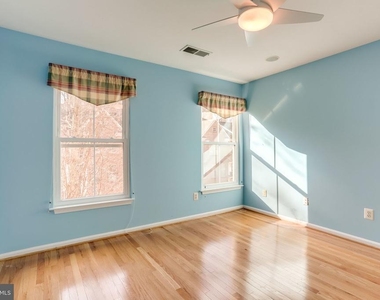
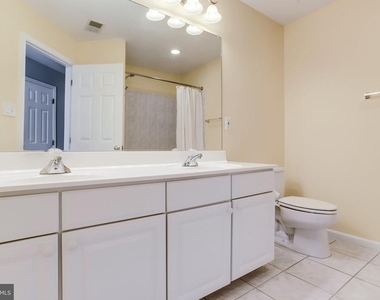
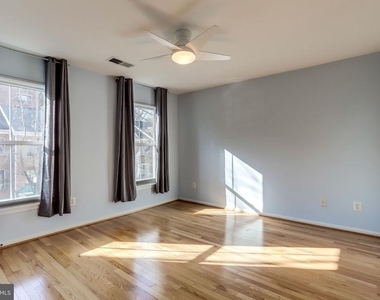
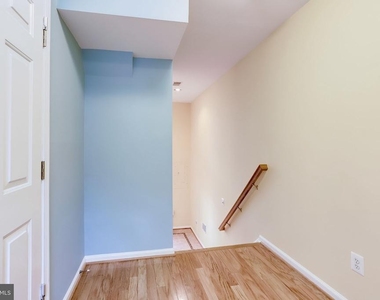
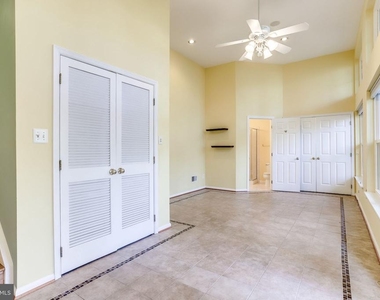
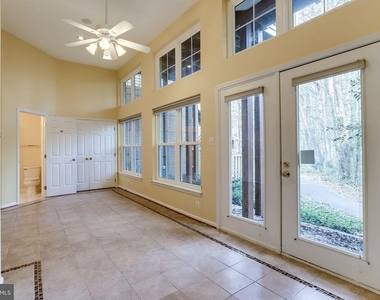
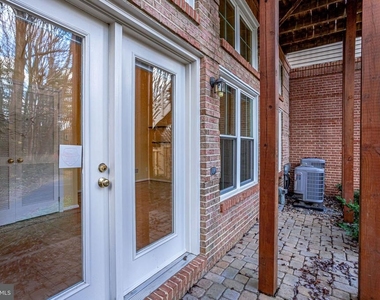
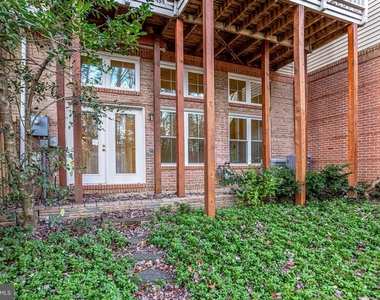
Hardwood floors extend to the upper level, housing two spacious guest bedrooms, a full hall bath with dual vanities, and a primary suite with a custom walk-in closet. The updated, skylit primary bath features double vanities, a soaking tub, and a walk-in shower. The walk-out lower level includes a second rec room with heated tile floors, a full bath, and double doors opening to a private brick patio.
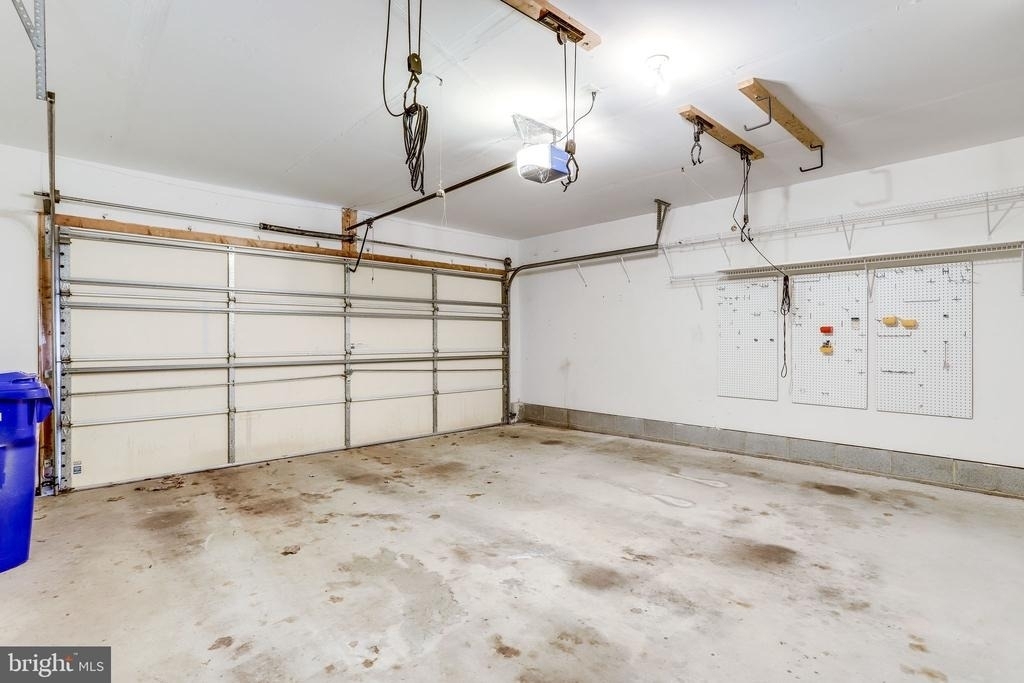
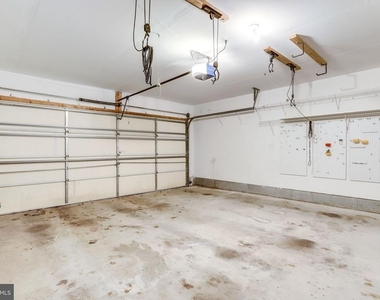
This home includes a 2-car garage plus community guest parking, with full access to Reston Association pools, tennis courts, lakes, and trails. Situated steps from Lake Anne footpaths and close to Reston Town Center, it offers ideal commuting options. Situated less than 3 miles from both the Wiehle-Reston and Reston Town Center Metro stations and Dulles Toll Road, 7.3 miles to Dulles Airport, and close to the Fairway Drive bus stop. The property is move-in ready for a 12–24 month lease, with pets considered on a case-by-case basis. Qualified applicants will have a credit score of 650 or above and a minimum income of 2.5x times monthly rent from a maximum of two incomes. Blink security cameras are property of the tenant and will not stay with the home.
AMENITIES
Fireplace
Private Outdoor Space
Dishwasher
Parking Space
ADDITIONAL INFORMATION
Interior
Bathroom Information
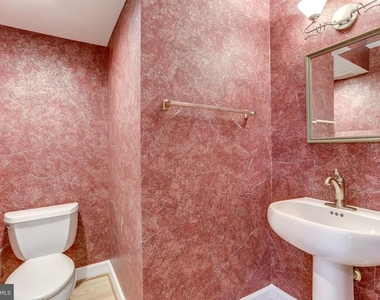
Half Bathrooms: 1
Full Bathrooms: 3
Interior Information
Interior Features: Soaking Tub, Breakfast Bar, Built-in Features, Ceiling Fan(s), Recessed Lighting, Walk-In Closet(s), Bathroom - Tub Shower, Combination Dining/Living, Dining Area, Family Room Off Kitchen, Floor Plan - Open, Kitchen - Country, Primary Bath(s), Upgraded Countertops, Window Treatments, Wood Floors
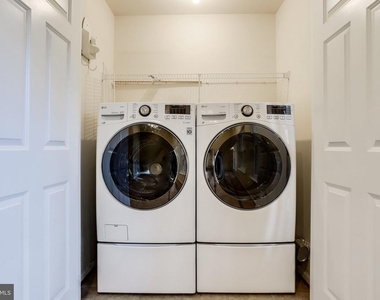
Appliances: Microwave, Dishwasher, Dryer, Exhaust Fan, Ice Maker, Microwave, Gas Oven, Refrigerator, Washer, Water Heater
Flooring Type: Ceramic Tile, Hardwood
Door Features: Atrium, Six Panel
Fireplace Information
Has Fireplace
Fireplace Features: Propane, Mantel(s), Screen
Fireplaces: 1
Exterior
Property Information
Has Property Attached
Square Footage: 2,437
Square Footage Source: $0
Security Features: Smoke Detector(s), Main Entrance Lock
Architectural Style: Transitional
Year Built Source: Assessor
Year Built: 1998
Building Information
Builder Model: Halcrest
Levels: 3
Other Structures: Above Grade
Window Features: Double Pane Windows
Construction Materials: Aluminum Siding, Brick
Patio and Porch Features: Deck, Patio
Lot Information
Lot Features: Level, Backs - Open Common Area, Backs to Trees, No Thru Street
Lot Size Area: 1923
Lot Size Units: Square Feet
Lot Size Acres: 0.04
Square Footage: 1,923
Land Information
Water Source: Public
Utilities
Utilities Information
Cooling Type: Ceiling Fan(s), Central Air, Programmable Thermostat
HOA/Condo/Coop Amenities: Basketball Court, Clubhouse, Meeting Room, Party Room, Tennis Court(s), Playground, Baseball Field, Community Center, Jog/Walk Path, Lake, Pool - Indoor, Pool - Outdoor, Recreational Center, Soccer Field, Swimming Pool, Water/Lake Privileges
The median is solely based on the area and the number of bedrooms.
Listing-specific characteristics such as the number of bathrooms and the amenities will also impact the price.
LISTING QUALITY
▲
Features and amenities are properly noted
▲
RentHop has data for this building
▼
The manager has not yet mailed us a photo copy of his or her government identification and proof or property ownership.
▼
Manager has not logged in recently
▼
Manager does not yet have user reviews
RENTHOP DESCRIPTION
The apartment is a unit offered at a monthly price of $4,000. The person posting the listing did not specify that any pets were allowed. It may be the case that pets are ok and the manager simply has not yet filled out all the details. The kitchen conveniently includes a dishwasher.
We have 45 photos of this particular unit, building, and surrounding areas.
Last Updated: 17 hours ago
Data Source: Bright MLS
MLS# VAFX2338098
List Agent Name: Steven Rodriguez
List Office Name: Keller Williams Realty
IDX information is provided exclusively for personal, non-commercial use, and may not be used for any purpose other than to identify prospective properties consumers may be interested in purchasing. Information is deemed reliable but not guaranteed. The listing broker’s offer of compensation is made only to participants of the MLS where the listing is filed.
Courtesy of RH Advisors, Inc. and RHP Realty NJ, Inc.
By selecting Check Availability, you agree that RentHop and real estate professionals may call or text you about your inquiry. Message/data rates may apply. Terms & Privacy. California Privacy Notice
We found some very similar listings nearby
Select those you'd like to message
Your messages have been sent!
Check Availability
By selecting Check Availability, you agree that RentHop and real estate professionals may call or text you about your inquiry. Message/data rates may apply. Terms & Privacy. California Privacy Notice

































 Your Privacy Choices
