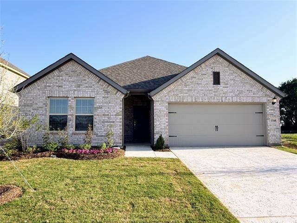
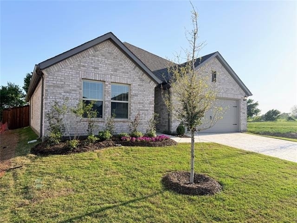
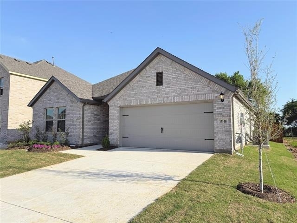
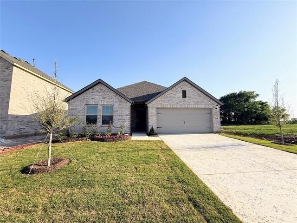
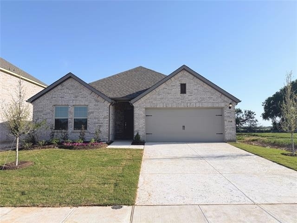
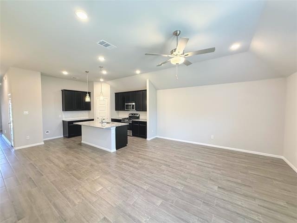
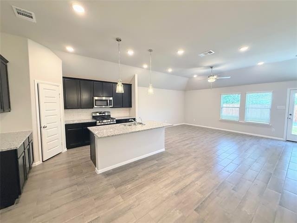
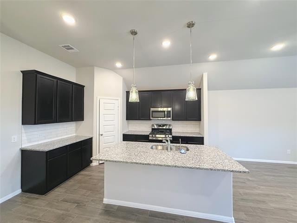
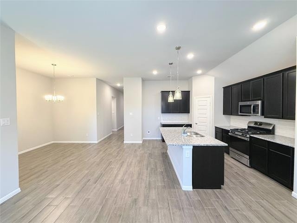
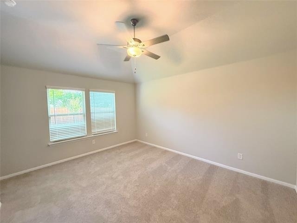
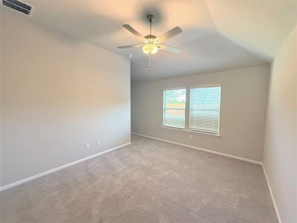
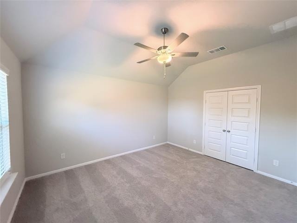
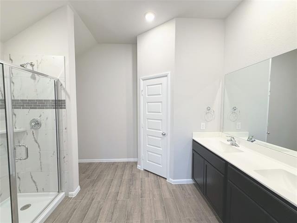
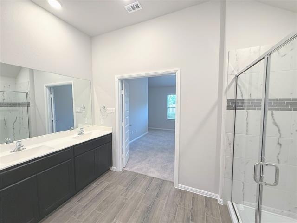
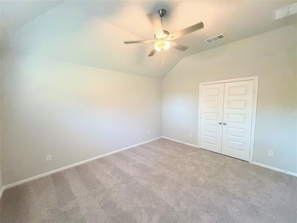
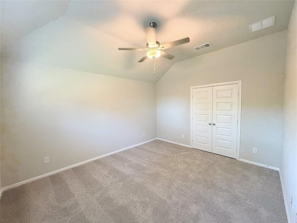
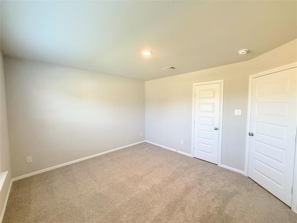
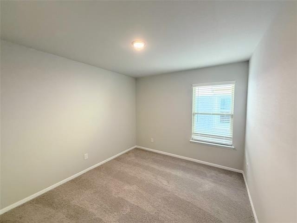
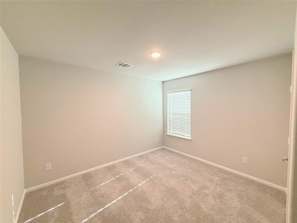
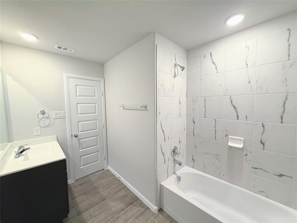
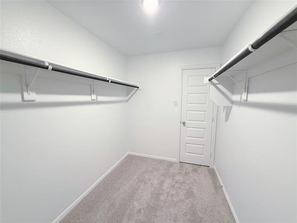
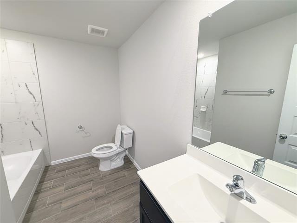
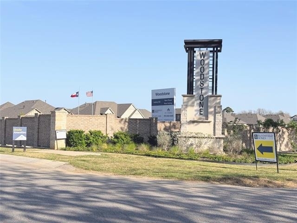
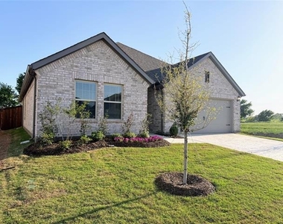
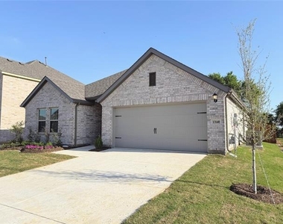
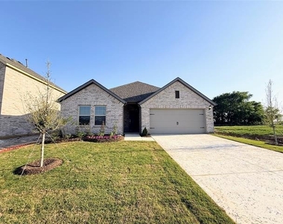
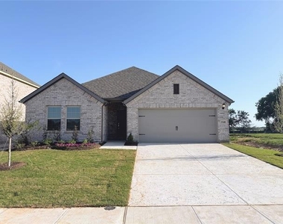
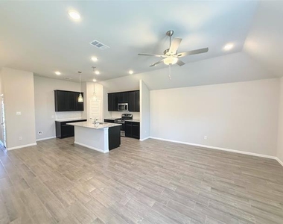
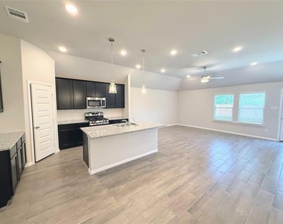
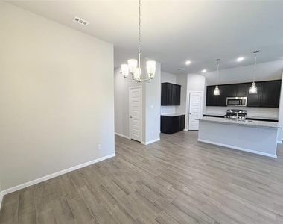
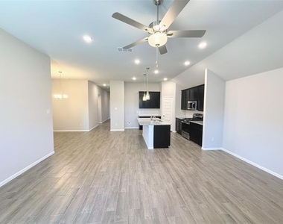
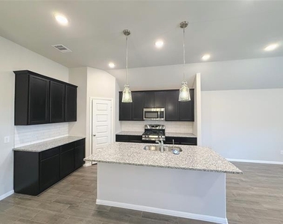
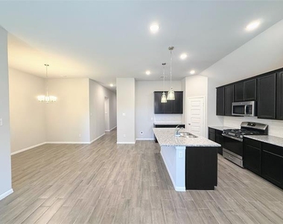
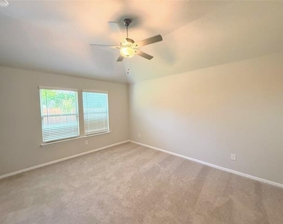
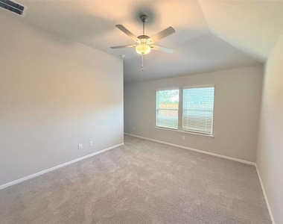
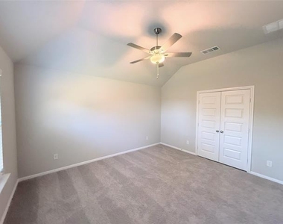
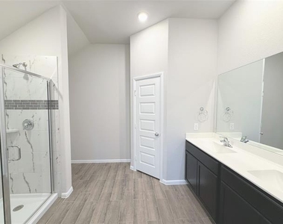
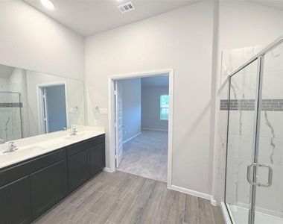
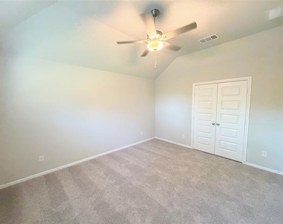
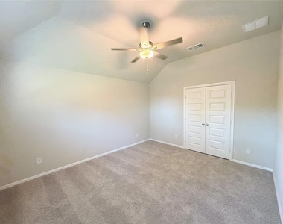
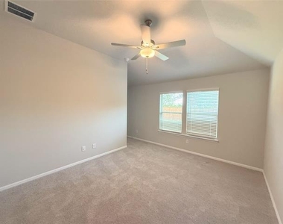
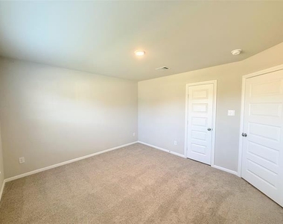
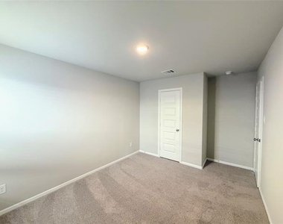
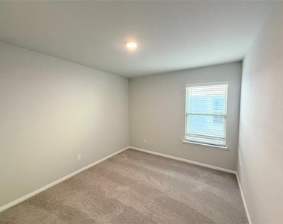
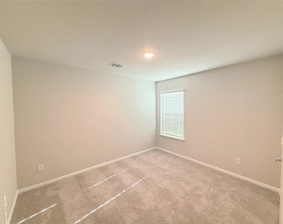
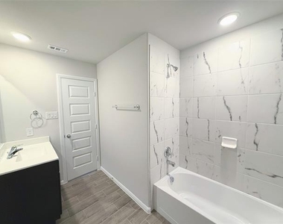
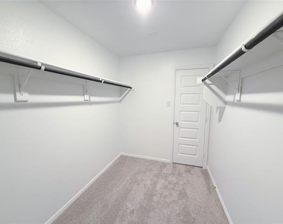
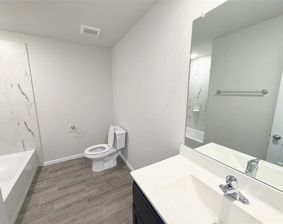
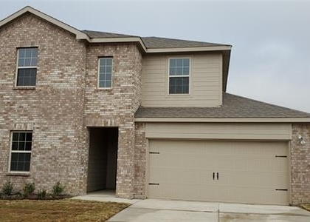
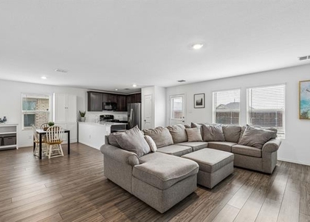
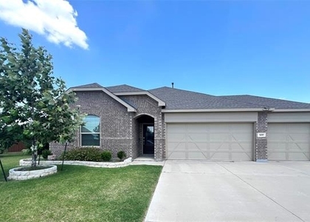
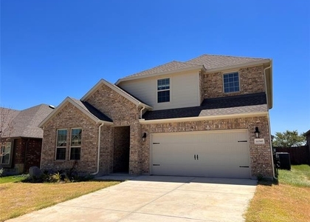
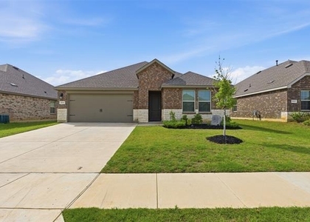
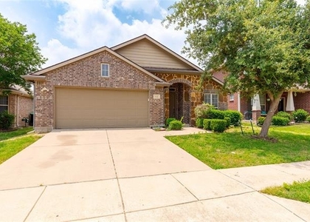
Step into this stunning, almost Brand-New Luxury Home located in the Highly desirable Woodstone Master-Planned Community of Aubrey! Zoned for the top-rated Aubrey ISD, this property is perfect for families seeking an exceptional education. Designed for Modern living, this bright and airy Open-Concept Home features 4 spacious bedrooms, 2 stylish bathrooms, and a dedicated Flex Room perfect for your Home Office, remote learning, or a quiet hobby space. Natural light floods the sprawling Family Room and dining area, seamlessly connecting to a chef-inspired kitchen fully equipped with premium Granite Countertops, an Oversized Central Island ideal for quick meals, sleek cabinetry, and a massive Corner Pantry for all your storage needs. The private Owner's Suite serves as your personal oasis, boasting a large vanity, a Walk-In Closet, and an Oversized Luxury Shower. Guests or family members will love the front secondary bedroom, complete with dual windows and its own Walk-In Closet. Every corner of this property showcases high-end finishes, durable flooring, and energy-efficient construction designed to keep your utility bills low year-round.
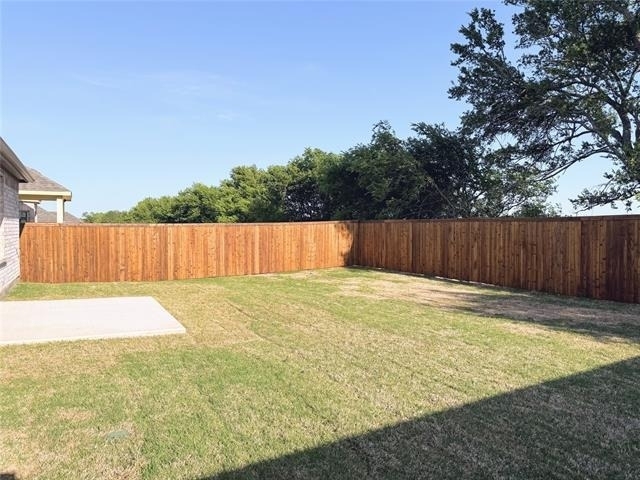
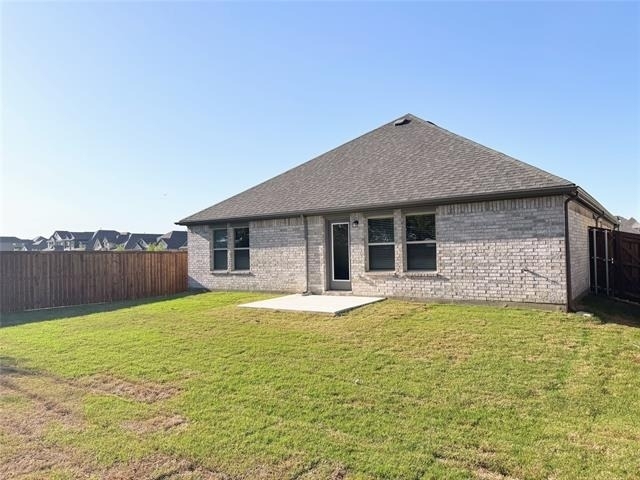
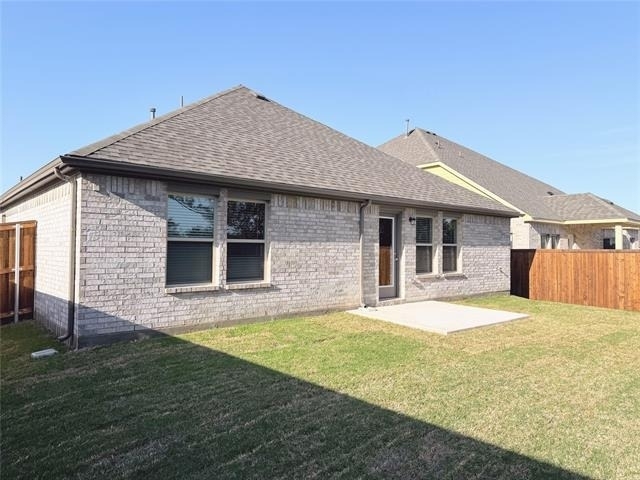
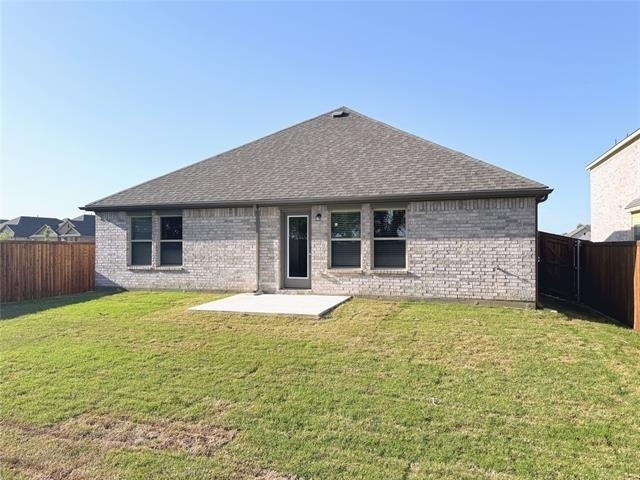
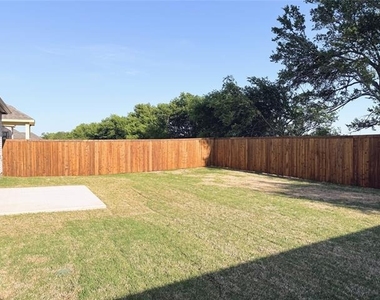
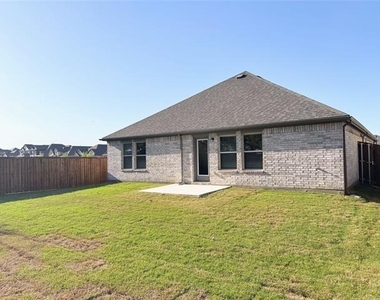
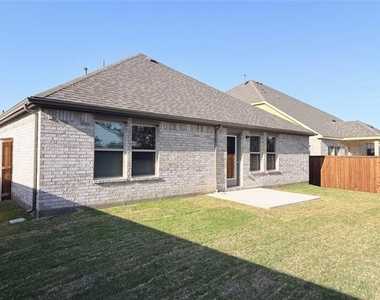
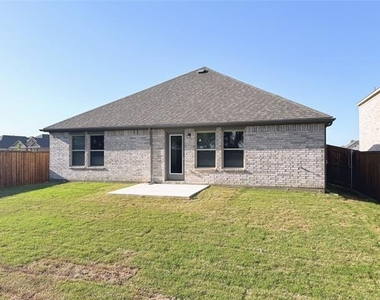
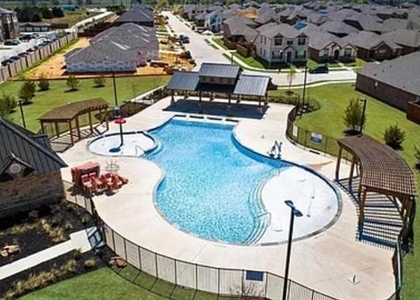
Outside, the Fully Fenced Backyard offers a secure, private retreat ideal for weekend relaxation, family barbecues, and outdoor fun. As a resident, you will enjoy premium community amenities including a sparkling new Resort-Style Pool, playground, and a neighborhood park. Nestled just on the outskirts of the DFW Metroplex, this home delivers the perfect blend of peaceful suburban living with effortless access to major highways, big-city dining, shopping, and entertainment. This pristine, turn-key gem is Available For Move-In Starting July 1st-schedule your tour today before it's gone!
AMENITIES
Attached Garage
Fireplace
Dishwasher
Parking Space
Home Office
ADDITIONAL INFORMATION
Interior
Bathroom Information
Full Bathrooms: 2
Interior Information
Interior Features: Granite Counters, Kitchen Island, Open Floorplan, Walk-In Closet(s), Cable TV Available, Decorative Lighting, High Speed Internet Available
Appliances: Dishwasher, Disposal, Gas Cooktop, Microwave, Tankless Water Heater, Vented Exhaust Fan
The manager has not yet mailed us a photo copy of his or her government identification and proof or property ownership.
▼
Manager has not logged in recently
▼
Manager does not yet have user reviews
RENTHOP DESCRIPTION
The apartment is a unit offered at a monthly price of $2,145. The person posting the listing did not specify that any pets were allowed. It may be the case that pets are ok and the manager simply has not yet filled out all the details. The kitchen conveniently includes a dishwasher.
We have 34 photos of this particular unit, building, and surrounding areas.
MLS# 21277478
List Agent Name: Amit Mahadar
List Office Name: REKonnection, LLC
IDX information is provided exclusively for personal, non-commercial use, and may not be used for any purpose other than to identify prospective properties consumers may be interested in purchasing. Information is deemed reliable but not guaranteed. The listing broker’s offer of compensation is made only to participants of the MLS where the listing is filed.
Courtesy of RH Advisors, Inc. and RHP Realty NJ, Inc.
Enter the 6-digit code sent to or download the
RentHop mobile app to continue.
By selecting Check Availability, you agree that RentHop and real estate professionals may call or text you about your inquiry. Message/data rates may apply. Terms & Privacy.
We found some very similar listings nearby
Select those you'd like to message
Your messages have been sent!
Check Availability
By selecting Check Availability, you agree that RentHop and real estate professionals may call or text you about your inquiry. Message/data rates may apply. Terms & Privacy.