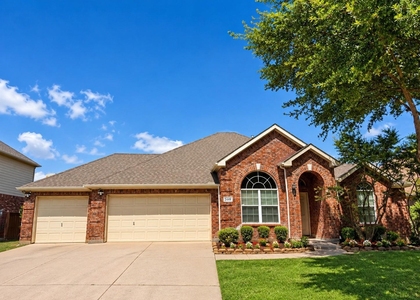
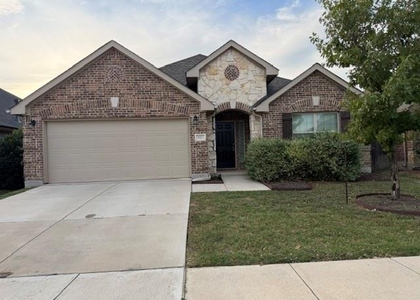
1201 Ipkiss Avenue

Pilot Point-Aubrey, 75068
$2,400
LEASED / EXPIRED
Posted 17 weeks ago, Immediate Move-In
bedrooms
4 Bed
bathrooms
2 Bath
square feet
2,007 Sqft
Listing by Amanda Chin, DFW iRealty, LLC
Save Listing

SIMILAR NEARBY LISTINGS
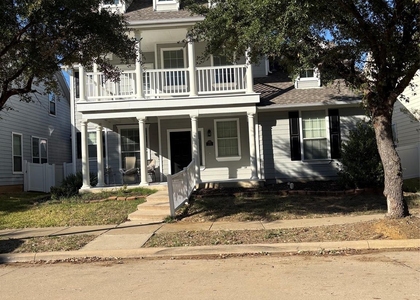
2449 Dawn Mist Drive
Sunset Pointe, Pilot Point-Aubrey
75068
$2,300
By Sarah Braddock, 14 hours ago
bedrooms
4 Bed
|
bathrooms
2 Bath
|
square feet
2,368 Sqft
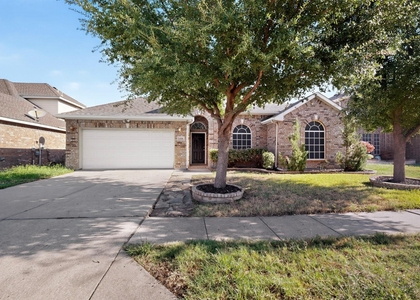
2804 Eppright Drive
Pilot Point-Aubrey
75068
$2,100
By Natasha Matlapudi, 21 hours ago
bedrooms
4 Bed
|
bathrooms
2 Bath
|
square feet
1,743 Sqft
1425 Oakcrest Drive
Providence, Pilot Point-Aubrey
76227
$2,550
By Andrew Rabhan, 14 hours ago
bedrooms
4 Bed
|
bathrooms
2 Bath
|
square feet
2,694 Sqft
1058 Port Isabel Drive
Mariner Pointe, Pilot Point-Aubrey
75068
$2,300
By Karmita Ramelli, 18 hours ago
bedrooms
4 Bed
|
bathrooms
3 Bath
|
square feet
1,783 Sqft
14908 Riverside Drive
Frisco Ranch, Pilot Point-Aubrey
75068
$2,495
By Saman Ilangasinghe, 17 hours ago
bedrooms
4 Bed
|
bathrooms
2 Bath
|
square feet
2,631 Sqft
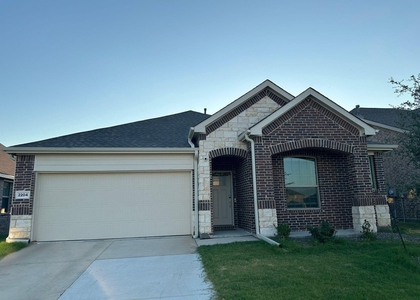
2204 Okeefe Drive
Pilot Point-Aubrey
75068
$2,200
By Srinivas Chidurala, 17 hours ago
bedrooms
4 Bed
|
bathrooms
2 Bath
|
square feet
2,010 Sqft
812 Kinghaven Drive
Paloma Creek South, Pilot Point-Aubrey
75068
$2,195
By Raju Dommaraju, 1 day ago
bedrooms
4 Bed
|
bathrooms
2 Bath
|
square feet
2,018 Sqft
1605 Ridge Creek Lane
Pilot Point-Aubrey
76227
$2,250
By Carrie Himel, 19 hours ago
bedrooms
4 Bed
|
bathrooms
3 Bath
|
square feet
1,851 Sqft

DESCRIPTION
A beautiful single-story home at the Denton ISD, offers 4 Bedrooms, 2 Full Bathrooms and 3 car garage.  The foyer leads to a spacious family room, while the kitchen overlooks the family room and flows into the breakfast nook. LVP flooring thru out the house. The island kitchen provides GE® stainless steel gas appliances and quartz counter tops.  House provide refrigerator and washer and dryer.  Master suites include a walk-in closet, dual vanities and large walk-in shower.  Good size back yard and area for gardens.  Walking distance to high school.  Near to H-E-B and Costco 2 minutes away.

AMENITIES
Attached Garage
Dishwasher
Parking Space

ADDITIONAL INFORMATION
Interior

    Bathroom Information

  • Full Bathrooms: 2

    Interior Information

  • Interior Features: Eat-in Kitchen, High Speed Internet, Kitchen Island, Open Floorplan, Pantry, Walk-In Closet(s)
  • Appliances: Dishwasher, Disposal, Gas Cooktop, Gas Oven, Gas Range, Gas Water Heater, Microwave, Refrigerator
  • Flooring Type: Luxury Vinyl Plank
  • Laundry Features: Utility Room, Full Size W/D Area
Exterior

    Property Information

  • Square Footage: 2,007
  • Security Features: Prewired, Burglar
  • Architectural Style: Traditional
  • Year Built: 2022

    Building Information

  • Levels: One
  • Construction Materials: Brick

    Lot Information

  • Lot Size Area: 0.169
  • Lot Size Units: Acres
  • Lot Size Acres: 0.169
  • Square Footage: 7,362
  • Tax Lot: 72
Utilities

    Utilities Information

  • Cooling Type: Central Air
  • Heating Type: Central
Parking

    Parking Information

  • Has Garage
  • Attached Garage
  • Parking Features: Garage, Garage Door Opener, Garage Faces Front, Garage Double Door, Garage Single Door
  • Garage Spaces: 3

MAP


75068

LISTING QUALITY
▲ Listing location is an exact address
▲ Features and amenities are properly noted
▲ RentHop has data for this building
▼ Listing agent has an unconfirmed email address
▼ The manager has not yet mailed us a photo copy of his or her government identification and proof or property ownership.
▼ Manager has not logged in recently
▼ Manager does not yet have user reviews

RENTHOP DESCRIPTION
The apartment is a unit offered at a monthly price of $2,400. The person posting the listing did not specify that any pets were allowed. It may be the case that pets are ok and the manager simply has not yet filled out all the details. The kitchen conveniently includes a dishwasher.

We have 29 photos of this particular unit, building, and surrounding areas.
See available units at 1201 Ipkiss Avenue.

Does something look off?

Courtesy of RH Advisors, Inc. and RHP Realty NJ, Inc.