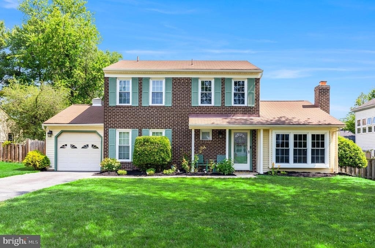
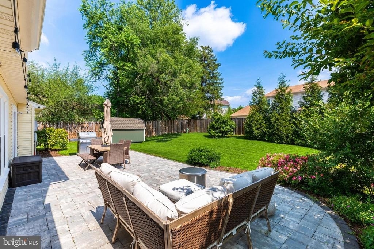
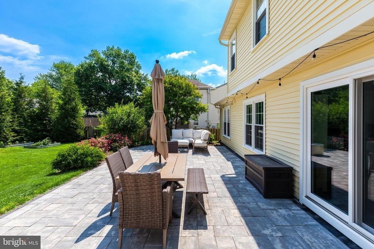
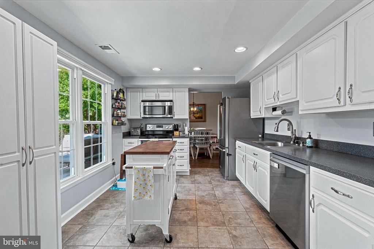
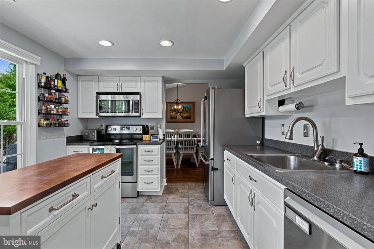
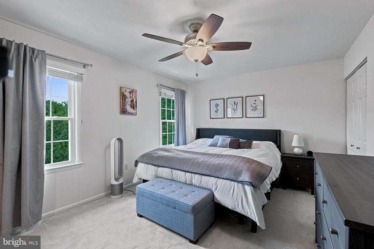
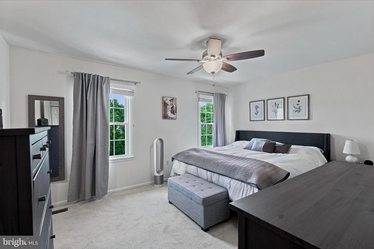
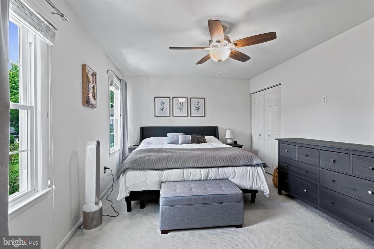
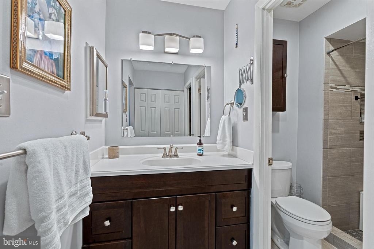
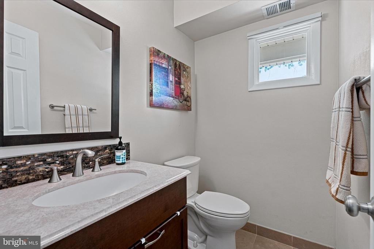
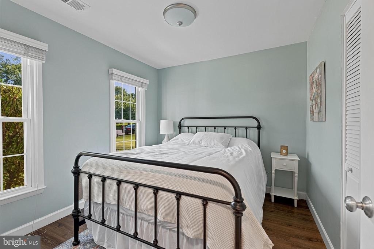
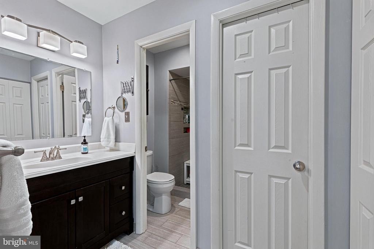
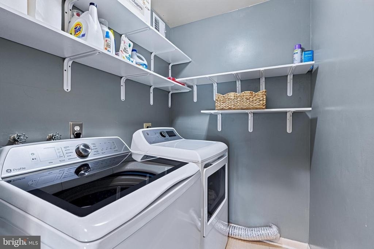
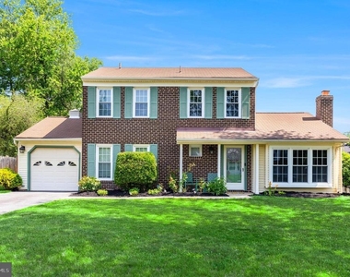
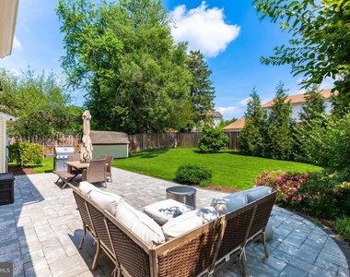
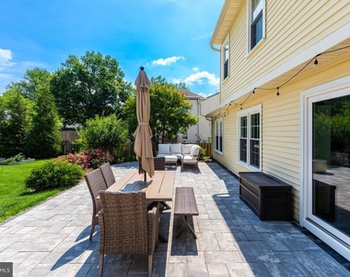
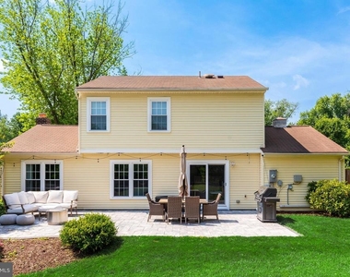
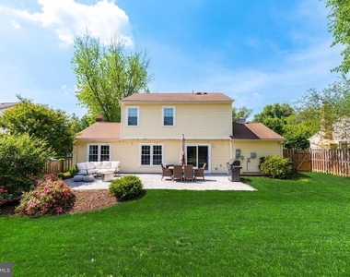
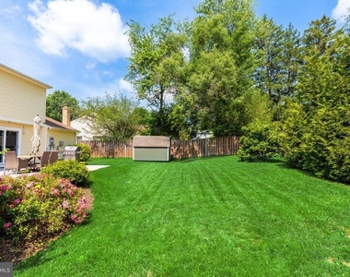
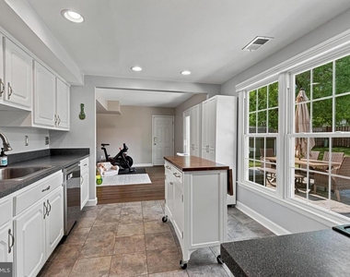
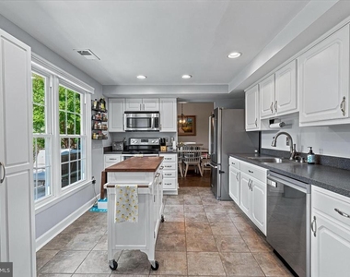
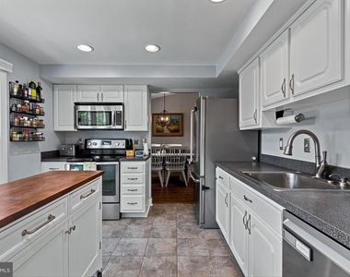
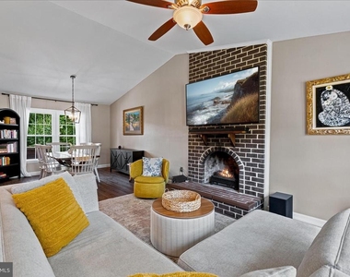
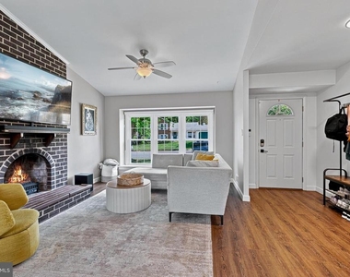
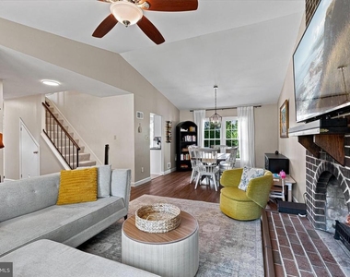
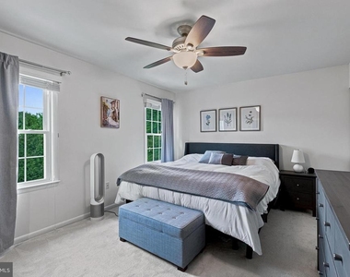
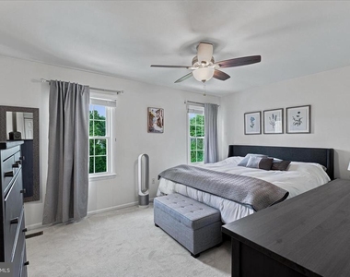
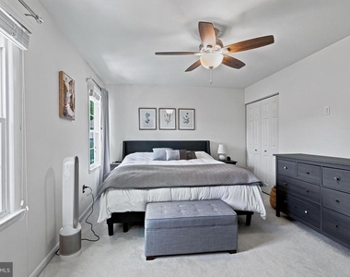
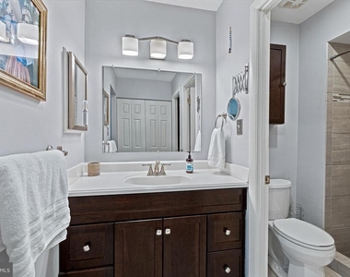
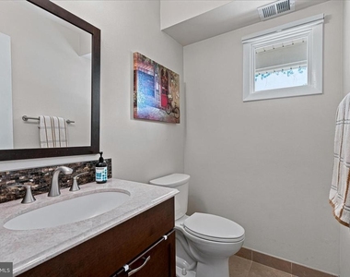
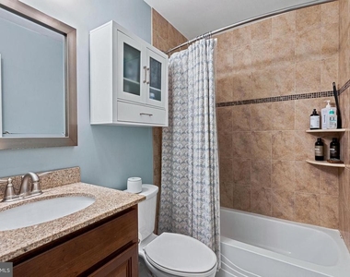
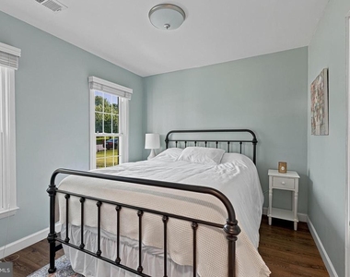
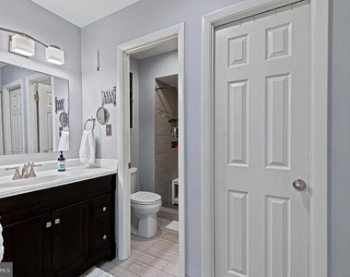
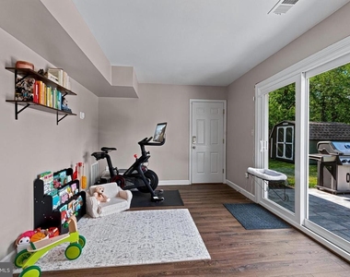
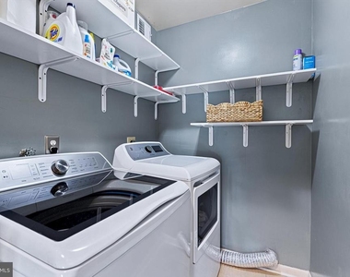
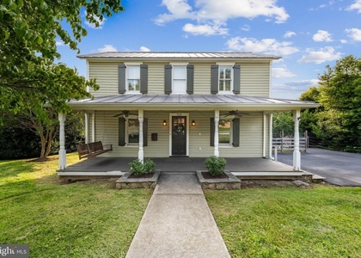
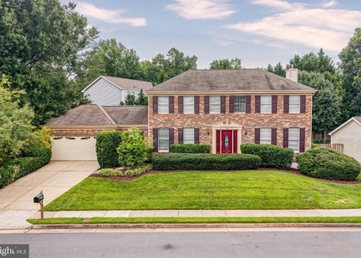
Welcome home to the Kingston Chase community! This beautifully updated 4-bedroom, 2.5-bath Classic Colonial with garage combines comfort, style, and exceptional outdoor living. Inviting main level floor plan includes a spacious family room centered around a cozy fireplace - perfect for gathering with family and friends. New luxury vinyl plank flooring throughout the main level adds both elegance and durability, while the formal dining room provides the ideal setting for holiday celebrations and special occasions. The bright and airy kitchen features stainless steel appliances, crisp white cabinetry, abundant natural light, and a generous breakfast area designed to accommodate everyday living and entertaining alike. A versatile main-level bedroom offers flexibility as a home office, guest room, playroom, or study. Upstairs, you'll find three generously sized bedrooms, including a spacious primary suite with an updated en-suite bath. There are two additional bedrooms and an updated hall bath on this level as well. The fully fenced, flat yard really completes this home! It offers endless opportunities for outdoor enjoyment, from summer barbecues and backyard games to relaxing evenings on the large paver patio. Major updates include: Roof (2015), Windows (2011), Driveway (2020), Paver Patio (2020), HVAC System (2021), Water Heater (2021), Attic Insulation (2021), Fence (2021), Kitchen Refrigerator (2021), Rear Sliding Door (2022), and Washer (2026) & Dryer (2022), Carpet (2025), Dishwasher (2023), and Shed (2025). Residents of Kingston Chase enjoy outstanding community amenities, including a swimming pool, clubhouse, tennis and pickleball courts, playgrounds, and scenic walking trails-all just moments from your front door. With extensive updates already completed, all that's left to do is move in and enjoy!
AMENITIES
Fireplace
Private Outdoor Space
Dishwasher
Parking Space
Home Office
ADDITIONAL INFORMATION
Interior
Bathroom Information
Half Bathrooms: 1
Full Bathrooms: 2
Interior Information
Interior Features: Breakfast Bar, Ceiling Fan(s), Entry Level Bedroom, Family Room Off Kitchen, Floor Plan - Traditional, Formal/Separate Dining Room, Primary Bath(s), Wood Floors
The manager has not yet mailed us a photo copy of his or her government identification and proof or property ownership.
▼
Manager has not logged in recently
▼
Manager does not yet have user reviews
RENTHOP DESCRIPTION
The apartment is a unit offered at a monthly price of $3,700. The person posting the listing did not specify that any pets were allowed. It may be the case that pets are ok and the manager simply has not yet filled out all the details. The kitchen conveniently includes a dishwasher.
We have 29 photos of this particular unit, building, and surrounding areas.
We found some very similar listings nearby
Select those you'd like to message
Your messages have been sent!
Check Availability
By selecting Check Availability, you agree that RentHop and real estate professionals may call or text you about your inquiry. Message/data rates may apply. Terms & Privacy. California Privacy Notice
























 Your Privacy Choices
