$2,390/mo | 3 Beds + Den | 2 Baths | 1,841 Sq Ft NOW ACCEPTS 1 SMALL DOG - MOVE-IN READY!
Freshly opened up for immediate occupancy after recent tenant move-out. Don't miss out on this fantastic home--now pet-friendly for a small dog!
Welcome to Your Vistancia Retreat!
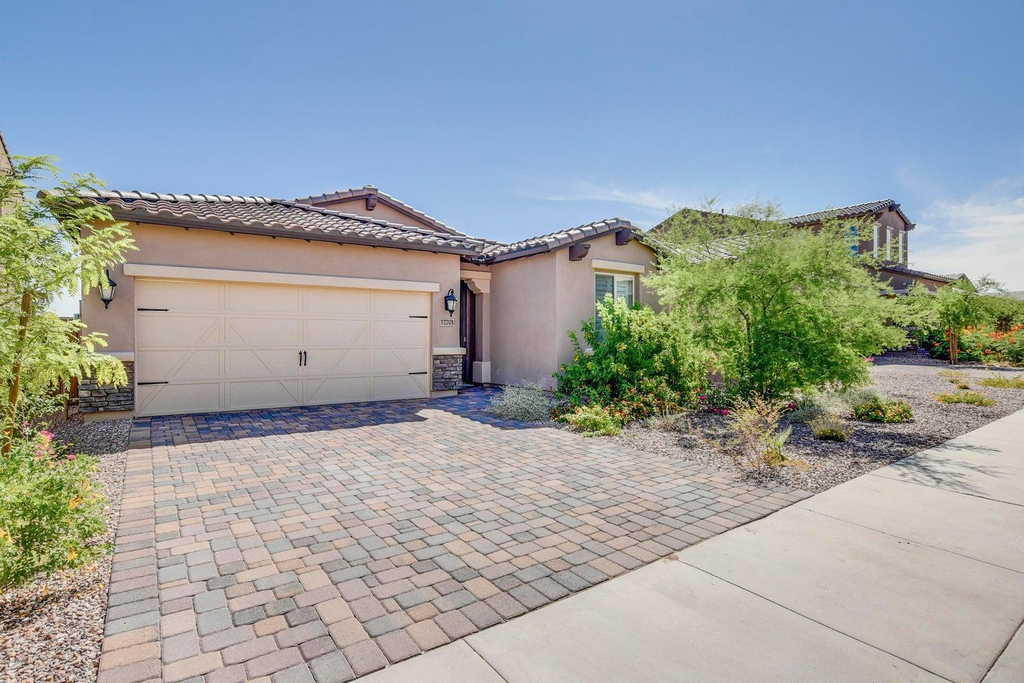
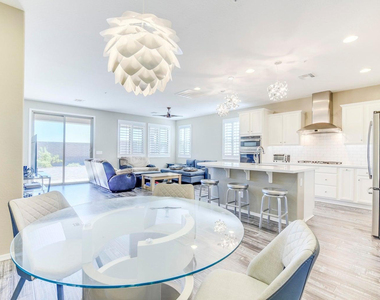
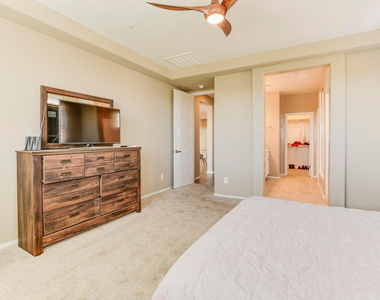
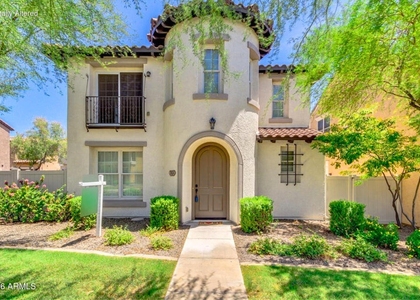
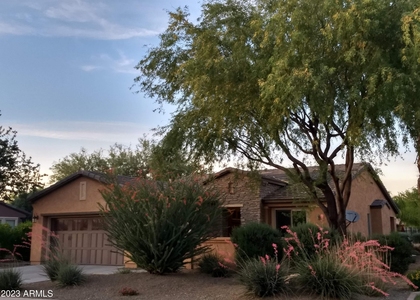
This stunning, single-story Shea Home blends modern luxury with effortless desert living. Boasting a bright, open-concept floor plan, this immaculate 2017 build features three spacious bedrooms plus a private den--ideal for a dedicated home office, media room, or play area.
Property Highlights
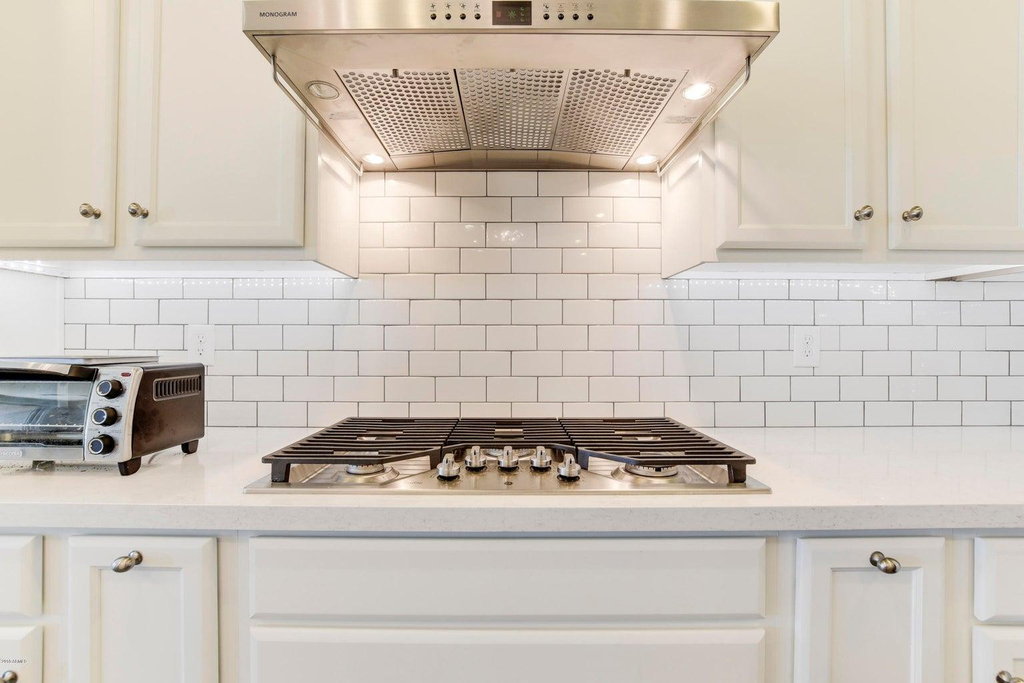
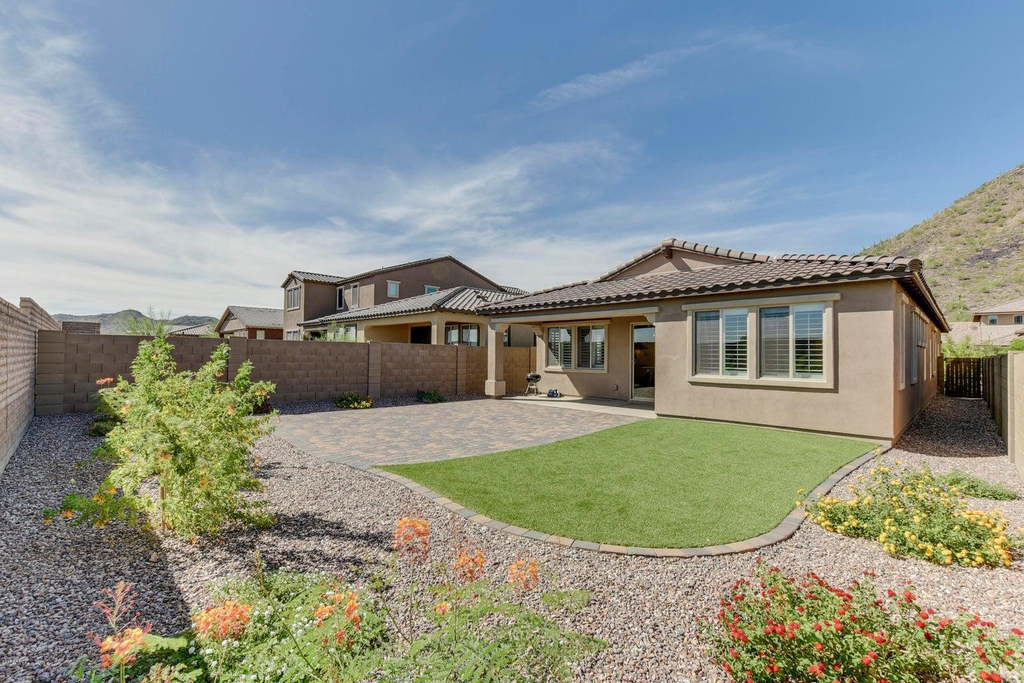
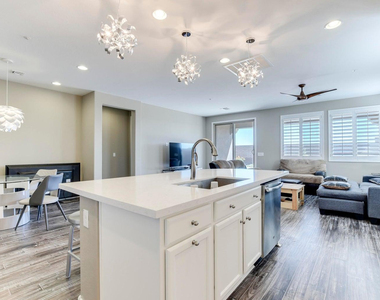
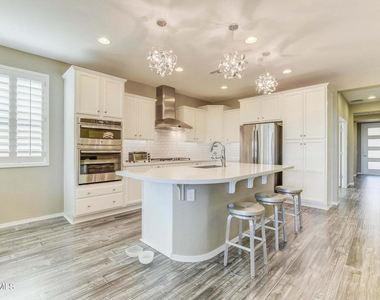
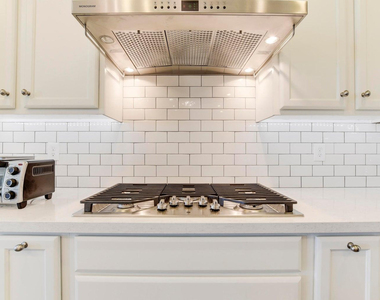
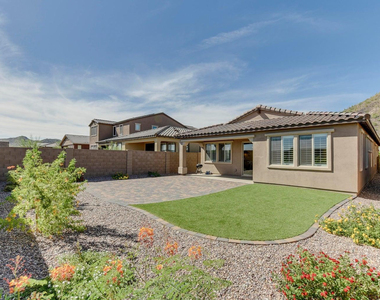
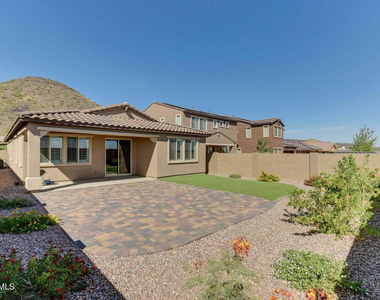
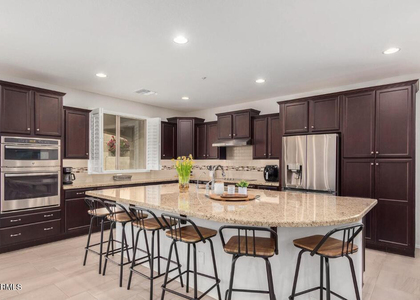
Gourmet Chef's Kitchen: Outfitted with premium granite countertops, upgraded cabinetry, high-end stainless steel appliances (gas cooktop included), and an oversized central island Low-Maintenance Backyard: Features private mountain views, a covered patio, elegant pavers, and pristine artificial turf. No weekend mowing required!
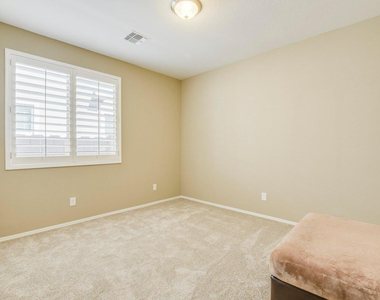
Premium Finishes: Sleek tile flooring throughout main living spaces, comfortable carpeted bedrooms, dual-pane windows, and central A/C.
Turnkey Conveniences: Includes a dedicated laundry room with a washer and dryer in-unit, plus an attached 2-car garage.
The Community
Located in the award-winning Vistancia master-planned community, you'll gain access to top-tier amenities:
Sparkling community pools
Beautiful neighborhood parks and pristine hiking/biking trails
Top-rated local schools (Lake Pleasant Elementary and Liberty High School district)
Minutes from pristine golf courses, local shopping, and dining
AMENITIES
Laundry In Unit
Parking Space
Home Office
ADDITIONAL INFORMATION
Interior
Bathroom Information
Full Bathrooms: 2
Interior Information
Interior Features: Granite Counters, Master Downstairs, Kitchen Island, Non-laminate Counter
Flooring Type: Carpet, Tile
Laundry Features: In Unit
Exterior
Property Information
Square Footage: 1,841
Year Built: 2017
Building Information
Builder Name: Shea
Building Area Total: 1841
Building Area Units: Square Feet
Window Features: Blinds, Dual Pane
Construction Materials: Stucco, Wood Siding, Painted
Lot Information
Lot Features: Sprinklers In Rear, Sprinklers In Front, Desert Back, Desert Front, Synthetic Grass Back, Auto Timer H2O Front, Auto Timer H2O Back
The manager has not yet mailed us a photo copy of his or her government identification and proof or property ownership.
▼
Manager has not logged in recently
▼
Manager does not yet have user reviews
RENTHOP DESCRIPTION
The apartment is a unit offered at a monthly price of $2,390. The person posting the listing did not specify that any pets were allowed. It may be the case that pets are ok and the manager simply has not yet filled out all the details.
We have 15 photos of this particular unit, building, and surrounding areas.
We found some very similar listings nearby
Select those you'd like to message
Your messages have been sent!
Check Availability
By selecting Check Availability, you agree that RentHop and real estate professionals may call or text you about your inquiry. Message/data rates may apply. Terms & Privacy.