Check Availability
$2,600
Posted 1 day ago, Immediate Move-In
bedrooms
3 Bed
bathrooms
3 Bath
square feet
2,003 Sqft
Listing by Charles Randall
Save Listing

DESCRIPTION
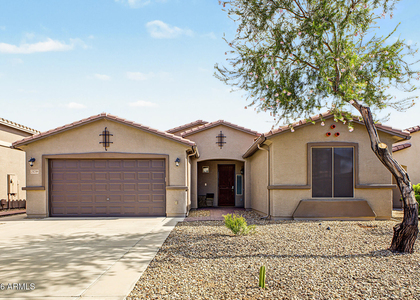
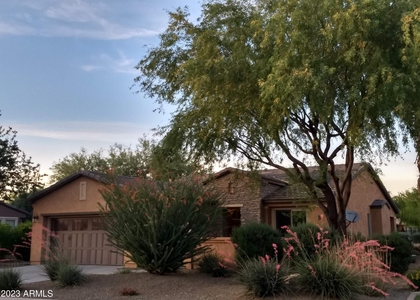
Welcome to your dream home, where comfort, style, and functionality seamlessly blend. Step through the gated front porch into this pristine 3-bedroom, 3-bathroom sanctuary. This 2,003 sq. ft. single-level Jasmine model features neutral tile flooring throughout, combining elegance with easy maintenance. This beautiful home boasts numerous upgrades, including custom wood plantation shutters on every window, adding elegance and privacy. A custom roll-up sliding glass door cover enhances sophistication. The upgraded chef's kitchen features staggered cabinets, a gas stove, and quartz countertops. The laundry room includes an oversized utility sink. LED ceiling lights, ceiling fans, upgraded baseboards, and door casings contribute to a polished aesthetic.

AMENITIES
Parking Space

ADDITIONAL INFORMATION
Interior

    Bathroom Information

  • Full Bathrooms: 3

    Interior Information

  • Interior Features: High Speed Internet, Double Vanity, Eat-in Kitchen, Breakfast Bar, Kitchen Island
  • Flooring Type: Tile
  • Laundry Features: Washer Hookup, Engy Star (See Rmks)
Exterior

    Property Information

  • Square Footage: 2,003
  • Architectural Style: Ranch
  • Year Built: 2020

    Building Information

  • Builder Name: William Ryan
  • Building Area Total: 2003
  • Building Area Units: Square Feet
  • Window Features: Shutters, Low-Emissivity Windows, Dual Pane
  • Construction Materials: Stucco, Wood Siding, Painted

    Lot Information

  • Lot Features: Desert Front, Synthetic Grass Back
  • Lot Size Area: 6375
  • Lot Size Units: Square Feet
  • Lot Size Acres: 0.15
  • Square Footage: 6,375
  • Tax Lot: 43

    Land Information

  • Water Source: Public
Utilities

    Utilities Information

  • Cooling Type: Central Air, Ceiling Fan(s)
  • Heating Type: Natural Gas
  • Sewer : Public Sewer
Parking

    Parking Information

  • Has Garage
  • Has Open Parking
  • Garage Spaces: 2
  • Open Parking Spaces: 2
Financial

    Tax Information

  • Tax Map Number: 10.00

MAP


85383

LISTING QUALITY
▲ Features and amenities are properly noted
▲ RentHop has data for this building
▲ Manager has many listings with high listing quality!
▼ The manager has not yet mailed us a photo copy of his or her government identification and proof or property ownership.
▼ Manager has not logged in recently
▼ Manager does not yet have user reviews

RENTHOP DESCRIPTION
The apartment is a unit offered at a monthly price of $2,600. The person posting the listing did not specify that any pets were allowed. It may be the case that pets are ok and the manager simply has not yet filled out all the details.

We have 42 photos of this particular unit, building, and surrounding areas.
See available units at 29758 North 114th Drive.

SIMILAR NEARBY LISTINGS
25719 N Cinch Drive
Rancho Cabrillo, Maricopa
85383
$2,300
By Tim Polanco, 15 hours ago
bedrooms
3 Bed
|
bathrooms
2 Bath
|
square feet
1,922 Sqft
27312 N 125th Drive
Trilogy at Vistancia, Vistancia, Maricopa
85383
$2,650
By Nancy A Golden, 1 day ago
bedrooms
3 Bed
|
bathrooms
3 Bath
|
square feet
2,351 Sqft
12914 W Cassia Trail
Maricopa
85383
$2,600
By Mason Hatton, 18 hours ago
bedrooms
3 Bed
|
bathrooms
2 Bath
12968 W Yellow Bird Lane
Desert Sky at Trilogy At Vistancia, Vistancia, Maricopa
85383
$2,500
By Nancy A Golden, 17 hours ago
bedrooms
3 Bed
|
bathrooms
2 Bath
|
square feet
1,635 Sqft

Does something look off?

ARMLS

Last Updated: 13 hours ago
Data Source: ARMLS
MLS# 7055686
List Agent Name: Charles Randall
List Office Name: 480 Realty & Property Management
All information should be verified by the recipient and none is guaranteed as accurate by ARMLS.
Brokerage email: support@renthop.com
Courtesy of RH Advisors, Inc. and RHP Realty NJ, Inc.