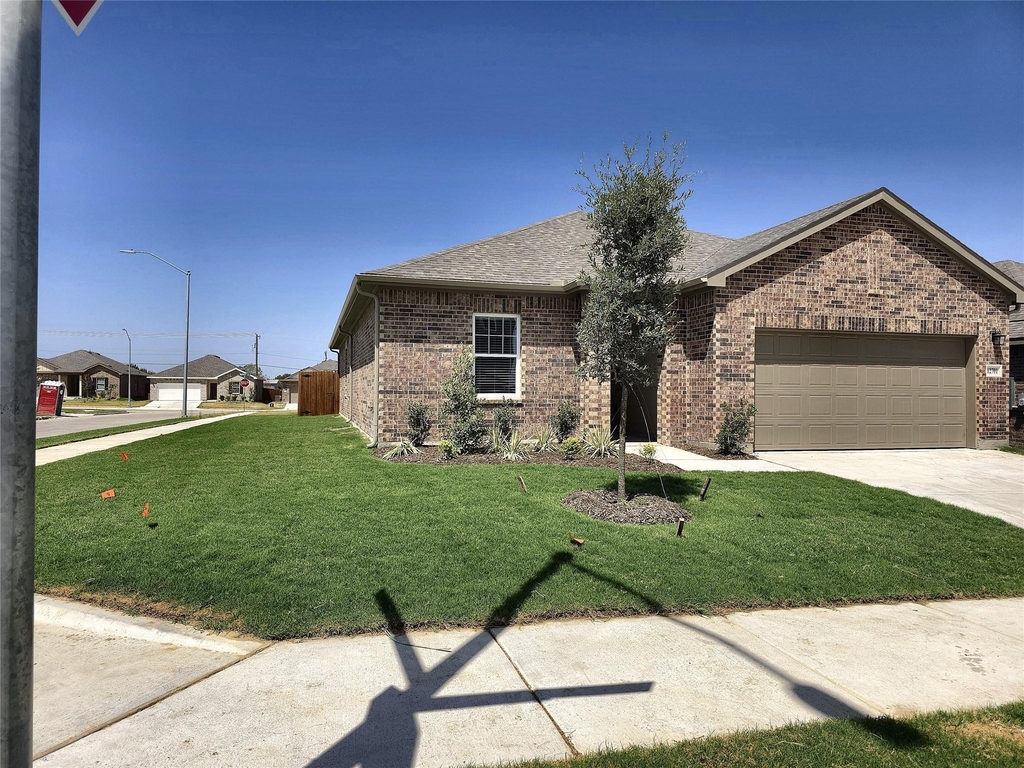
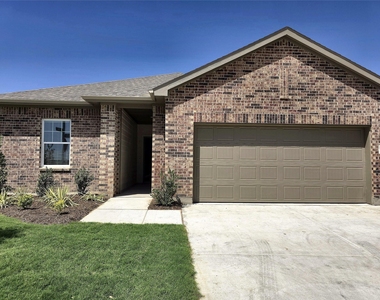
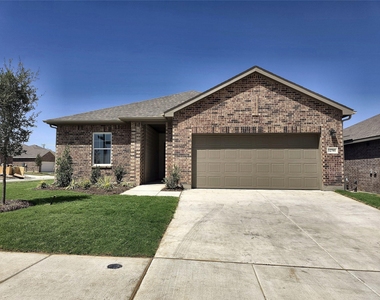
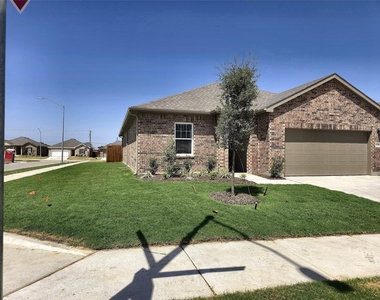
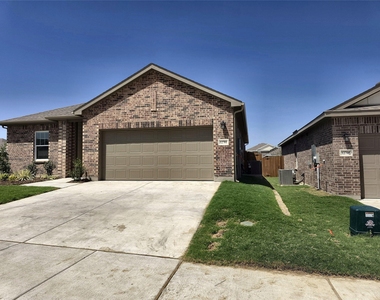
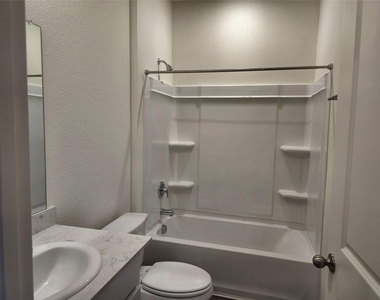
Be the first to ever live in this brand new 4 bedroom, 2 bathroom single
story home in Cattleman's Crossing, tucked into one of the fastest growing
corners of far northwest Fort Worth. Everything here is untouched. New
appliances, fresh paint, carpet nobody has walked on, and modern systems
throughout, so you move in without inheriting anyone else's wear and tear.
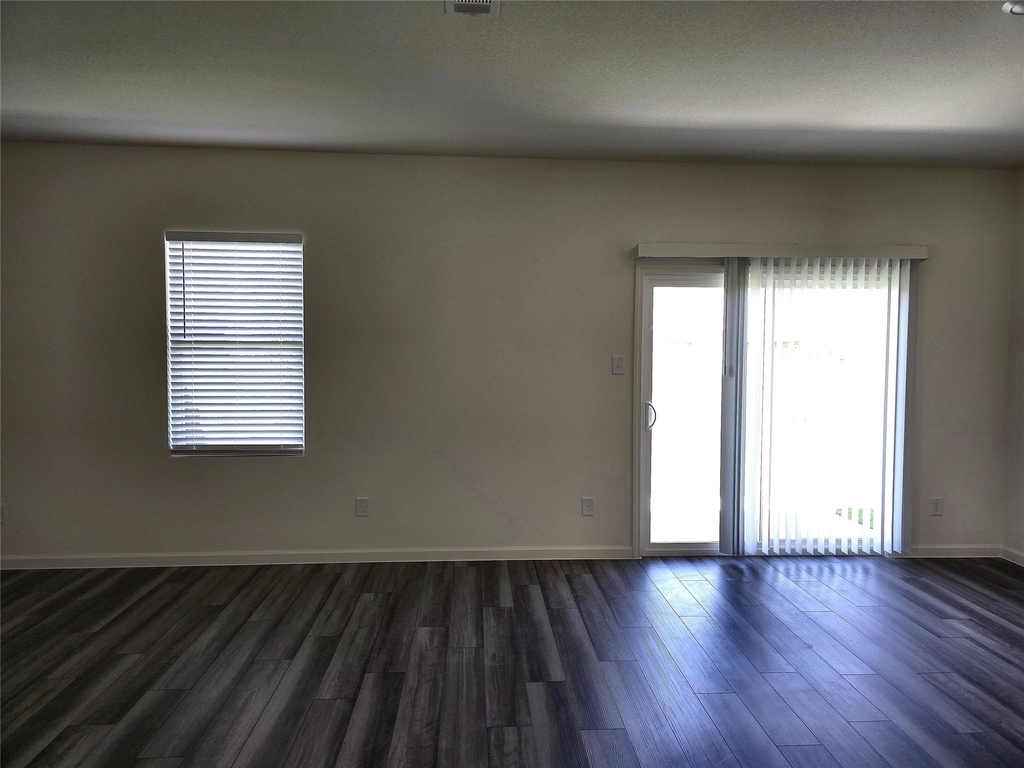
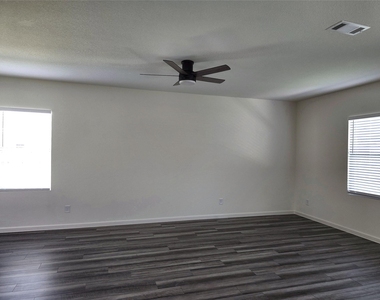
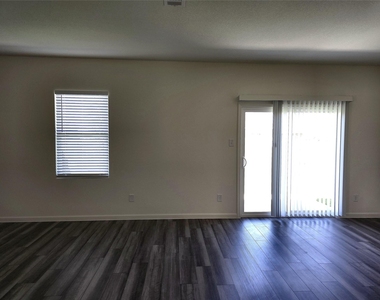
The open concept layout keeps the kitchen and living area connected, which
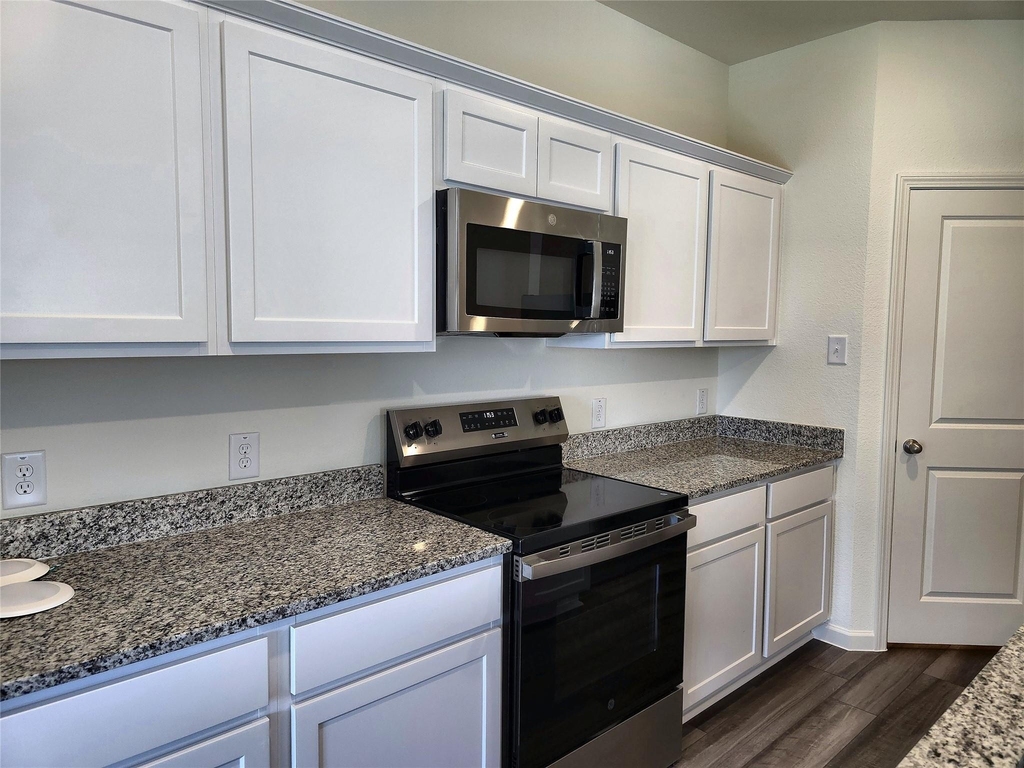
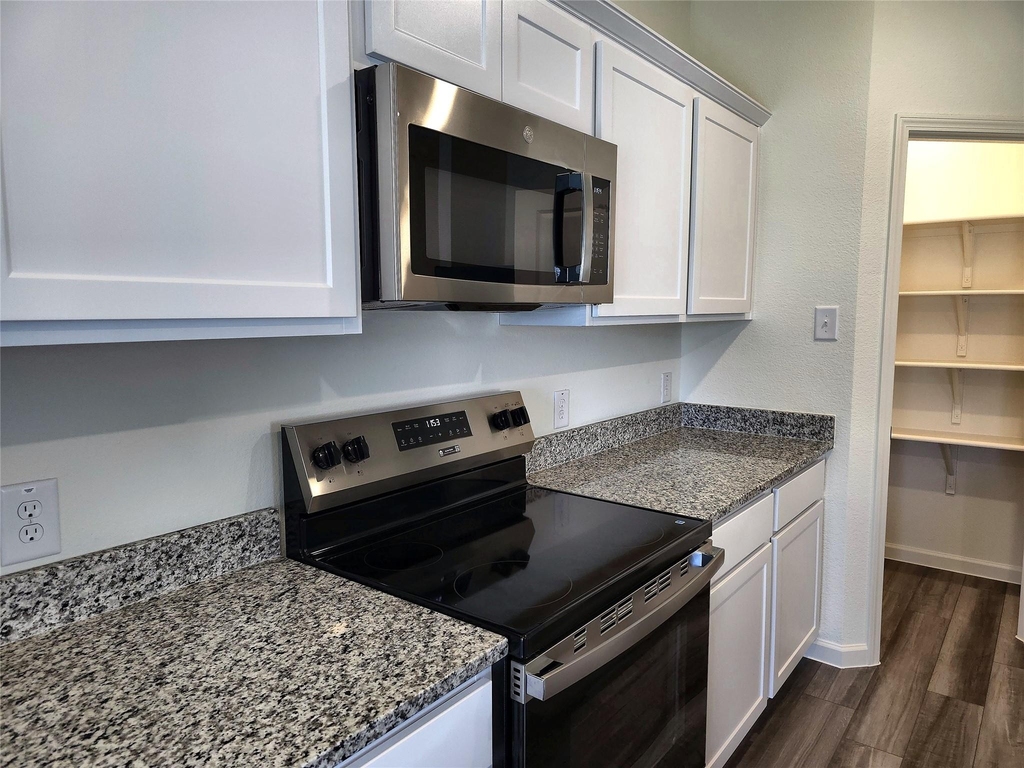
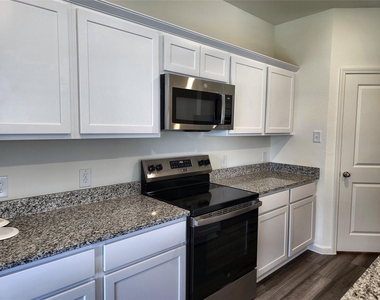
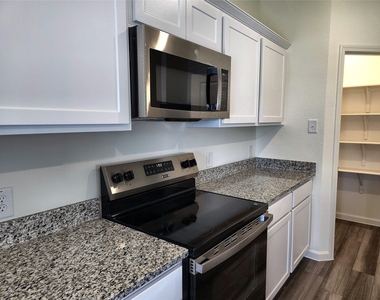
makes the whole home feel bright and easy to live in. The kitchen features
granite countertops, white shaker cabinets, a center island with room to
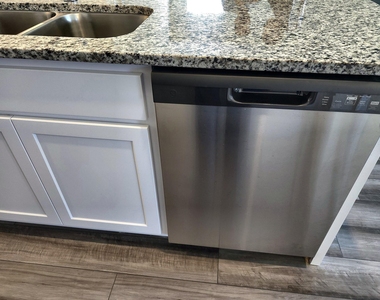
gather, and a full stainless steel appliance package including the
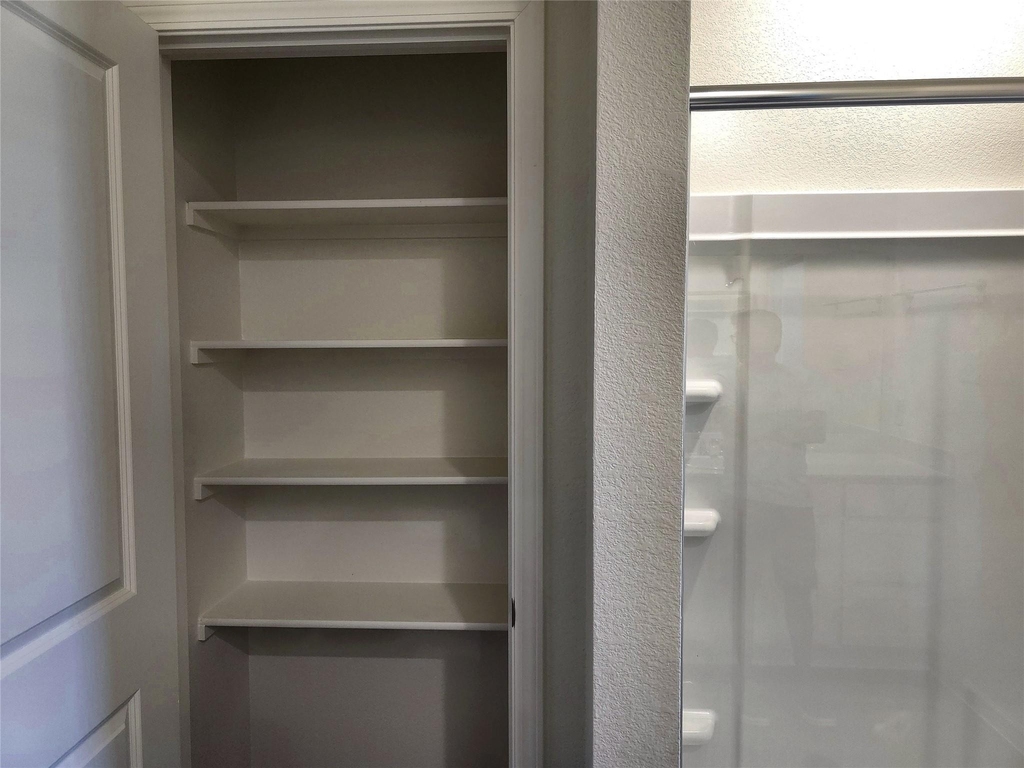
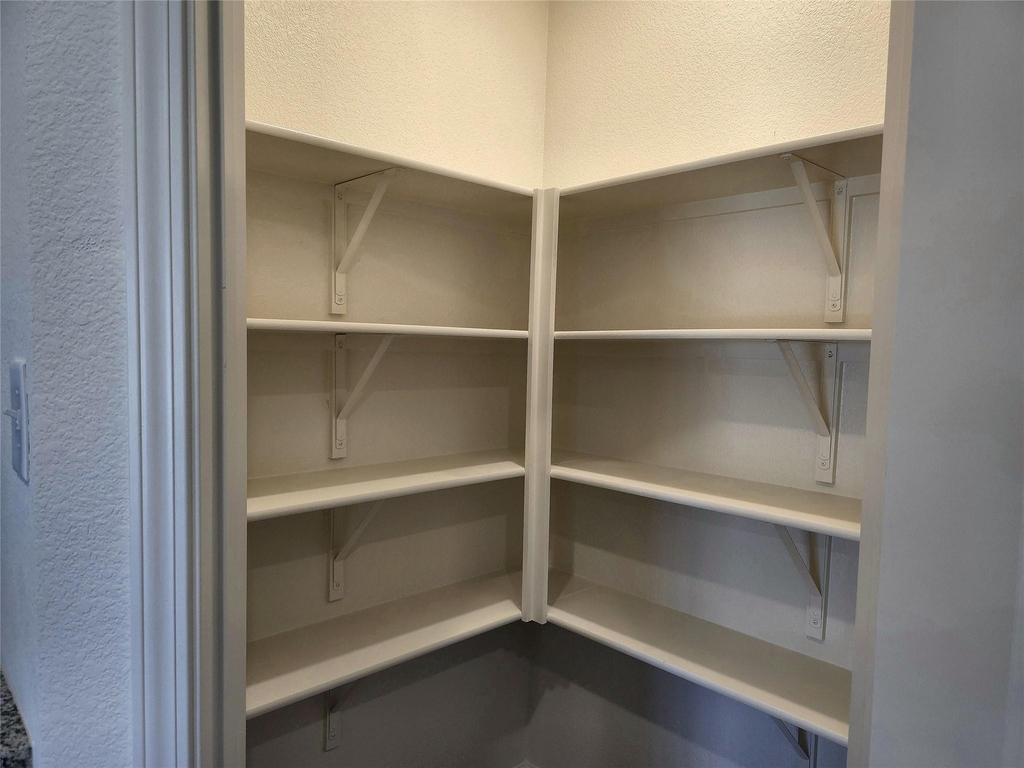
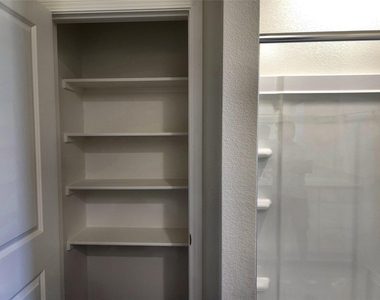
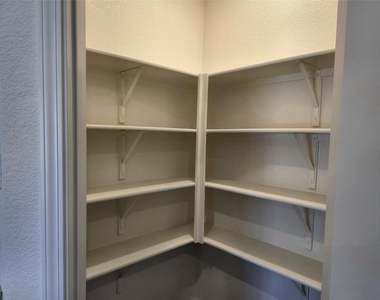
refrigerator. The walk in pantry offers genuine storage space. Luxury
vinyl plank flooring runs through the main living areas, with soft carpet
in the bedrooms.
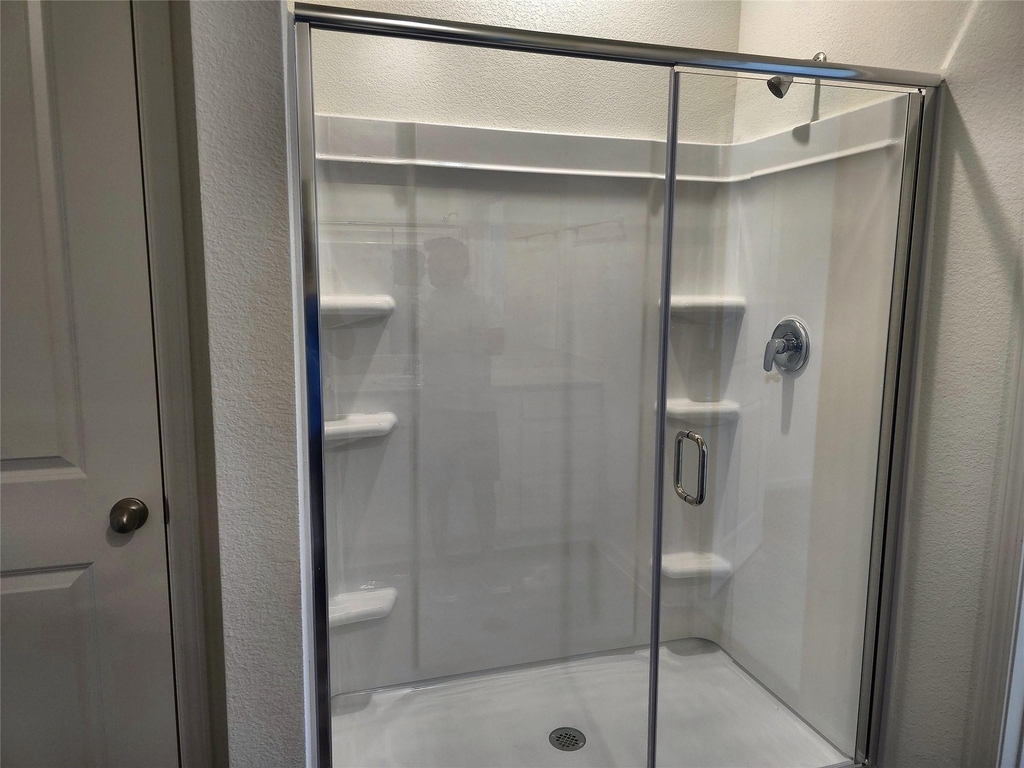
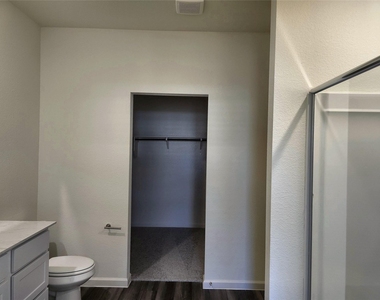
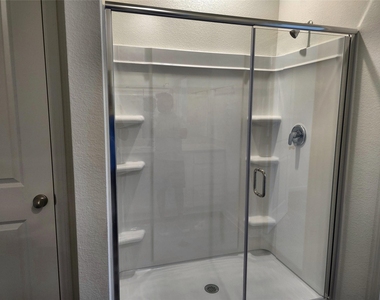
The primary bedroom sits privately apart and includes a spacious walk in
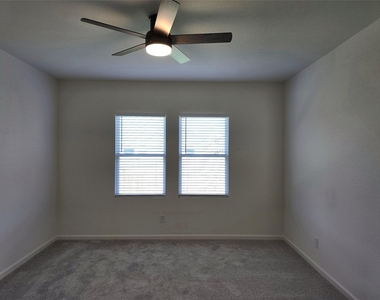
closet and a separate glass enclosed shower. Three additional bedrooms
give you flexibility for a home office, nursery, guest room, or gym, and
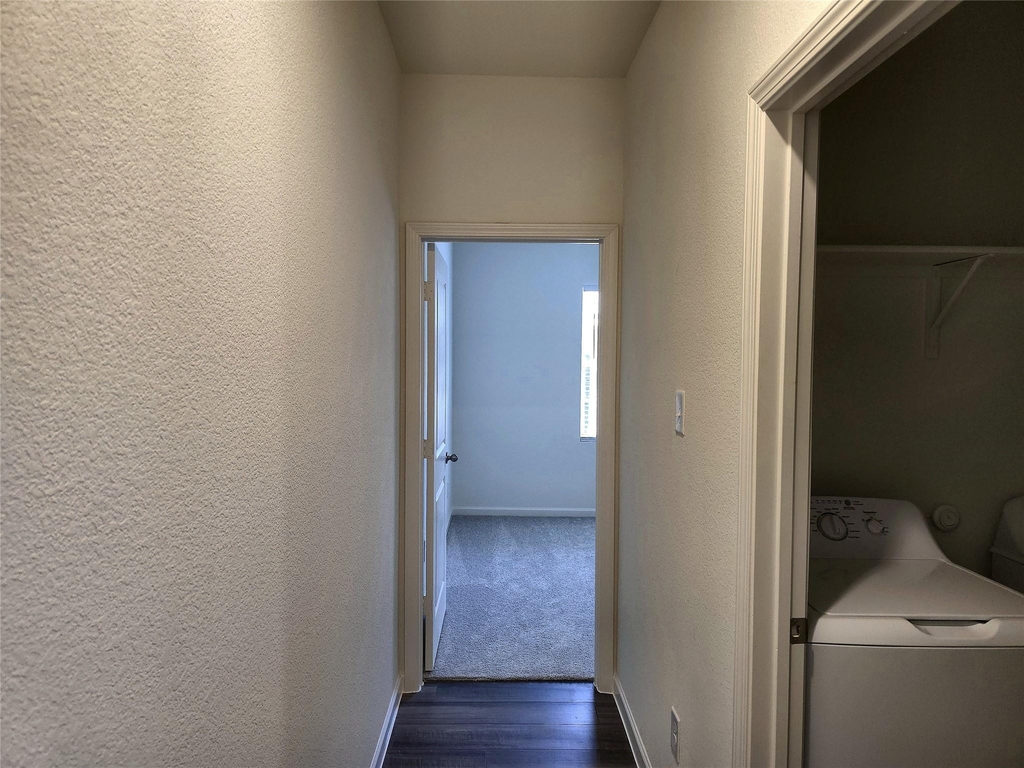
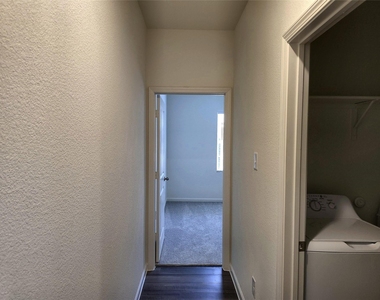
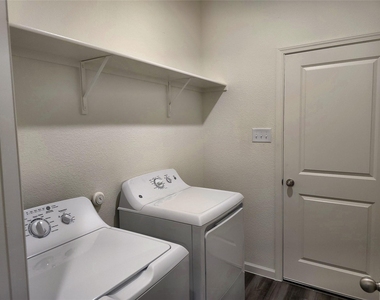
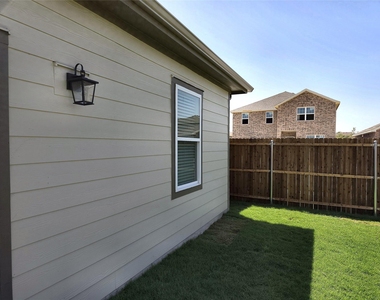
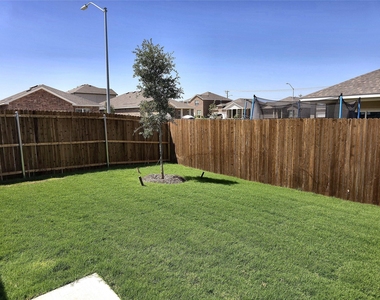
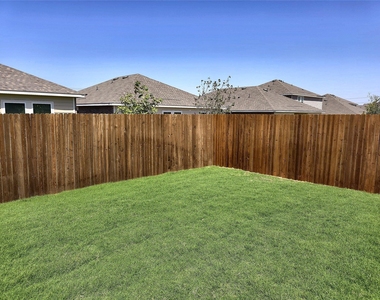
each one has its own ceiling fan. A dedicated laundry room, 2 car garage,
and fully fenced backyard with a newly planted shade tree complete the
home.
Location is a real advantage here. Zoned to sought after Northwest ISD,
including V.R. Eaton High School and Leo Adams Middle School. A Walmart
Supercenter sits just down the road for everyday errands, while Alliance
Town Center covers bigger shopping and dining trips. I-820 and Highway 287
make commuting to downtown Fort Worth, the Alliance corridor, or DFW
Airport straightforward. When the weekend arrives, Eagle Mountain Lake is
minutes away for boating and fishing, and the Fort Worth Stockyards and
Trinity Trails are an easy drive.
AMENITIES
Attached Garage
Dishwasher
Parking Space
Home Office
ADDITIONAL INFORMATION
Interior
Bathroom Information
Full Bathrooms: 2
Interior Information
Appliances: Dishwasher, Disposal, Electric Cooktop, Electric Water Heater, Microwave
Exterior
Property Information
Has Property Attached
Square Footage: 1,827
Year Built: 2026
Building Information
Levels: One
Lot Information
Lot Size Area: 5750
Lot Size Units: Square Feet
Lot Size Acres: 0.132
Square Footage: 5,750
Tax Lot: 29
Parking
Parking Information
Has Garage
Attached Garage
Parking Features: Garage
Garage Spaces: 2
Location
HOA Information
HOA/Condo/Coop Fee Includes: Full Use of Facilities
The manager has not yet mailed us a photo copy of his or her government identification and proof or property ownership.
▼
Manager has not logged in recently
▼
Manager does not yet have user reviews
RENTHOP DESCRIPTION
The apartment is a unit offered at a monthly price of $2,495. The person posting the listing did not specify that any pets were allowed. It may be the case that pets are ok and the manager simply has not yet filled out all the details. The kitchen conveniently includes a dishwasher.
We have 30 photos of this particular unit, building, and surrounding areas.
MLS# 21364673
List Agent Name: Sorupa Mani
List Office Name: LM Max Realty
IDX information is provided exclusively for personal, non-commercial use, and may not be used for any purpose other than to identify prospective properties consumers may be interested in purchasing. Information is deemed reliable but not guaranteed. The listing broker’s offer of compensation is made only to participants of the MLS where the listing is filed.
Courtesy of RH Advisors, Inc. and RHP Realty NJ, Inc.
By selecting Check Availability, you agree that RentHop and real estate professionals may call or text you about your inquiry. Message/data rates may apply. Terms & Privacy. California Privacy Notice
We found some very similar listings nearby
Select those you'd like to message
Your messages have been sent!
Check Availability
By selecting Check Availability, you agree that RentHop and real estate professionals may call or text you about your inquiry. Message/data rates may apply. Terms & Privacy. California Privacy Notice


































 Your Privacy Choices