Check Availability

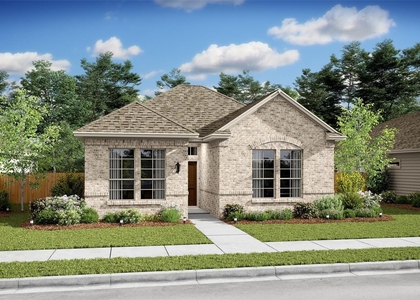
1504 Escondido Drive

Fort Worth, 76052
$2,400
Posted 12 hours ago, Nov 8 Move-In
bedrooms
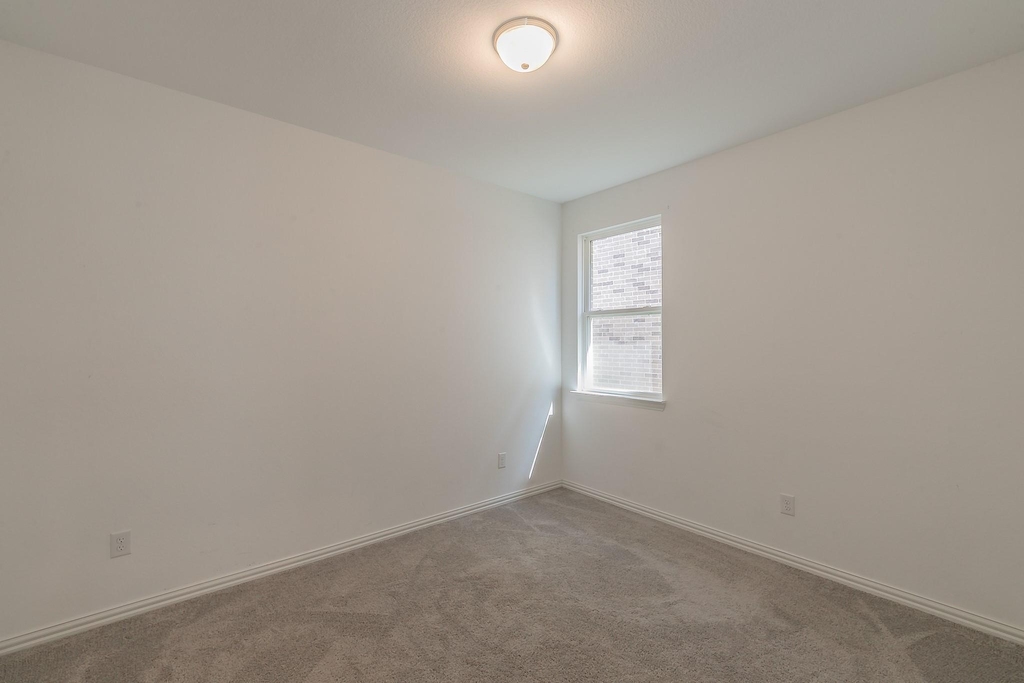
4 Bed
bathrooms
2 Bath
square feet
1,871 Sqft
Listing by Victor Barbosa, RE/MAX New Horizon
Save Listing

DESCRIPTION
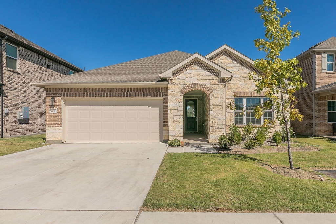
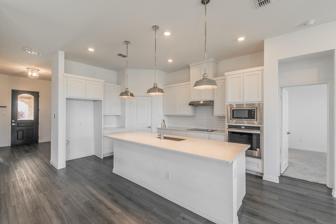
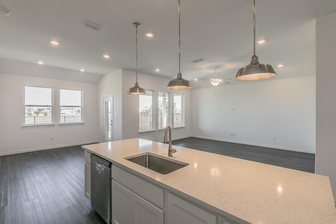
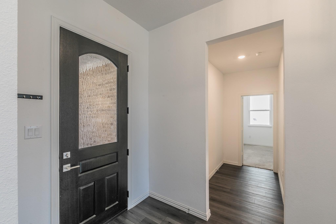
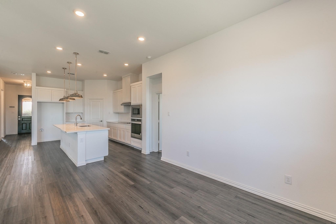
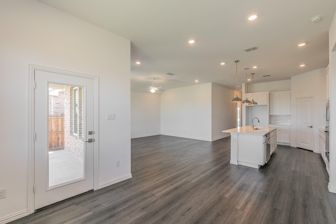
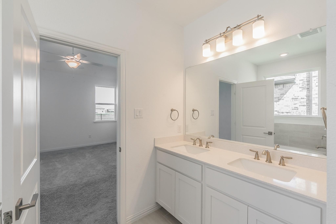
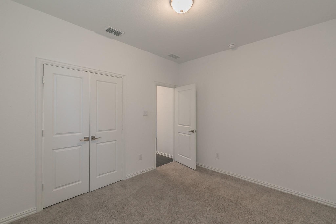
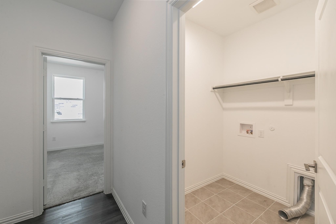
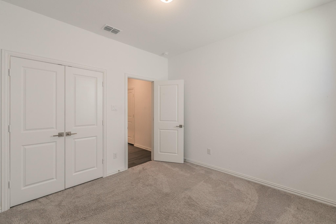
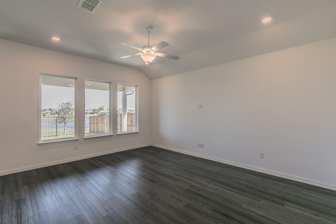
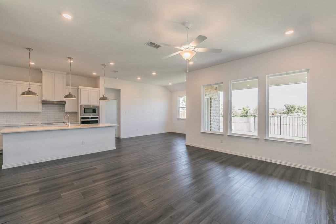
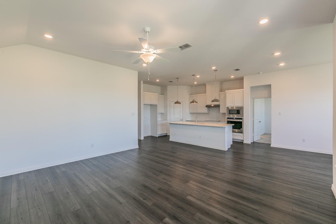
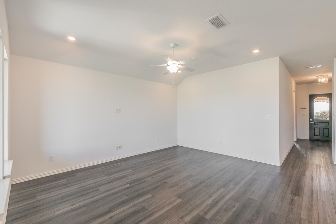
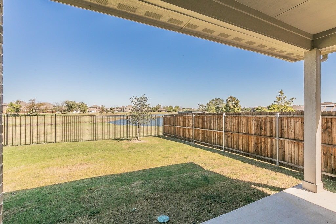
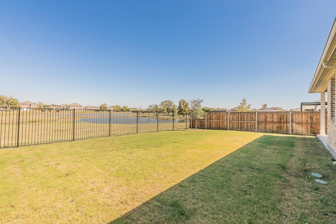
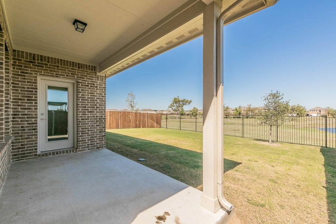
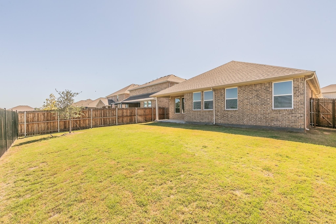
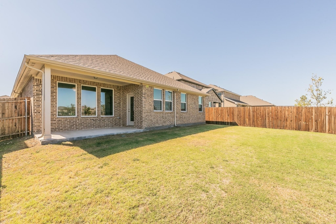
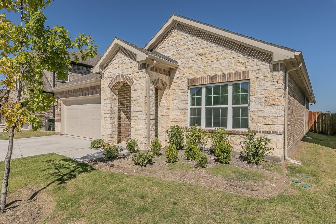
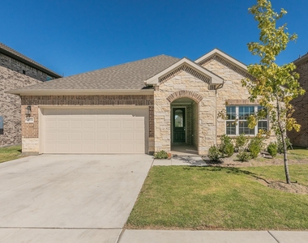
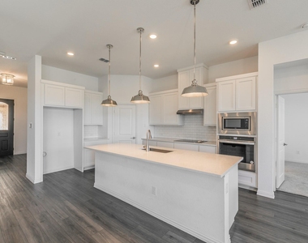
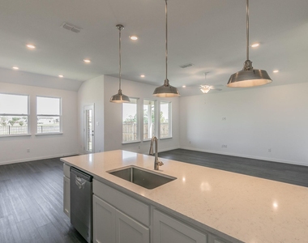
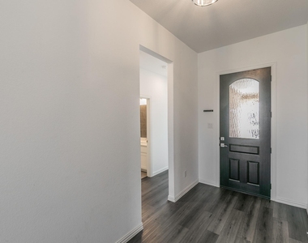
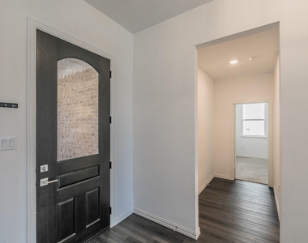
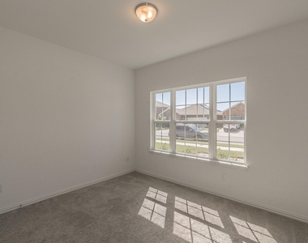
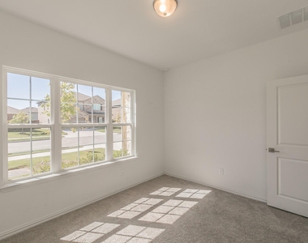
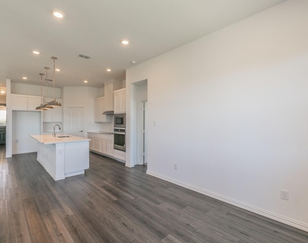
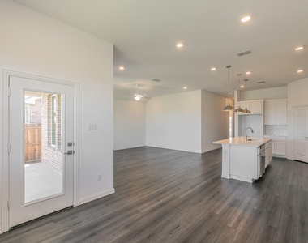
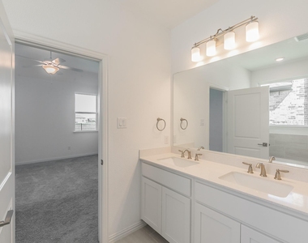
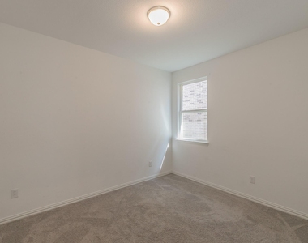
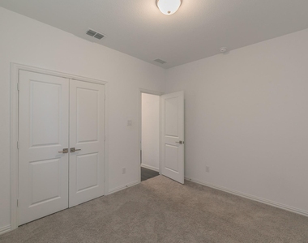
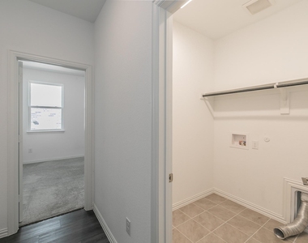
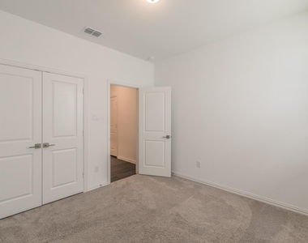
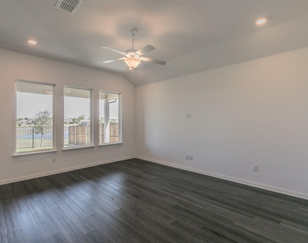
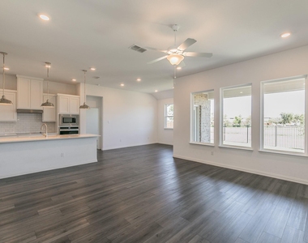
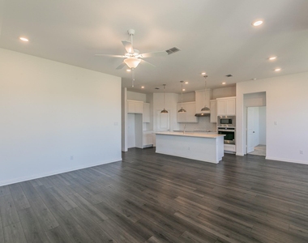
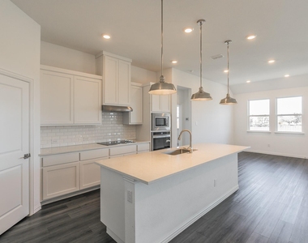
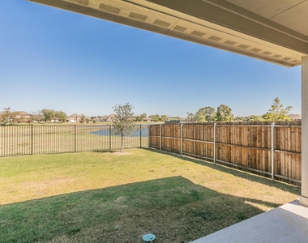
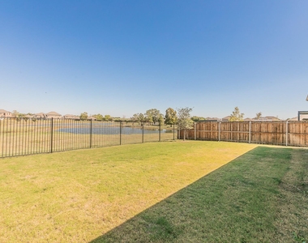
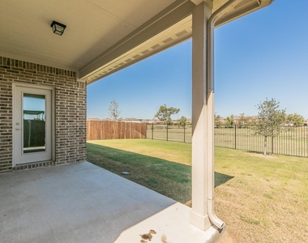
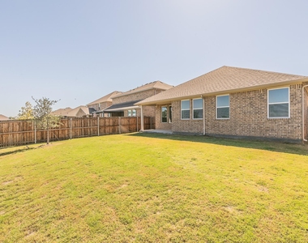
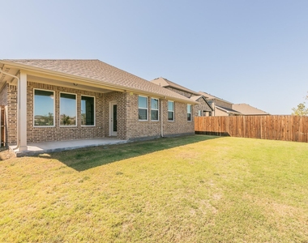
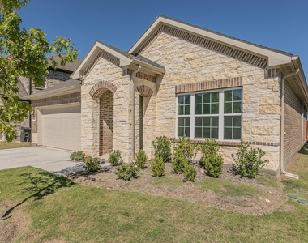
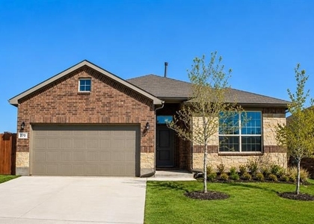
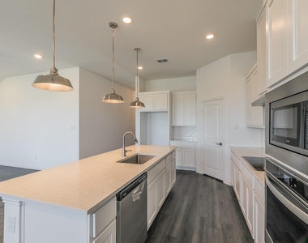
Step into modern living with this stunning Ashton Woods home, beautifully crafted with durable ACME brick. Featuring an open floor plan that seamlessly connects the living, dining, and kitchen areas, this home is perfect for entertaining. The kitchen shines with sleek quartz countertops and high-end finishes. Smart home features add convenience and efficiency to your everyday life. Enjoy tranquil views of the serene backyard pond, with no neighbors directly behind, offering privacy and peacefulness. Experience the perfect blend of style, comfort, and technology!

AMENITIES
Attached Garage
Dishwasher
Parking Space
Short Term Allowed

ADDITIONAL INFORMATION
Interior

    Bathroom Information

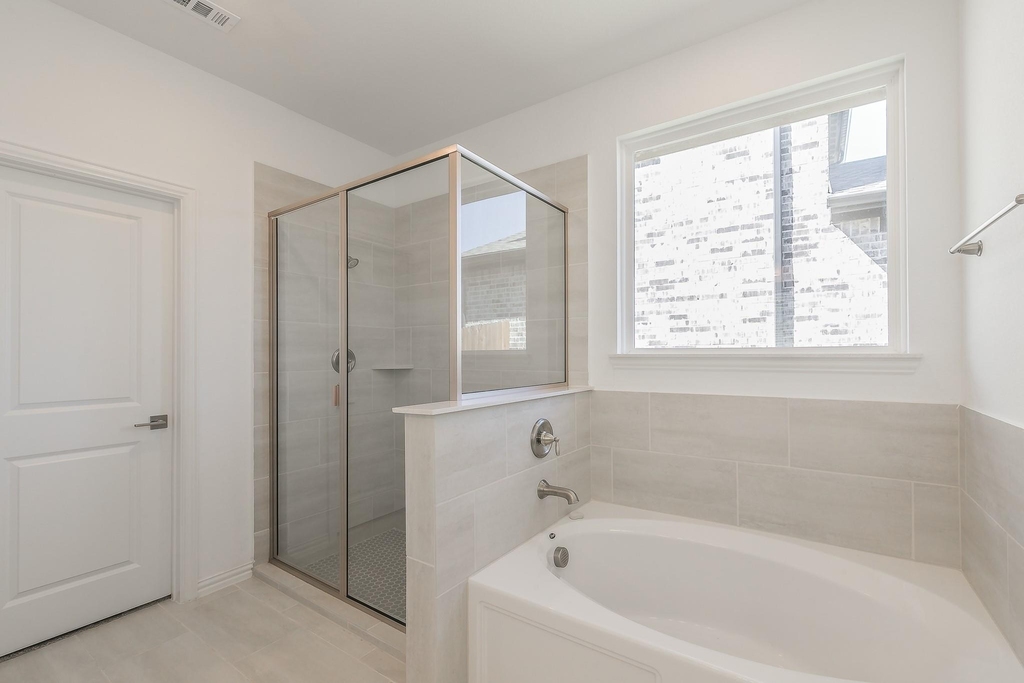
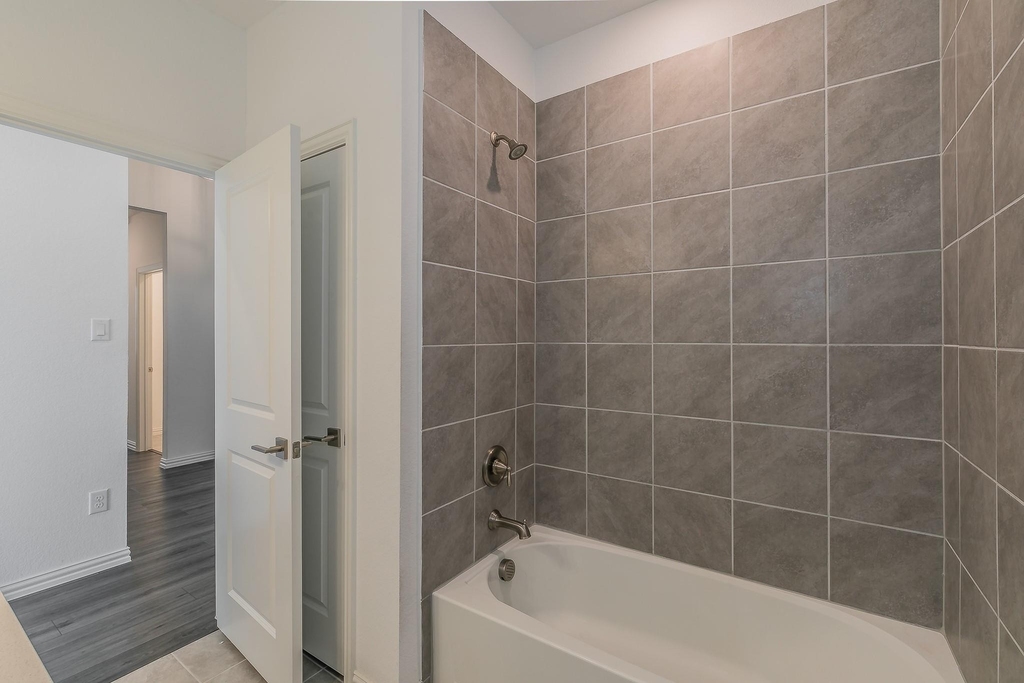
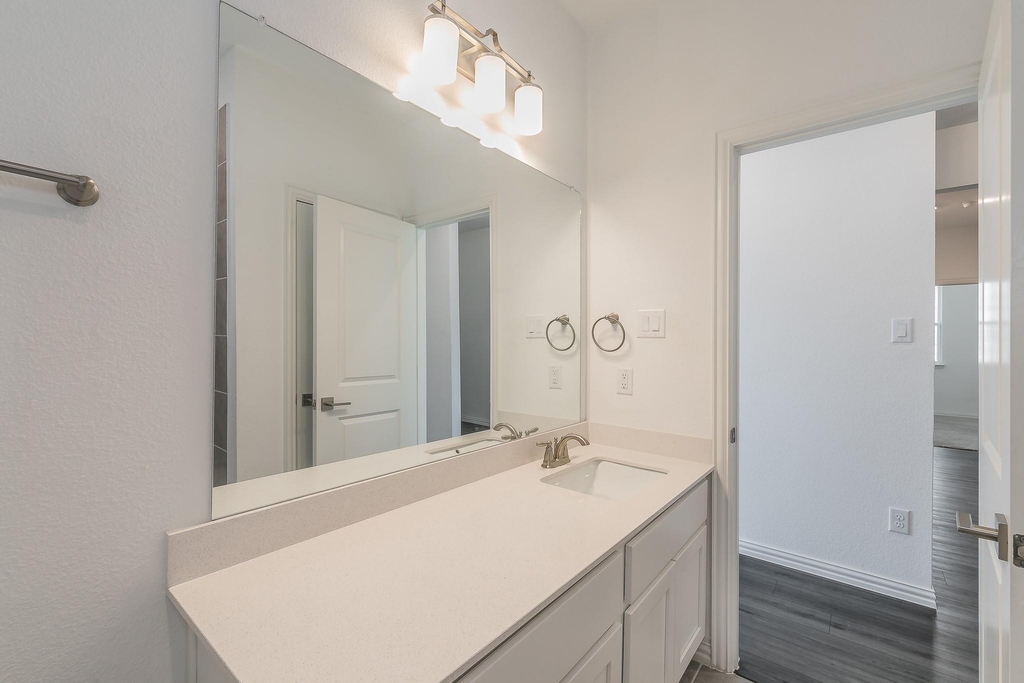
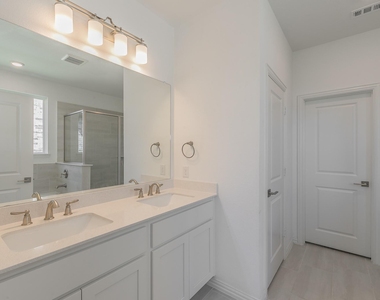
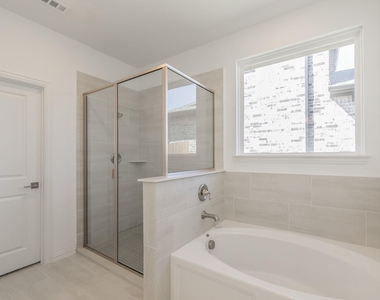
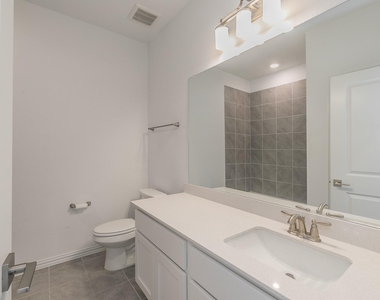
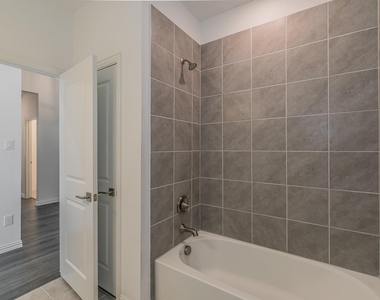
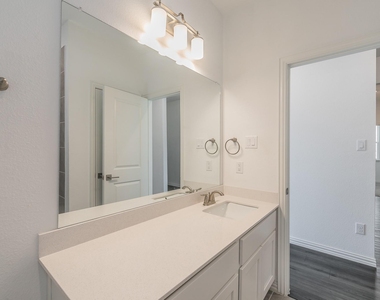
  • Full Bathrooms: 2

    Interior Information

  • Interior Features: Granite Counters, Pantry
  • Appliances: Dishwasher, Disposal, Electric Cooktop, Electric Oven
Exterior

    Property Information

  • Square Footage: 1,871
  • Year Built: 2023

    Building Information

  • Levels: One

    Lot Information

  • Lot Size Area: 0.137
  • Lot Size Units: Acres
  • Lot Size Acres: 0.137
  • Square Footage: 5,968
  • Tax Lot: 32
Parking

    Parking Information

  • Has Garage
  • Attached Garage
  • Parking Features: Garage Faces Front
  • Garage Spaces: 2
Location

    HOA Information

  • HOA/Condo/Coop Fee Includes: Maintenance Grounds, Maintenance Structure, Full Use of Facilities, Management Fees
  • HOA Fee: $600
  • HOA Fee Frequency: Annually

MAP


76052

LISTING QUALITY
▲ Features and amenities are properly noted
▲ RentHop has data for this building
▼ Listing agent has an unconfirmed email address
▼ The manager has not yet mailed us a photo copy of his or her government identification and proof or property ownership.
▼ Manager has not logged in recently
▼ Manager does not yet have user reviews

RENTHOP DESCRIPTION
The apartment is a unit offered at a monthly price of $2,400. The person posting the listing did not specify that any pets were allowed. It may be the case that pets are ok and the manager simply has not yet filled out all the details. The kitchen conveniently includes a dishwasher.

We have 34 photos of this particular unit, building, and surrounding areas.
See available units at 1504 Escondido Drive.

SIMILAR NEARBY LISTINGS
1405 Escondido Drive
Fort Worth
76052
$2,400
By Sharon Auffet, 6 hours ago
bedrooms
4 Bed
|
bathrooms
2 Bath
|
square feet
2,584 Sqft
270 Irish Moss Drive
Fort Worth
76052
$2,375
By Leechun Su, 14 hours ago
bedrooms
4 Bed
|
bathrooms
2 Bath
|
square feet
2,220 Sqft
1713 Falling Star Drive
Sendera Ranch, Fort Worth
76052
$2,399
By Frank Ha, 12 hours ago
bedrooms
4 Bed
|
bathrooms
3 Bath
|
square feet
2,358 Sqft
448 Blue Crow Lane
Sendera Ranch, Fort Worth
76052
$2,200
By Rajesh Nandamuri, 6 hours ago
bedrooms
4 Bed
|
bathrooms
2 Bath
|
square feet
1,959 Sqft
2305 Bellatrix Drive
Fort Worth
76052
$2,499
By Harish Patel, 9 hours ago
bedrooms
4 Bed
|
bathrooms
3 Bath
|
square feet
2,059 Sqft
1637 Whitworth Drive
Fort Worth
76052
$2,295
By Monica Quiros, 8 hours ago
bedrooms
4 Bed
|
bathrooms
2 Bath
|
square feet
1,871 Sqft
14005 Medusa Drive
Fort Worth
76052
$2,600
By Lily Moore, 13 hours ago
bedrooms
4 Bed
|
bathrooms
2 Bath
|
square feet
1,816 Sqft
1716 Everitt Trail
Fort Worth
76052
$2,399
By Junheng Zhang, 15 hours ago
bedrooms
4 Bed
|
bathrooms
2 Bath
|
square feet
1,883 Sqft

Does something look off?

Ntreis MLS

Last Updated: 2 hours ago
Data Source: Ntreis MLS
MLS# 21425218
List Agent Name: Victor Barbosa
List Office Name: Nano Real Estate
IDX information is provided exclusively for personal, non-commercial use, and may not be used for any purpose other than to identify prospective properties consumers may be interested in purchasing. Information is deemed reliable but not guaranteed. The listing broker’s offer of compensation is made only to participants of the MLS where the listing is filed.
Courtesy of RH Advisors, Inc. and RHP Realty NJ, Inc.