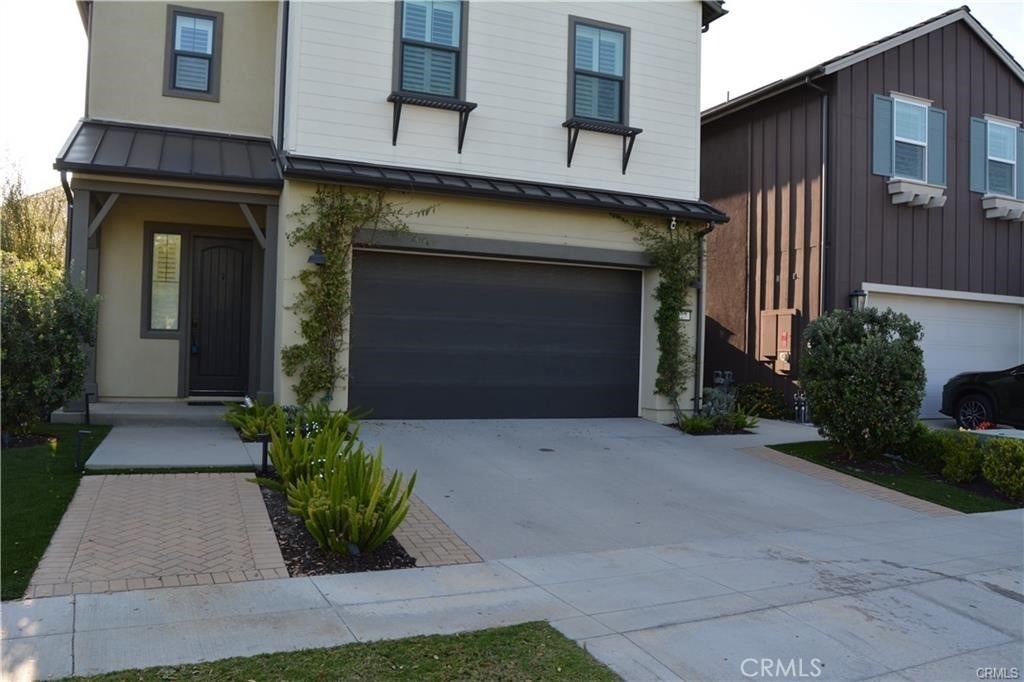
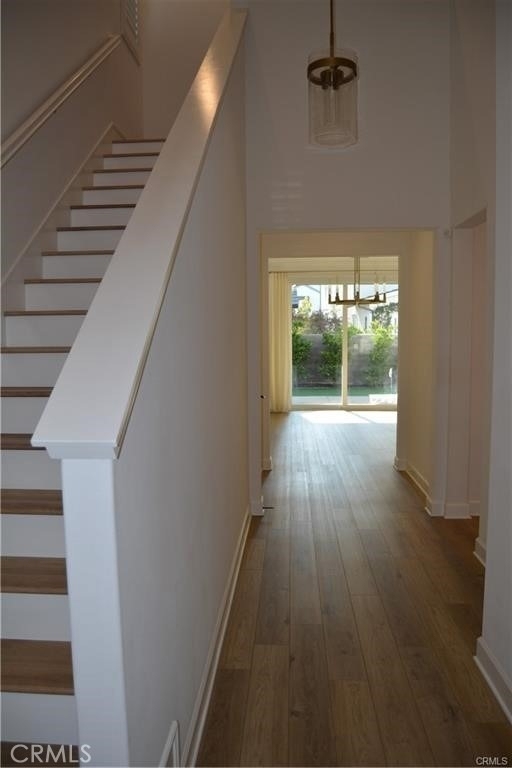
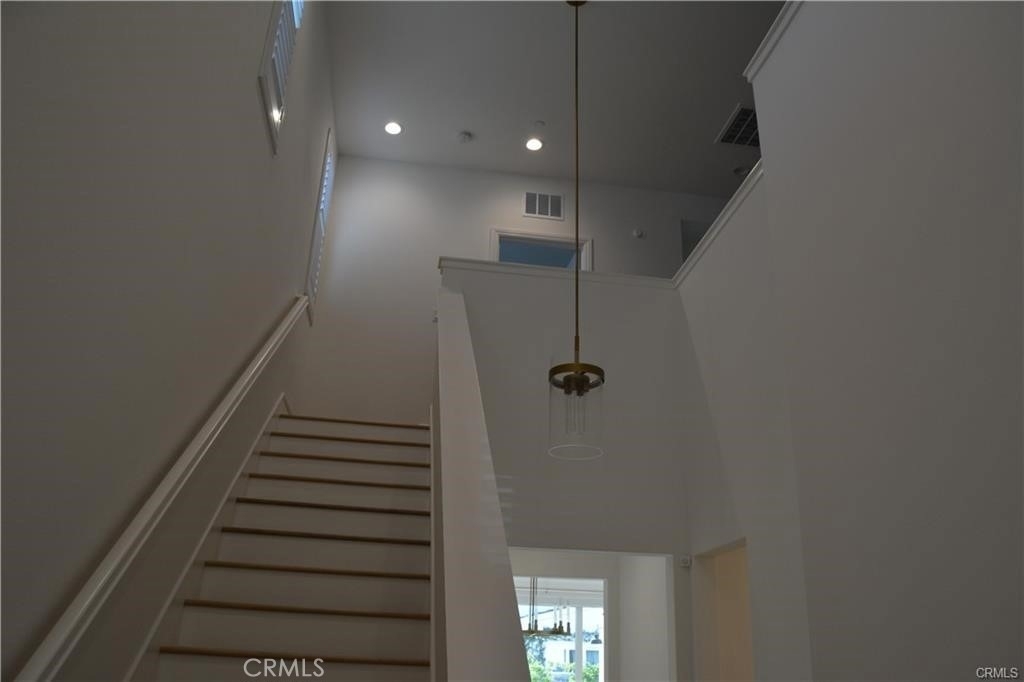
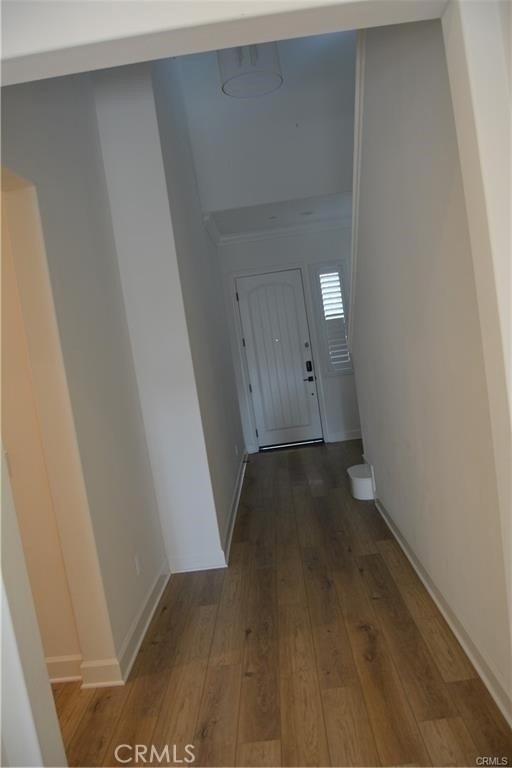
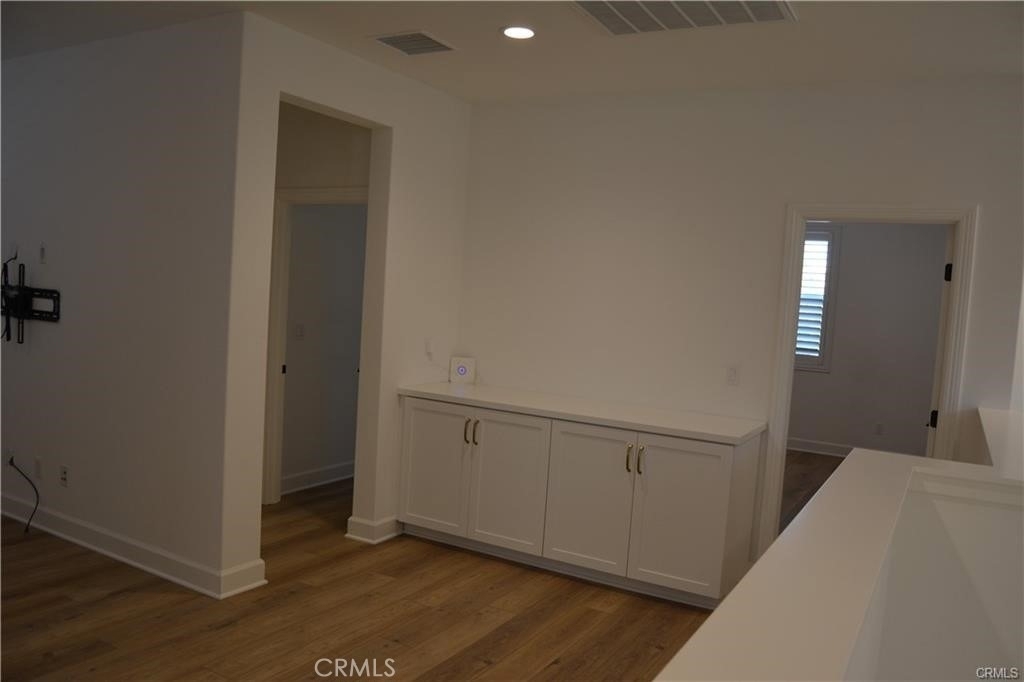
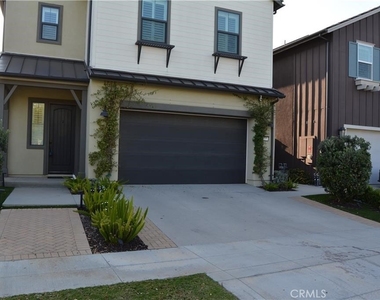
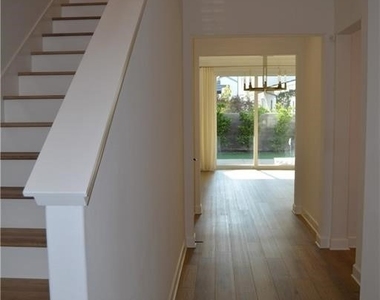
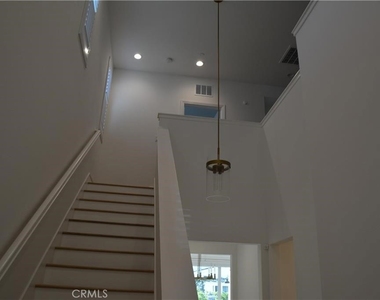
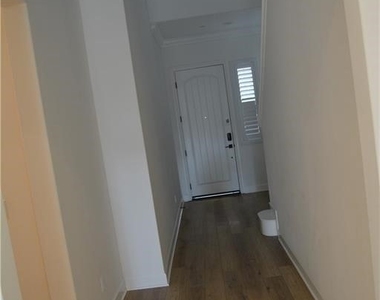
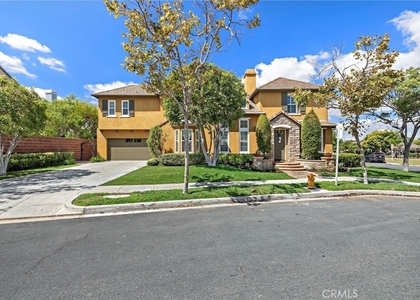
New Neighborhood in sought after South Orange County. This gorgeous detached single family home offers a full driveway, backyard living space, 2 story foyer, desirable open–concept kitchen, dining and great room with 10 foot ceiling, downstairs bedroom, and upstairs loft. This beautiful December 2020 constructed home is located in the Award Winning Masterplan of Esencia Rancho Mission Viejo in Sterling and built by The New Home Company.
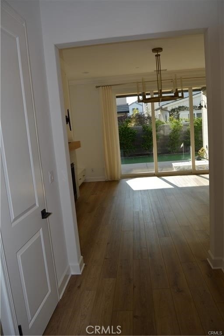
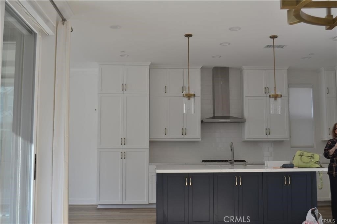
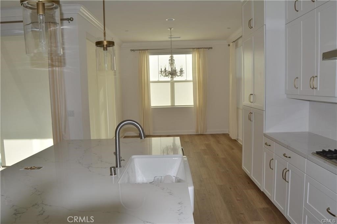
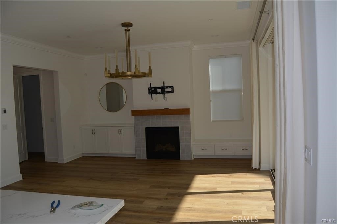
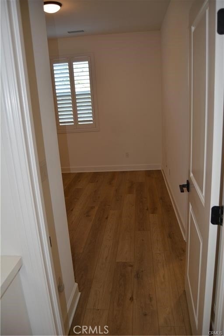
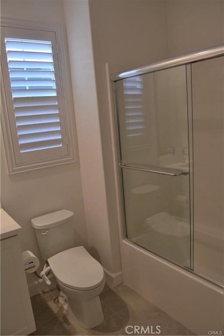
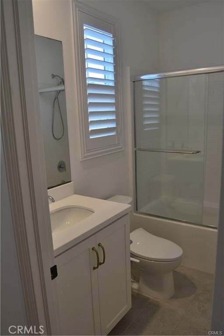
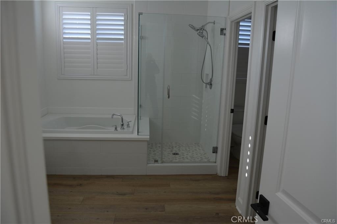
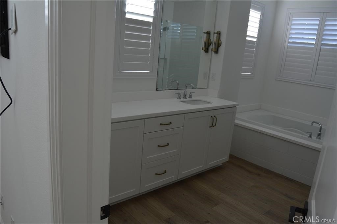
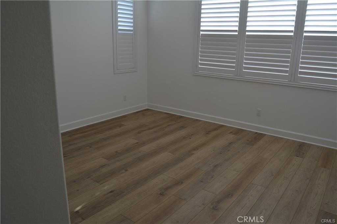
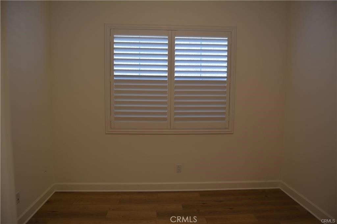
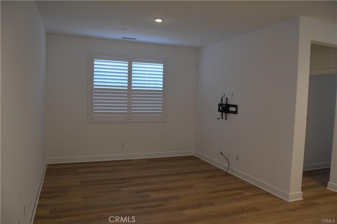
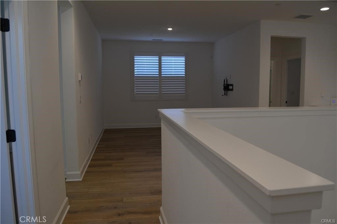
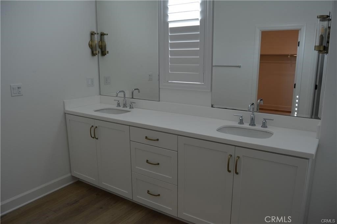
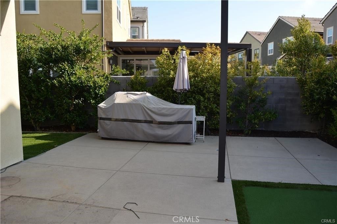
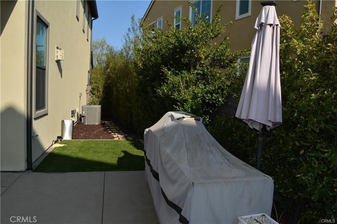
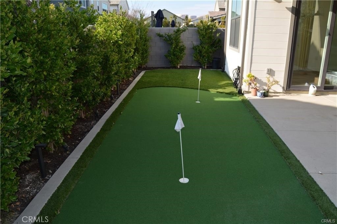
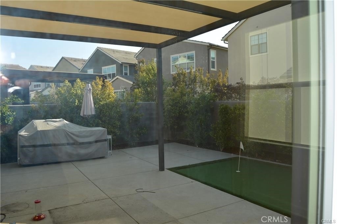
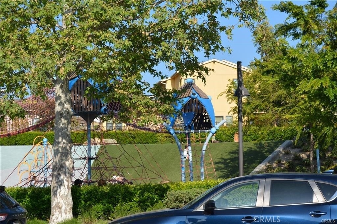
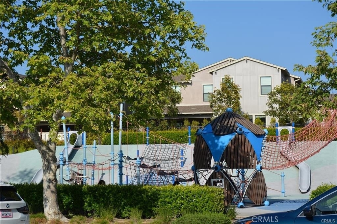
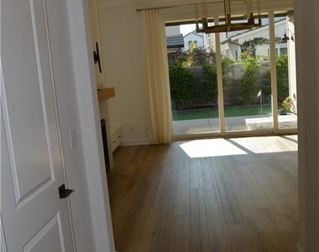
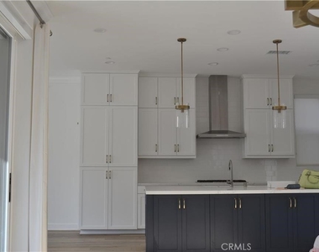
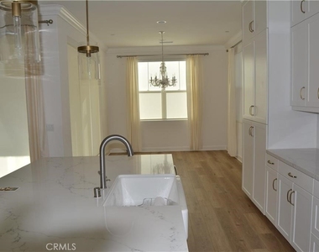
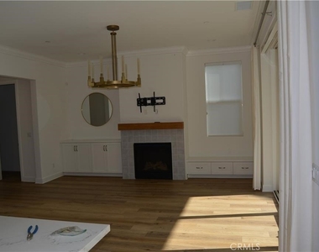
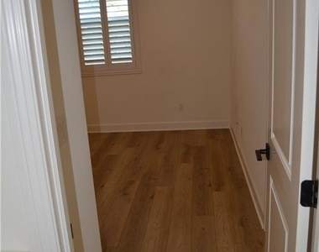
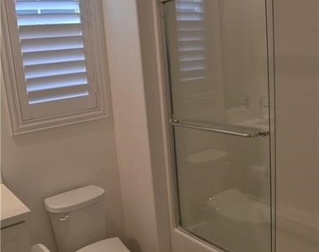
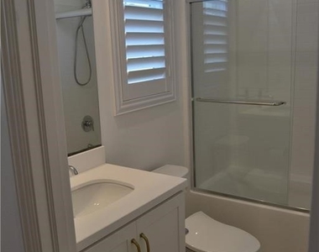
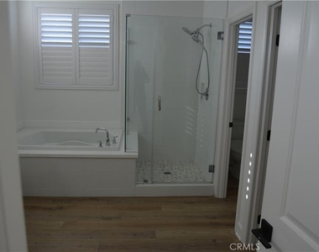
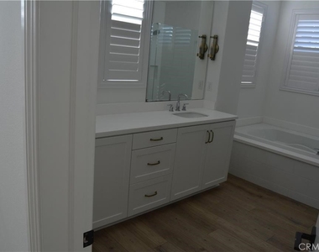
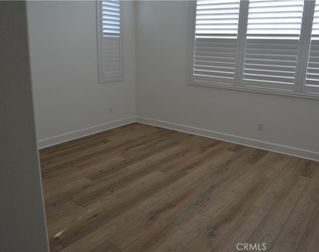
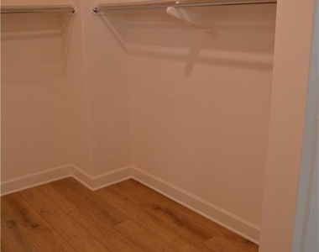
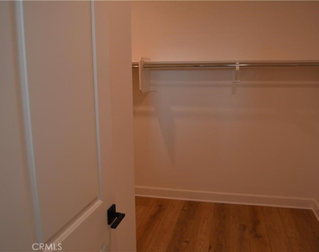
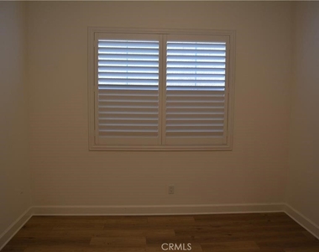
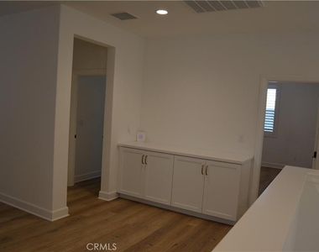
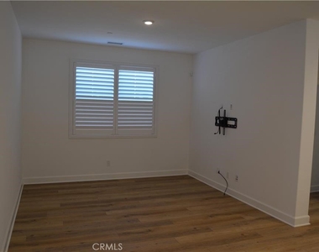
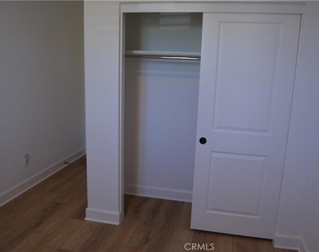
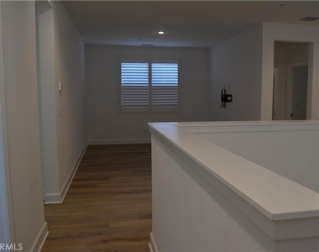
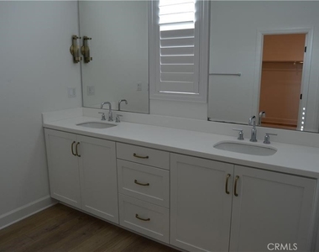
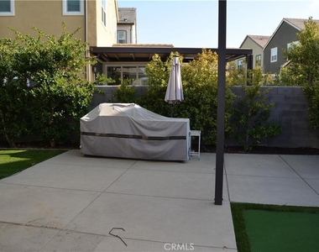
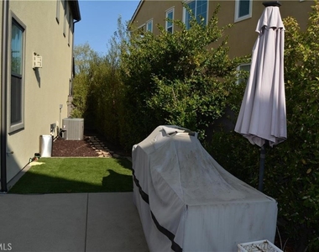
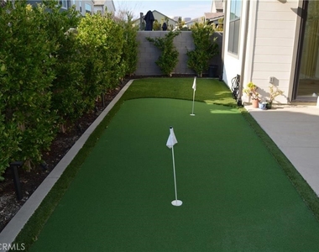
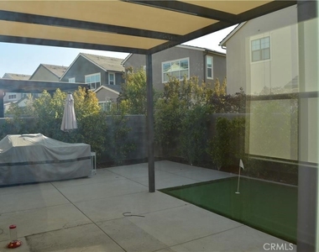
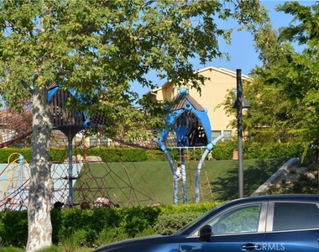
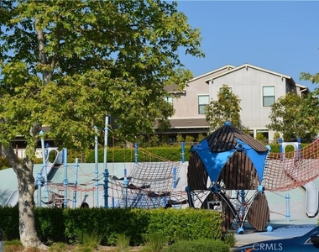
This home with 4,278 sq ft lot is thoughtfully appointed with designer-curated details as well as thoughtful upgrades including crown moulding, beautiful lighting and Restoration Hardware chandeliers, plantation shutters, and custom cabinetry-offering a seamless blend of modern elegance and comfort. Step inside to discover an open layout featuring four spacious bedrooms with luxurious ensuite master bathroom and 3 other bathrooms with advance heater buttons. The entire home is adorned with custom LVP floors throughout creating a cohesive and stylish environment. This exceptional floorplan has the great room leading to the oversized kitchen island with seating for four and adjacent to the dining room with plenty of room for a large table for entertaining. Thoughtfully designed gourmet kitchen is a chef's dream, equipped with Bosch appliances, including a 5-burner stove, microwave and dishwasher, white cabinets with soft close, sensor kitchen faucet and quartz countertops. The family room, dining room and kitchen has motorized sun shade screens. Cemented patio includes a covered California room, putting green and wrap around artificial turf side yard. Coveted lot with the Backyard park and Zipline park as the front neighbors means near and easy play access. Every detail has been well thought out to create a stunning yet functional home with ample storage including numerous cabinets in the laundry room. Additionally the 2 car garage is equipped with an electric car Tesla charger, smart garage door opener, and epoxy flooring. The home has solar panels and a home security system with camera. Enjoy acres of community open space and countless community resort style amenities and clubs within a short drive to the coast. Welcome Home!
AMENITIES
Attached Garage
Fireplace
New Construction
Laundry In Unit
Parking Space
ADDITIONAL INFORMATION
Interior
Bathroom Information
Full Bathrooms: 4
Interior Information
Laundry Features: Inside
Fireplace Information
Has Fireplace
Fireplace Features: See Remarks
Exterior
Property Information
Square Footage: 2,651
Square Footage Source: $0
Year Built Source: Estimated
Year Built: 2020
Building Information
Levels: Two
Pool Information
Pool Features: Association
Lot Information
Lot Features: ZeroToOneUnitAcre
Lot Size Area: 4278
Lot Size Units: Square Feet
Lot Size Acres: 0.0982
Square Footage: 4,278
Tax Lot: 52
Land Information
Water Source: Public
Utilities
Utilities Information
Cooling Type: Central Air
Heating Type: Central
Sewer : Public Sewer
Parking
Parking Information
Has Garage
Attached Garage
Parking Features: Direct Access, Garage
Garage Spaces: 2
Location
HOA Information
HOA/Condo/Coop Amenities: Barbecue, Pool, Spa/Hot Tub, Pickleball
The manager has not yet mailed us a photo copy of his or her government identification and proof or property ownership.
▼
Manager has not logged in recently
▼
Manager does not yet have user reviews
RENTHOP DESCRIPTION
The apartment is a unit offered at a monthly price of $6,500. Everything is still in great condition as the building only recently completed construction. The person posting the listing did not specify that any pets were allowed. It may be the case that pets are ok and the manager simply has not yet filled out all the details.
We have 28 photos of this particular unit, building, and surrounding areas.
We found some very similar listings nearby
Select those you'd like to message
Your messages have been sent!
Check Availability
By selecting Check Availability, you agree that RentHop and real estate professionals may call or text you about your inquiry. Message/data rates may apply. Terms & Privacy. California Privacy Notice







 Your Privacy Choices
