Check Availability
$5,000
Posted 1 day ago, Immediate Move-In
bedrooms
4 Bed
bathrooms
3 Bath
bathrooms
1 Half Bath
square feet
3,191 Sqft
Listing by Ashley A. Hawks, Black & Cherry Real Estate Group
Save Listing

DESCRIPTION
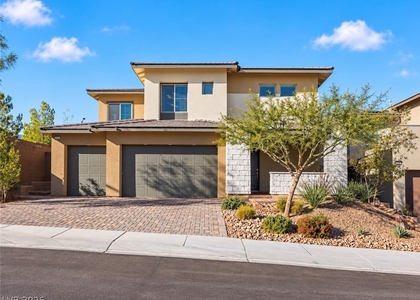
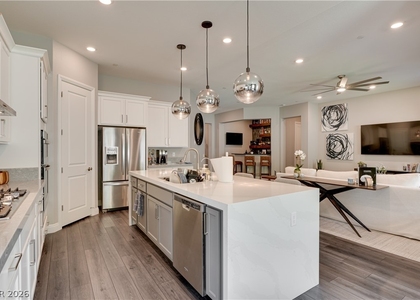
Experience refined Summerlin living in this thoughtfully designed residence where contemporary architecture, expansive living spaces, and seamless indoor-outdoor flow create an elevated everyday experience. Set on an oversized homesite, the property offers exceptional privacy and room to enjoy the surrounding mountain vistas, while sophisticated finishes and abundant natural light enhance every space. The open-concept design is ideal for both entertaining and relaxing, with inviting gathering areas that connect effortlessly to the outdoor setting. Located within one of Summerlin West's most sought-after villages, residents enjoy convenient access to scenic trails, parks, premier shopping, dining, and the vibrant lifestyle that has made this community one of Las Vegas' most desirable destinations.

AMENITIES
Dishwasher
Parking Space

ADDITIONAL INFORMATION
Interior

    Bathroom Information

  • Half Bathrooms: 1
  • Full Bathrooms: 3

    Interior Information

  • Interior Features: BedroomOnMainLevel, WindowTreatments
  • Appliances: Dryer, Dishwasher, Disposal, Gas Range, Microwave, Refrigerator, Washer/Dryer, Washer, WasherDryerAllInOne
  • Flooring Type: Carpet, Tile
  • Laundry Features: Gas Dryer Hookup, Main Level, Laundry Room

    Room Information

  • Rooms: 6
Exterior

    Property Information

  • Square Footage: 3,191
  • Architectural Style: TwoStory
  • Year Built: 2019

    Building Information

  • Building Area Total: 3191
  • Window Features: Blinds
  • Construction Materials: Frame, Stucco

    Lot Information

  • Lot Size Area: 0.3
  • Lot Size Units: Acres
  • Lot Size Acres: 0.3
  • Square Footage: 13,068
Utilities

    Utilities Information

  • Cooling Type: Central Air, Electric
  • Heating Type: Central, Natural Gas
Parking

    Parking Information

  • Has Garage
  • Parking Features: Garage, Private
  • Garage Spaces: 3

MAP


89138

LISTING QUALITY
Listing location is an exact address
Features and amenities are properly noted
RentHop has data for this building
Listing agent has an unconfirmed email address
The manager has not yet mailed us a photo copy of his or her government identification and proof or property ownership.
Manager has not logged in recently
Manager does not yet have user reviews

RENTHOP DESCRIPTION
The apartment is a unit offered at a monthly price of $5,000. The person posting the listing did not specify that any pets were allowed. It may be the case that pets are ok and the manager simply has not yet filled out all the details. The kitchen conveniently includes a dishwasher.

The manager posting this listing only provided one photo.
See available units at 12487 Notch Trail Avenue.

SIMILAR NEARBY LISTINGS
$4,550
By Dean D. Park, 1 day ago
bedrooms
4 Bed
|
bathrooms
2 Bath
|
square feet
3,104 Sqft
$4,800
By Chris W. Fikkert, 1 day ago
bedrooms
4 Bed
|
bathrooms
2 Bath
|
square feet
2,520 Sqft

Does something look off?

GLVAR MLS

Last Updated: 22 hours ago
Data Source: GLVAR MLS
MLS# 2790654
List Agent Name: Ashley A. Hawks
List Office Name: Black & Cherry Real Estate
IDX information is provided exclusively for personal, non-commercial use, and may not be used for any purpose other than to identify prospective properties consumers may be interested in purchasing. Information is deemed reliable but not guaranteed. The listing broker’s offer of compensation is made only to participants of the MLS where the listing is filed.
Courtesy of RH Advisors, Inc. and RHP Realty NJ, Inc.
Quantcast