Check Availability
$4,800
Posted 10 hours ago, Immediate Move-In
bedrooms
4 Bed
bathrooms
2 Bath
bathrooms
1 Half Bath
square feet
2,520 Sqft
Listing by Chris W. Fikkert
Save Listing

DESCRIPTION
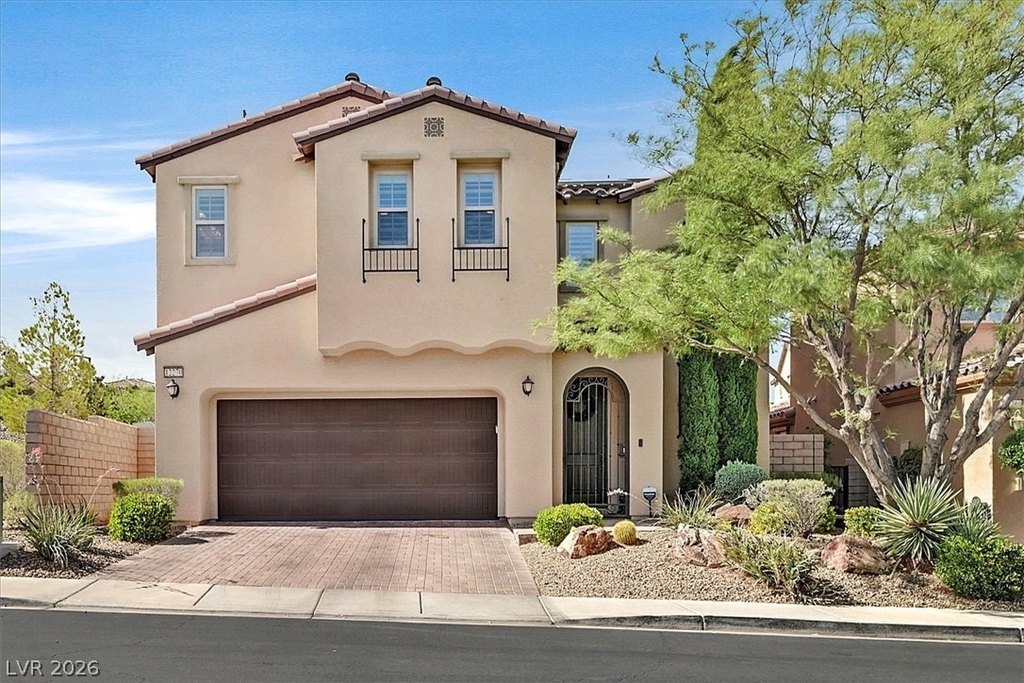
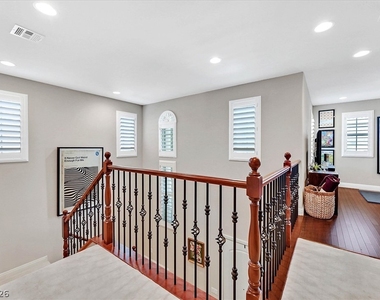
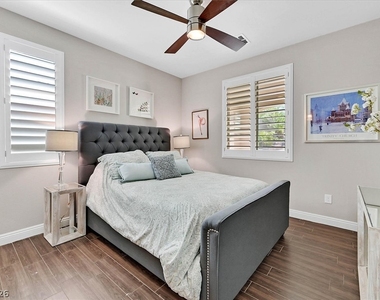
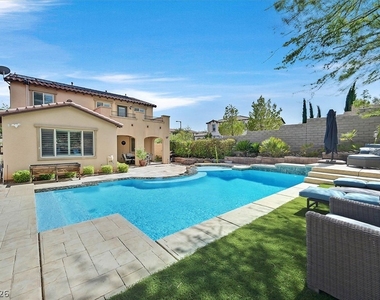
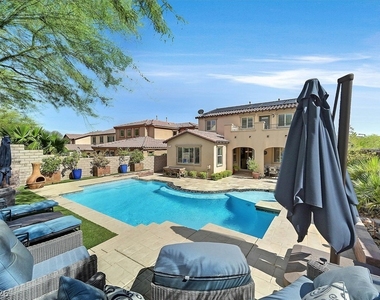
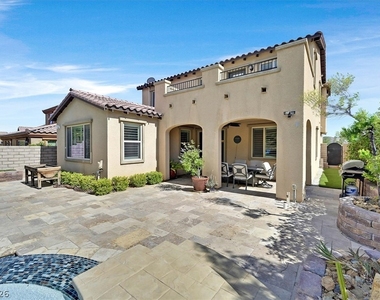
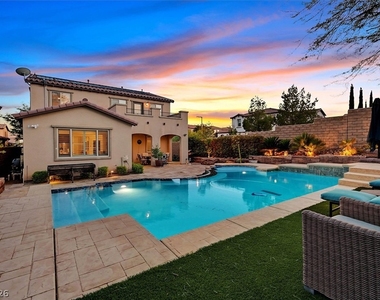
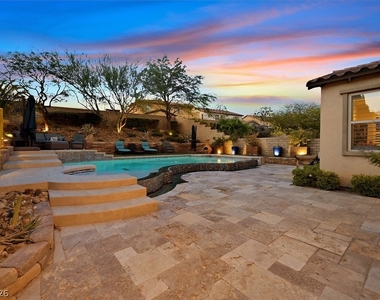
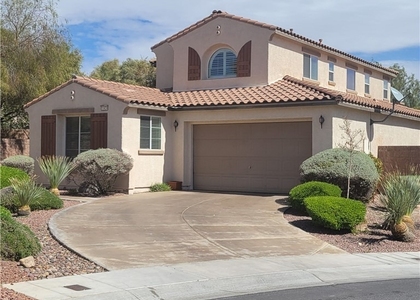
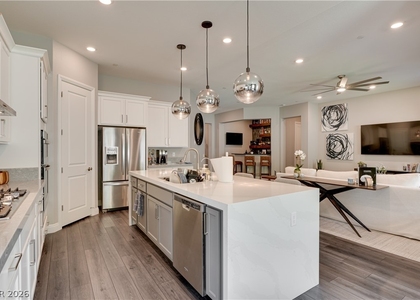
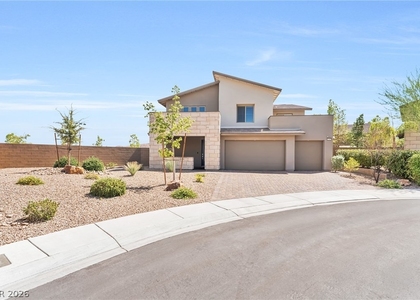
Discover sophisticated comfort in this exquisite Las Vegas residence, offering a lifestyle of unparalleled ease. This stunning property provides a serene retreat, meticulously designed for both grand entertaining and intimate daily living. A refreshing pool, complete with a solar heater, makes this home an oasis, promising endless enjoyment and relaxation under the desert sun. Spanning two stories, this home features four spacious bedrooms and three and a half bathrooms, providing ample space and privacy. The interior is thoughtfully appointed with blinds and ceiling fans, ensuring comfort and energy efficiency, complemented by solar for the home. An owned alarm system offers peace of mind. The gourmet kitchen is equipped with a microwave and a wine refrigerator, perfect for culinary enthusiasts. A water conditioner, which is owned, adds to the home's exceptional amenities. The expansive exterior invites outdoor living with a covered patio, ideal for al fresco dining. Enjoy the convenience of backyard access and a barbeque stub, making outdoor entertaining effortless. A private balcony provides a tranquil spot for morning coffee or evening stargazing. This residence is a true sanctuary, offering a sophisticated and comfortable lifestyle in a vibrant community. Solar

AMENITIES
Dishwasher
Parking Space

ADDITIONAL INFORMATION
Interior

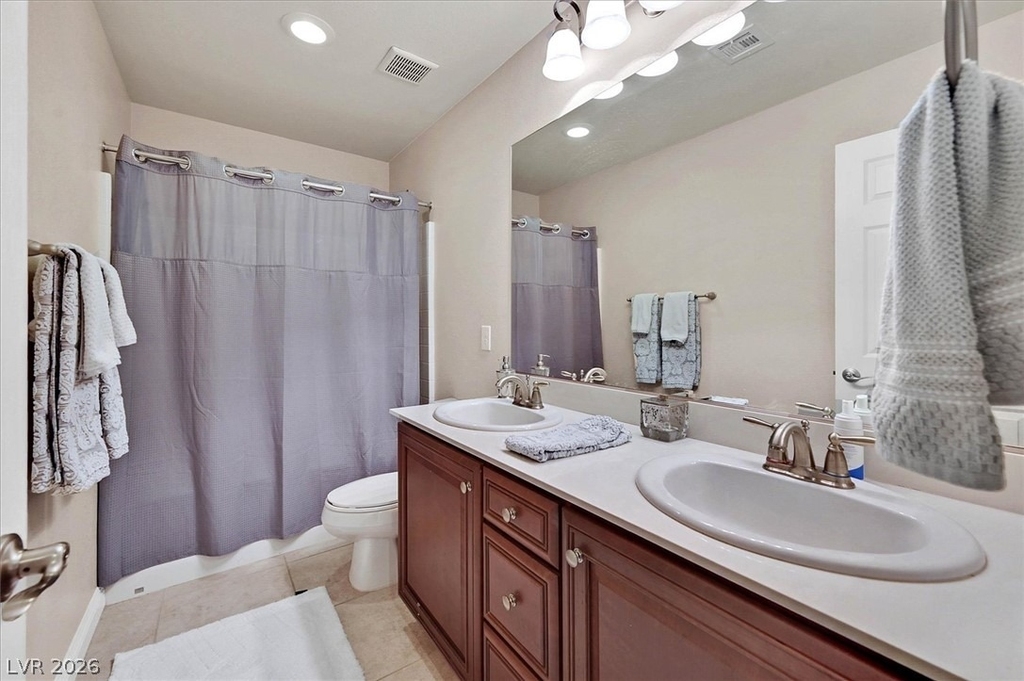
    Bathroom Information

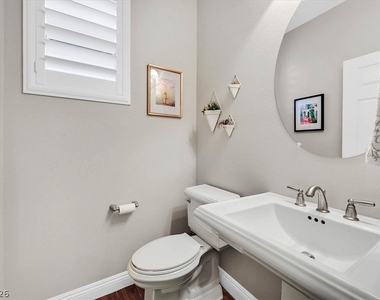
  • Half Bathrooms: 1
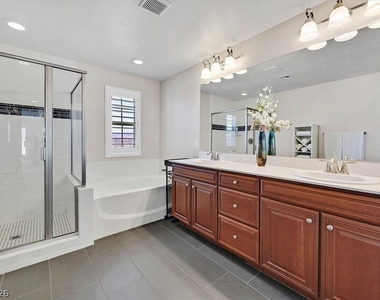
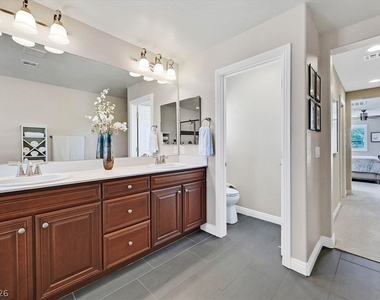
  • Full Bathrooms: 2

    Interior Information

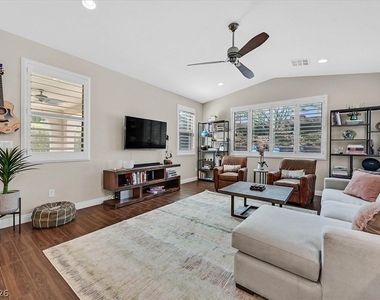
  • Interior Features: Ceiling Fan(s), BedroomOnMainLevel, WindowTreatments
  • Appliances: Built-In Gas Oven, Double Oven, Dryer, Dishwasher, Electric Cooktop, Disposal, Microwave, Refrigerator, Washer/Dryer, Washer, WasherDryerAllInOne
  • Flooring Type: Carpet, Tile
  • Laundry Features: Gas Dryer Hookup, Laundry Room

    Room Information

  • Rooms: 9
Exterior

    Property Information

  • Square Footage: 2,520
  • Architectural Style: TwoStory
  • Year Built: 2014

    Building Information

  • Building Area Total: 2520
  • Window Features: Blinds
  • Construction Materials: Block, Stucco

    Pool Information

  • Pool is Private

    Lot Information

  • Lot Size Area: 0.16
  • Lot Size Units: Acres
  • Lot Size Acres: 0.16
  • Square Footage: 6,970
Utilities

    Utilities Information

  • Cooling Type: Central Air, Electric
  • Heating Type: Central, Natural Gas
Parking

    Parking Information

  • Has Garage
  • Parking Features: Garage, Private
  • Garage Spaces: 2
Location

    HOA Information

  • HOA/Condo/Coop Amenities: Gated, Jogging Path, Park

MAP


89138

LISTING QUALITY
Listing location is an exact address
Features and amenities are properly noted
RentHop has data for this building
The manager has not yet mailed us a photo copy of his or her government identification and proof or property ownership.
Manager has not logged in recently
Manager does not yet have user reviews

RENTHOP DESCRIPTION
The apartment is a unit offered at a monthly price of $4,800. The person posting the listing did not specify that any pets were allowed. It may be the case that pets are ok and the manager simply has not yet filled out all the details. The kitchen conveniently includes a dishwasher.

We have 56 photos of this particular unit, building, and surrounding areas.
See available units at 12270 Sandy Peak Avenue.

SIMILAR NEARBY LISTINGS
$4,150
By Cory L. Schaefer, 5 hours ago
bedrooms
4 Bed
|
bathrooms
3 Bath
|
square feet
2,658 Sqft
$4,245
By Khalid Zaman, 7 hours ago
bedrooms
4 Bed
|
bathrooms
3 Bath
|
square feet
2,840 Sqft
$5,000
By Ashley A. Hawks, 3 hours ago
bedrooms
4 Bed
|
bathrooms
3 Bath
|
square feet
3,191 Sqft
$4,250
By Wasim Faranesh, 9 hours ago
bedrooms
4 Bed
|
bathrooms
3 Bath
|
square feet
2,440 Sqft
$4,550
By Dean D. Park, 11 hours ago
bedrooms
4 Bed
|
bathrooms
2 Bath
|
square feet
3,104 Sqft

Does something look off?

GLVAR MLS

Last Updated: 52 minutes ago
Data Source: GLVAR MLS
MLS# 2800869
List Agent Name: Chris W. Fikkert
List Office Name: Bottega Real Estate
IDX information is provided exclusively for personal, non-commercial use, and may not be used for any purpose other than to identify prospective properties consumers may be interested in purchasing. Information is deemed reliable but not guaranteed. The listing broker’s offer of compensation is made only to participants of the MLS where the listing is filed.
Courtesy of RH Advisors, Inc. and RHP Realty NJ, Inc.
Quantcast